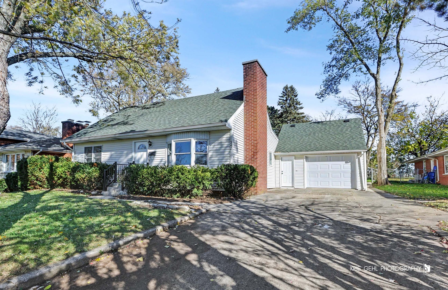
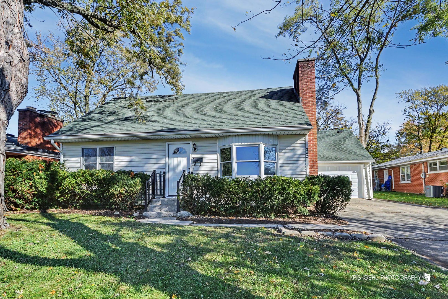
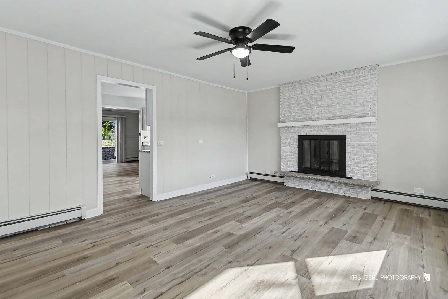
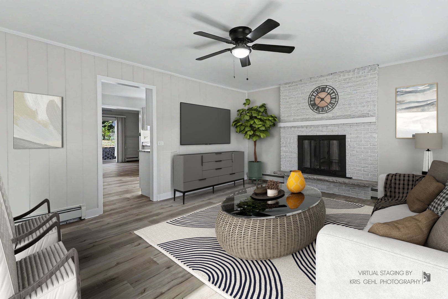
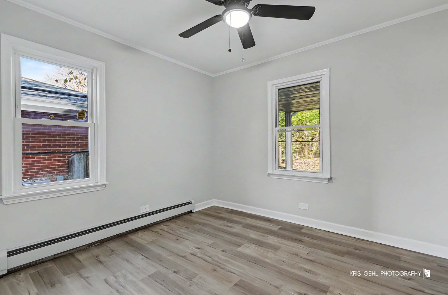
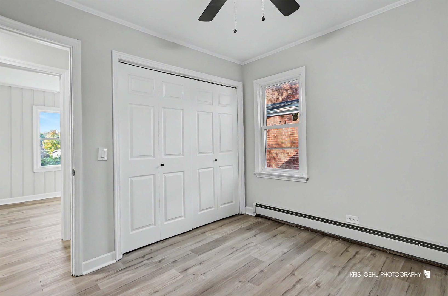
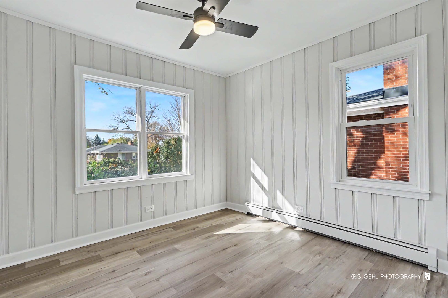
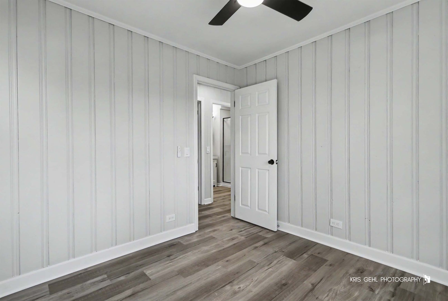
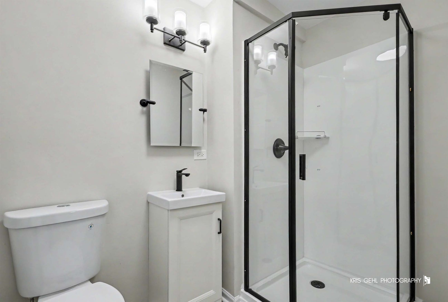
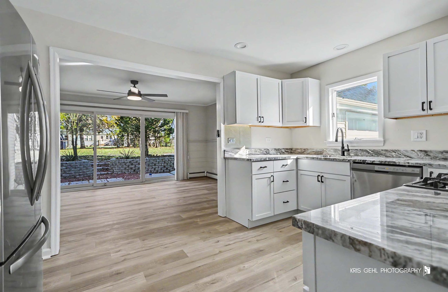
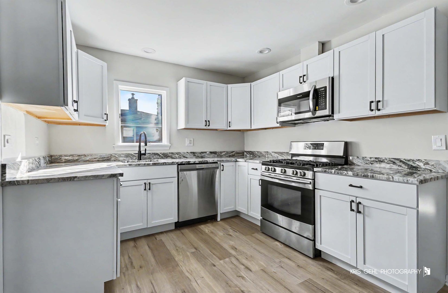
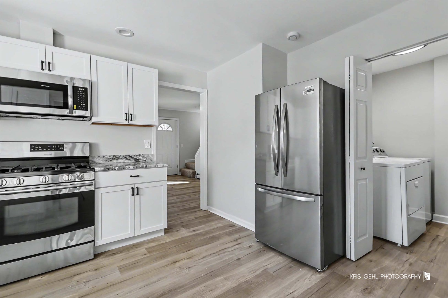
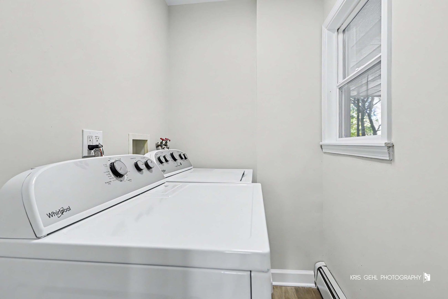
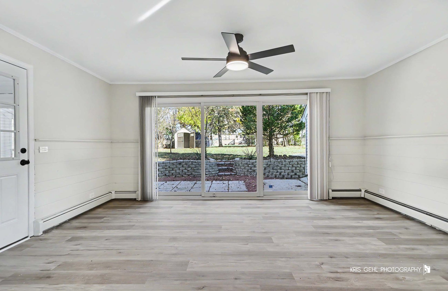
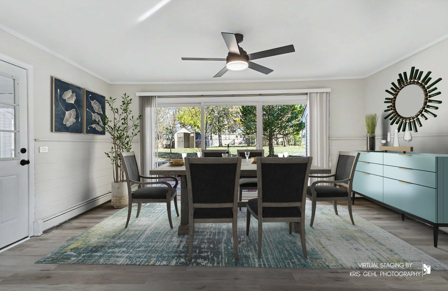
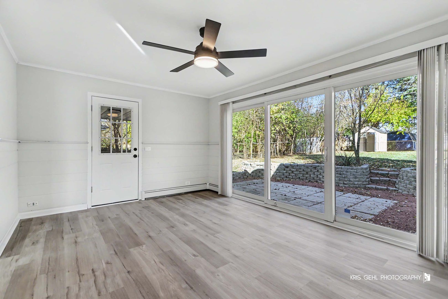
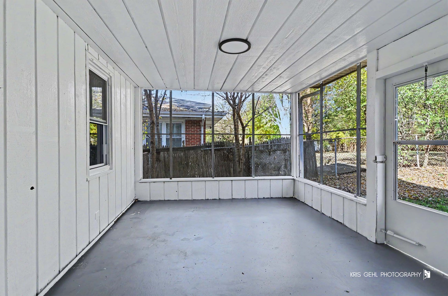
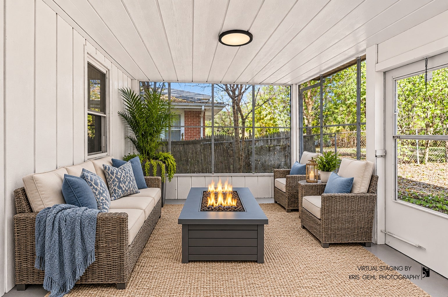
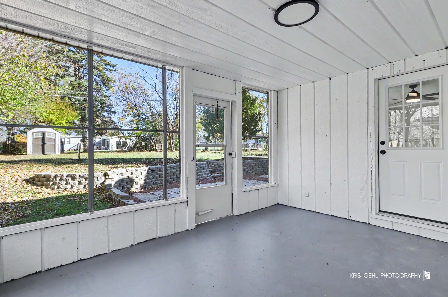
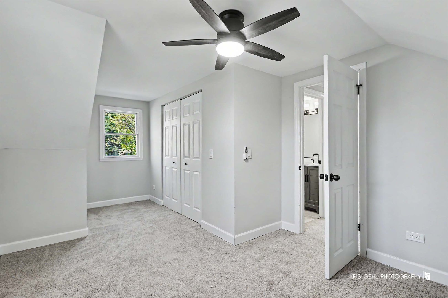
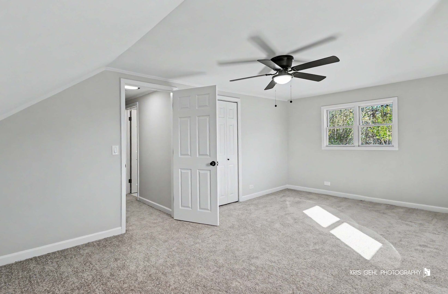
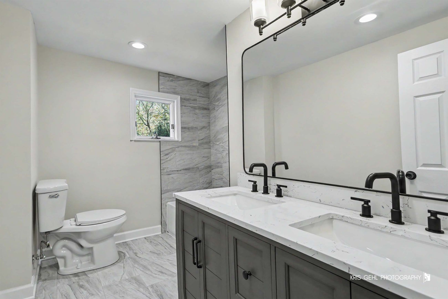
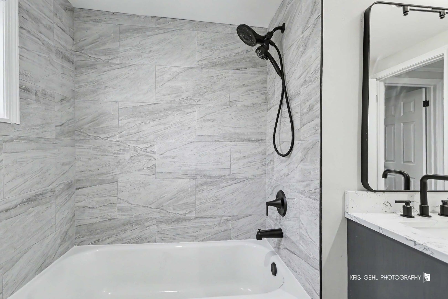
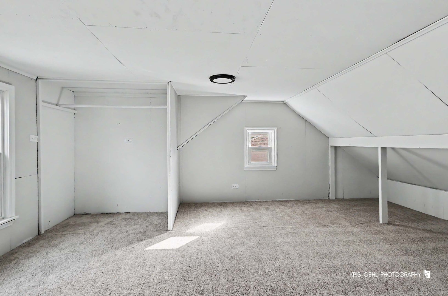
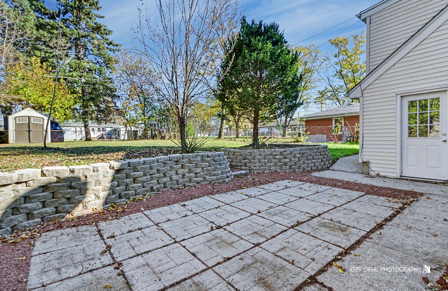
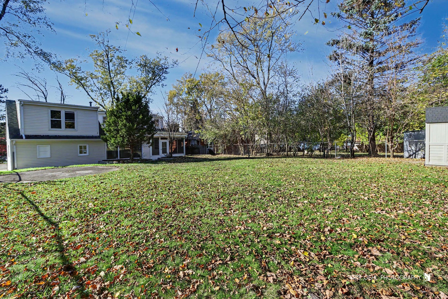
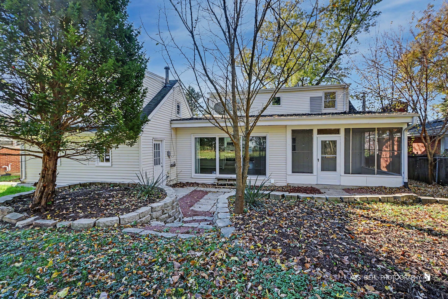
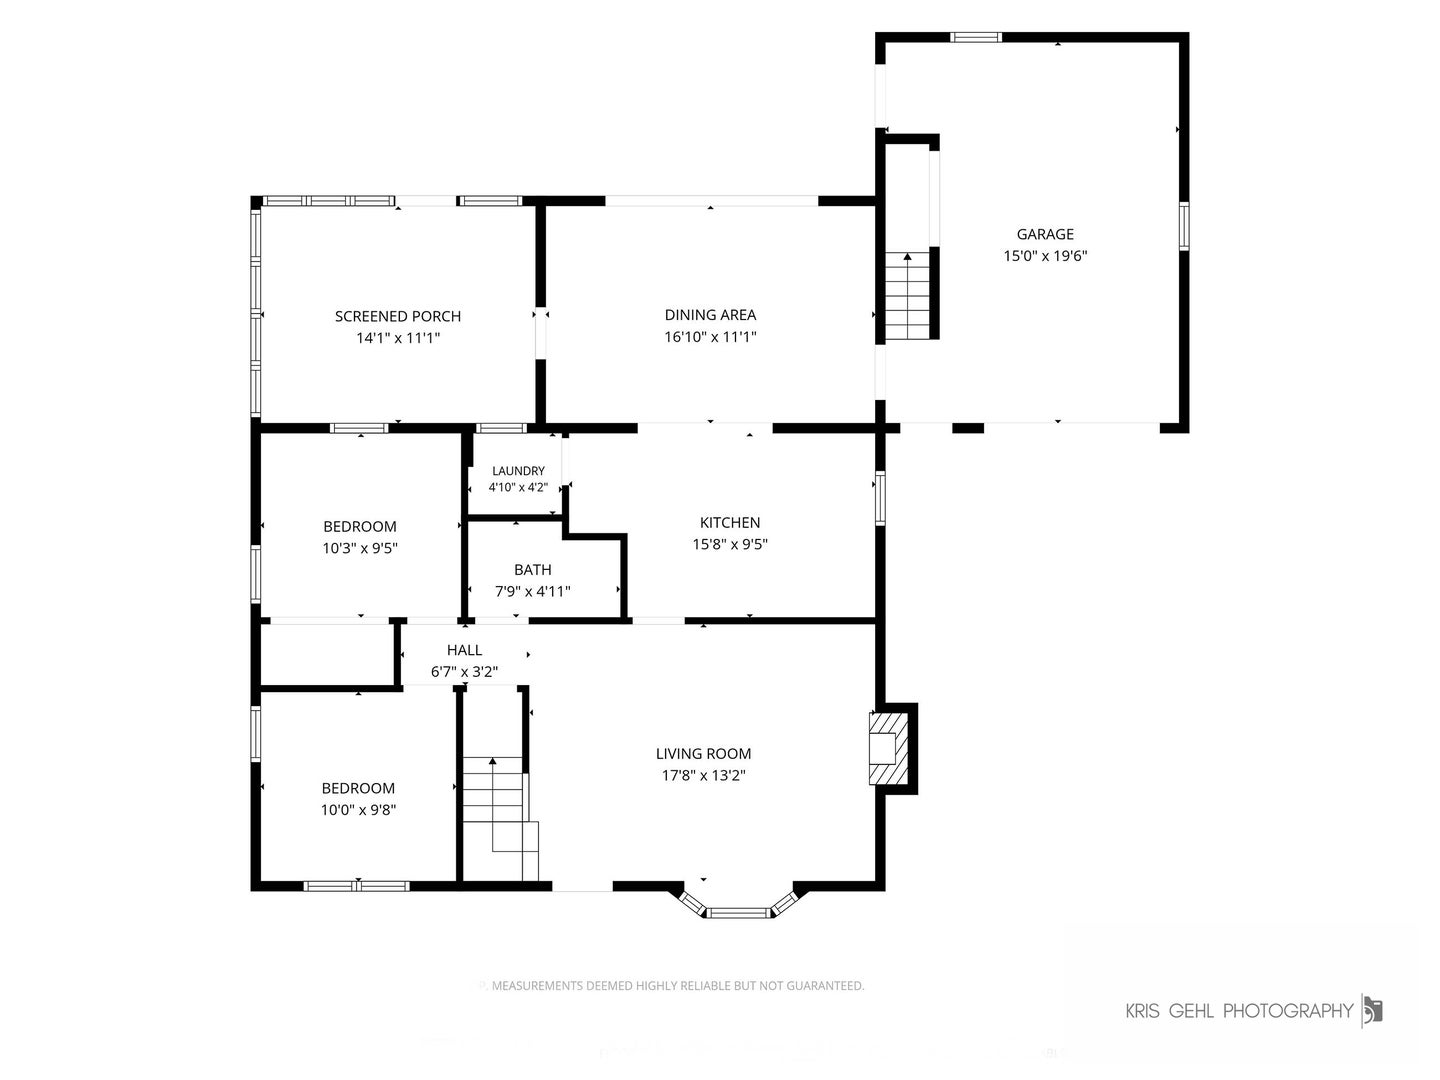
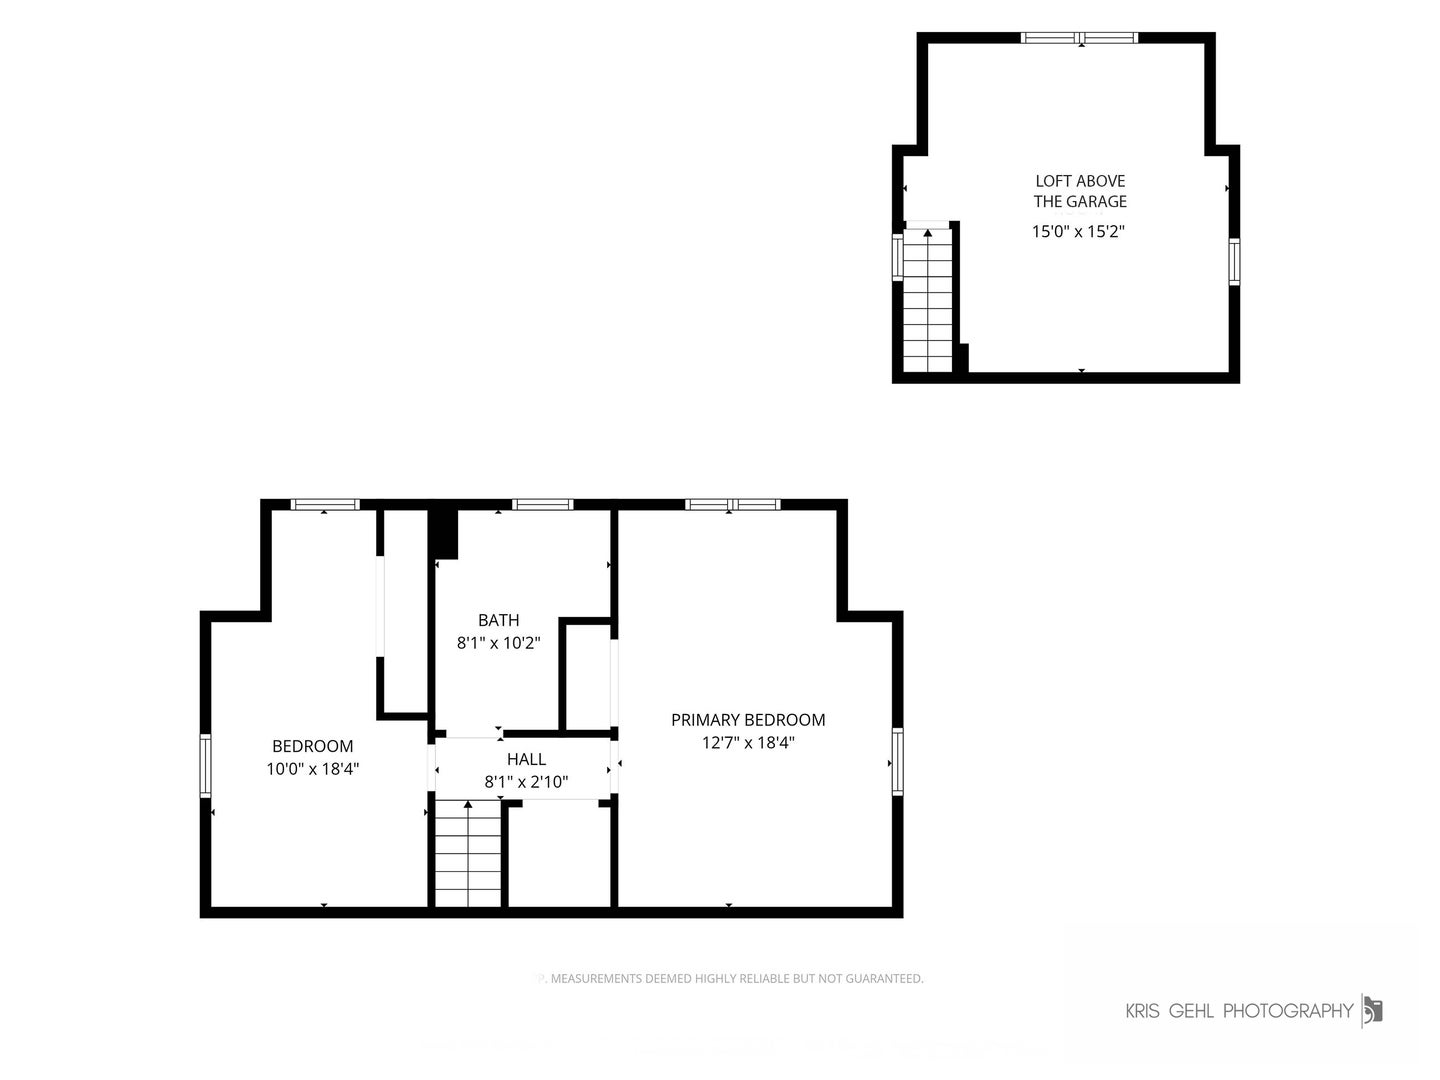
Fantastic Location! Enjoy the convenience of being within walking distance of downtown Lake Zurich, with restaurants, entertainment, shopping, and everyday conveniences just a short drive away! This beautifully rehabbed 4-bedroom home offers an additional bonus room that provides the flexibility to suit your needs. Use it as a potential 5th bedroom, home office, playroom, exercise room, or whatever best fits your lifestyle. With 2 full totally updated bathrooms and numerous updates throughout, this home is ready for you to move in and enjoy! The updates include a new kitchen with new cabinets and beautiful marble countertops, along with a new refrigerator, microwave, and dishwasher. You'll also appreciate the new washer and dryer, new water heater, and new boiler. All-new flooring throughout, including carpeting and luxury vinyl plank (LVP), adds a fresh, modern feel. The family room features a wood-burning fireplace, creating the perfect setting for cozy evenings. Looking for additional living and entertaining space? Step into the large screened-in sunroom, an ideal spot to enjoy your morning coffee, relax, or gather with family and friends. Outside, enjoy the backyard patio, perfect for summer barbecues and outdoor entertaining, plus a storage shed for your extra belongings. The garage also features a new overhead door. With its extensive updates, flexible living space, and convenient location near everything downtown Lake Zurich has to offer, this home is one you won't want to miss! Come take a look and make this beautifully updated home yours!
| Date | Event | Price | Source |
|---|---|---|---|
| listed (Active) | $419,900 | MRED #12811138 |
Hi there — ask anything about this property or the area and the team will get right back to you.
Local real estate advisory services provided by agent with @properties Christie's International Real Estate
Listed by Sheila Thomas with Re/max Plaza
Based on information submitted to the MLS GRID as of 2026. All data is obtained from various sources and may not have been verified by broker or MLS GRID. Supplied Open House Information is subject to change without notice. All information should be independently reviewed and verified for accuracy. Properties may or may not be listed by the office/agent presenting the information.
You agree to @properties Christie's International Real Estate Terms of Use and Privacy Policy. By choosing to contact a property, you also agree that @properties Christie's International Real Estate and its associates may call, text, or email you regarding any inquiries or activities you submit through our website. This may involve the use of automated means and prerecorded or artificial voices.
Step 1 of 2
Create a free account to view all listings, save searches, and get alerts when new homes match.
Step 2 of 2
Tell us how to reach you about homes you like.
Enter your password to sign in as
Create a free account to view all listings, save searches, and get alerts when new homes match.
Already have an account? Sign in
Sign in to your account.
New here? Create an account