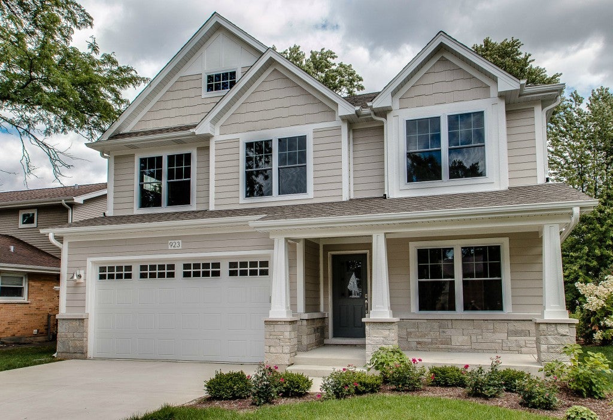
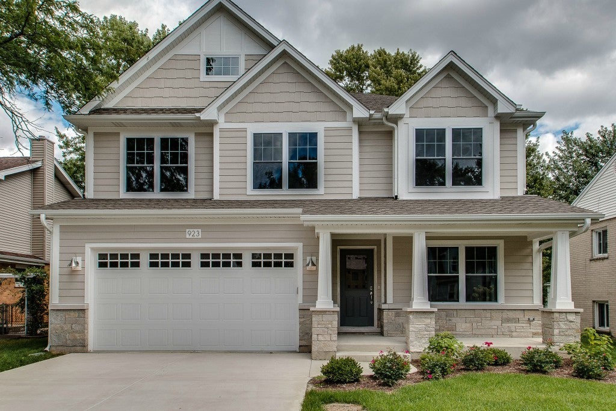
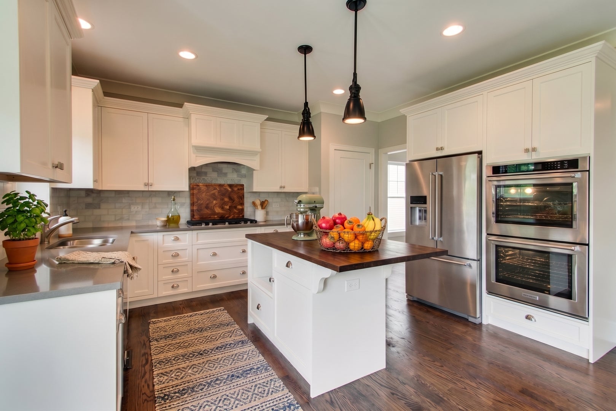
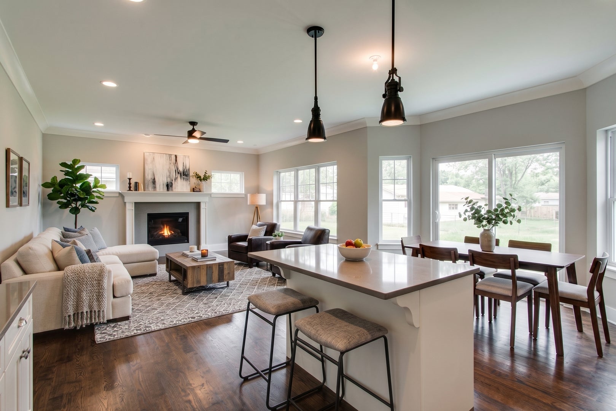
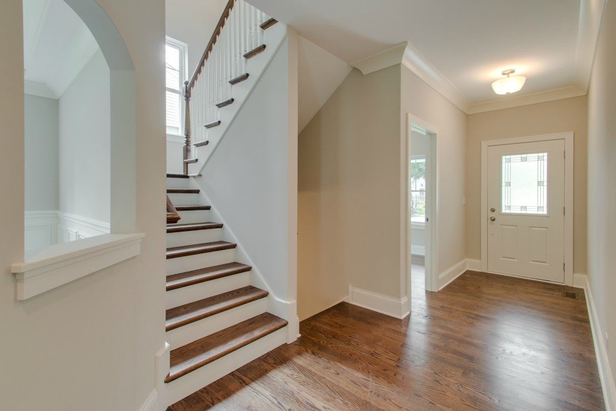
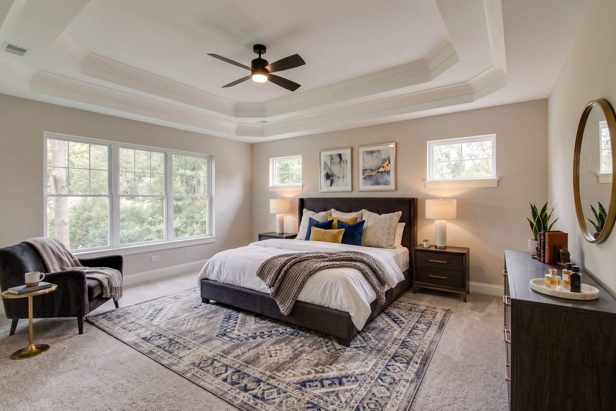
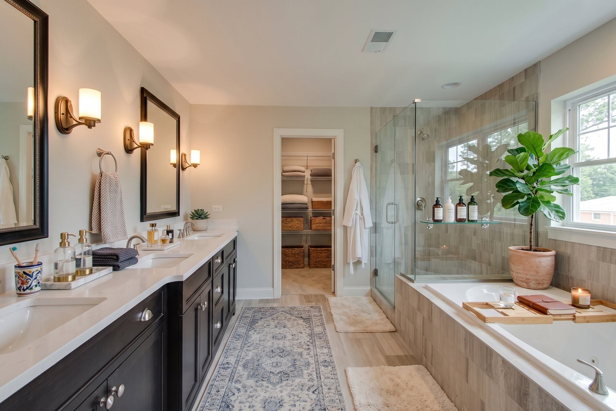
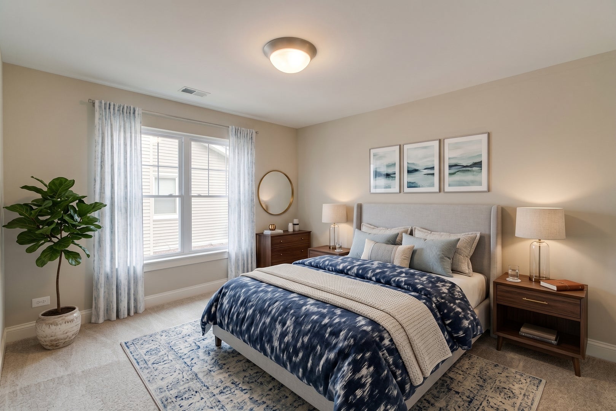
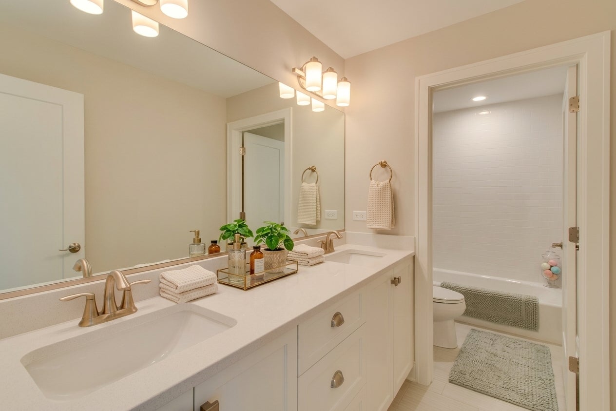
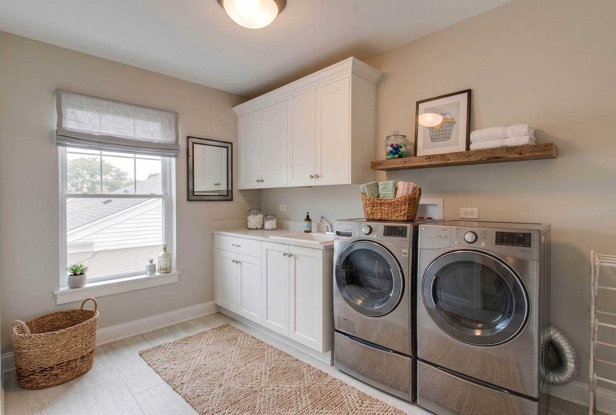
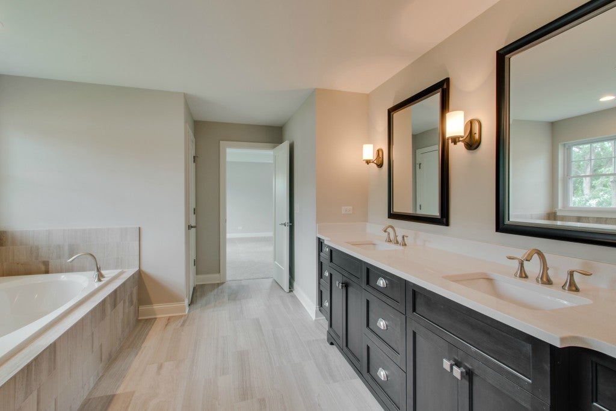
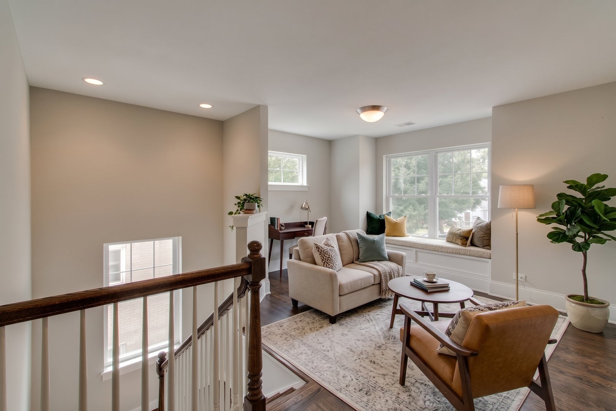
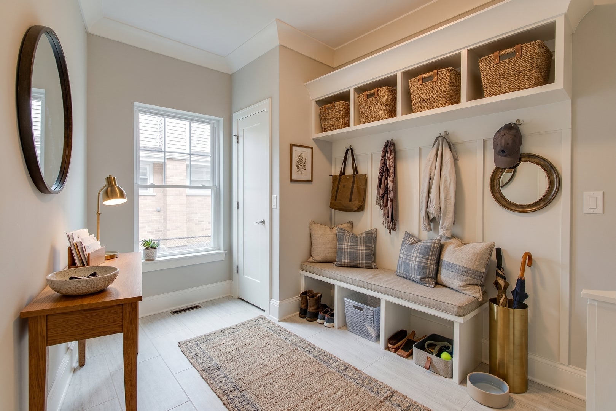
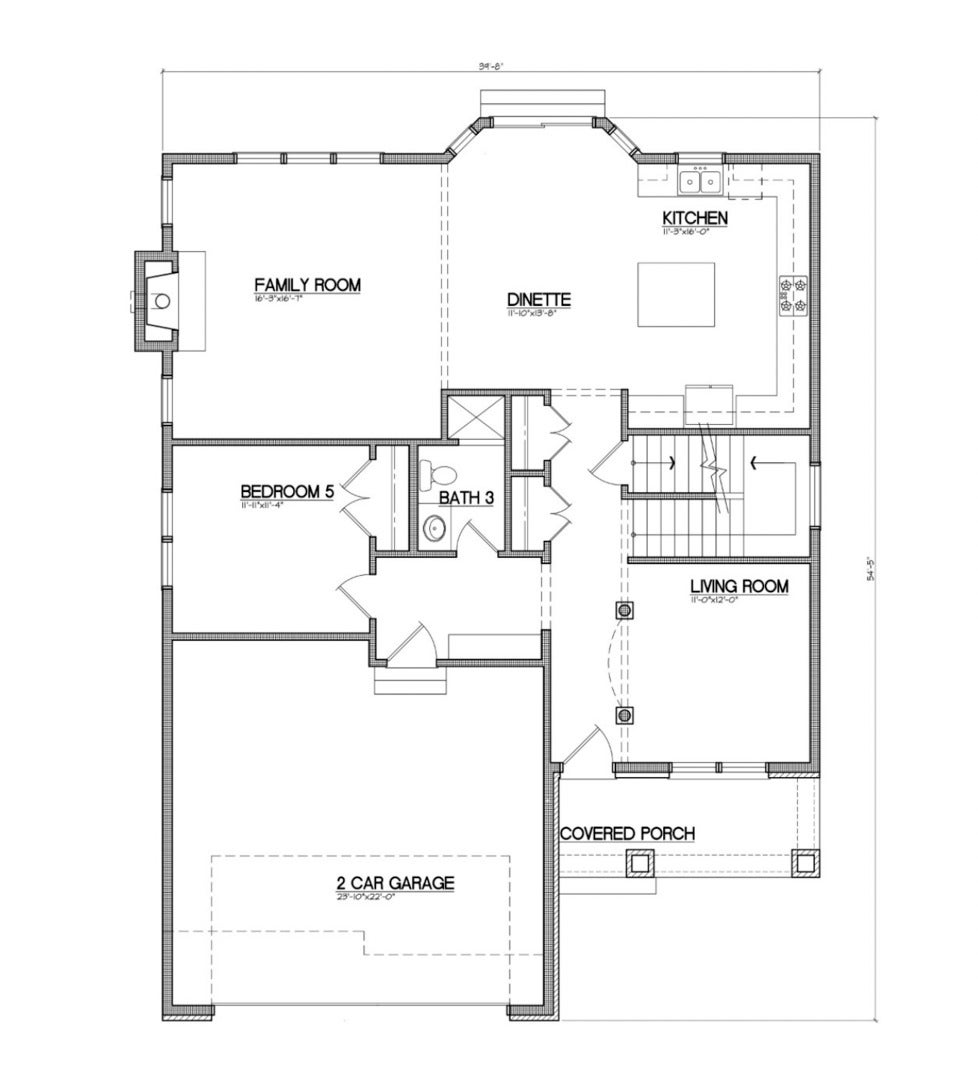
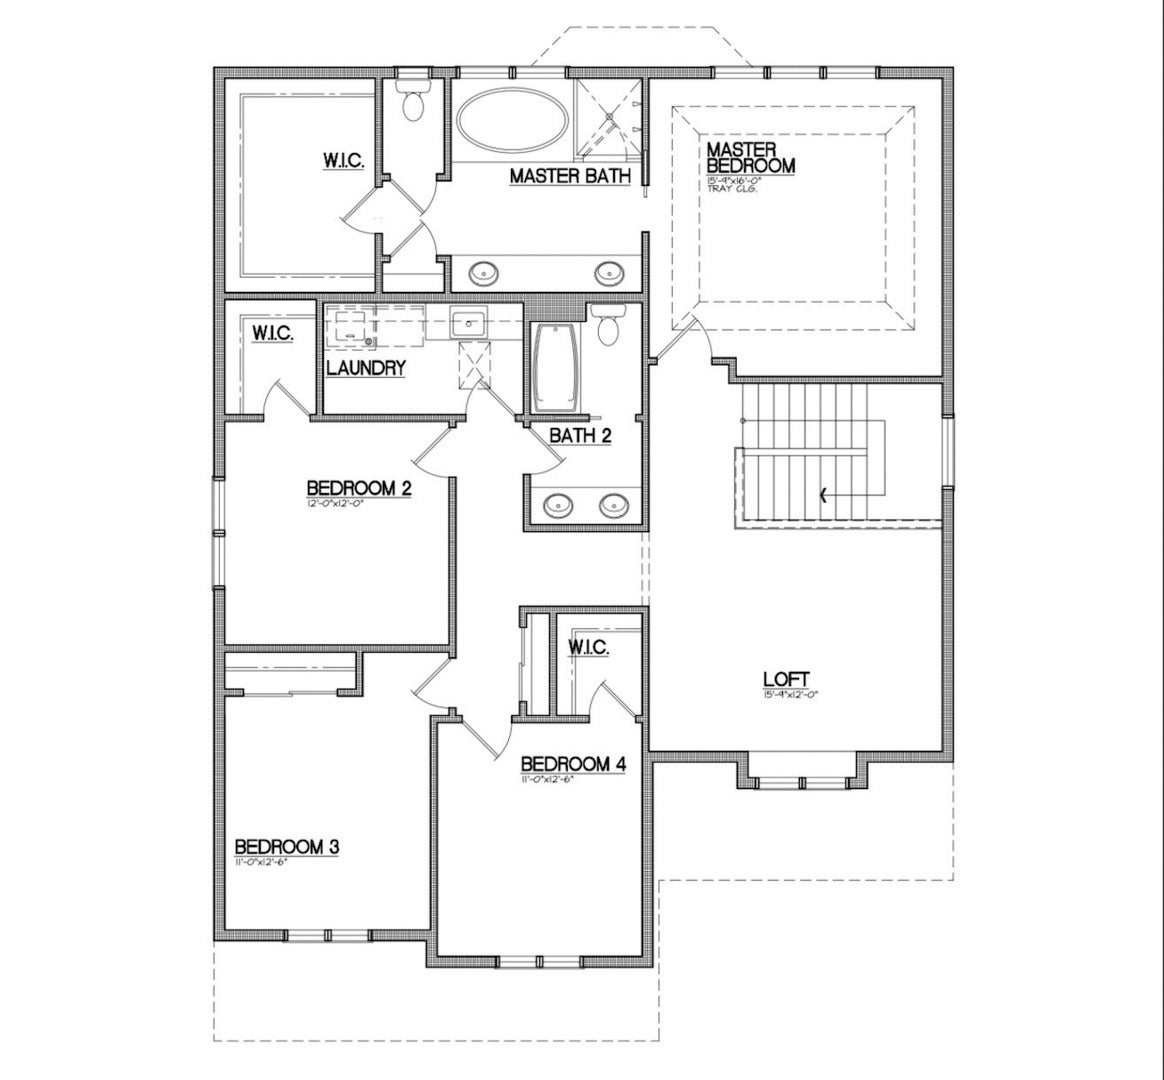
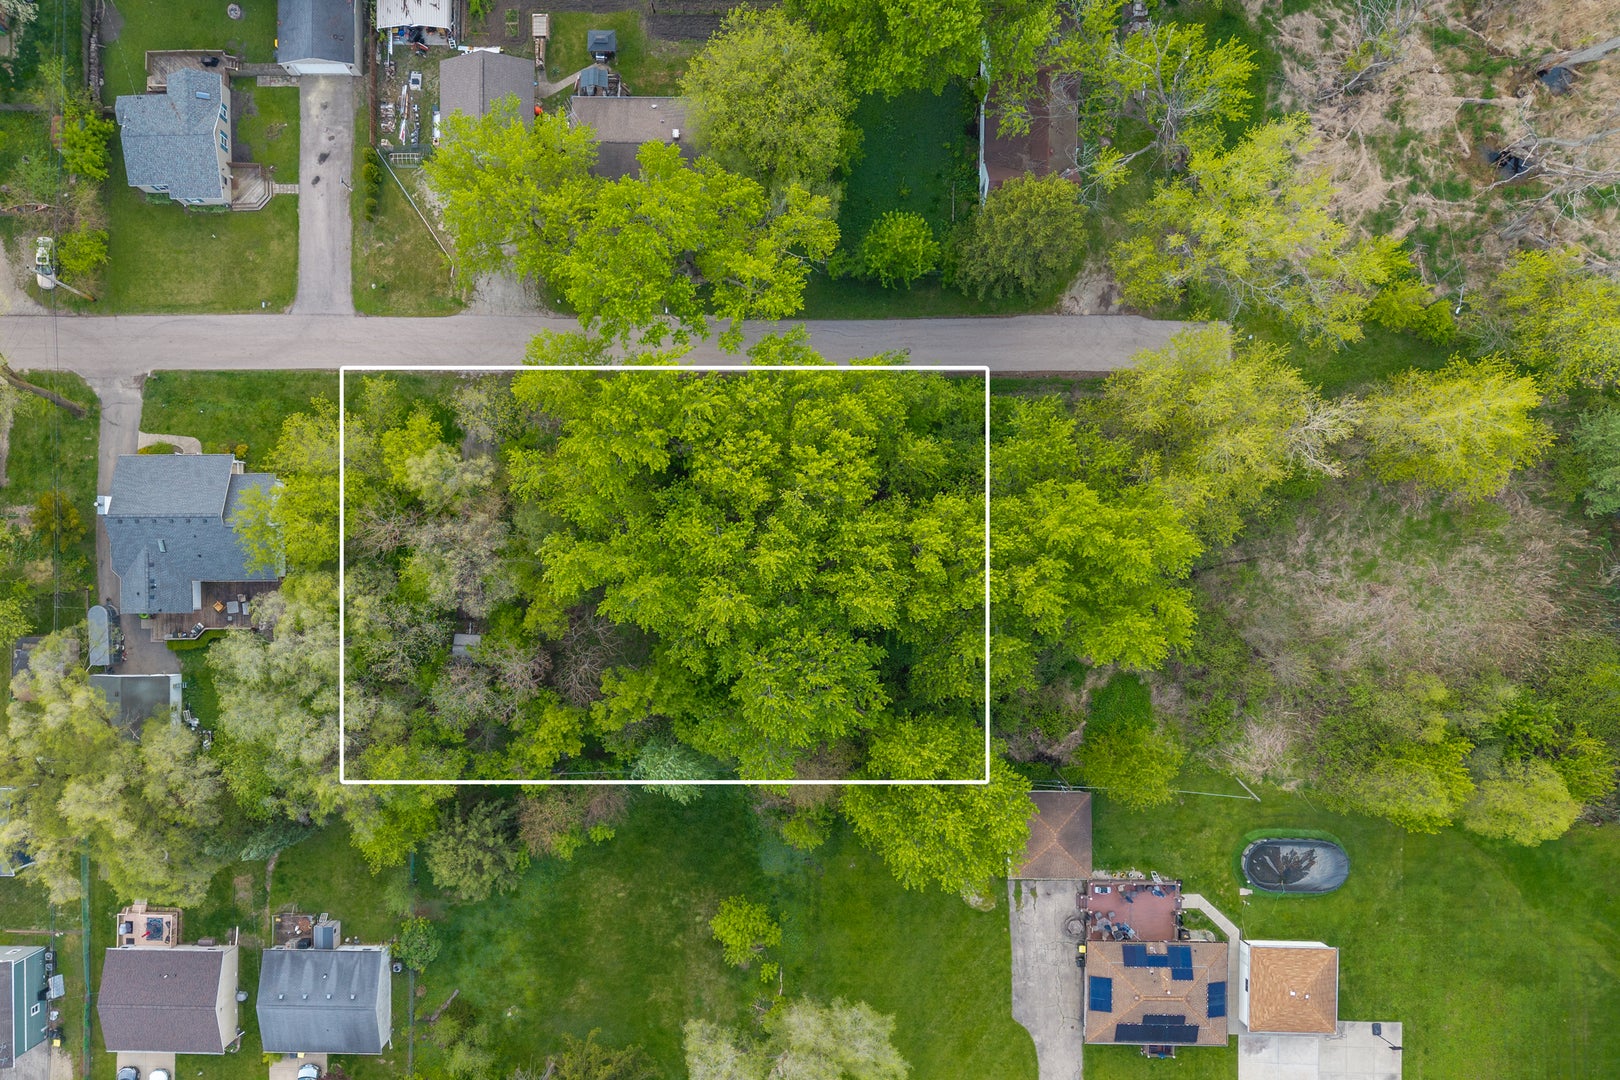
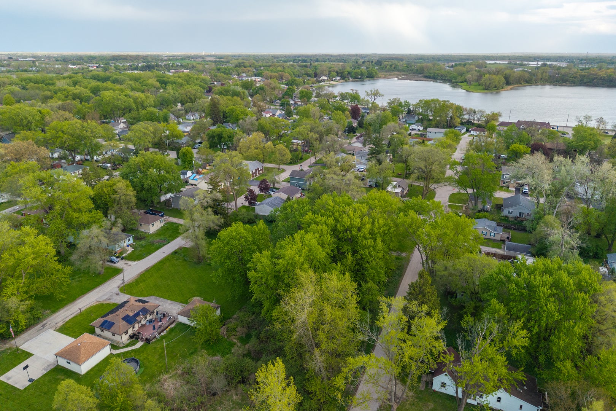
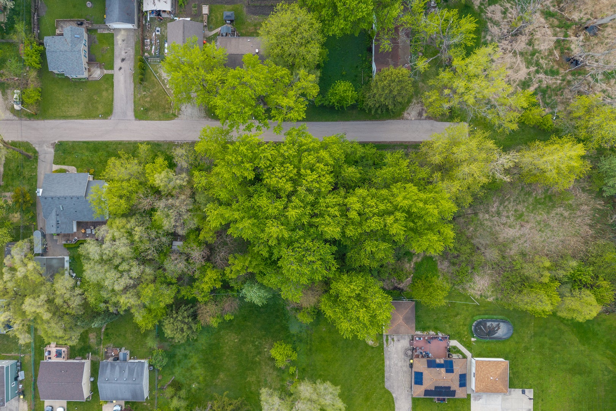
PROPOSED NEW CONSTRUCTION! Get in on the ground floor to customize this stunning 4BR/2.5BA, approx 2,800 sq ft home. The open-concept main level boasts 9' ceilings, premium laminate flooring, a versatile Flex Room, and a 1st-floor Office that easily serves as an optional 5th Bedroom. Design your dream Gourmet Kitchen with your early choice of builder-standard granite or quartz countertops, perfectly paired with 42" soft-close cabinetry and a stainless steel appliance package featuring a double oven. Entertain effortlessly in the Family Room, highlighted by a direct-vent gas fireplace with a quartz surround and wood mantle. Keep daily life organized with a custom Mudroom featuring a furniture-quality bench and hooks. Upstairs, relax in the luxurious Master Suite complete with a classic tray ceiling. The spa-like en-suite Master Bath offers a custom tile shower base, 3/8" frameless glass door, elegant porcelain tile, and your choice of granite or quartz vanity countertops. A convenient second-floor laundry room with a utility sink makes chores a breeze. Expand your living space in the expansive unfinished lookout basement, featuring 9-foot-high concrete walls and convenient bathroom rough-ins-a perfect blank canvas for your future rec room or guest suite! Step outside from the covered front porch to a lush, fully seeded yard (complete with a seed blanket for robust growth) ready to become your private outdoor oasis. Built for maximum energy efficiency with 2x6 exterior framing, a high-efficiency gas furnace, and Low-E insulated vinyl windows. Optional accent stone is available for the front elevation! Review the Feature Sheet today to explore your options and secure this beautiful build before it's gone!
| Date | Event | Price | Source |
|---|---|---|---|
| listed (Active) | $789,000 | MRED #12755329 |
Hi there — ask anything about this property or the area and the team will get right back to you.
Local real estate advisory services provided by agent with @properties Christie's International Real Estate
Listed by Rafi Sahakian with @properties Christie's International Real Estate
Based on information submitted to the MLS GRID as of 2026. All data is obtained from various sources and may not have been verified by broker or MLS GRID. Supplied Open House Information is subject to change without notice. All information should be independently reviewed and verified for accuracy. Properties may or may not be listed by the office/agent presenting the information.
You agree to @properties Christie's International Real Estate Terms of Use and Privacy Policy. By choosing to contact a property, you also agree that @properties Christie's International Real Estate and its associates may call, text, or email you regarding any inquiries or activities you submit through our website. This may involve the use of automated means and prerecorded or artificial voices.
Step 1 of 2
Create a free account to view all listings, save searches, and get alerts when new homes match.
Step 2 of 2
Tell us how to reach you about homes you like.
Enter your password to sign in as
Create a free account to view all listings, save searches, and get alerts when new homes match.
Already have an account? Sign in
Sign in to your account.
New here? Create an account