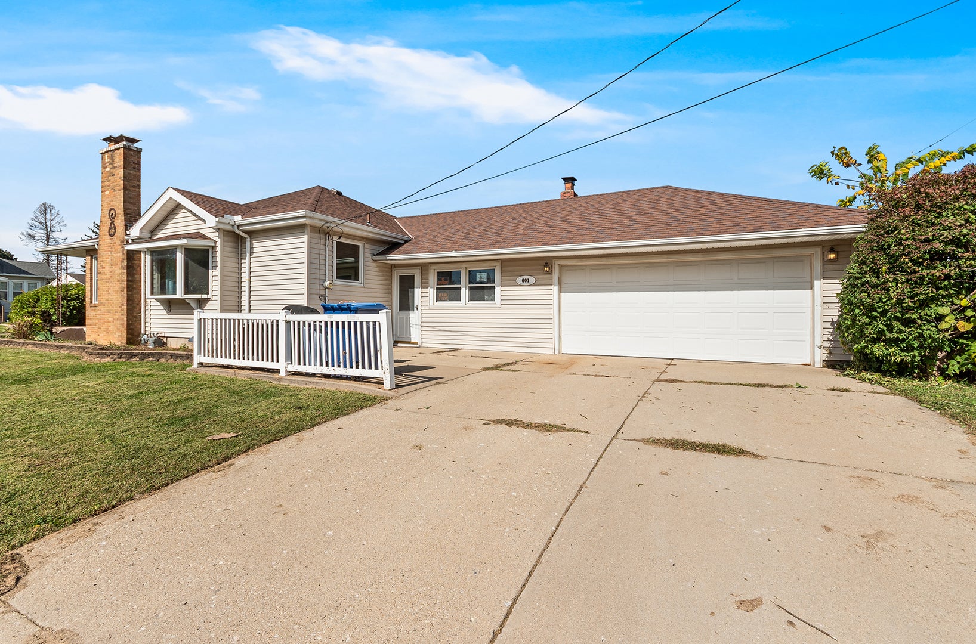
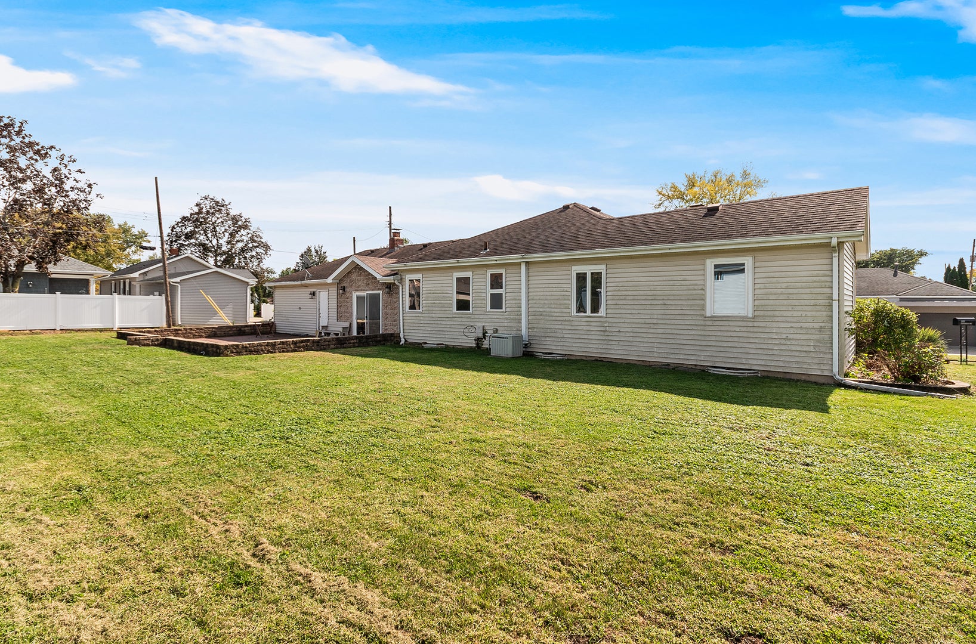
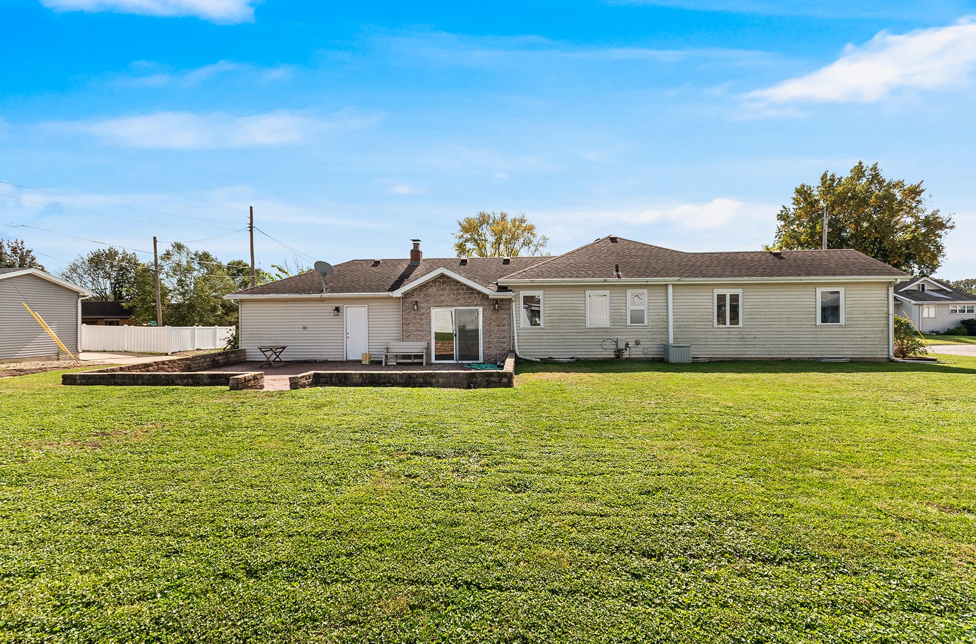
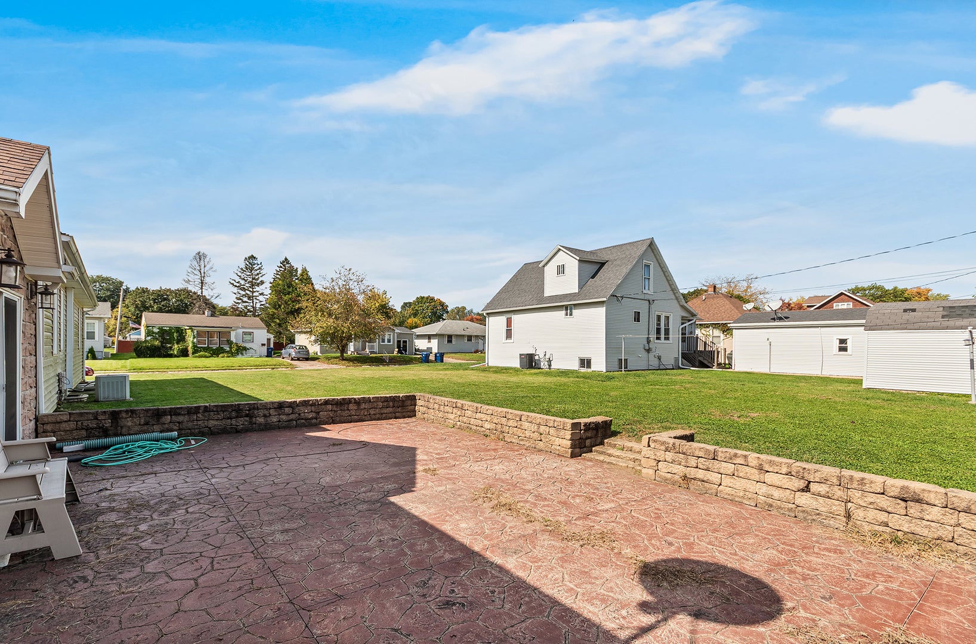
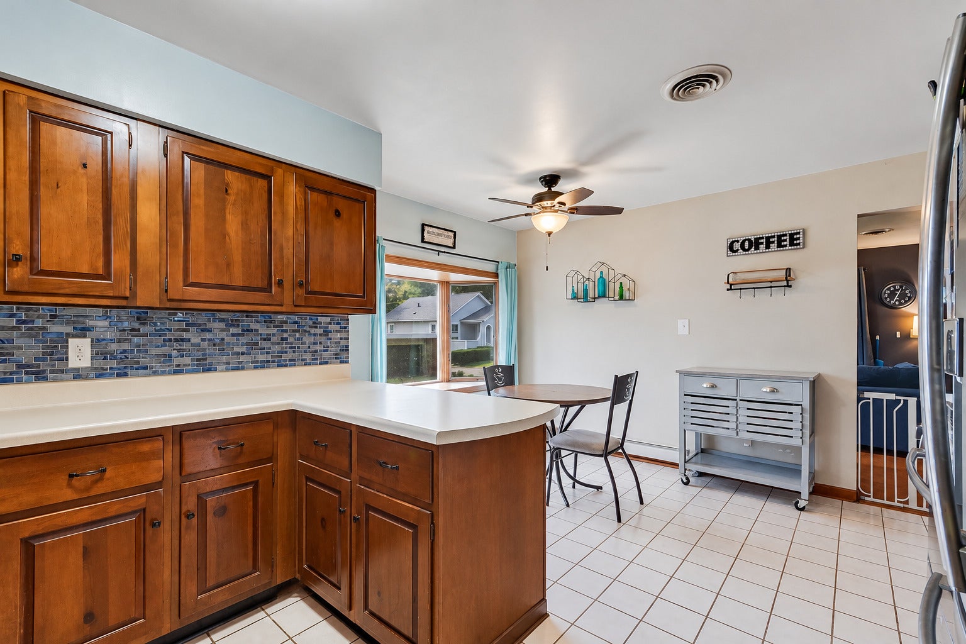
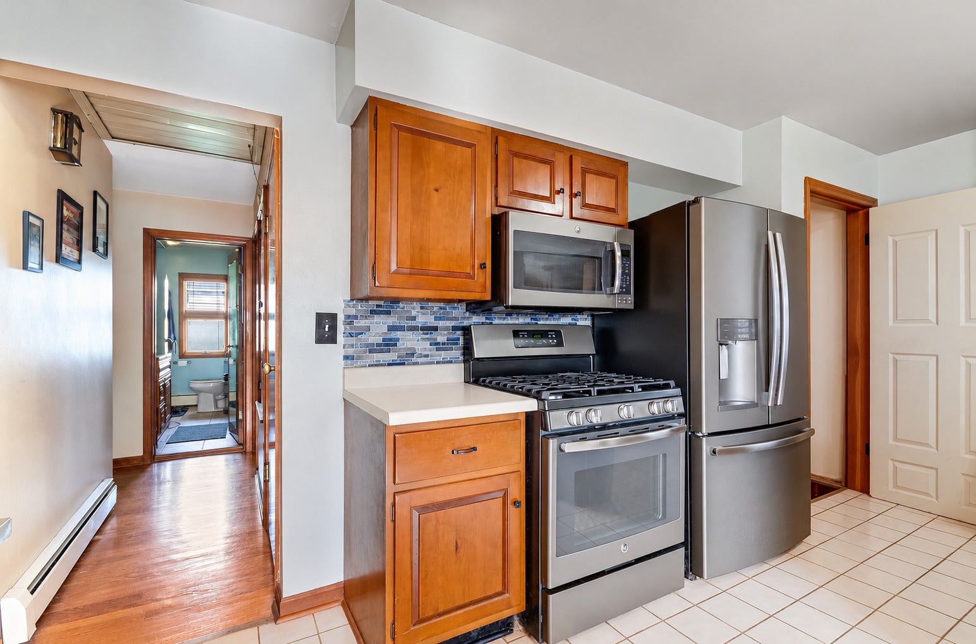
SHORT SALE OPPORTUNITY - BRING YOUR VISION AND THINK OUTSIDE THE BOX! If you're a buyer who can recognize potential and see possibilities where others may not, this ranch-style home deserves your attention! Offering convenient single-level living, an attached two-car garage, and a spacious backyard, this property presents an opportunity for buyers willing to take a creative approach to homeownership. Step inside and discover a home filled with possibilities. The kitchen features warm wood cabinetry, stainless steel appliances, a gas range, and a decorative tile backsplash. The functional layout provides a foundation for buyers looking to personalize a home to reflect their style and needs. Outside, the generous backyard offers plenty of room for outdoor entertaining, gardening, and relaxation. The patio creates a welcoming space for summer gatherings, outdoor dining, or simply enjoying the outdoors. With established landscaping, driveway parking, and an attached two-car garage, this property offers practical features and room for imagination. This property is being offered as a short sale and is subject to lender approval. The ideal buyer will bring patience, flexibility, and a willingness to think outside the box. Whether you're searching for a home to make your own or exploring a property with future potential, this could be the opportunity you've been waiting for. Opportunities sometimes require a different perspective. Bring your ideas, explore the possibilities, and schedule your private showing today!
| Date | Event | Price | Source |
|---|---|---|---|
| listed (Active) | $230,000 | MRED #12788236 |
Hi there — ask anything about this property or the area and the team will get right back to you.
Local real estate advisory services provided by agent with @properties Christie's International Real Estate
Listed by Tammy Irizarry with Generation Home Pro · Cell: (630) 401-6210
Based on information submitted to the MLS GRID as of 2026. All data is obtained from various sources and may not have been verified by broker or MLS GRID. Supplied Open House Information is subject to change without notice. All information should be independently reviewed and verified for accuracy. Properties may or may not be listed by the office/agent presenting the information.
You agree to @properties Christie's International Real Estate Terms of Use and Privacy Policy. By choosing to contact a property, you also agree that @properties Christie's International Real Estate and its associates may call, text, or email you regarding any inquiries or activities you submit through our website. This may involve the use of automated means and prerecorded or artificial voices.
Step 1 of 2
Create a free account to view all listings, save searches, and get alerts when new homes match.
Step 2 of 2
Tell us how to reach you about homes you like.
Enter your password to sign in as
Create a free account to view all listings, save searches, and get alerts when new homes match.
Already have an account? Sign in
Sign in to your account.
New here? Create an account