$605,670

12552 Derry Drive 33701, Lemont, IL 60439

2beds
2baths
1,760sqft
Quick facts
Townhouse 60 Days on Market Built in 2026 $344.13/sqft $284 HOA Dues

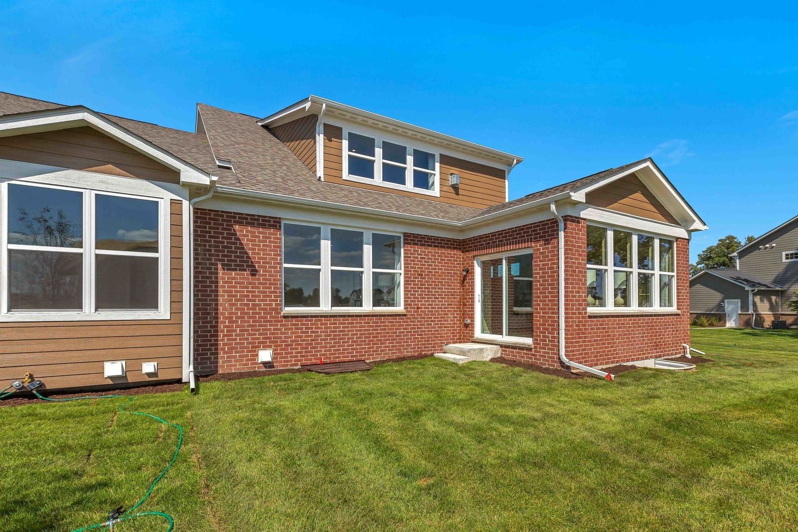
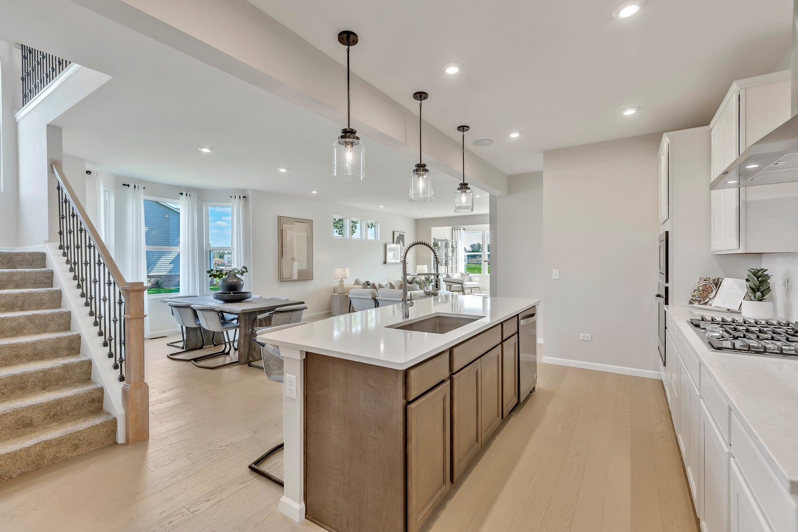
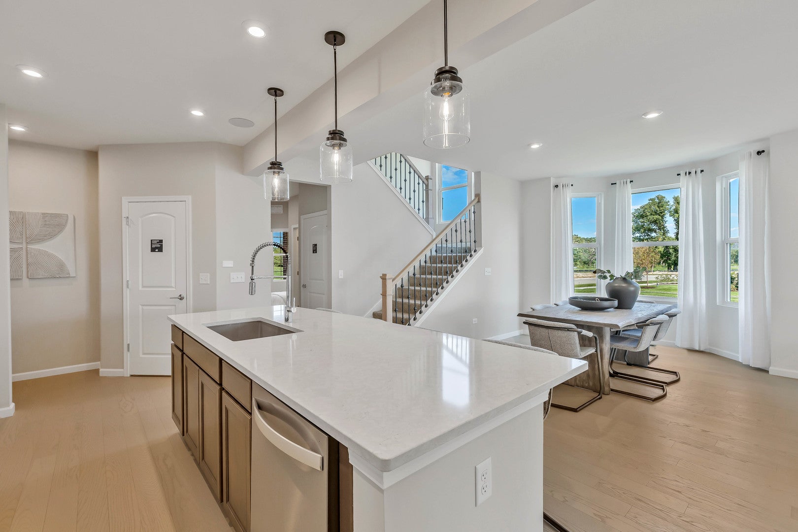
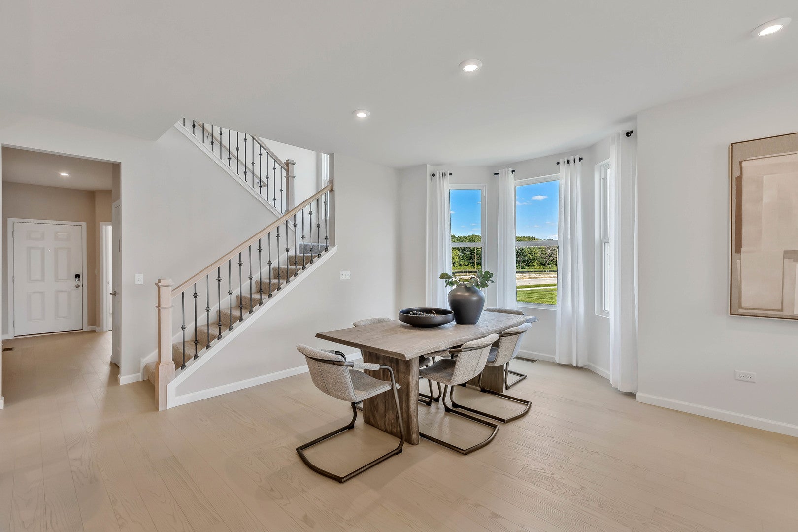
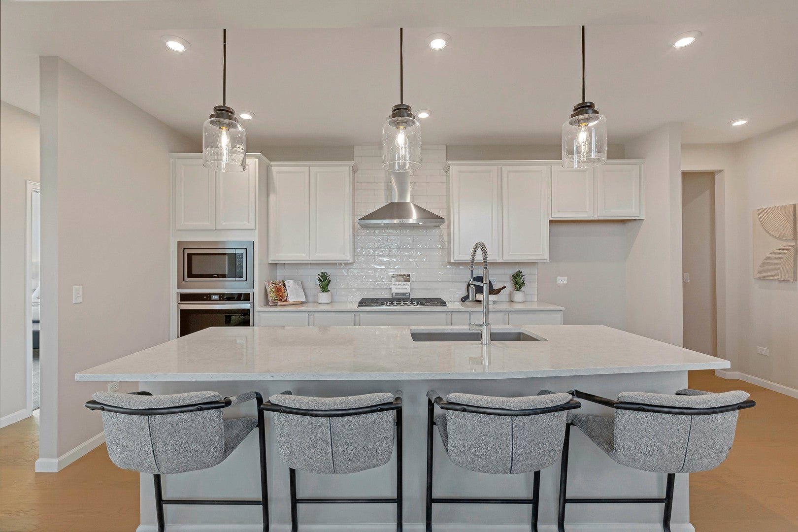
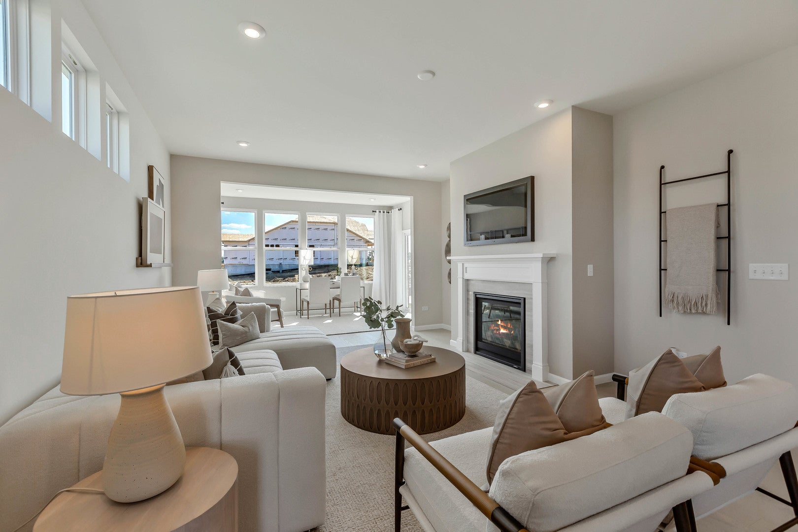
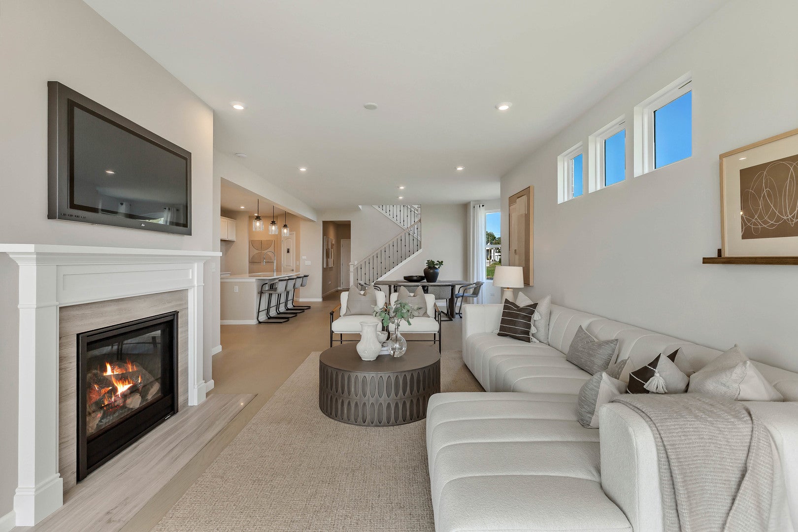
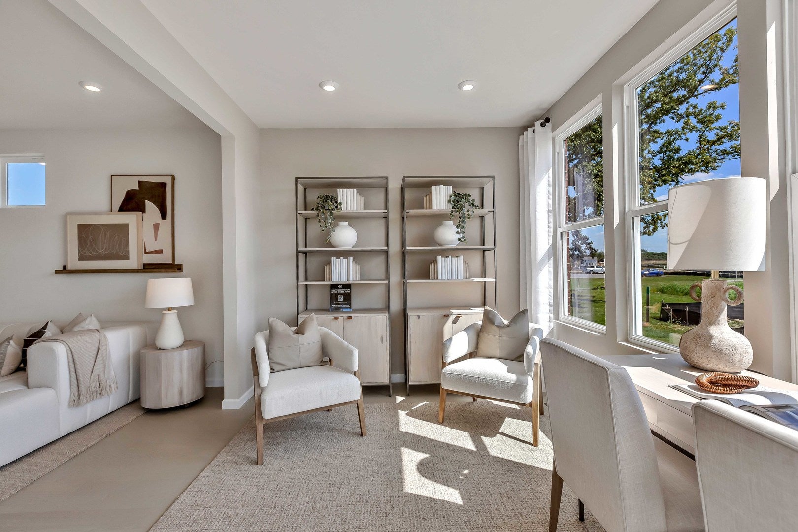
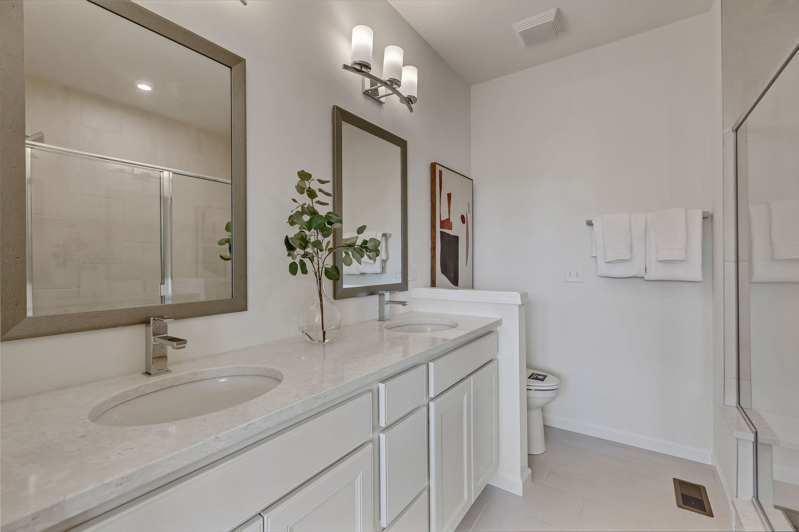
Welcome home to Gleneagles in Lemont school district! We offer open concept plans for today's lifestyle. The gorgeous Provence ranch duplex welcomes you with beautiful finishes and great options throughout. This home features luxury vinyl plank flooring in all rooms except for the deep carpeted bedrooms. Enjoy your morning coffee in your bright airy sunroom! Your chef's kitchen is complete with a large island and built-in SS appliances and a tile backsplash. You have plenty of storage in the 9' deep pour unfinished look/out basement with bathroom plumbing rough-in. Your laundry room is complete with utility sink. You will love your owner's bedroom suite that is tucked away for privacy. Picture yourself relaxing in your luxurious bath after a day of golf or shopping. Your elegant bath has a double bowl vanity with quartz counter and large ceramic-tiled shower with frameless glass door. You will love our included features like Smart Home wiring; fully sodded homesite and concrete drive. Homesite 33701. This new Provence includes designer upgrades including rail and wrought iron spindle stairway and sunroom plus bay window in the cafe. Photos of similar home shown with some options not available at this price.

Location of 12552 Derry Drive 33701

Map showing 12552 Derry Drive 33701, Lemont, IL 60439 $605,670
See more listings in Lemont

12552 Derry Drive 33701 property details

Interior

Bedrooms & Bathrooms

  • Bedrooms: 2
  • Bathrooms: 2
  • Full Bathrooms: 2

Appliances

  • Included: Range, Microwave, Dishwasher, Disposal, Stainless Steel Appliance(s)
  • Laundry: Main Level, Sink

Heating

  • Heating: Natural Gas

Cooling

  • Cooling: Central Air

Features

  • Interior Features: Walk-In Closet(s), High Ceilings, Open Floorplan
  • Fireplace: No

Interior Area

  • Total Living Area: 1760
  • Source: Builder

Rooms & Dimensions

Eating Area

  • Level: Main
  • Dimensions: 12X14

Great Room

  • Level: Main
  • Dimensions: 14X19

Family Room

  • Level: N/A

Bedroom 3

  • Level: N/A

Loft

  • Level: Second
  • Dimensions: 18X18

Bedroom 4

  • Level: N/A

Den

  • Level: Main
  • Dimensions: 12X10

Laundry

  • Level: N/A

Unknown

  • Level: N/A

Heated Sun Room

  • Level: Main
  • Dimensions: 15X9

Unknown

  • Level: N/A

Kitchen

  • Level: Main
  • Dimensions: 14X12

Bedroom 2

  • Level: Main
  • Dimensions: 10X10

Living Room

  • Level: N/A

Master Bedroom

  • Level: Main
  • Dimensions: 13X15

Unknown

  • Level: N/A

Unknown

  • Level: N/A

Dining Room

  • Level: N/A

Unknown

  • Level: N/A

Property

Features

  • Has Private Pool: No
  • Has Spa: No
  • Horses: No

View

  • Has View: No

Lot

  • Dimensions: 4268

Accessibility

  • Entry Level: 1
  • Stories: 1

Parking

  • Garage: Yes
  • Total Spaces: 2
  • Parking Features: Concrete, Attached, Garage
  • Carport: No
  • Open Parking: No

Waterfront

  • Has Waterfront: No

Basement

  • Basement: Yes
  • Features: Unfinished, Bath/Stubbed, Full, Daylight

Mobile Home

  • Mobile Home Remains: No
  • Model: PROVENCE

Construction

Type & Style

  • Home Type: Residential
  • Property Sub Type: Townhouse

Materials

  • Construction Materials: Brick

Builder / Condition

  • Year Built: 2026
  • Condition: New Construction
  • New Construction: Yes

Utilities & Green Energy

Utilities

  • Electric on Property: No
  • Water: Public
  • Sewer: Public Sewer

Green Energy

  • Energy Efficient: No

Community & HOA

Community

  • Zip/Postal Code: 60439
  • City/Town: Lemont
  • City/Region: Lemont-Cook
  • County/Parish: Cook
  • State/Province: IL
  • Country Region: US-IL

HOA

  • Has HOA: Yes
  • Fee: $284
  • Frequency: Monthly
  • Fee Includes: Snow Removal
  • Senior Community: No

Pets

  • Pets Allowed: Cats OK, Dogs OK

Location

  • Township: Lemont
  • Longitude: -87.948848
  • Latitude: 41.660541
  • Directions: McCarthy Road, 1 mile east of Archer Ave.

Land Lease

  • Land Lease: No

School

School District

Elementary

Middle or Junior

Highschool

Tax, Financial & Listing Details

Listing Details

  • List Price: $605,670
  • Price Per Square Foot: $344.13
  • Date on Market:
  • Ownership: Fee Simple w/ HO Assn.
  • Home Warranty: No
  • Rent Control: No
  • Status: Active

MLS Details

  • MLS: MRED
  • Listing ID: 12766332

Tax Details

  • Tax Year: 2025

Ask a question about 12552 Derry Drive 33701

Hi there — ask anything about this property or the area and the team will get right back to you.

Last checked Source: MREDMLS# 12766332

Local real estate advisory services provided by agent with @properties Christie's International Real Estate

Listed by Nicholas Solano with Twin Vines Real Estate Svcs

Based on information submitted to the MLS GRID as of 2026. All data is obtained from various sources and may not have been verified by broker or MLS GRID. Supplied Open House Information is subject to change without notice. All information should be independently reviewed and verified for accuracy. Properties may or may not be listed by the office/agent presenting the information.

You agree to @properties Christie's International Real Estate Terms of Use and Privacy Policy. By choosing to contact a property, you also agree that @properties Christie's International Real Estate and its associates may call, text, or email you regarding any inquiries or activities you submit through our website. This may involve the use of automated means and prerecorded or artificial voices.

Listings near 12552 Derry Drive 33701