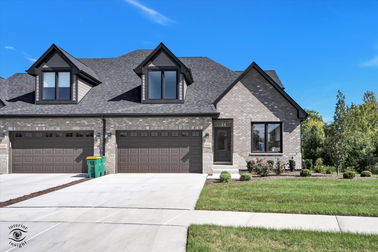
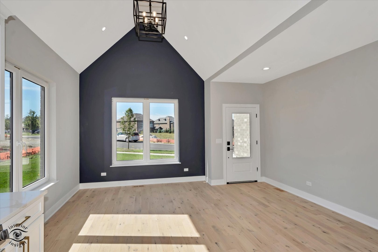
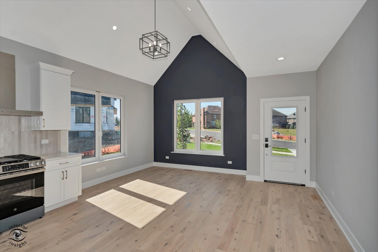
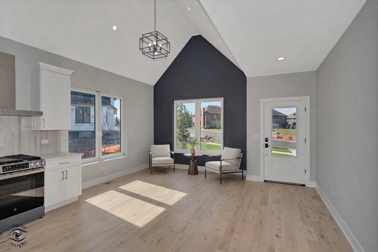
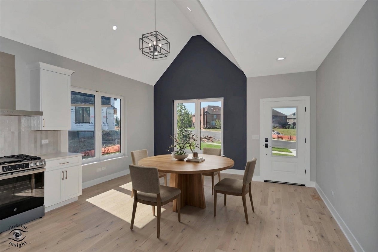
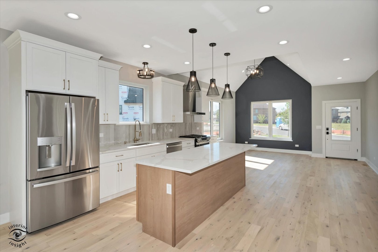
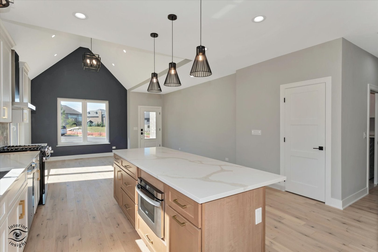
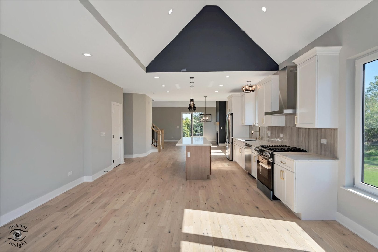
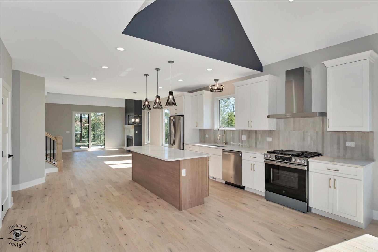
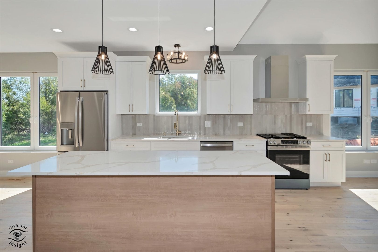
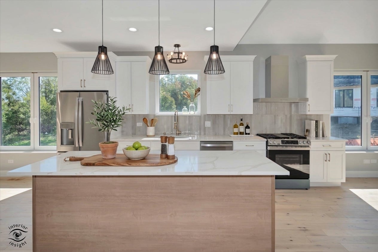
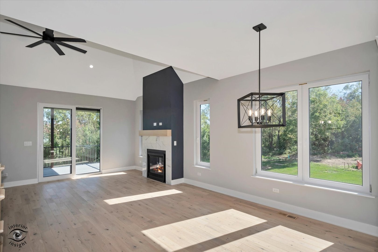
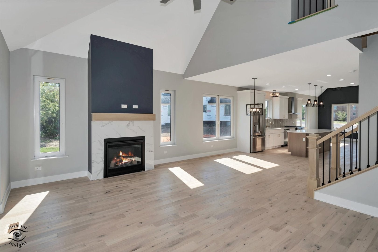
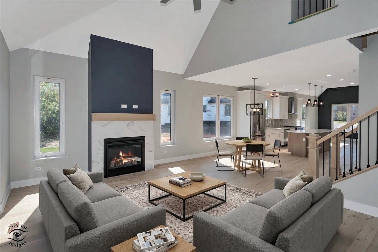
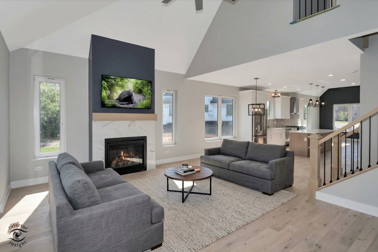
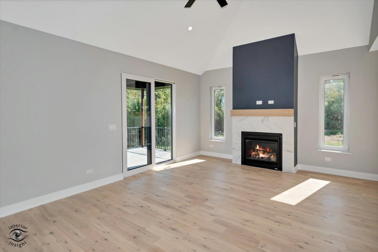
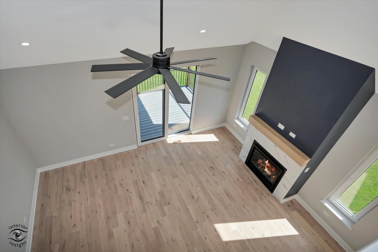
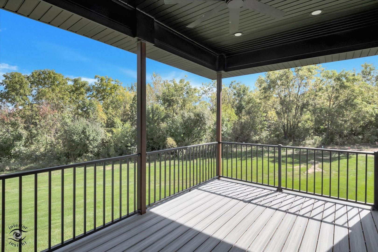
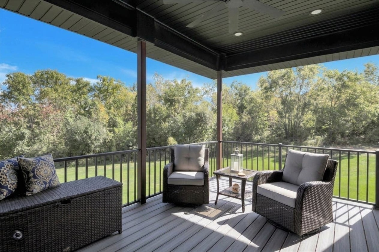
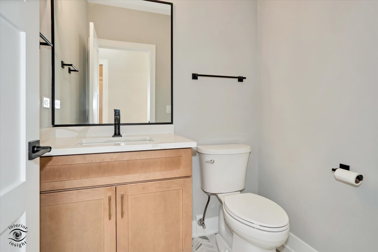
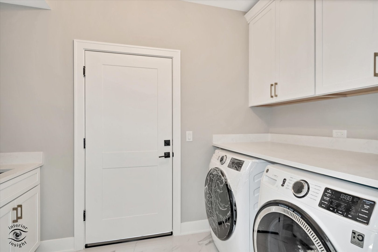
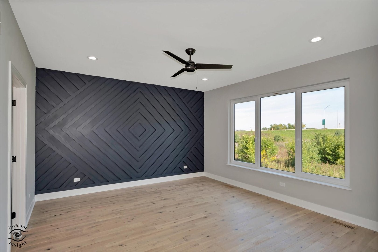
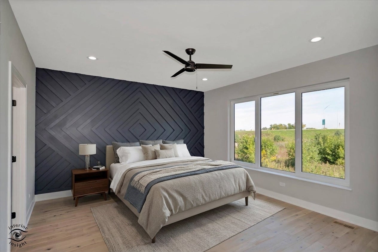
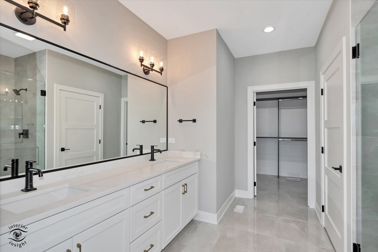
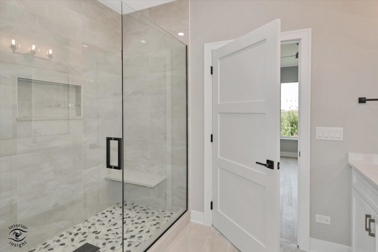
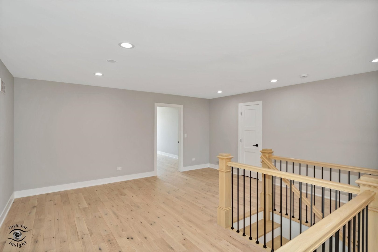
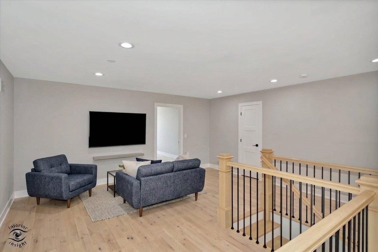
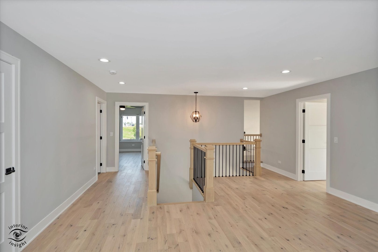
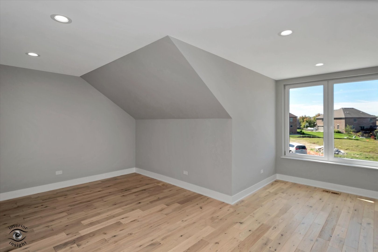
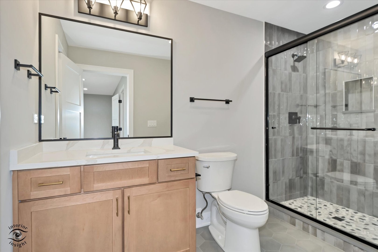
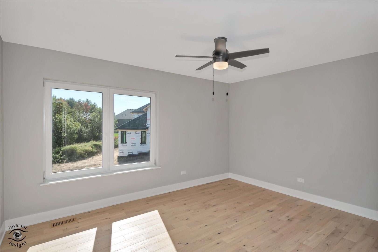
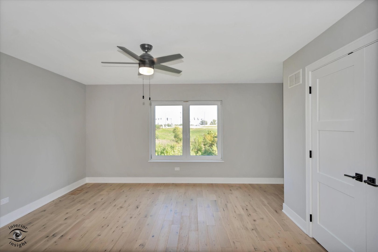
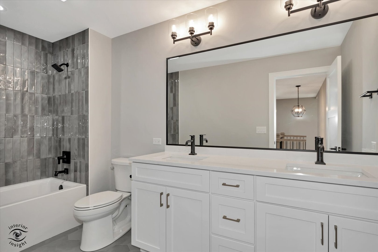
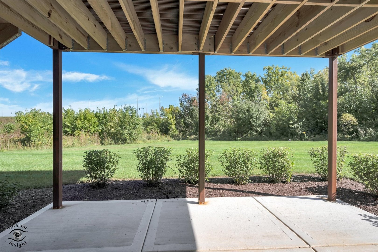
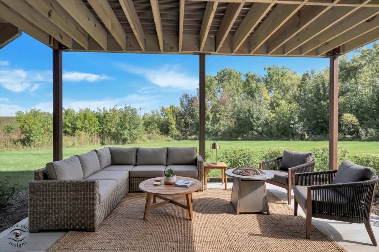
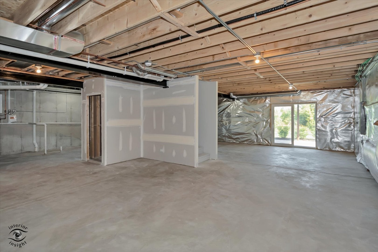
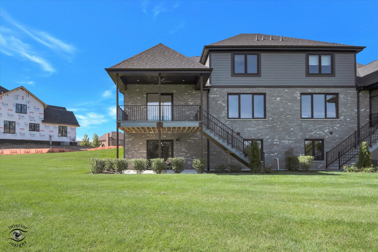
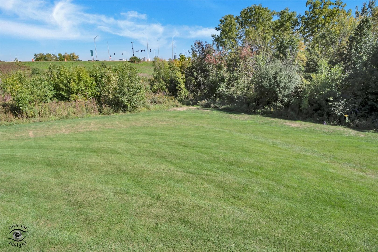
NEW PICTURES! Come see this stunning new-construction 4-bedroom, 3.5-bathroom townhome that blends modern design with exceptional functionality. The bright, open-concept main level offers an effortless flow between the living room, dining area, and gourmet kitchen-perfect for everyday living and stylish entertaining. The kitchen impresses with sleek stainless steel appliances, quartz countertops, and a large center island. This rare floor plan features two private primary suites-one conveniently located on the main level and another upstairs-providing unbeatable flexibility for multigenerational living or extended-stay guests. The second floor also includes two oversized secondary bedrooms, a full bathroom with a tub, and a versatile loft space. The full-sized WALK-OUT basement is ready for your customization, offering 9-foot ceilings, brand-new mechanicals including a top-of-the-line tankless water heater, and a rough-in for an additional bathroom. Thoughtful upgrades, abundant natural light, high ceilings, and quality craftsmanship are showcased throughout. Ideally situated in a prime Lemont location close to shopping, dining, parks, schools, and major commuter routes, this move-in-ready home delivers the space, style, and convenience today's buyers are searching for-all at a remarkably low price per square foot. $5k credit at close being offered to buyers!!
| Date | Event | Price | Source |
|---|---|---|---|
| listed (Active) | $835,000 | MRED #12800053 |
Hi there — ask anything about this property or the area and the team will get right back to you.
Local real estate advisory services provided by agent with @properties Christie's International Real Estate
Listed by Linsey Scanlan with Scanlan Realty Llc
Based on information submitted to the MLS GRID as of 2026. All data is obtained from various sources and may not have been verified by broker or MLS GRID. Supplied Open House Information is subject to change without notice. All information should be independently reviewed and verified for accuracy. Properties may or may not be listed by the office/agent presenting the information.
You agree to @properties Christie's International Real Estate Terms of Use and Privacy Policy. By choosing to contact a property, you also agree that @properties Christie's International Real Estate and its associates may call, text, or email you regarding any inquiries or activities you submit through our website. This may involve the use of automated means and prerecorded or artificial voices.
Step 1 of 2
Create a free account to view all listings, save searches, and get alerts when new homes match.
Step 2 of 2
Tell us how to reach you about homes you like.
Enter your password to sign in as
Create a free account to view all listings, save searches, and get alerts when new homes match.
Already have an account? Sign in
Sign in to your account.
New here? Create an account