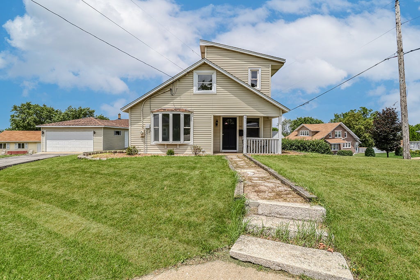
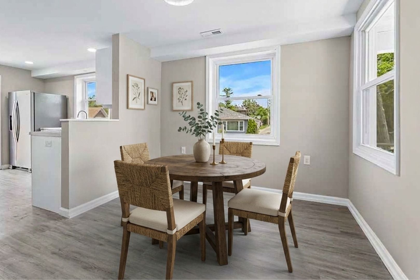
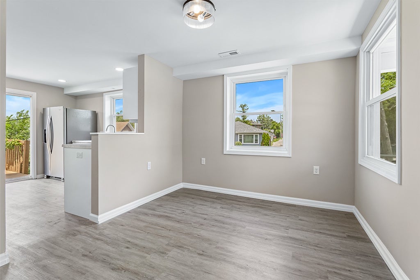
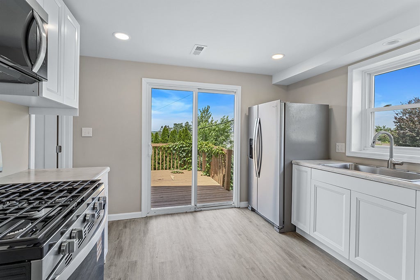
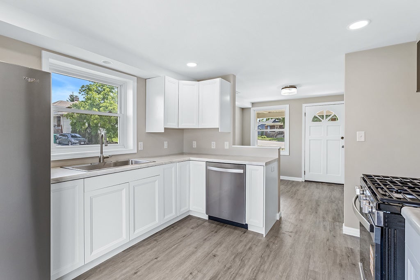
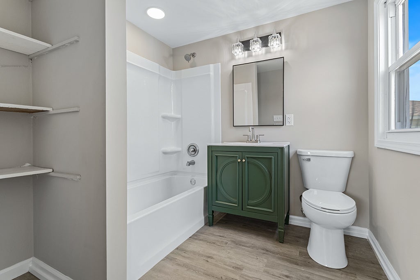
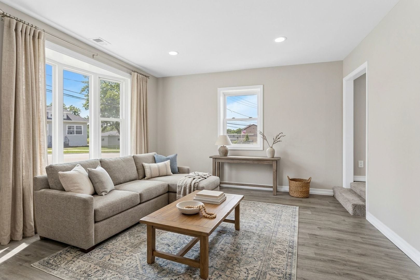
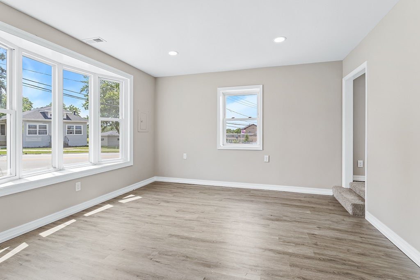
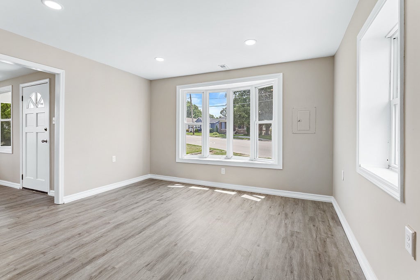
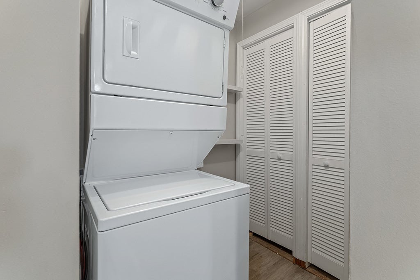
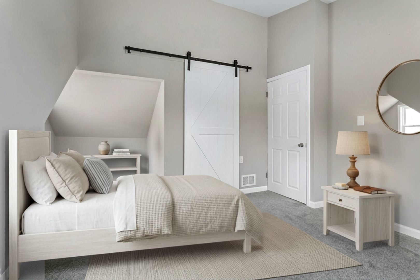
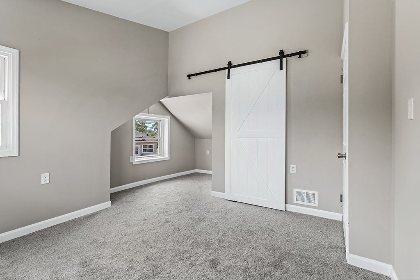
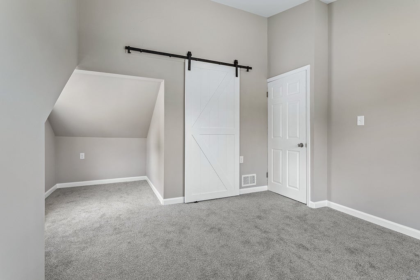
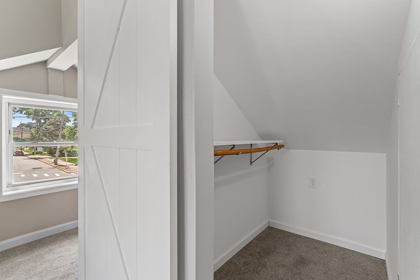
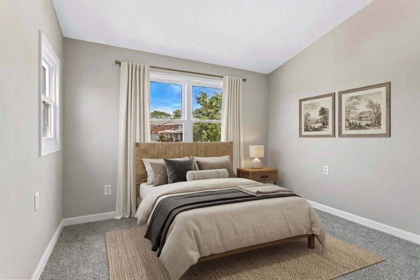
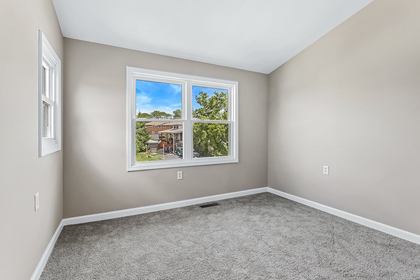
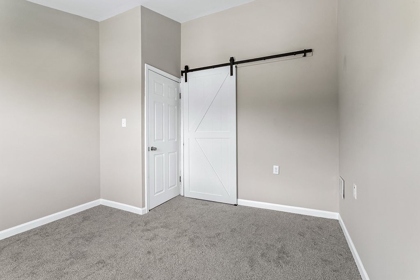
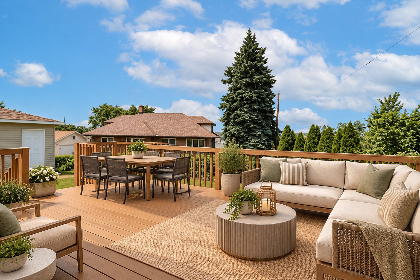
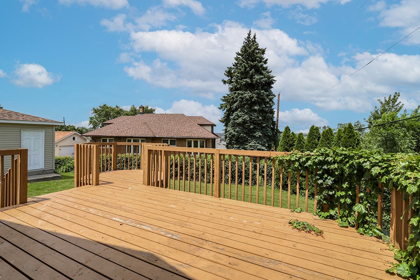
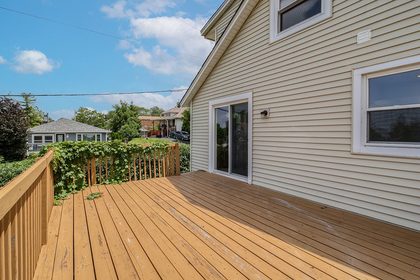
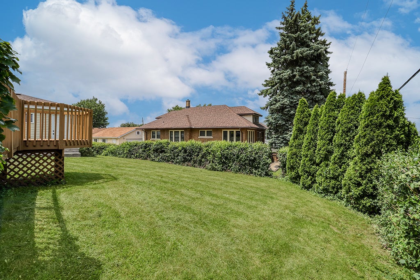
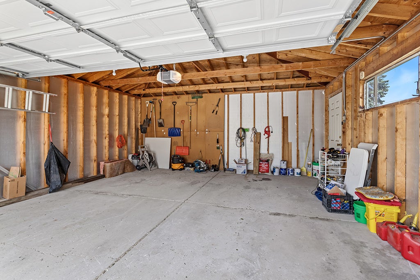
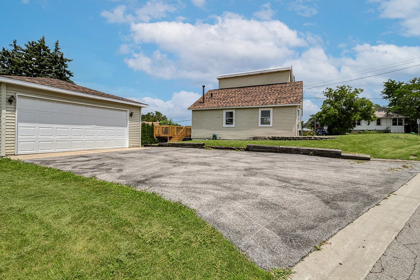
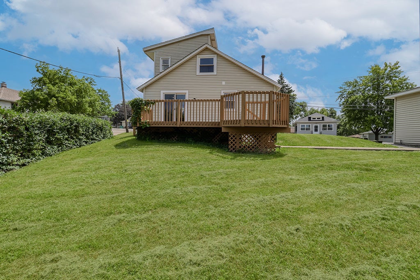
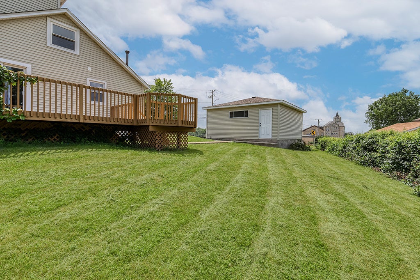
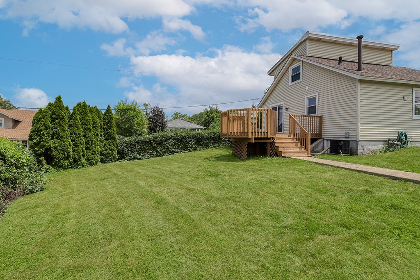
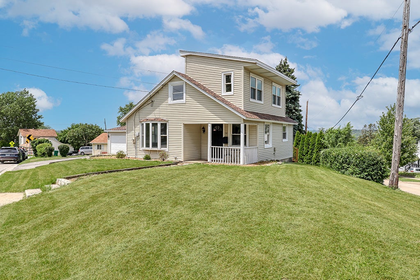
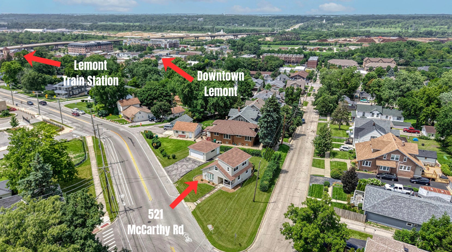
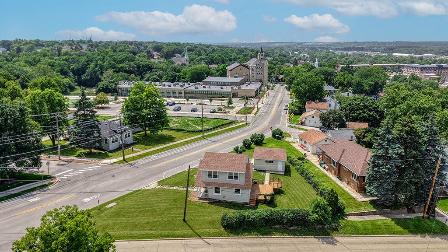
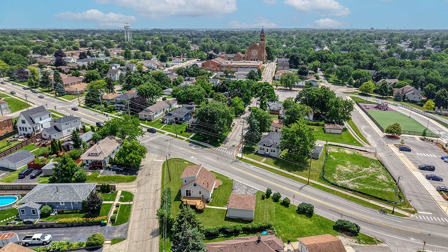
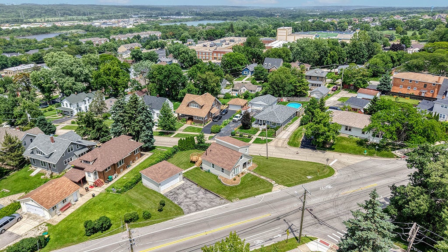
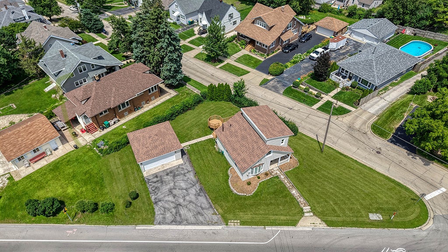
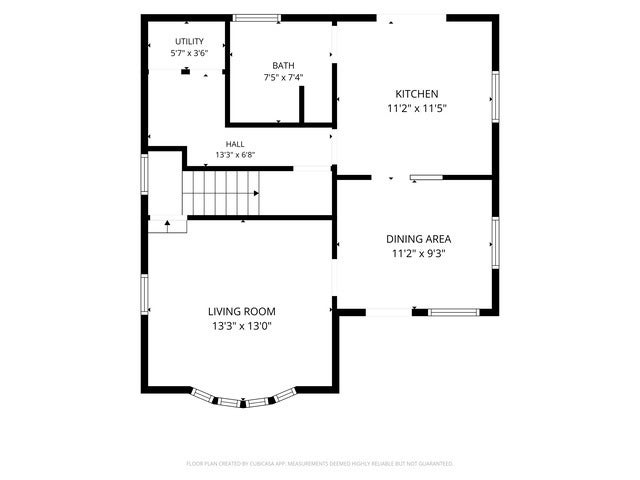
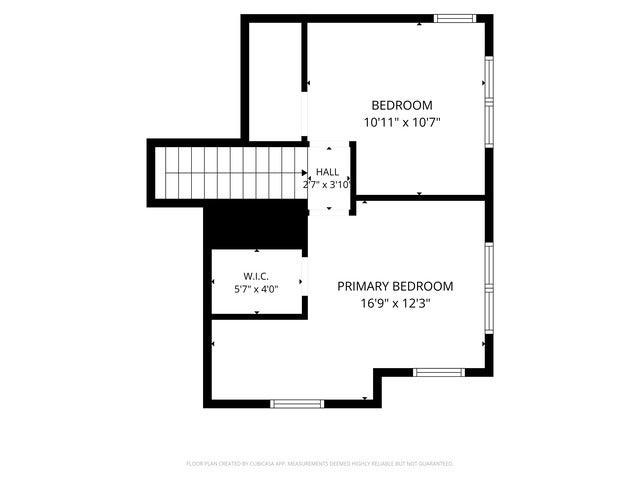
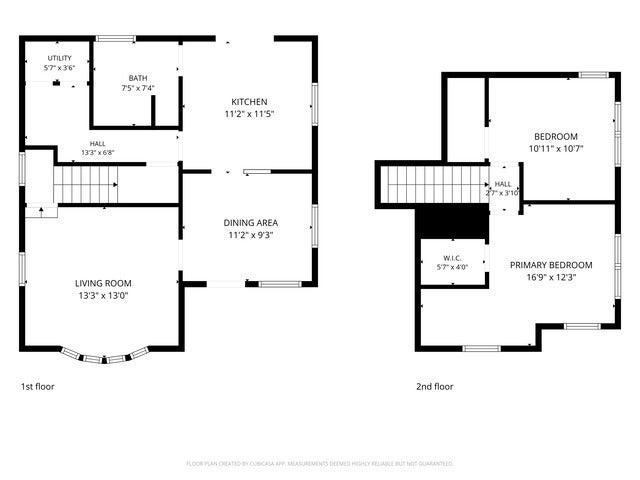
RARE Opportunity to OWN in Lemont just blocks from downtown for under $300,000!!!! RENOVATED to combine classic charm with MODERN UPDATES throughout, this Lemont gem is MOVE-IN READY with standout features of this home including a beautiful BAY WINDOW in the living room, VAULTED CEILINGS in the bedrooms, a large DECK and 2 CAR GARAGE. The UPDATED kitchen has NEW cabinets, counters and stainless steel appliances. The bathroom has been completely REFRESHED as well with a NEW tub/shower combo, beautiful vanity, mirror and light fixture. Upstairs you will find 2 generously sized bedrooms- each with a WALK-IN CLOSET and one with a nook area perfect for an ensuite work space, reading nook, gaming space or toy area! Outside is a spacious wooden DECK and yard with great VIEWS! For extra peace of mind, almost everything in the home has been recently updated including AC (26), Fridge (26), Stove (26), Dishwasher (26), Washer/Dryer (26), Luxury Vinyl Plank Flooring and Carpet (26), White Doors and Trim (26), freshly painted (26), Can Lighting (26), Gutters (26), Roof (24), Furnace (24), and Hot Water Heater (21). Just bring your clothes to hang in the closet! To top it all off, this home is located within Lemont's highly rated blue ribbon school district and is just a few blocks from abundant restaurants and shopping options as well as the Metra! Do not miss your chance to purchase a home that truly has it all!
| Date | Event | Price | Source |
|---|---|---|---|
| listed (Active) | $299,900 | MRED #12786882 | |
| price changed | $297,900 | MRED #12786882 |
Hi there — ask anything about this property or the area and the team will get right back to you.
Local real estate advisory services provided by agent with @properties Christie's International Real Estate
Listed by Denise Manning with Keller Williams Infinity · Cell: (708) 533-1337
Based on information submitted to the MLS GRID as of 2026. All data is obtained from various sources and may not have been verified by broker or MLS GRID. Supplied Open House Information is subject to change without notice. All information should be independently reviewed and verified for accuracy. Properties may or may not be listed by the office/agent presenting the information.
You agree to @properties Christie's International Real Estate Terms of Use and Privacy Policy. By choosing to contact a property, you also agree that @properties Christie's International Real Estate and its associates may call, text, or email you regarding any inquiries or activities you submit through our website. This may involve the use of automated means and prerecorded or artificial voices.
Step 1 of 2
Create a free account to view all listings, save searches, and get alerts when new homes match.
Step 2 of 2
Tell us how to reach you about homes you like.
Enter your password to sign in as
Create a free account to view all listings, save searches, and get alerts when new homes match.
Already have an account? Sign in
Sign in to your account.
New here? Create an account