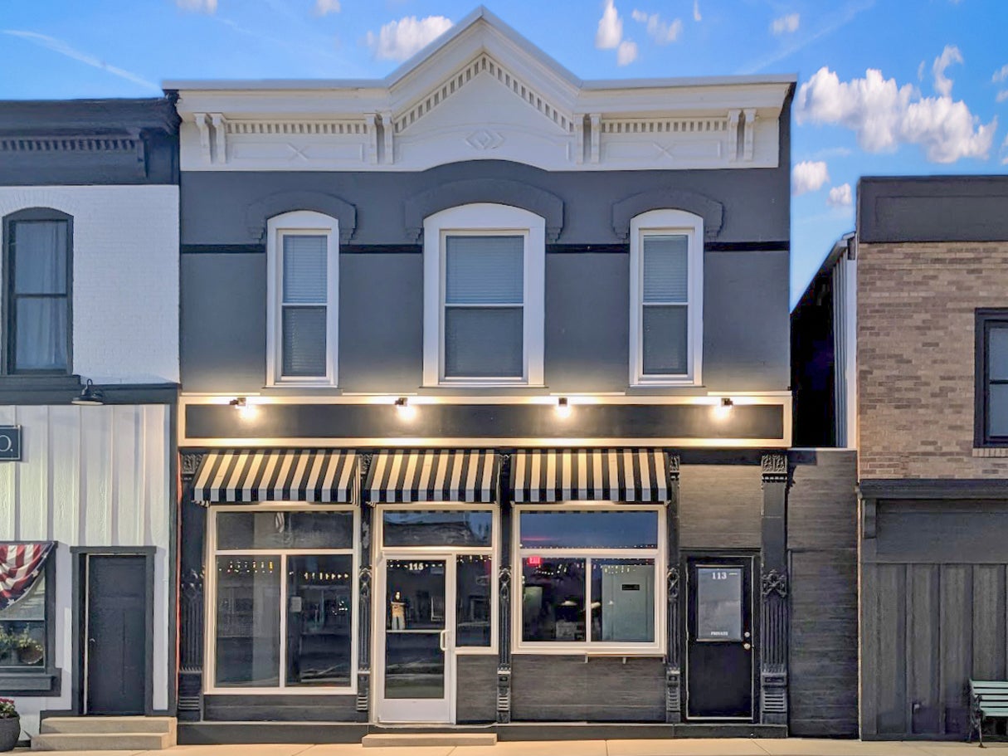
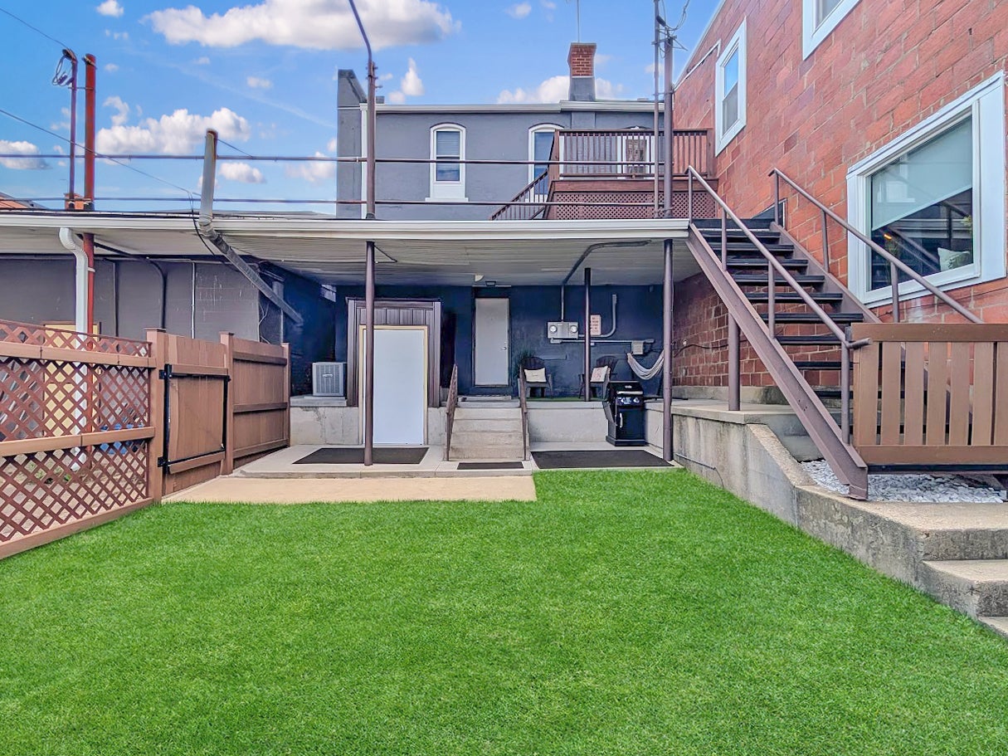
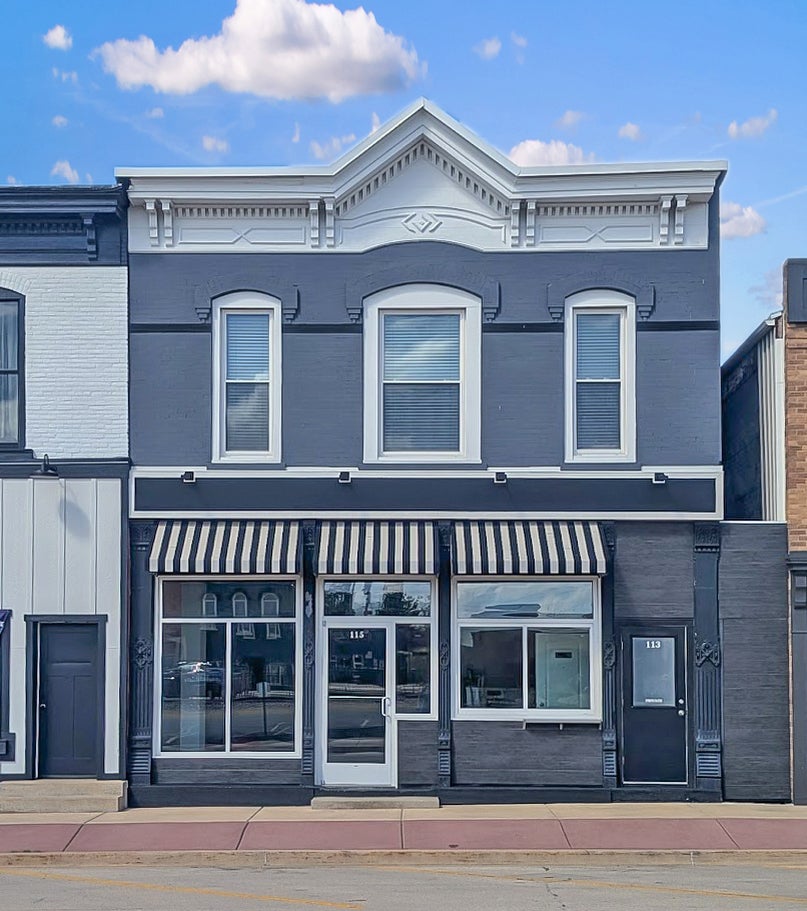
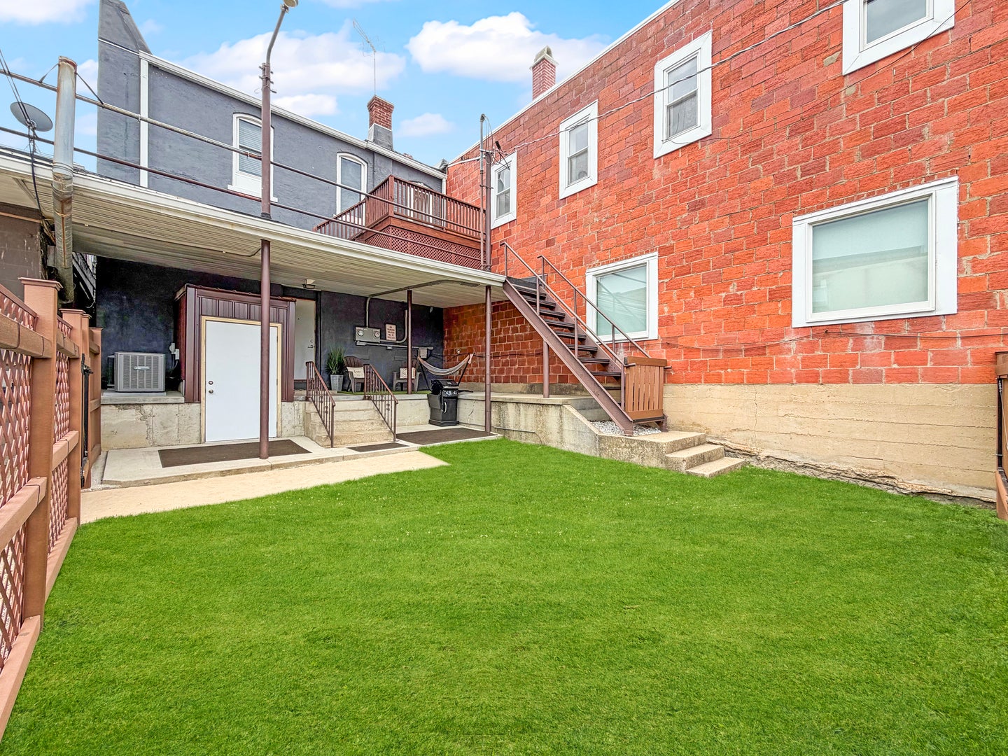
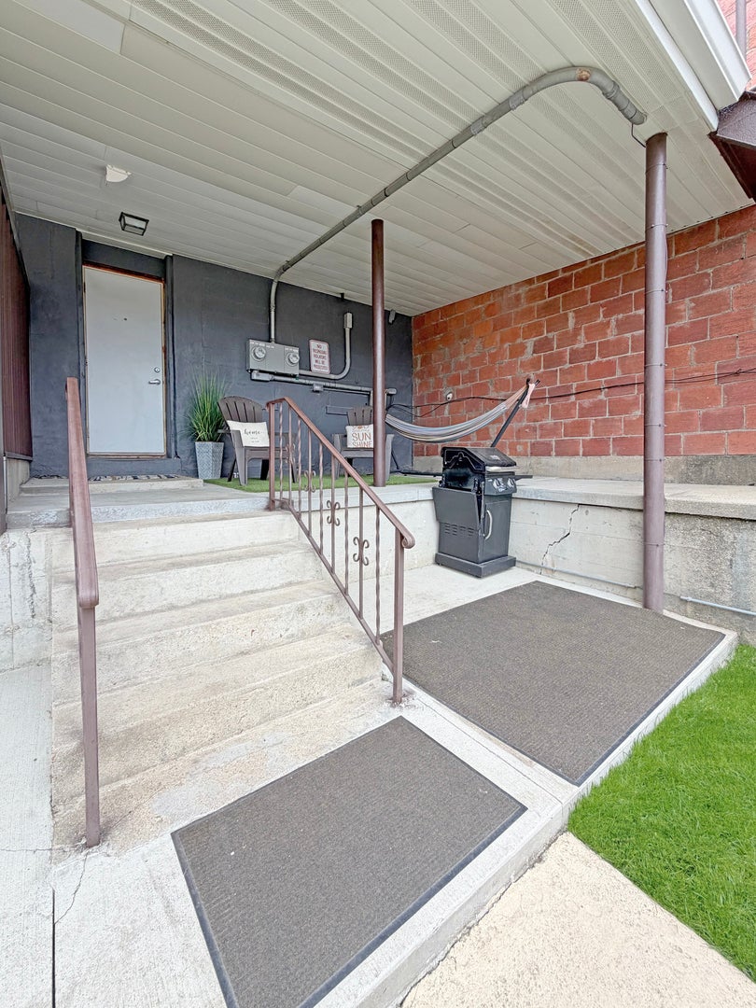
Live-Work Opportunity in the Heart of Downtown: Step into a truly unique investment and lifestyle opportunity with this beautifully restored mixed-use property offering the perfect blend of commercial functionality and upscale residential living. The 1,250 sq ft main level features an inviting open-concept commercial space ideal for retail, office, studio, or service-based businesses. The layout includes a private office, handicap-accessible restroom, storage room, and a functional small commercial kitchen, providing flexibility for a wide variety of uses. Upstairs, you'll discover a stunning custom-designed two-bedroom 1,250 sq ft residence where style and comfort meet. Thoughtfully renovated with quality finishes and attention to detail, this living space offers modern amenities. Extensive renovations and updates completed within 4- 10 years create a truly turnkey property including Roof in 2026 with 10 year warranty; list available upon request. Outside, enjoy dedicated outdoor living and entertaining areas that enhance both the residential and commercial experience. Whether you're an entrepreneur seeking a live-work setup, an investor looking for income potential, or someone searching for a one-of-a-kind downtown property, this impeccably maintained building delivers exceptional versatility, modern updates, and endless possibilities. Schedule your private tour today and experience everything this remarkable property has to offer.
| Date | Event | Price | Source |
|---|---|---|---|
| listed (Active) | $315,000 | MRED #12668376 | |
| price changed | $299,900 | MRED #12668376 |
Hi there — ask anything about this property or the area and the team will get right back to you.
Local real estate advisory services provided by agent with @properties Christie's International Real Estate
Listed by Kimberly Taylor with Nexthome First Class
Based on information submitted to the MLS GRID as of 2026. All data is obtained from various sources and may not have been verified by broker or MLS GRID. Supplied Open House Information is subject to change without notice. All information should be independently reviewed and verified for accuracy. Properties may or may not be listed by the office/agent presenting the information.
You agree to @properties Christie's International Real Estate Terms of Use and Privacy Policy. By choosing to contact a property, you also agree that @properties Christie's International Real Estate and its associates may call, text, or email you regarding any inquiries or activities you submit through our website. This may involve the use of automated means and prerecorded or artificial voices.
Step 1 of 2
Create a free account to view all listings, save searches, and get alerts when new homes match.
Step 2 of 2
Tell us how to reach you about homes you like.
Enter your password to sign in as
Create a free account to view all listings, save searches, and get alerts when new homes match.
Already have an account? Sign in
Sign in to your account.
New here? Create an account