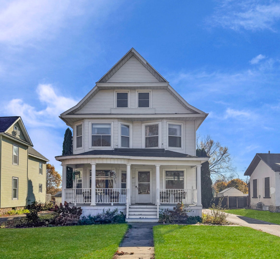
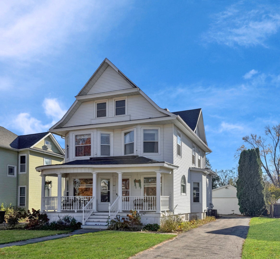
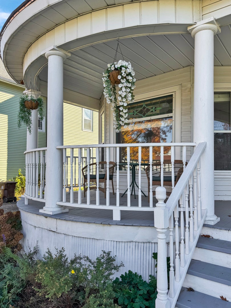
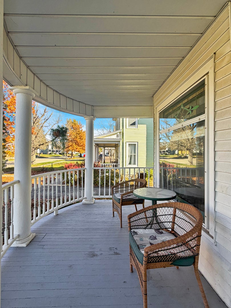
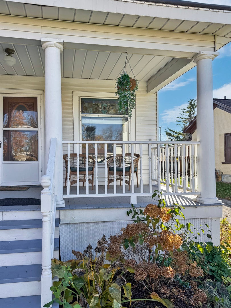
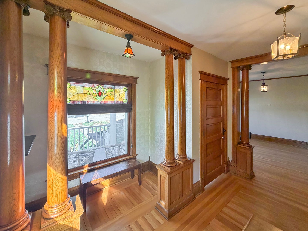
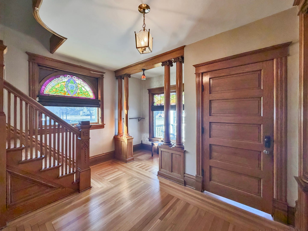
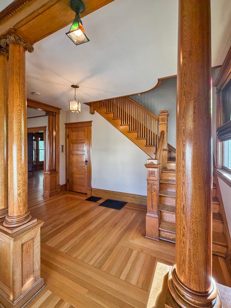
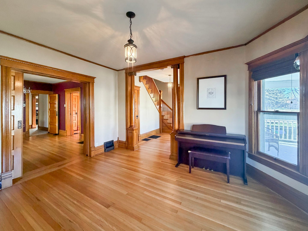
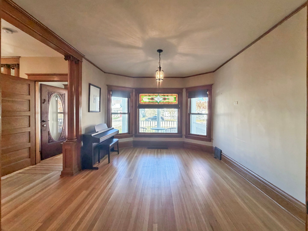
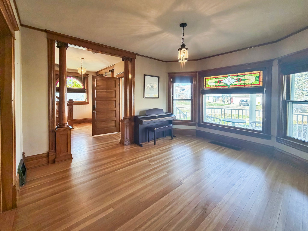
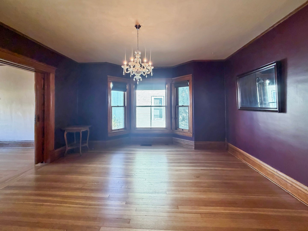
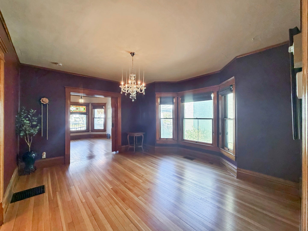
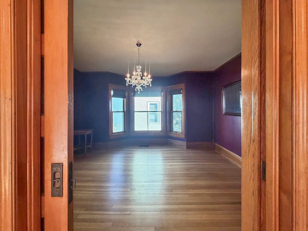
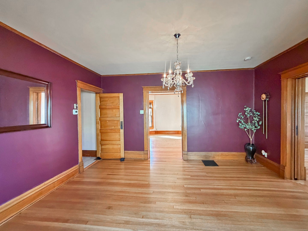
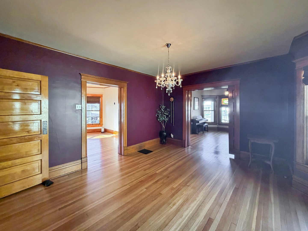
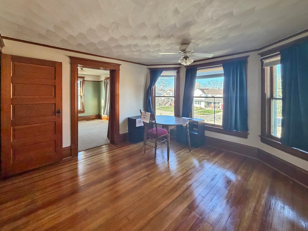
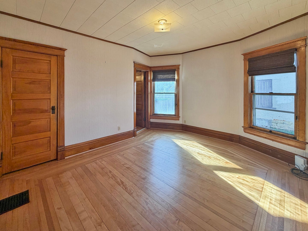
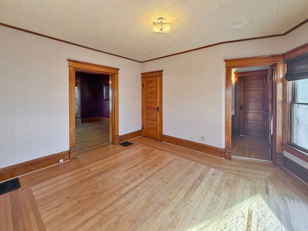
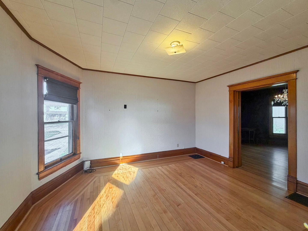
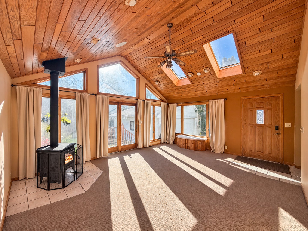
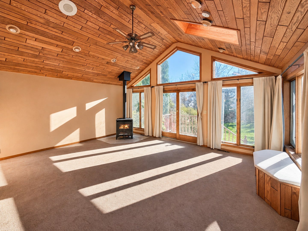
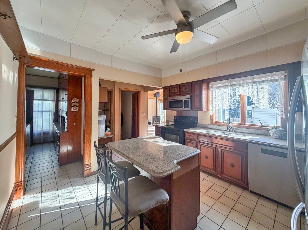
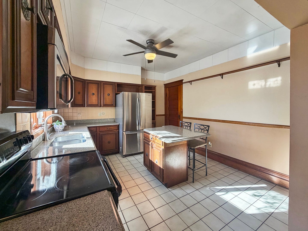
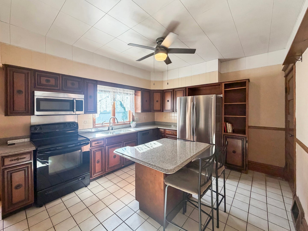
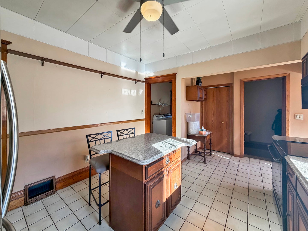
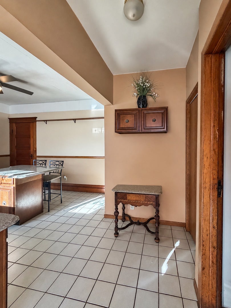
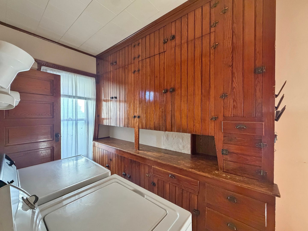
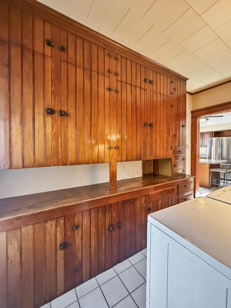
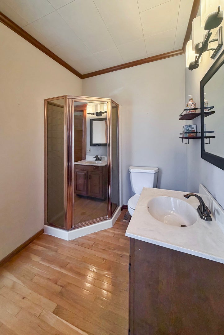
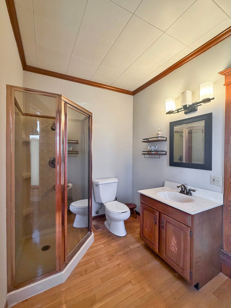
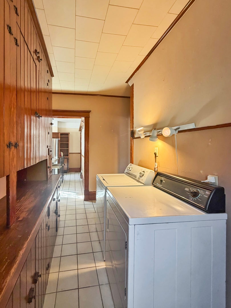
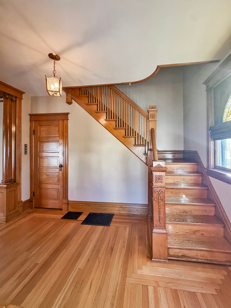
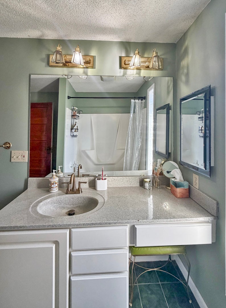
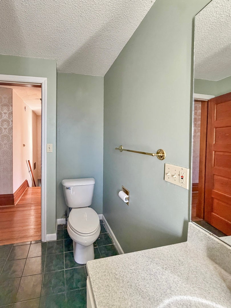
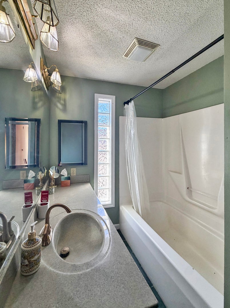
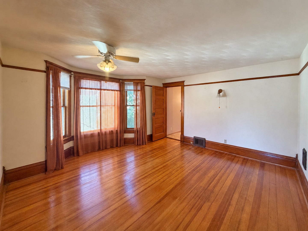
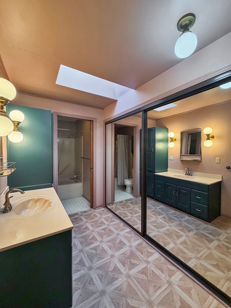
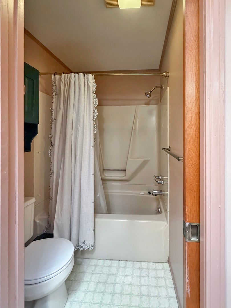
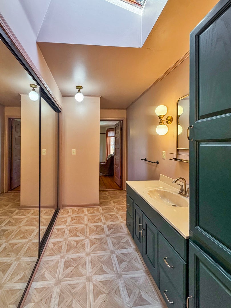
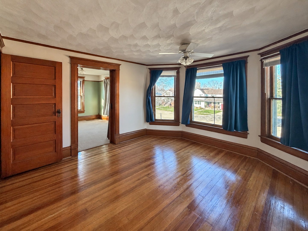
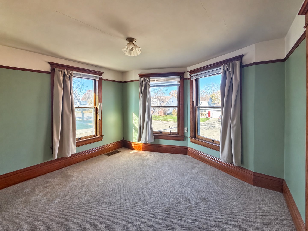
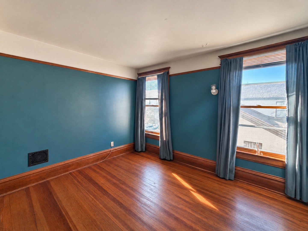
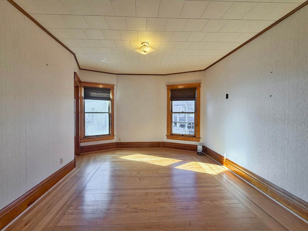
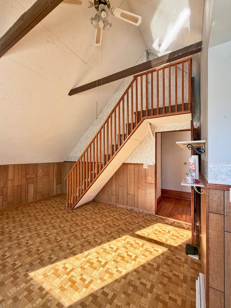
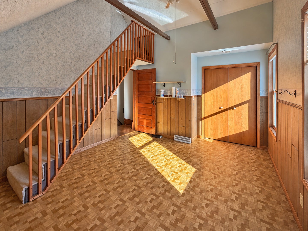
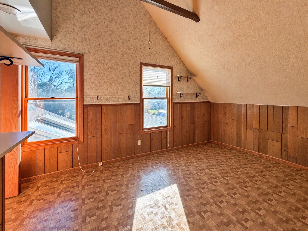
Grand Classic Charm with Space, Character & Modern Comforts! Welcome home to this SPACIOUS Grand Classic featuring the kind of timeless character and craftsmanship you simply can't recreate today! The inviting front porch sets the tone as you step inside to soaring ceilings, gleaming hardwood floors, and beautiful original woodwork throughout. Stunning stained-glass accents, elegant columns, and charming pocket doors add to the home's historic appeal, beautifully framing the formal parlor and dining room. The spacious kitchen, complete with a center island, offers plenty of room for everyday living and entertaining. A light-filled sunroom featuring a wood stove provides the perfect cozy retreat in every season. Main-floor laundry with generous built-in storage adds convenience, while two staircases showcase the home's traditional design and charm. The flexible floor plan offers a desirable main-floor primary suite, a second bedroom suite upstairs, additional bedrooms, and a third full bathroom-providing plenty of options for family, guests, or home office space. Outside, enjoy the fenced yard, two-stall garage, and asphalt driveway. Important updates include a NEW roof in 2025 and a NEW gas forced-air furnace in 2023. If you've been searching for a home with character, generous living space, and a versatile floor plan, this Grand Classic deserves a closer look! Come experience the beautiful original details and discover all the possibilities this special home has to offer.
| Date | Event | Price | Source |
|---|---|---|---|
| listed (Active) | $224,900 | MRED #12808715 |
Hi there — ask anything about this property or the area and the team will get right back to you.
Local real estate advisory services provided by agent with @properties Christie's International Real Estate
Listed by Kimberly Taylor with Nexthome First Class
Based on information submitted to the MLS GRID as of 2026. All data is obtained from various sources and may not have been verified by broker or MLS GRID. Supplied Open House Information is subject to change without notice. All information should be independently reviewed and verified for accuracy. Properties may or may not be listed by the office/agent presenting the information.
You agree to @properties Christie's International Real Estate Terms of Use and Privacy Policy. By choosing to contact a property, you also agree that @properties Christie's International Real Estate and its associates may call, text, or email you regarding any inquiries or activities you submit through our website. This may involve the use of automated means and prerecorded or artificial voices.
Step 1 of 2
Create a free account to view all listings, save searches, and get alerts when new homes match.
Step 2 of 2
Tell us how to reach you about homes you like.
Enter your password to sign in as
Create a free account to view all listings, save searches, and get alerts when new homes match.
Already have an account? Sign in
Sign in to your account.
New here? Create an account