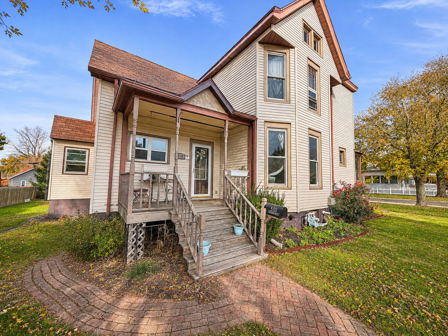
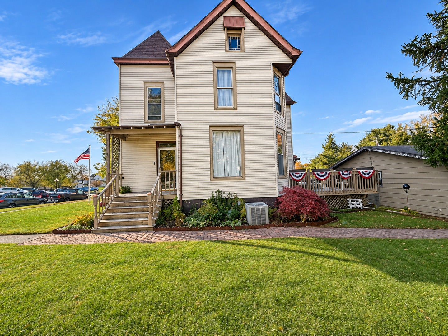
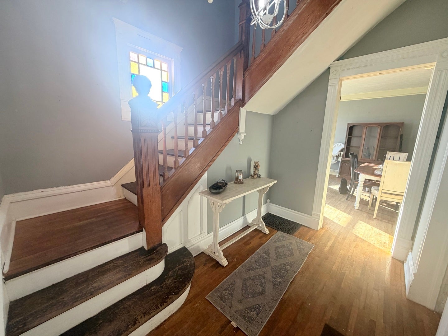
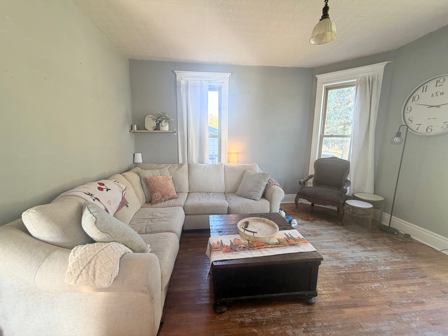
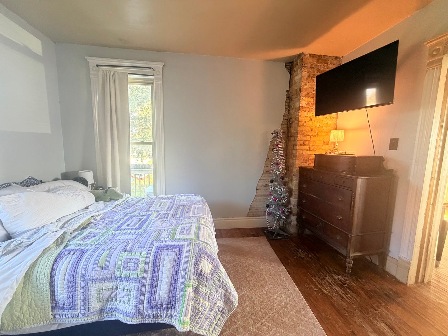
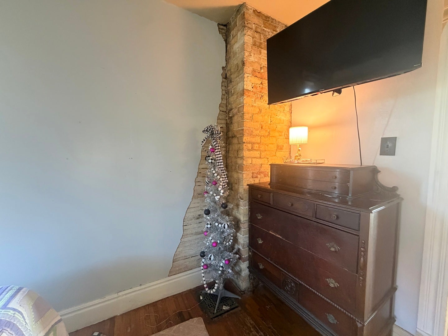
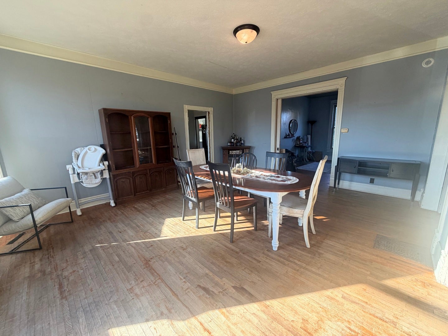
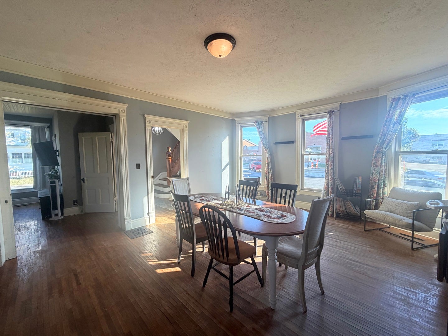
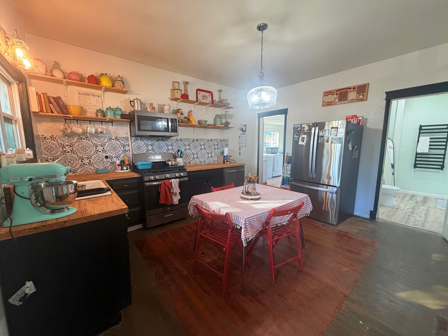
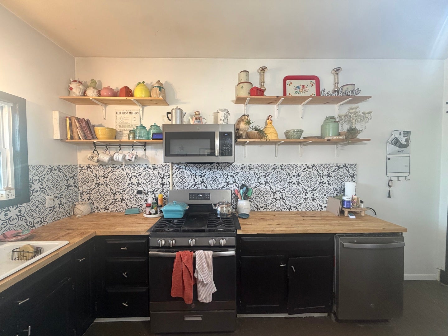
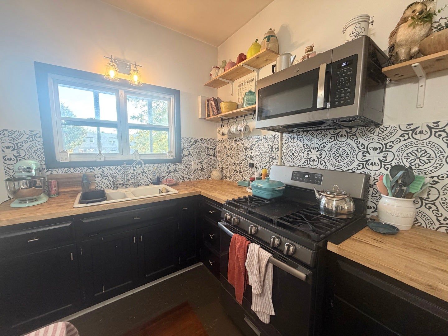
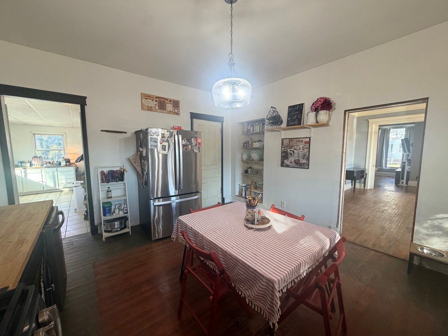
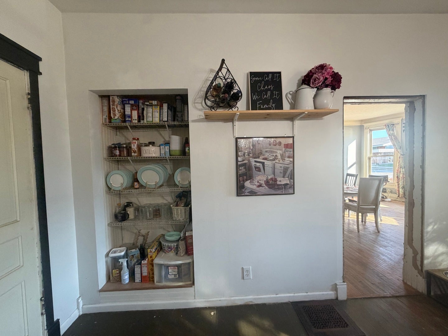
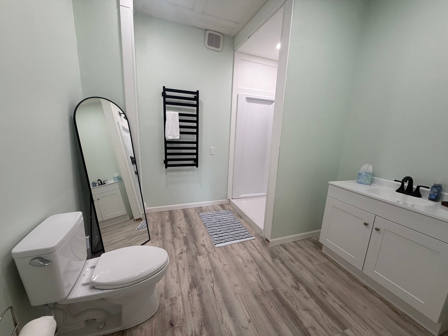
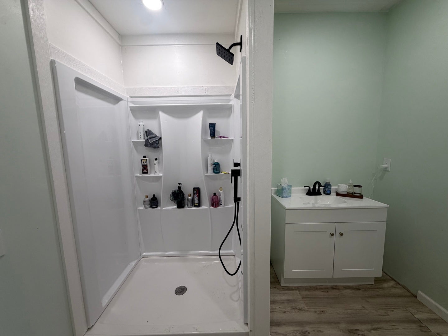
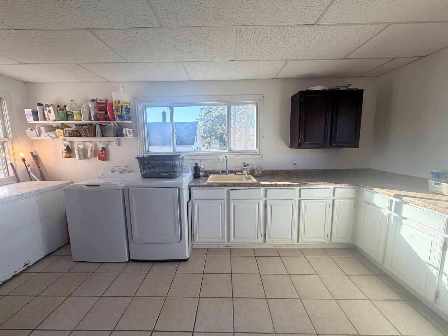
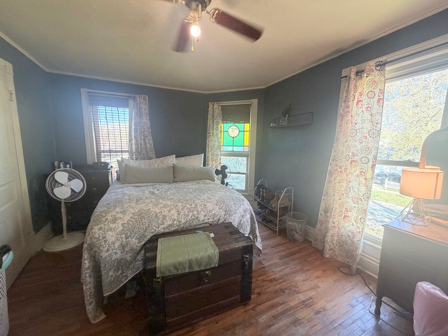
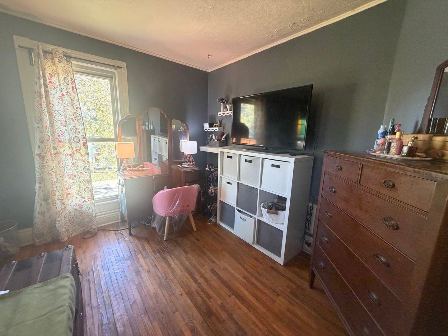
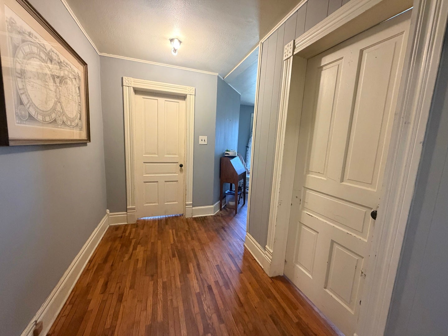
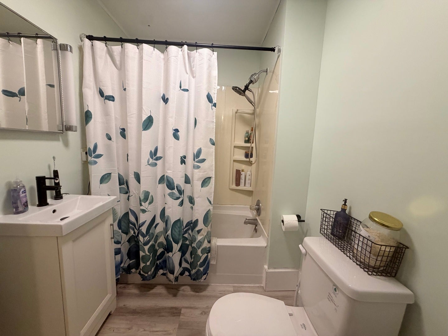
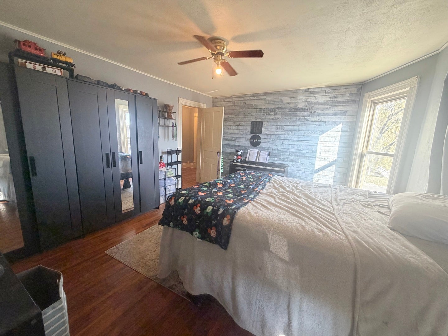
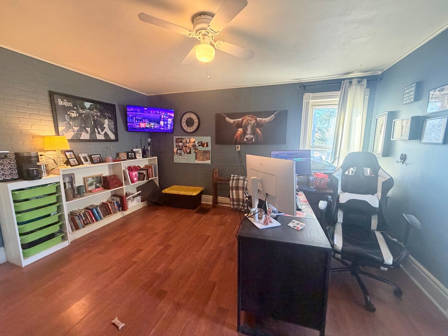
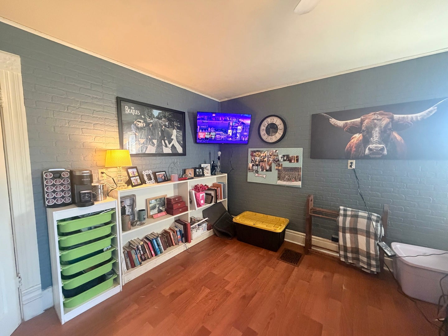
Right in the HEART of Le Roy on Center Street! This home is full of character, charm, and SO much space! From the moment you step into the grand entryway, you'll fall in love with the beautiful staircase, soaring 9-foot ceilings (yes, bring your tallest Christmas tree!), floor-to-ceiling windows, and gorgeous stained glass accents that give this home its one-of-a-kind personality! The main floor features a bedroom, updated kitchen with newer appliances, a brand-new oversized walk-in shower, and a laundry room so big you could practically do cartwheels in it! Upstairs, you'll find a spacious foyer area and even more room to make your own along with a full bathroom, and additional 3 large bedrooms. Need storage? The large basement has you covered, and the whole home has tons of closets throughout! Outside, enjoy a generously sized yard, a newer large back deck made for entertaining, and a 3-car HEATED garage complete with mechanic-style lighting! Additional highlights include aluminum siding, a new furnace in 2025, and a roof replaced in 2020. Here's where it gets even more interesting! With a separate electrical panel upstairs, this home offers exciting potential for conversion into two apartments, subject to local approvals. Whether you're looking for a spacious single-family home or exploring investment possibilities, there's plenty of opportunity here! And to make it even sweeter, the seller is offering a **$3,000 FLOORING CREDIT** to help the next owner put their own touch on the hardwood floors! Home is being sold AS IS.
Saturday, November 21 · 11am–1pm
In person · no appointment needed
Hi there — ask anything about this property or the area and the team will get right back to you.

Local real estate advisory services provided by agent with @properties Christie's International Real Estate
Listed by Chelsi Fisher with Century 21 Quest · Cell: (309) 622-3192
Based on information submitted to the MLS GRID as of 2026. All data is obtained from various sources and may not have been verified by broker or MLS GRID. Supplied Open House Information is subject to change without notice. All information should be independently reviewed and verified for accuracy. Properties may or may not be listed by the office/agent presenting the information.
You agree to @properties Christie's International Real Estate Terms of Use and Privacy Policy. By choosing to contact a property, you also agree that @properties Christie's International Real Estate and its associates may call, text, or email you regarding any inquiries or activities you submit through our website. This may involve the use of automated means and prerecorded or artificial voices.
Step 1 of 2
Create a free account to view all listings, save searches, and get alerts when new homes match.
Step 2 of 2
Tell us how to reach you about homes you like.
Enter your password to sign in as
Create a free account to view all listings, save searches, and get alerts when new homes match.
Already have an account? Sign in
Sign in to your account.
New here? Create an account