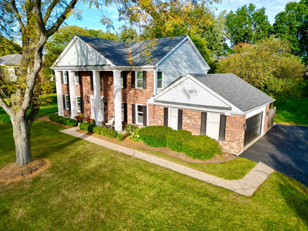
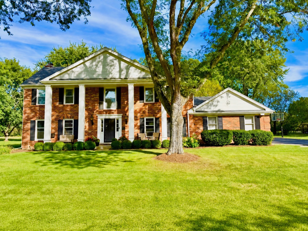
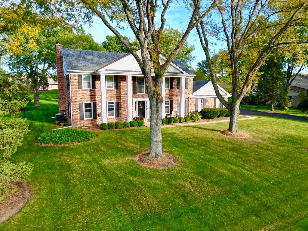
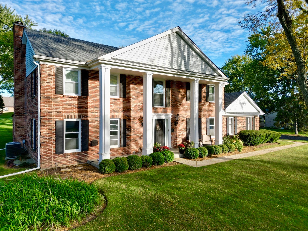
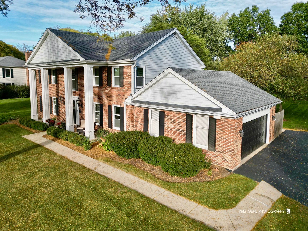
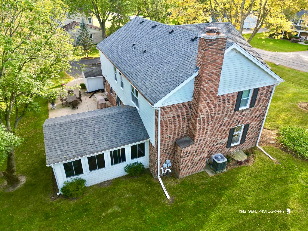
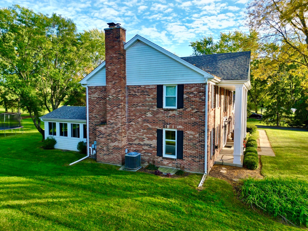
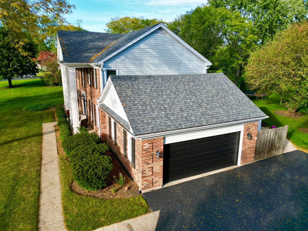
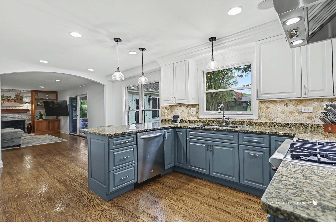
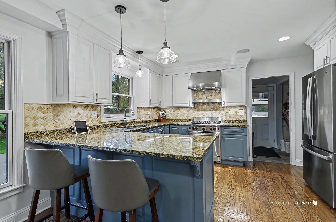
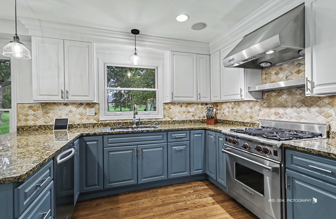
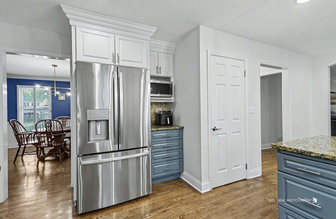
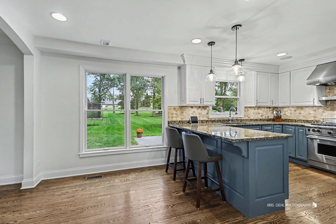
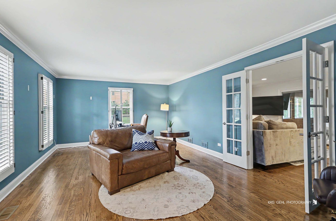
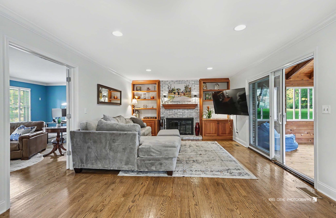
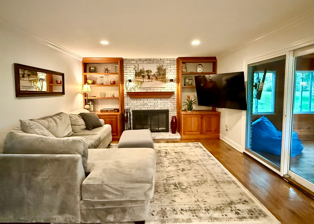
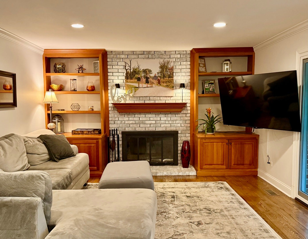
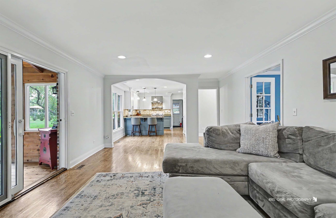
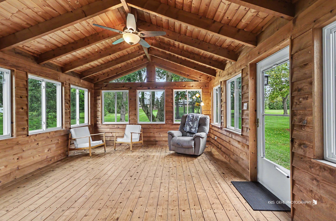
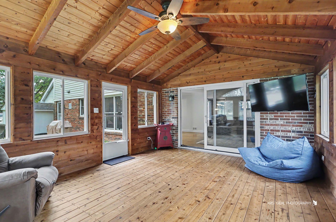
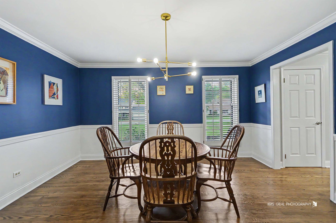
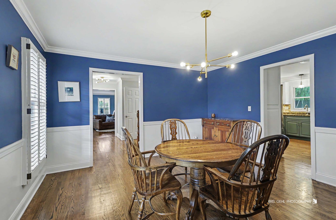
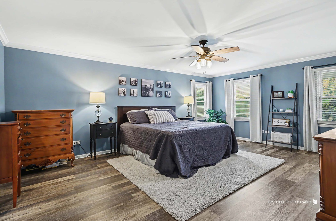
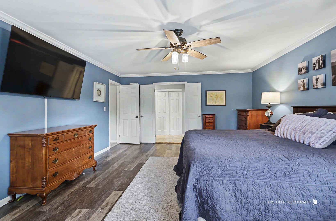
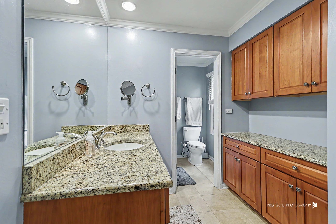
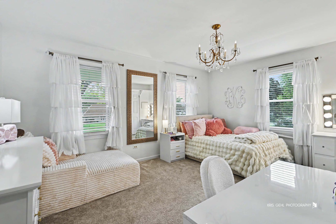
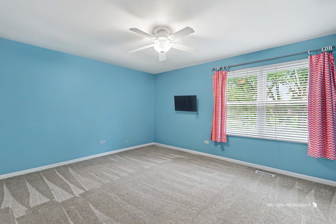
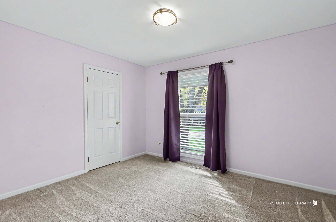
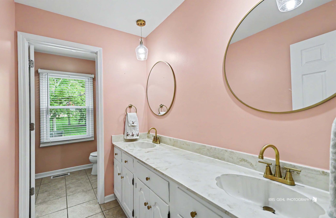
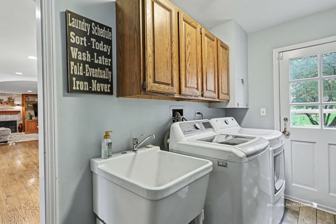
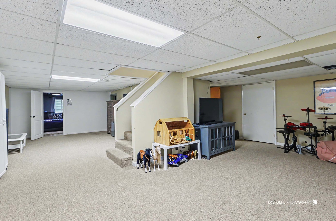
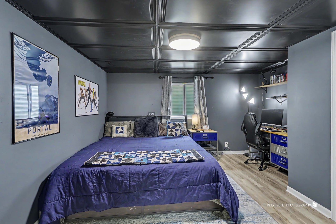
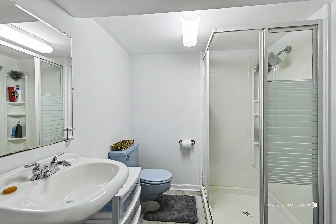
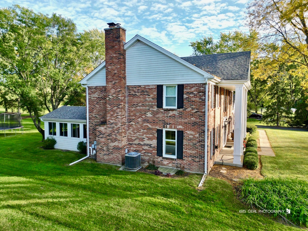
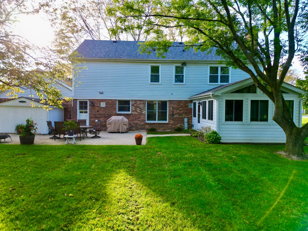
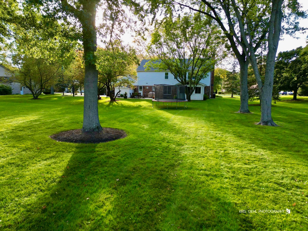
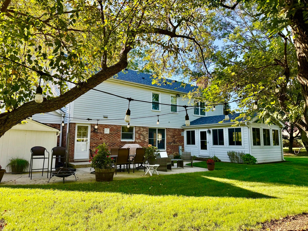
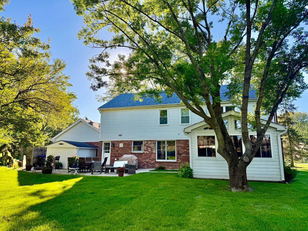
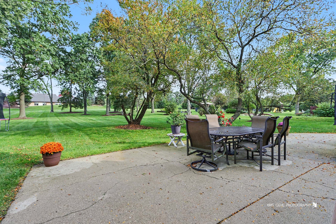
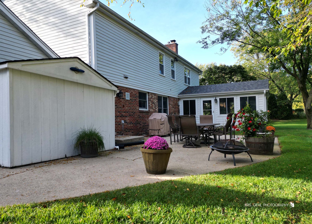
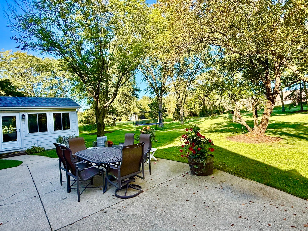
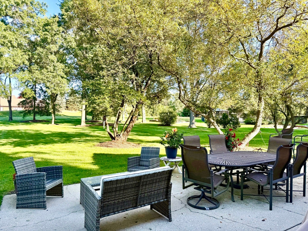
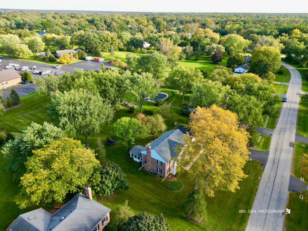
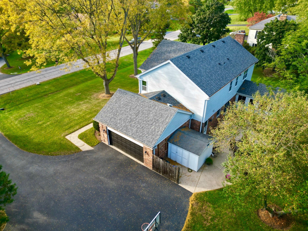
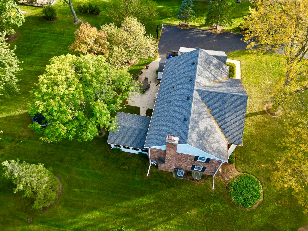
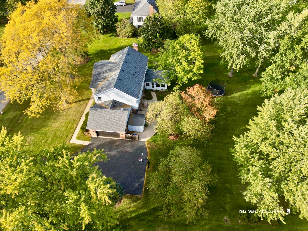
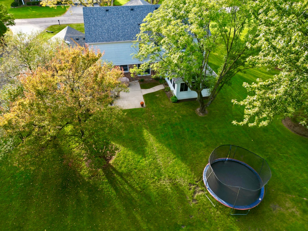
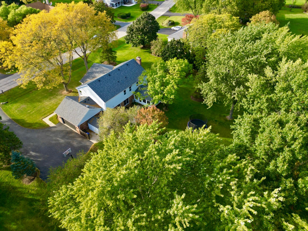
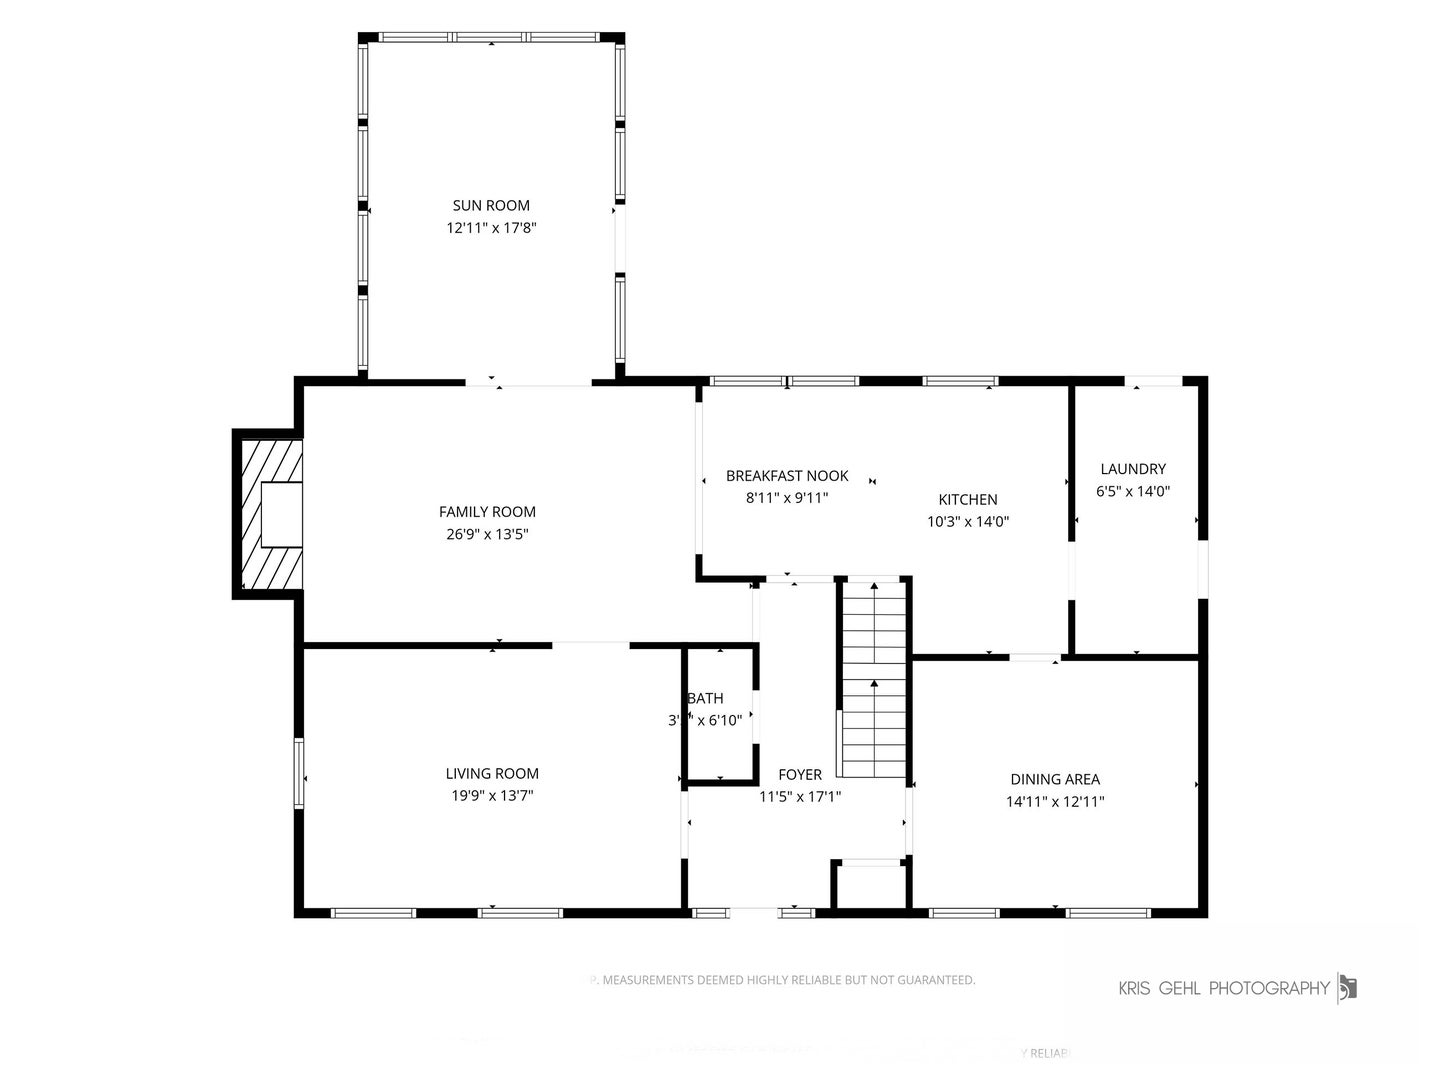
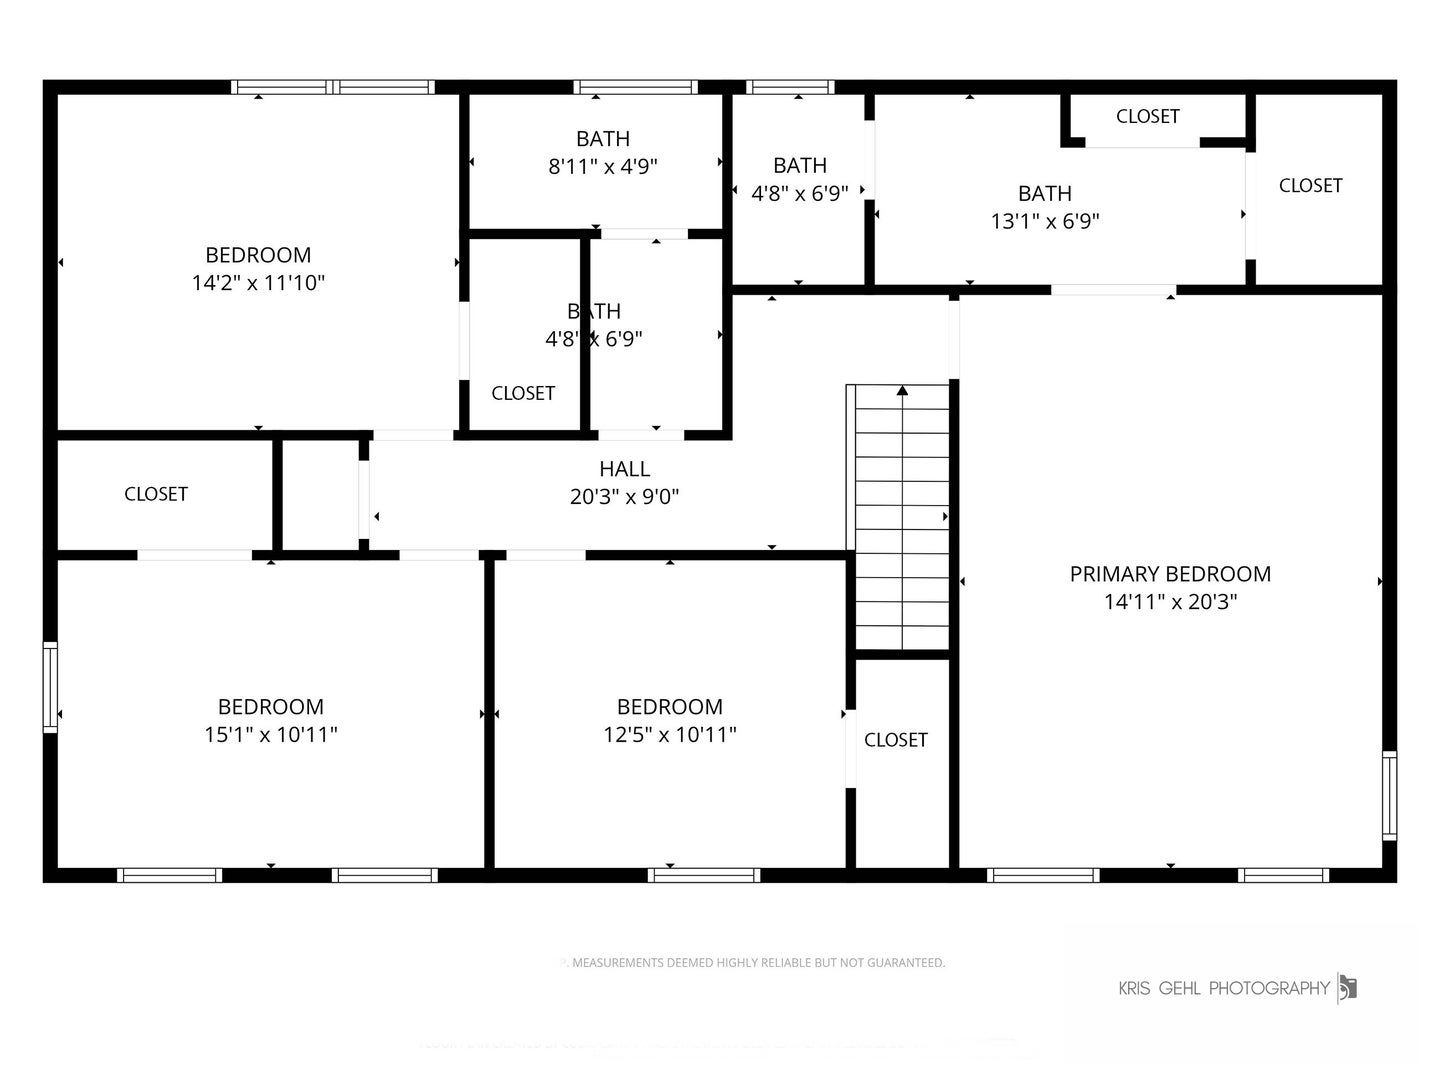
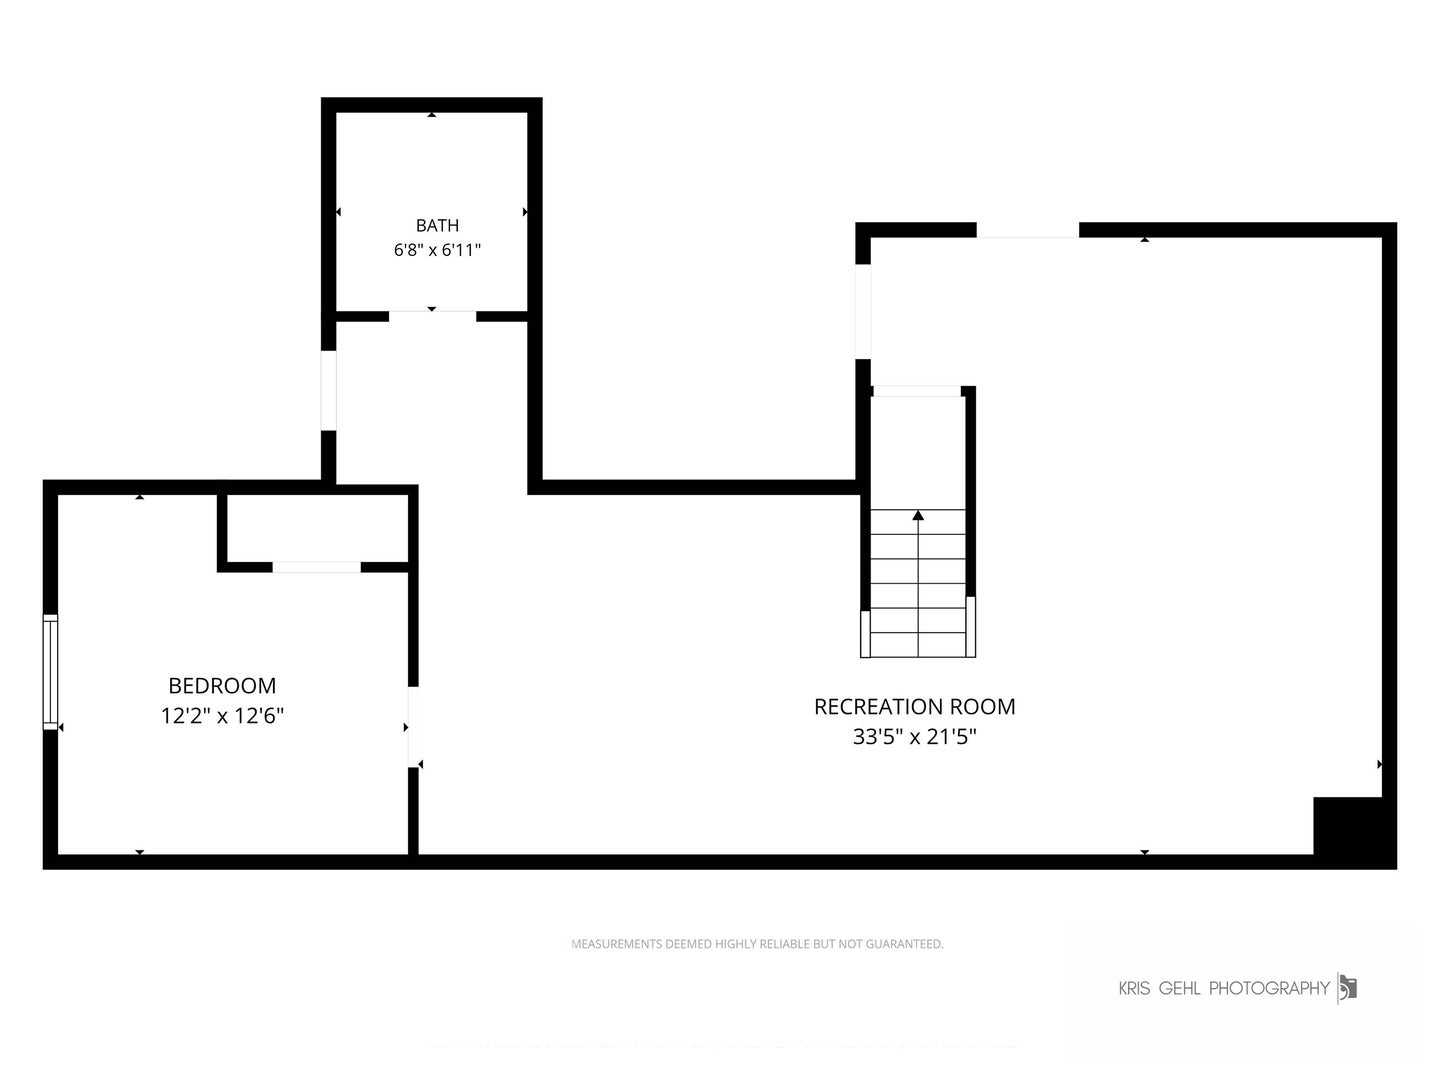
Welcome to 1042 Terre Drive, located in the highly sought-after Terre Fair neighborhood. Situated on a desirable interior one-acre lot surrounded by mature trees, this exceptional residence seamlessly blends timeless charm, incredible living space, and an impressive suite of recent high-value updates. From the moment you arrive, the newly installed driveway (2025) sets the tone for a home that has been well maintained and updated. At the heart of the main level, the gourmet kitchen boasts stylish custom cabinetry, granite countertops, a brand-new refrigerator (2025), and professional-grade stainless steel appliances-including a high-performance Wolf range and Wolf hood. The breakfast area opens effortlessly into a cozy family room complete with a wood-burning fireplace and custom built-in cabinetry, while French doors connect to the formal living room. A separate dining room, a convenient powder room, and a main-floor laundry/mudroom with laundry chute finish off this main level layout. Designed for both relaxation and effortless entertaining, the home features a beautiful, spacious cedar three-seasons room that overlooks a lush, private backyard retreat. Step outside onto the beautiful patio to take in views of the expansive green lawn, or make use of the convenient outdoor shed. Upstairs, you will find generous accommodations, including a tranquil primary suite featuring a walk-in closet and an updated bath with separate shower/toilet room, and luxurious heated floors. The home now boast 5 total bedrooms, with four upstairs and a versatile 5th bedroom located in the fully finished basement-a lower level that also houses a spacious recreation room, a full third bathroom, and ample storage space. Beyond its expansive interior, this residence offers unmatched peace of mind with major structural and system investments already taken care of. Recent mechanical and capital upgrades include a new furnace (2025), majority of windows replaced (2023/2024), a new washer and dryer (2022), a new sump pump (2022), new water heater (2023), new driveway and new garage door (2025)and a complete roof replacement installed in October 2020. Living in Libertyville offers an exceptional suburban lifestyle filled with community charm and modern convenience. Residents enjoy quick access to a vibrant, historic downtown filled with award-winning local restaurants, boutique shopping, seasonal farmers markets, and community events, as well as easy access to I-294 for effortless commuting and nearby trails at Independence Grove Forest Preserve. Adding even greater value to this premier property is its location within prestigious public school districts, enrolling students in the top-rated Oak Grove Elementary/Middle School and the nationally recognized Libertyville High School. Come check out this stunning home before it's gone!
| Date | Event | Price | Source |
|---|---|---|---|
| listed (Active) | $880,000 | MRED #12770902 | |
| price changed | $860,000 | MRED #12770902 | |
| price changed | $840,000 | MRED #12770902 |
Hi there — ask anything about this property or the area and the team will get right back to you.
Local real estate advisory services provided by agent with @properties Christie's International Real Estate
Listed by Lori Howe with Keller Williams North Shore West
Based on information submitted to the MLS GRID as of 2026. All data is obtained from various sources and may not have been verified by broker or MLS GRID. Supplied Open House Information is subject to change without notice. All information should be independently reviewed and verified for accuracy. Properties may or may not be listed by the office/agent presenting the information.
You agree to @properties Christie's International Real Estate Terms of Use and Privacy Policy. By choosing to contact a property, you also agree that @properties Christie's International Real Estate and its associates may call, text, or email you regarding any inquiries or activities you submit through our website. This may involve the use of automated means and prerecorded or artificial voices.
Step 1 of 2
Create a free account to view all listings, save searches, and get alerts when new homes match.
Step 2 of 2
Tell us how to reach you about homes you like.
Enter your password to sign in as
Create a free account to view all listings, save searches, and get alerts when new homes match.
Already have an account? Sign in
Sign in to your account.
New here? Create an account