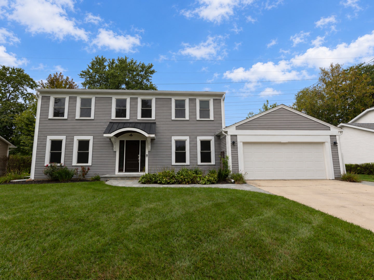
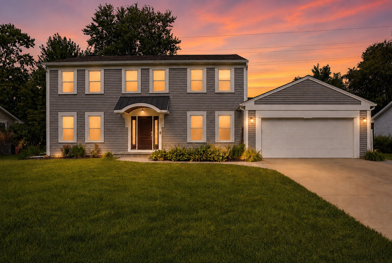
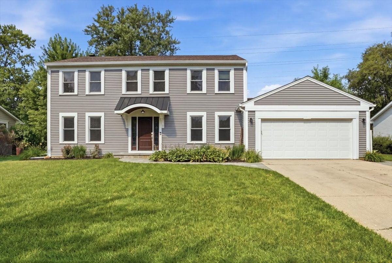
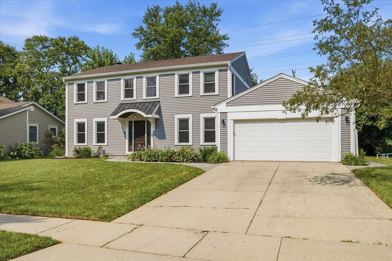
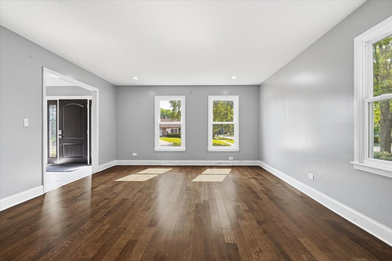
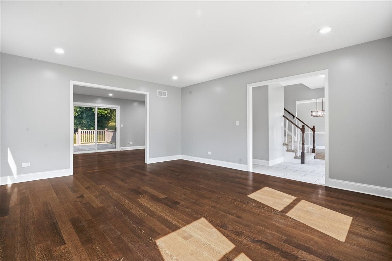
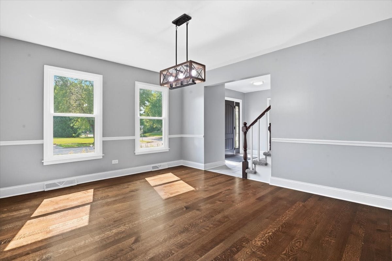
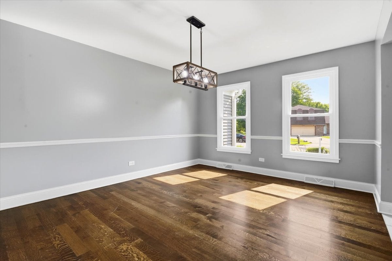
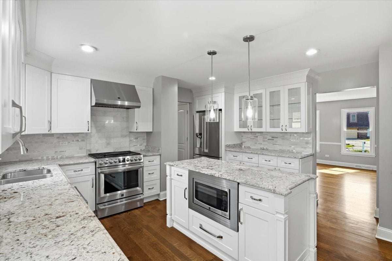
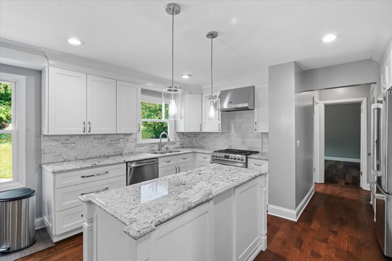
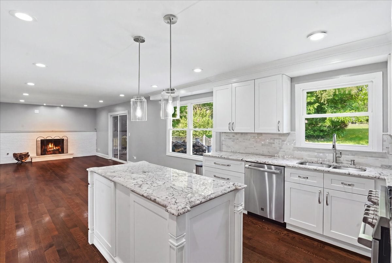
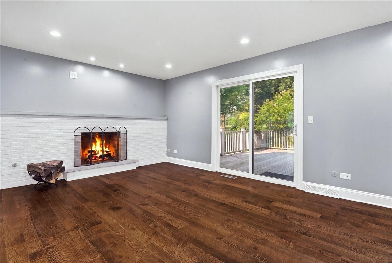
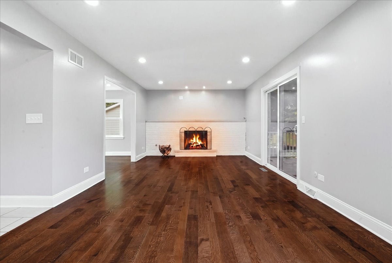
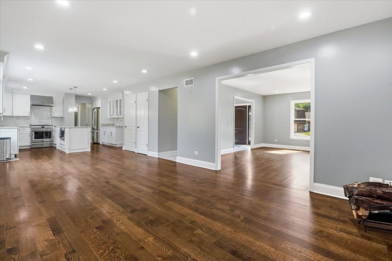
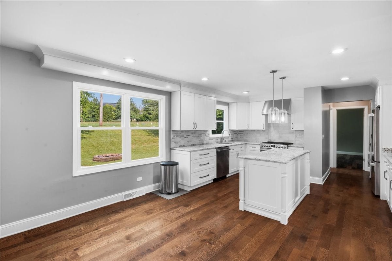
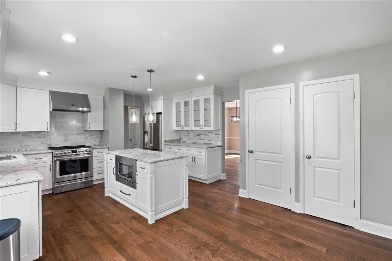
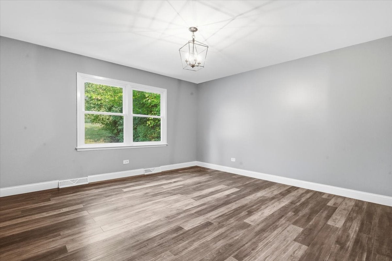
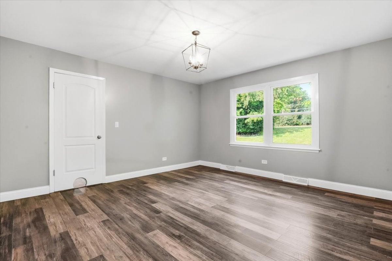
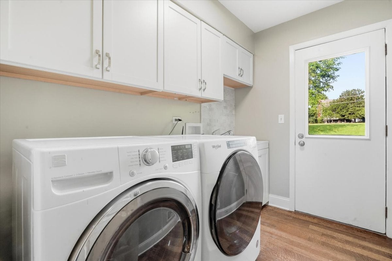
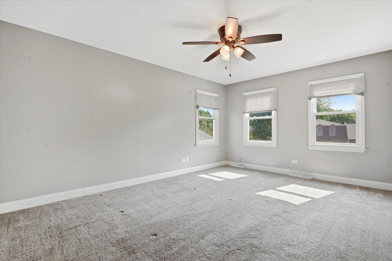
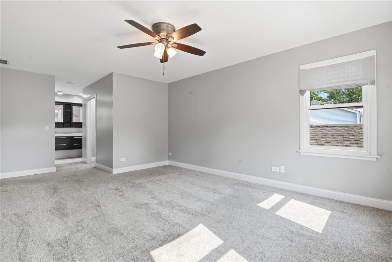
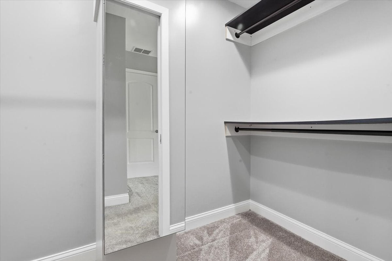
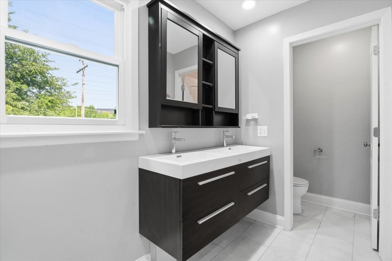
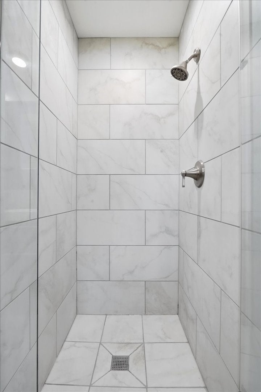
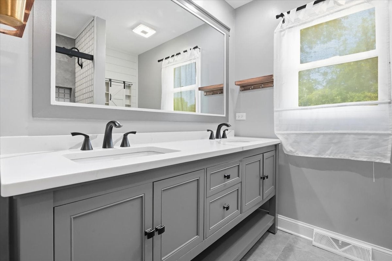
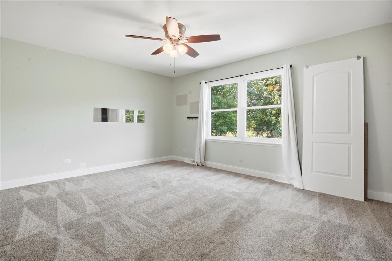
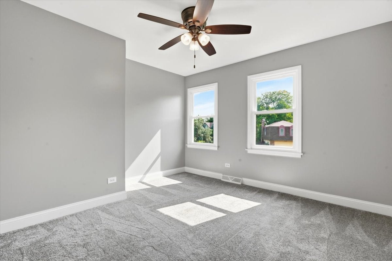
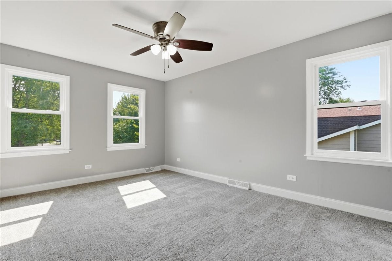
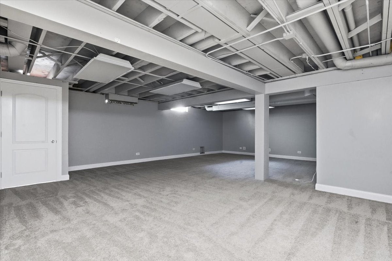
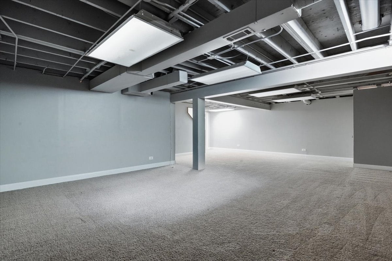
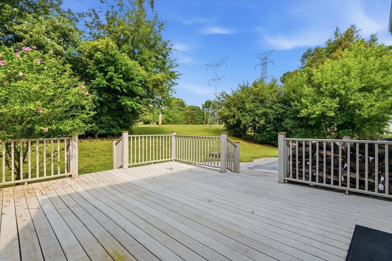
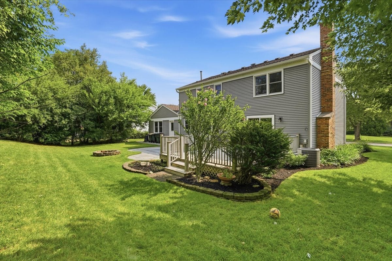
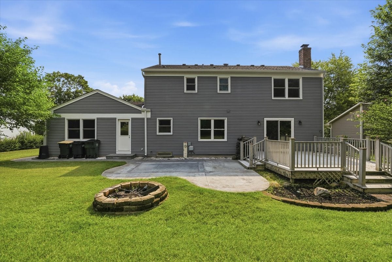
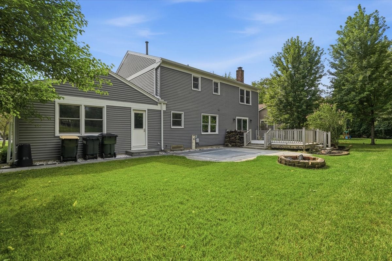
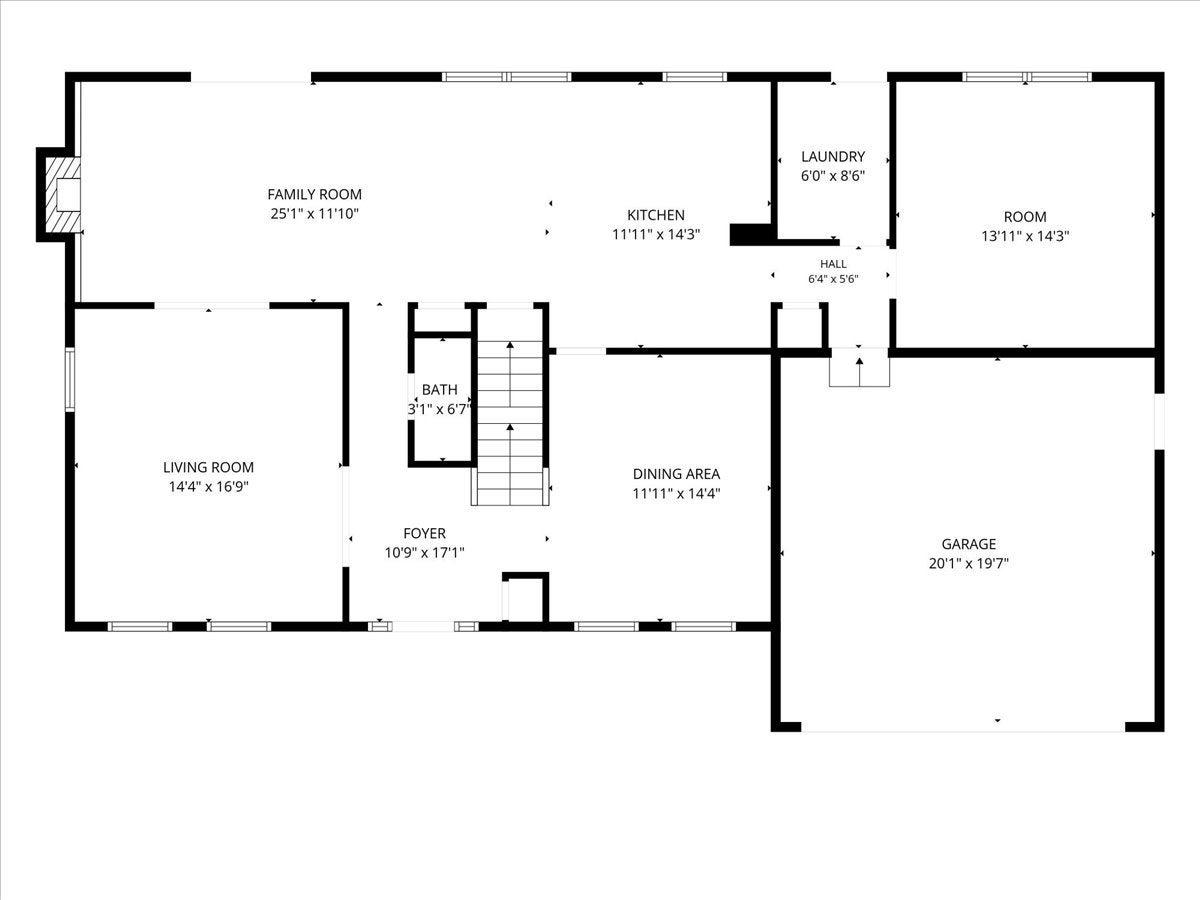
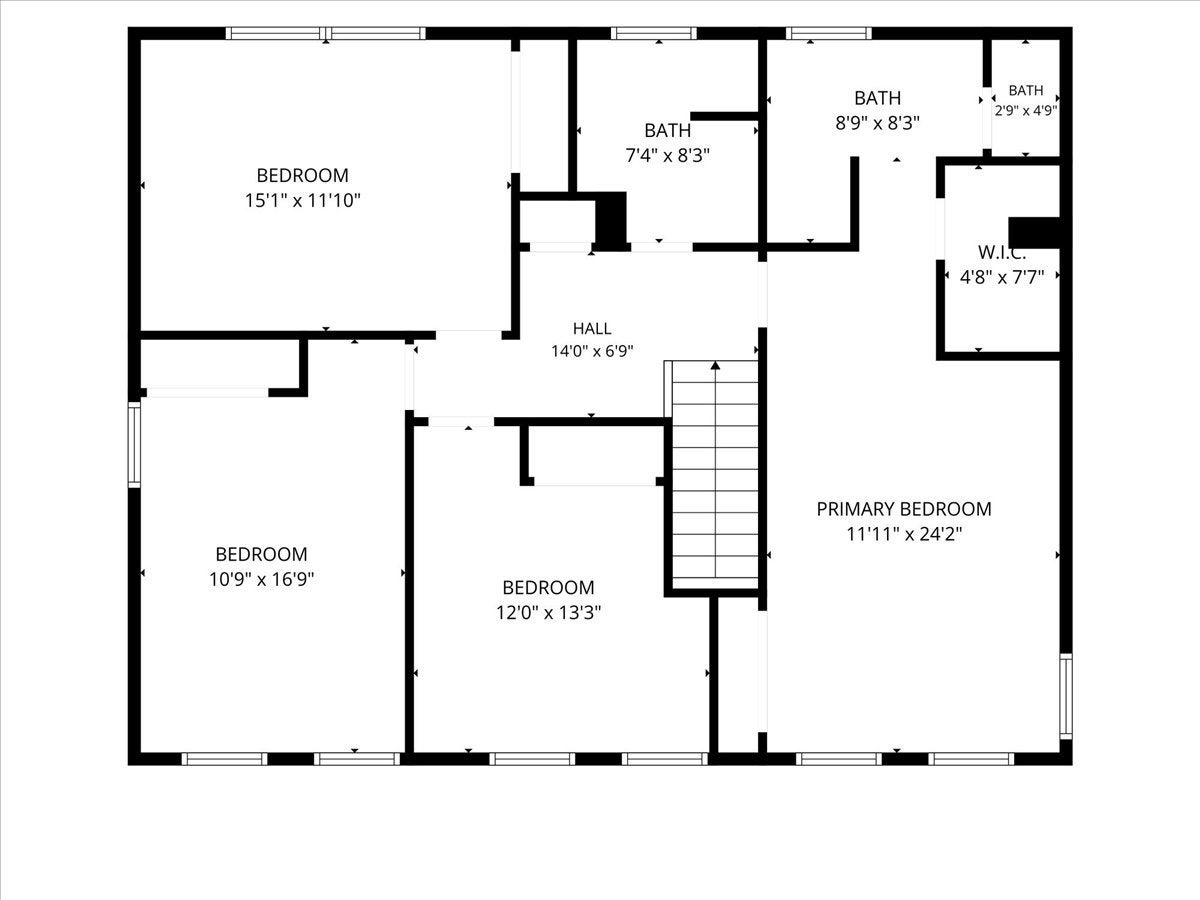
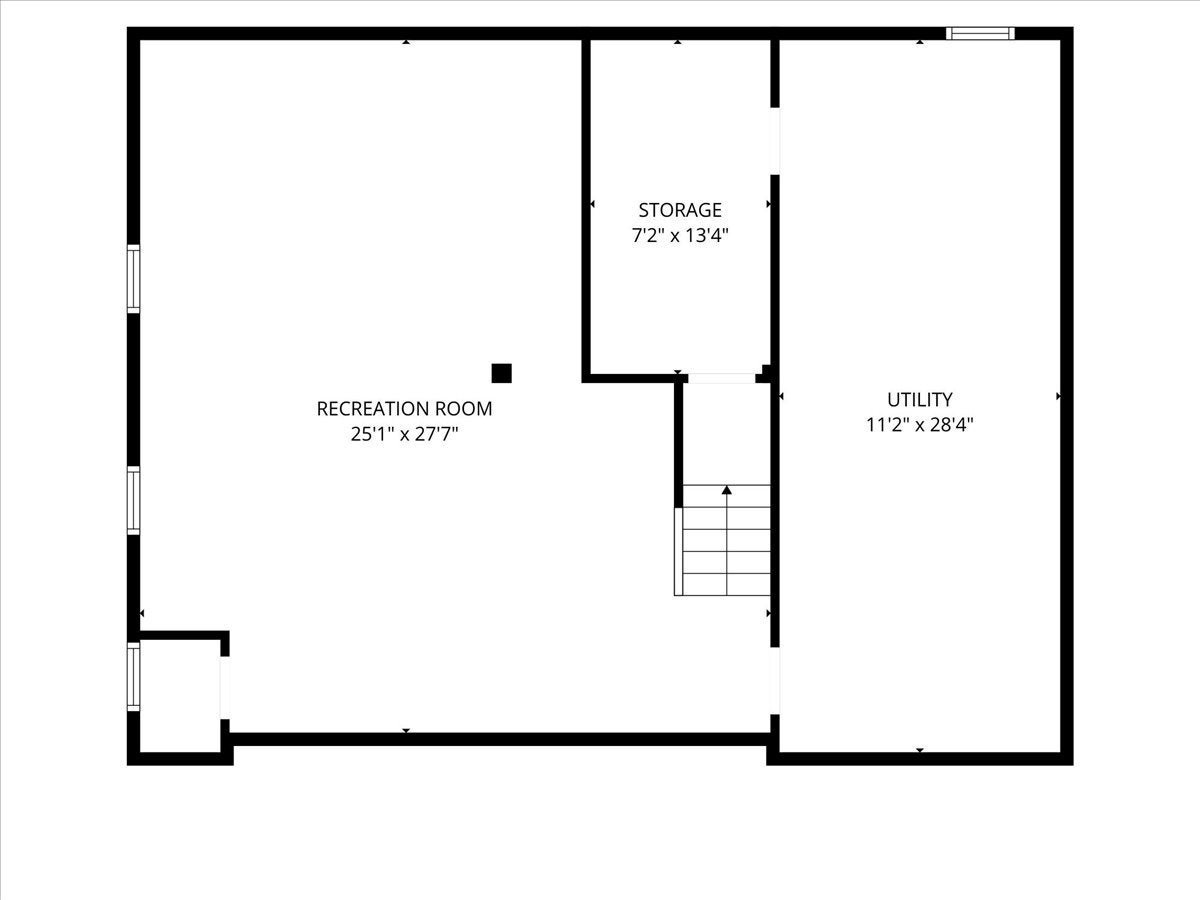
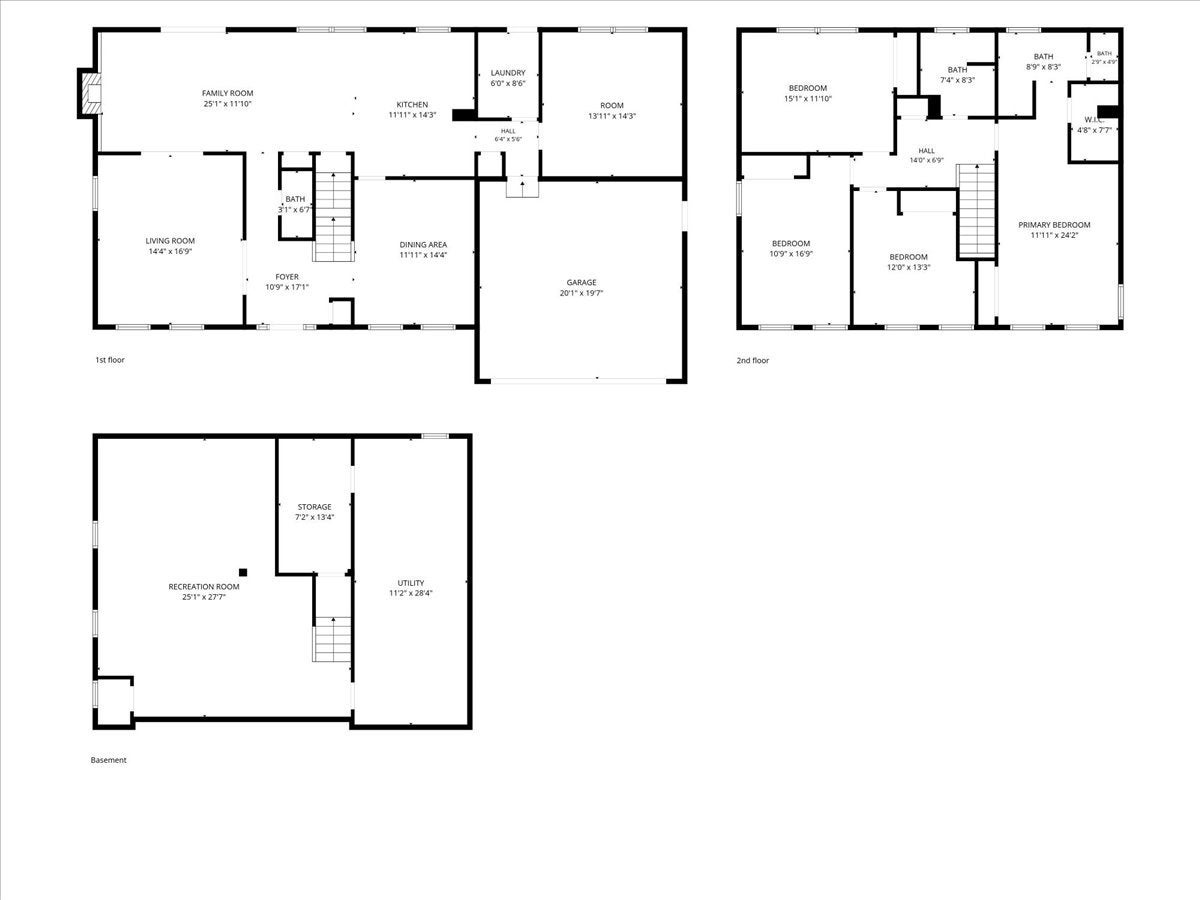
Welcome to this beautifully updated, sharp two-story home in Libertyville! This lovely 4 bdrm/2.5 bath home is ready for your finishing touches. This home offers generous living space, a flexible floor plan and stylish finishes throughout. Office on first floor can be converted into a 5th bedroom if needed. Floorplan opens to a bright foyer and spacious formal living and dining rooms featuring oak hardwood flooring, crisp white trim and abundant natural light. Recently remodeled kitchen features White Shaker style cabinetry, Granite countertops, undermount SS sink, SS appliances, a custom range hood, tile backsplash, glass-front cabinets and a huge Center Island with a built-in microwave. Kitchen flows into the family room, highlighted by recessed lighting, gleaming hardwood floors and brick fireplace. Main level includes a versatile room that can serve as a bedroom, home office or additional living space. Upstairs, the spacious Primary Suite includes a walk-in closet and an updated private bath with a floating double vanity and beautifully tiled walk-in shower. Additional bedrooms are comfortably sized, and the second floor full bath features a double-sink vanity and modern finishes. The expansive finished lower level provides plenty of room for a recreation area, home theater, gym, playroom or workspace. Outside, enjoy a large yard with mature trees, a deck, concrete patio and fire-pit area-perfect for relaxing or entertaining. Beautiful bluestone walkways extend from the front of the home, around the garage and into the backyard. An attached two-car garage completes this move-in-ready home with the space, updates and layout buyers are looking for. Highly sought after Libertyville schools. Canlan Sports Complex, Pine Meadow Golf Club, Independence Grove Forest Preserve, and Downtown Libertyville are minutes away. Book your tour before this one is gone!
| Date | Event | Price | Source |
|---|---|---|---|
| listed (Active) | $729,900 | MRED #12720273 | |
| price changed | $699,900 | MRED #12720273 | |
| price changed | $649,900 | MRED #12720273 |
Hi there — ask anything about this property or the area and the team will get right back to you.
Local real estate advisory services provided by agent with @properties Christie's International Real Estate
Listed by Alyssa Pimentel with Compass · Cell: (847) 977-1940
Based on information submitted to the MLS GRID as of 2026. All data is obtained from various sources and may not have been verified by broker or MLS GRID. Supplied Open House Information is subject to change without notice. All information should be independently reviewed and verified for accuracy. Properties may or may not be listed by the office/agent presenting the information.
You agree to @properties Christie's International Real Estate Terms of Use and Privacy Policy. By choosing to contact a property, you also agree that @properties Christie's International Real Estate and its associates may call, text, or email you regarding any inquiries or activities you submit through our website. This may involve the use of automated means and prerecorded or artificial voices.
Step 1 of 2
Create a free account to view all listings, save searches, and get alerts when new homes match.
Step 2 of 2
Tell us how to reach you about homes you like.
Enter your password to sign in as
Create a free account to view all listings, save searches, and get alerts when new homes match.
Already have an account? Sign in
Sign in to your account.
New here? Create an account