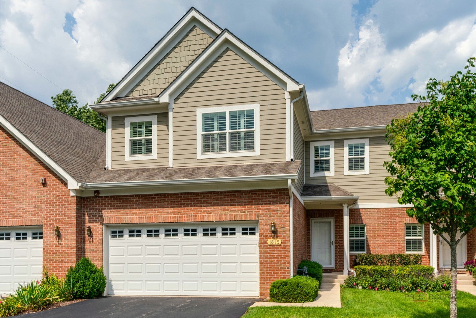
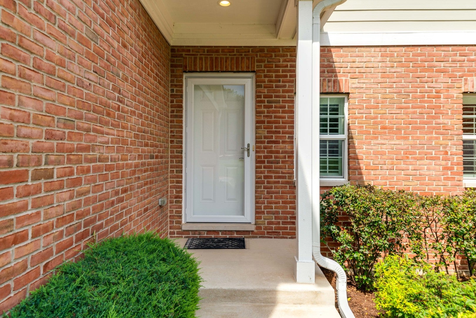
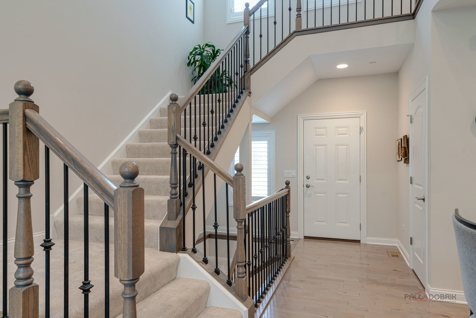
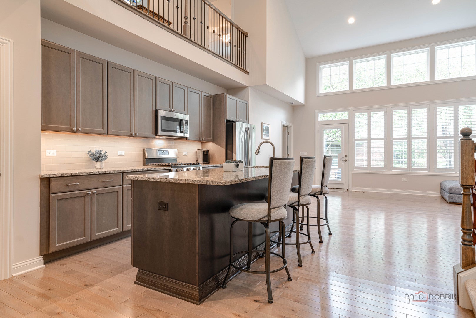
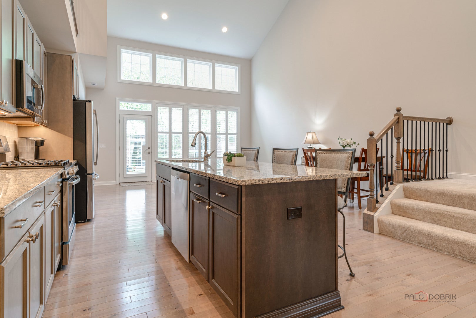
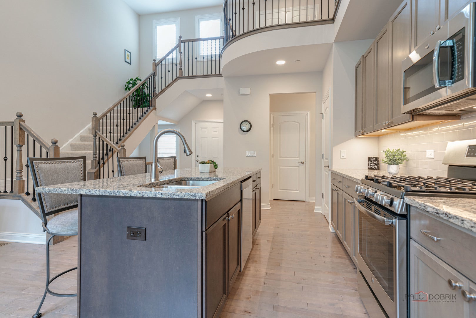
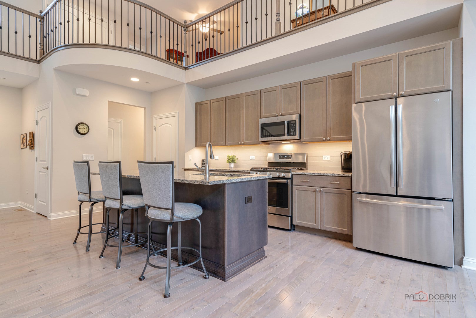
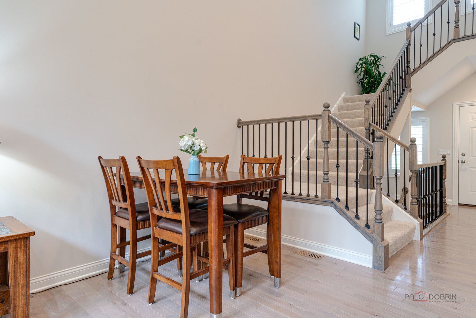
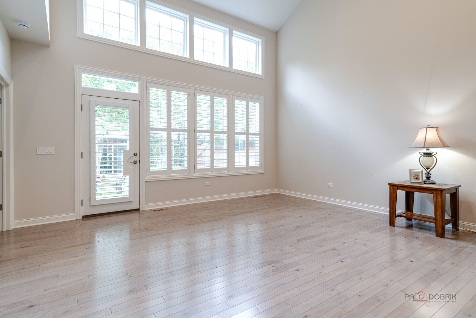
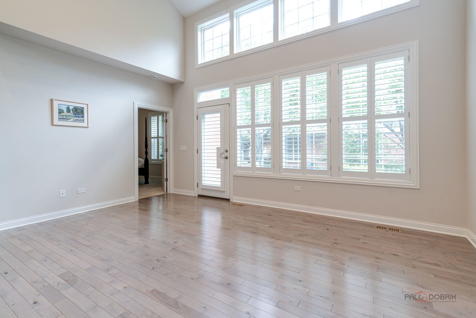
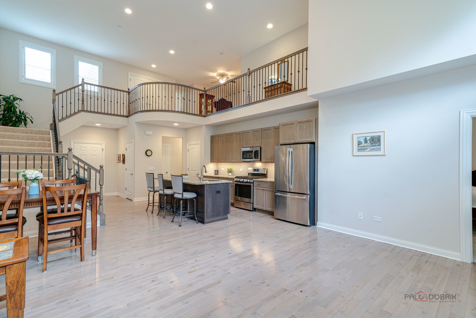
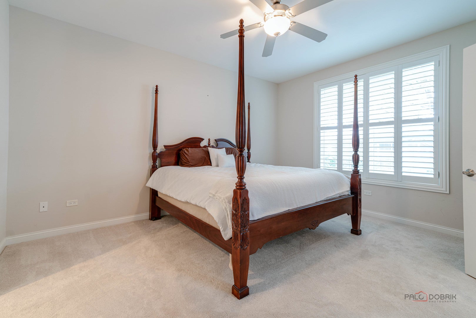
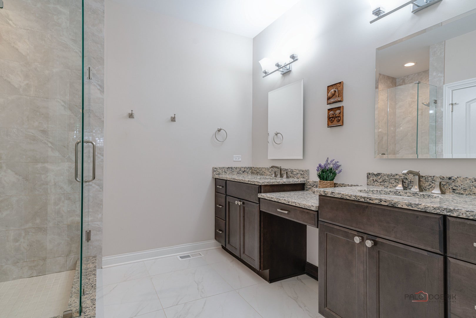
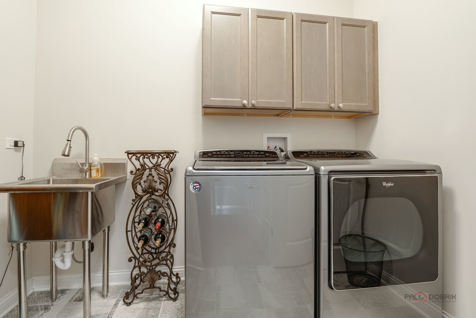
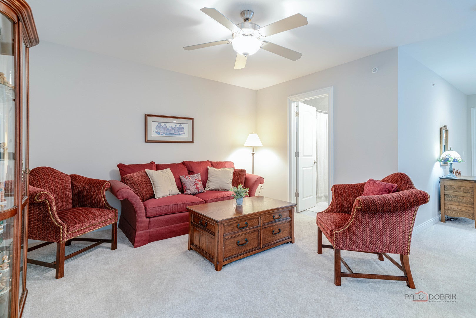
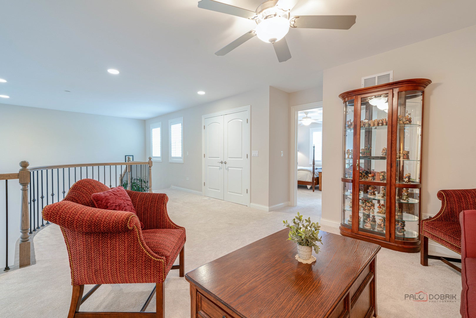
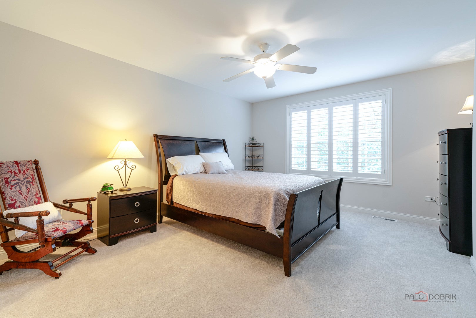
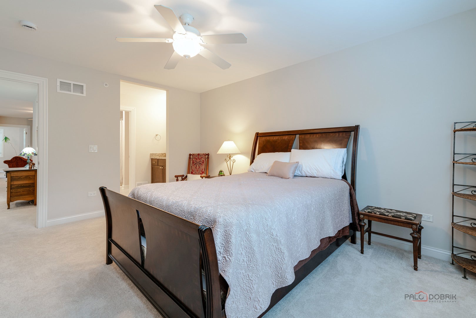
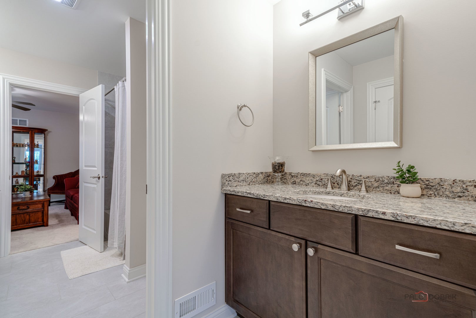
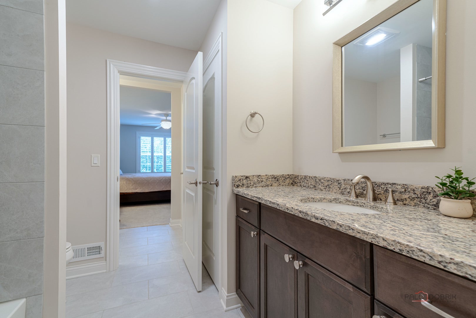
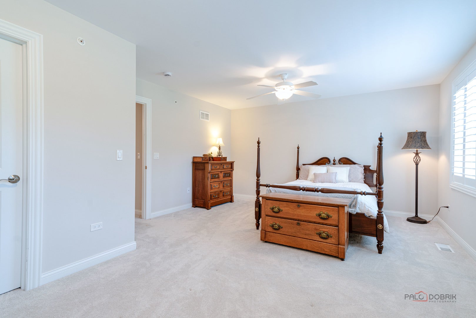
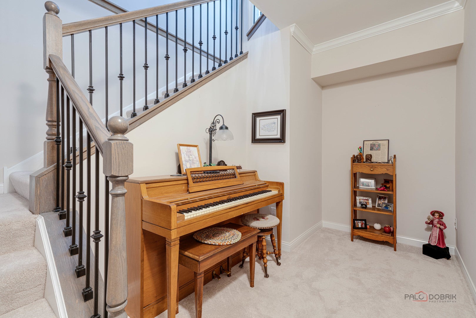
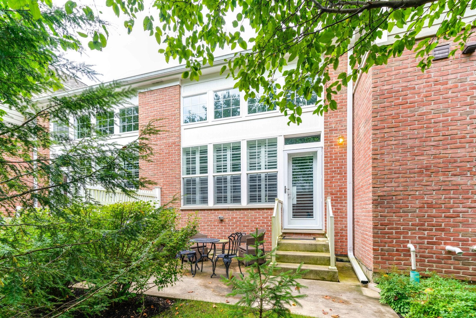
Simply stunning, 3 bed/2.1 bath townhome with first floor primary bedroom suite, located in Victoria Park, Libertyville's highly desirable 55+ community! As you enter, the open concept floor plan gives the home a bright and airy feeling with lots of natural light. The main living space features hardwood floors, and the kitchen has a fantastic center island with seating, granite countertops, and stainless appliances. The kitchen is completely open to the family room and dining area, and the vaulted ceilings are just magnificent, giving the space an elevated touch. The primary suite located off the family room features two generous closets, and a fantastic en suite bath. First floor laundry and a well appointed powder room complete this level. Upstairs a spacious loft provides a second wonderful entertaining space, and features a Juliet balcony overlooking the main floor. There are two additional large bedrooms, one featuring a sitting room and walk in closet, that share a nicely finished hall bath with separate vanity areas. The basement features a delightful music room at the bottom of the stairs, and then opens into a fully unfinished space with nine foot ceilings just waiting for personal touches. Other highlights are the custom plantation shutters throughout the entire first and second floors, and the Tesla EV charger in the two car attached garage. Amenities include lawn care, exterior maintenance, snow removal, common insurance, and a party room/clubhouse area in the community. Built in 2018, this home is fresh and ready for new owners! Please note, per association no one under 21 is allowed to reside.
| Date | Event | Price | Source |
|---|---|---|---|
| listed (Active) | $495,000 | MRED #12747907 | |
| price changed | $475,000 | MRED #12747907 |
Hi there — ask anything about this property or the area and the team will get right back to you.
Local real estate advisory services provided by agent with @properties Christie's International Real Estate
Listed by Juliet Towne with Coldwell Banker Realty · Cell: (847) 219-9358
Based on information submitted to the MLS GRID as of 2026. All data is obtained from various sources and may not have been verified by broker or MLS GRID. Supplied Open House Information is subject to change without notice. All information should be independently reviewed and verified for accuracy. Properties may or may not be listed by the office/agent presenting the information.
You agree to @properties Christie's International Real Estate Terms of Use and Privacy Policy. By choosing to contact a property, you also agree that @properties Christie's International Real Estate and its associates may call, text, or email you regarding any inquiries or activities you submit through our website. This may involve the use of automated means and prerecorded or artificial voices.
Step 1 of 2
Create a free account to view all listings, save searches, and get alerts when new homes match.
Step 2 of 2
Tell us how to reach you about homes you like.
Enter your password to sign in as
Create a free account to view all listings, save searches, and get alerts when new homes match.
Already have an account? Sign in
Sign in to your account.
New here? Create an account