Open: Sun 1-3pm (11/22)
$799,900

4421 W Lunt Avenue, Lincolnwood, IL 60712
4beds
3baths
3,549sqft
Quick facts
Single Family Residence 1 Day on Market Built in 1956 $225.39/sqft

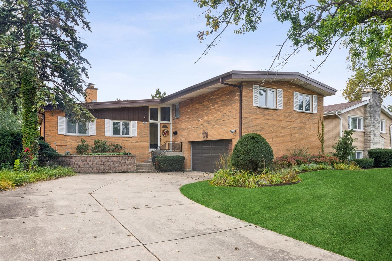
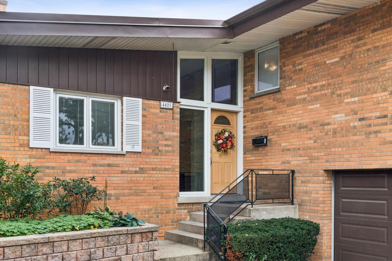
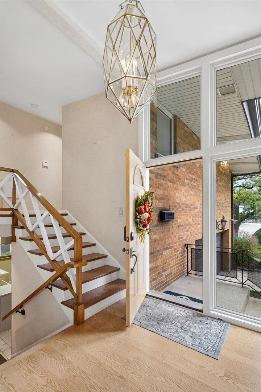
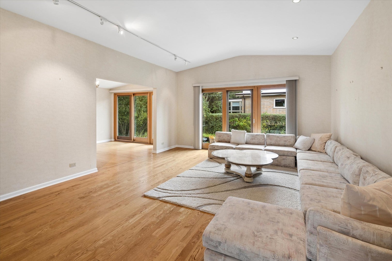
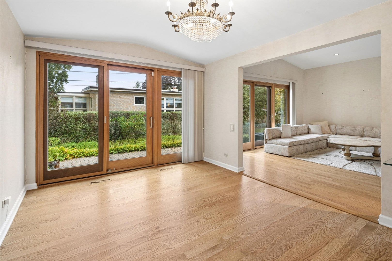
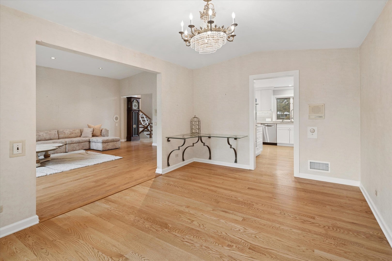
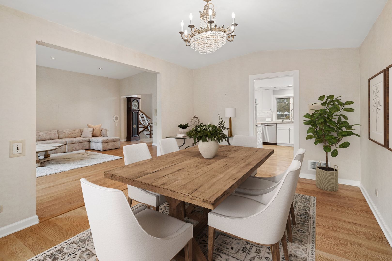
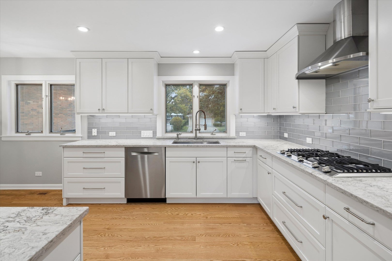
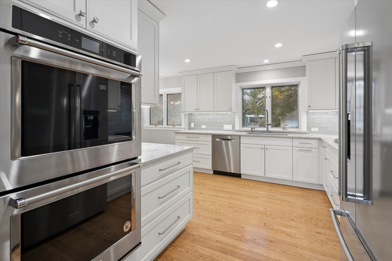
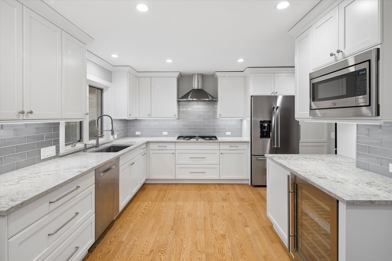
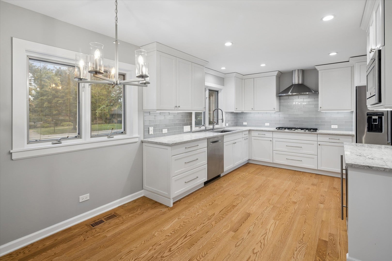
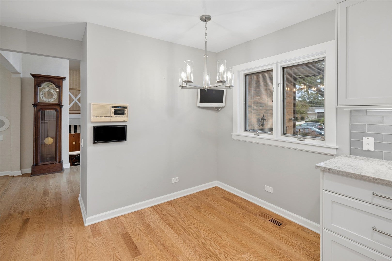
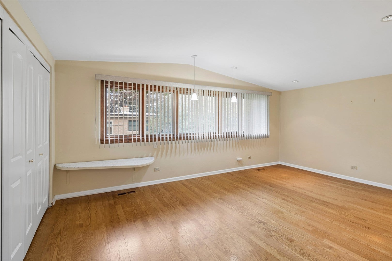
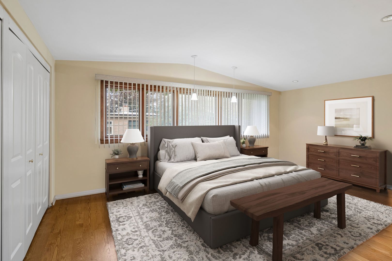
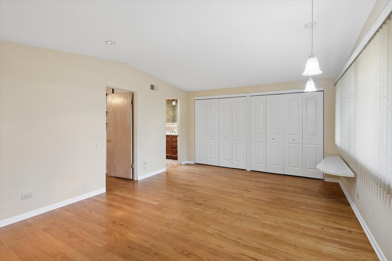
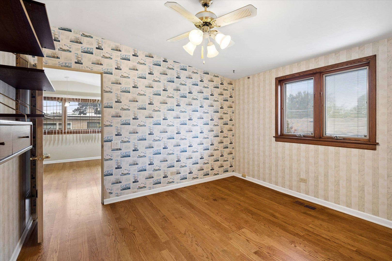
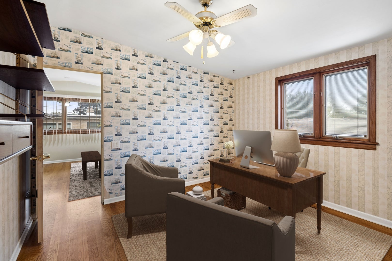
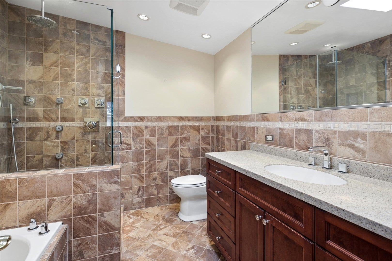
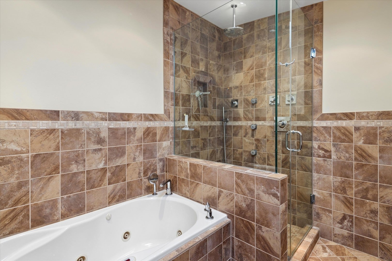
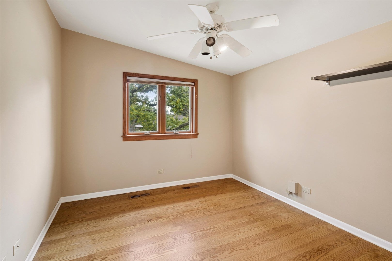
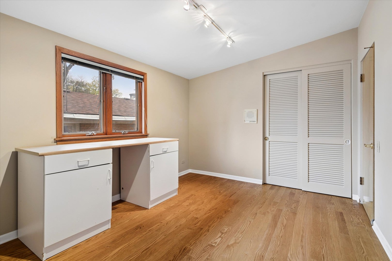
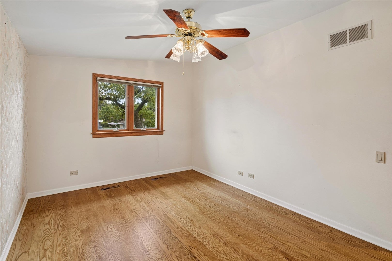
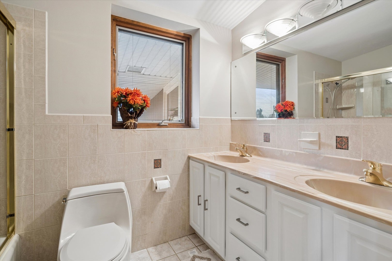
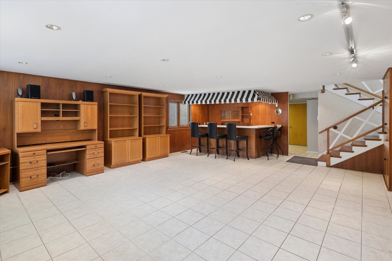
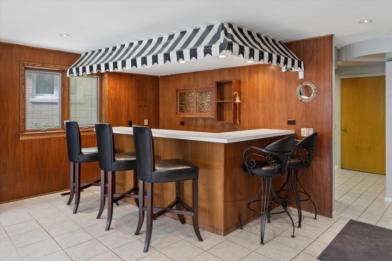
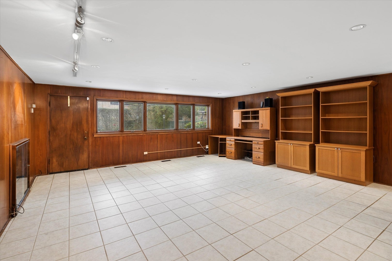
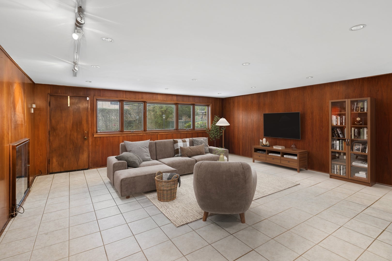
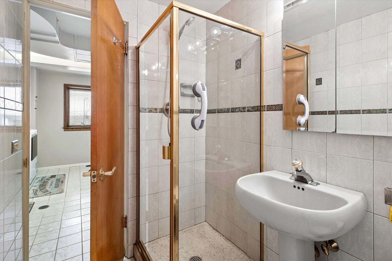
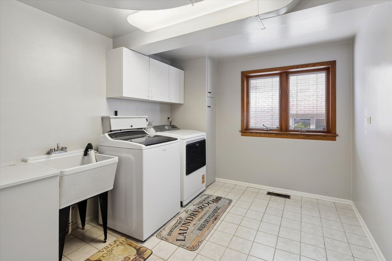
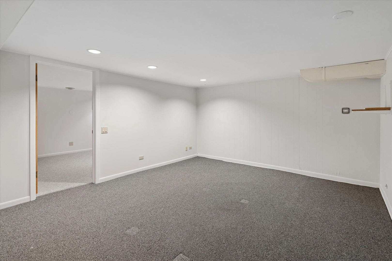
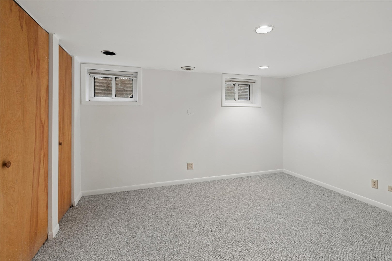
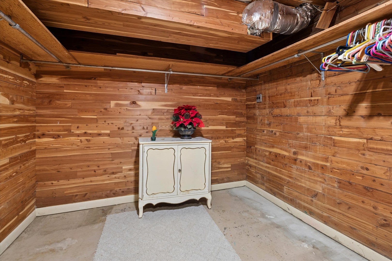
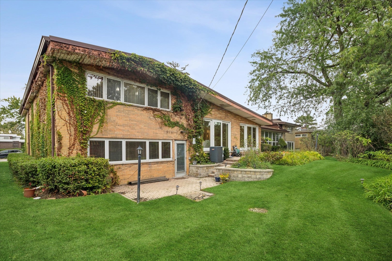
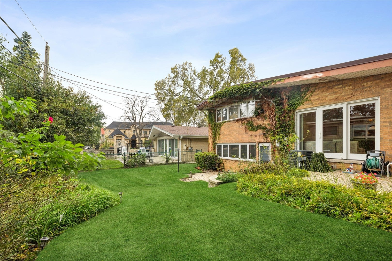
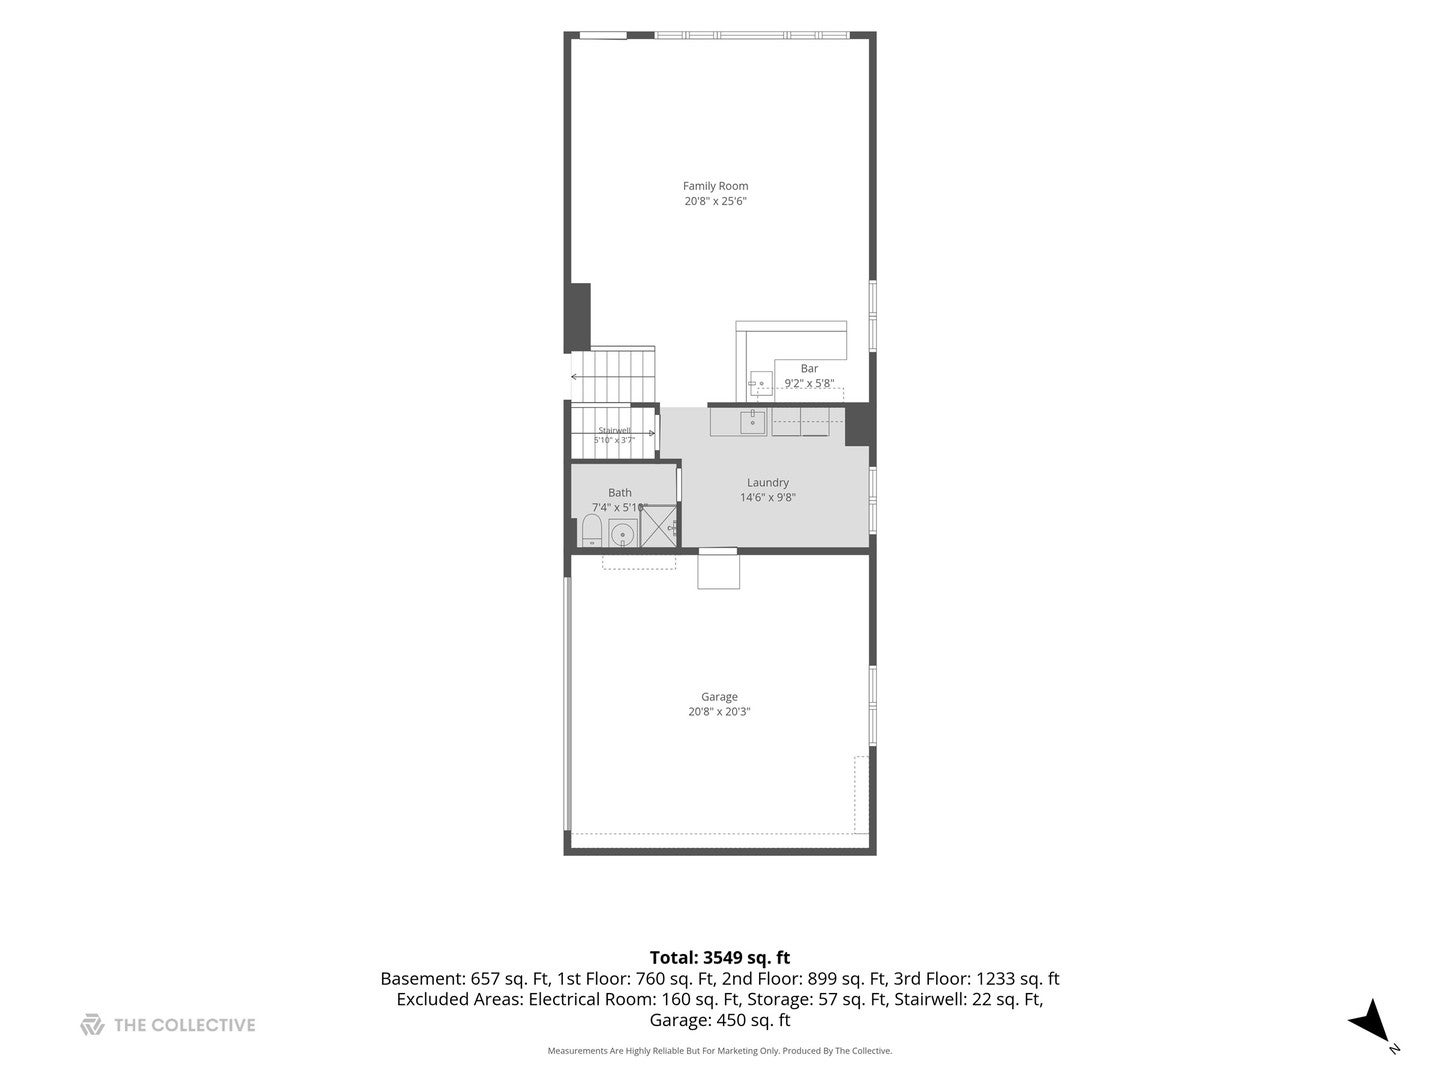
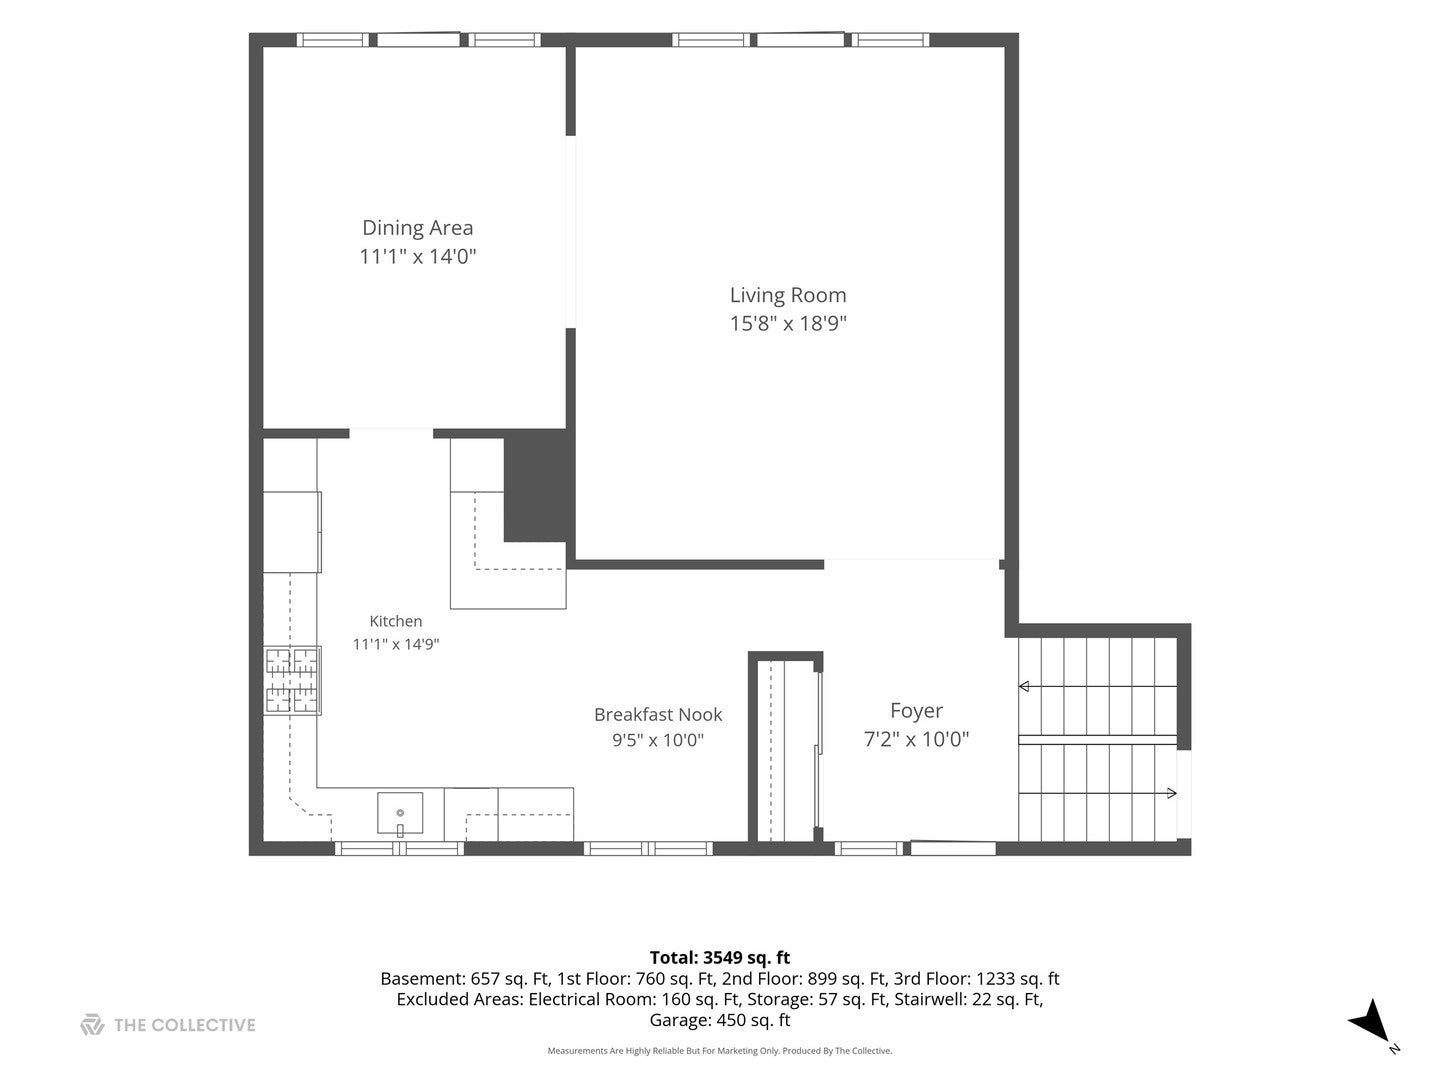
Lincolnwood! This beautiful 5-bedroom jumbo Split-level home is nestled on a professionally landscaped lot just steps from Proesel Park, the pool, playlot, picnic grove, and tennis courts! Inside, a light and airy two-story foyer welcomes you to a spacious living room with a high vaulted ceiling, gleaming new hardwood flooring and track lighting. Double patio doors open from the elegant formal dining room to a tiered patio, bringing the beauty of the outdoors in! The new gourmet kitchen done in 2023 features white quartz countertops, all stainless steel appliances, white cabinetry with under-counter lighting, a pretty subway tile backsplash, and a generous breakfast area. Upstairs, you will find four large bedrooms, a tandem office/sitting room, and two full baths. The primary suite features a high vaulted ceiling, a wall of closets, and a luxurious spa-like bath with a skylight, seamless rain shower with body jets,skylight, heated floor and a soaking tub. The lower level is sunny and bright and includes a large family room with Pella windows, a charming wet bar, a full bath, a laundry room, and direct access to the attached two-car garage or rear patio. The finished sub-basement adds a second recreation room-ideal for a game room or home theater-along with a fifth bedroom featuring a cedar closet, plus a wine cellar, and a utility room. Outside, enjoy a lovely backyard retreat to relax in, complete with a second patio that has a gas line BBQ hookup. The underground sprinklers keep the landscaping beautiful all summer long. This home is truly special-don't miss your chance to make it yours!
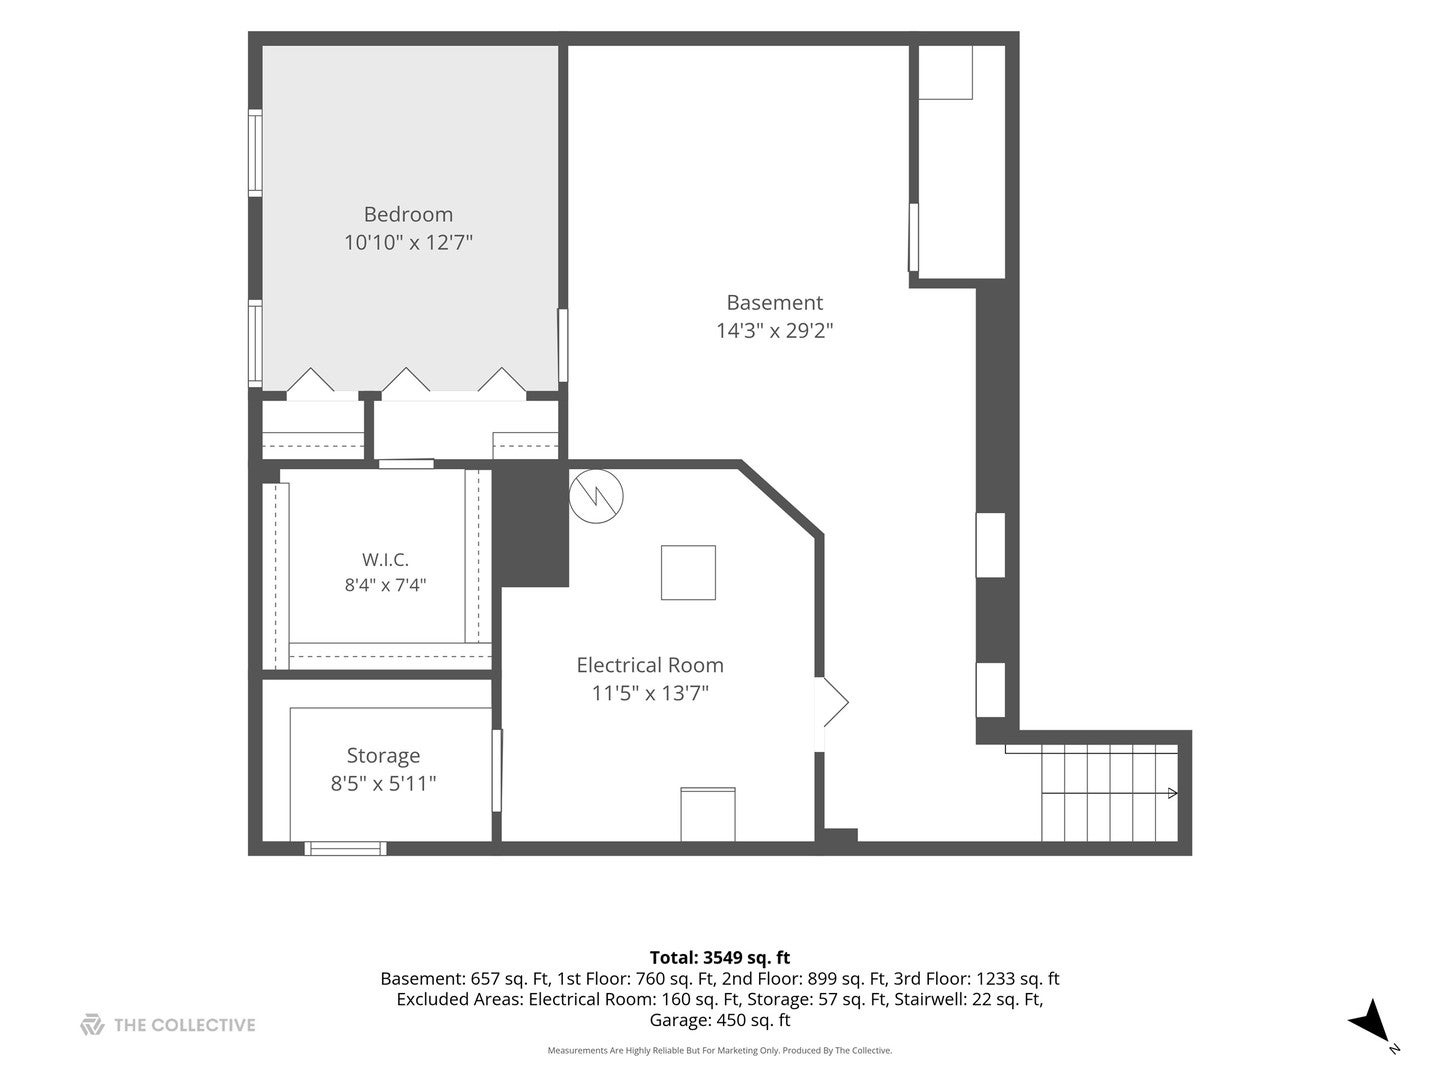
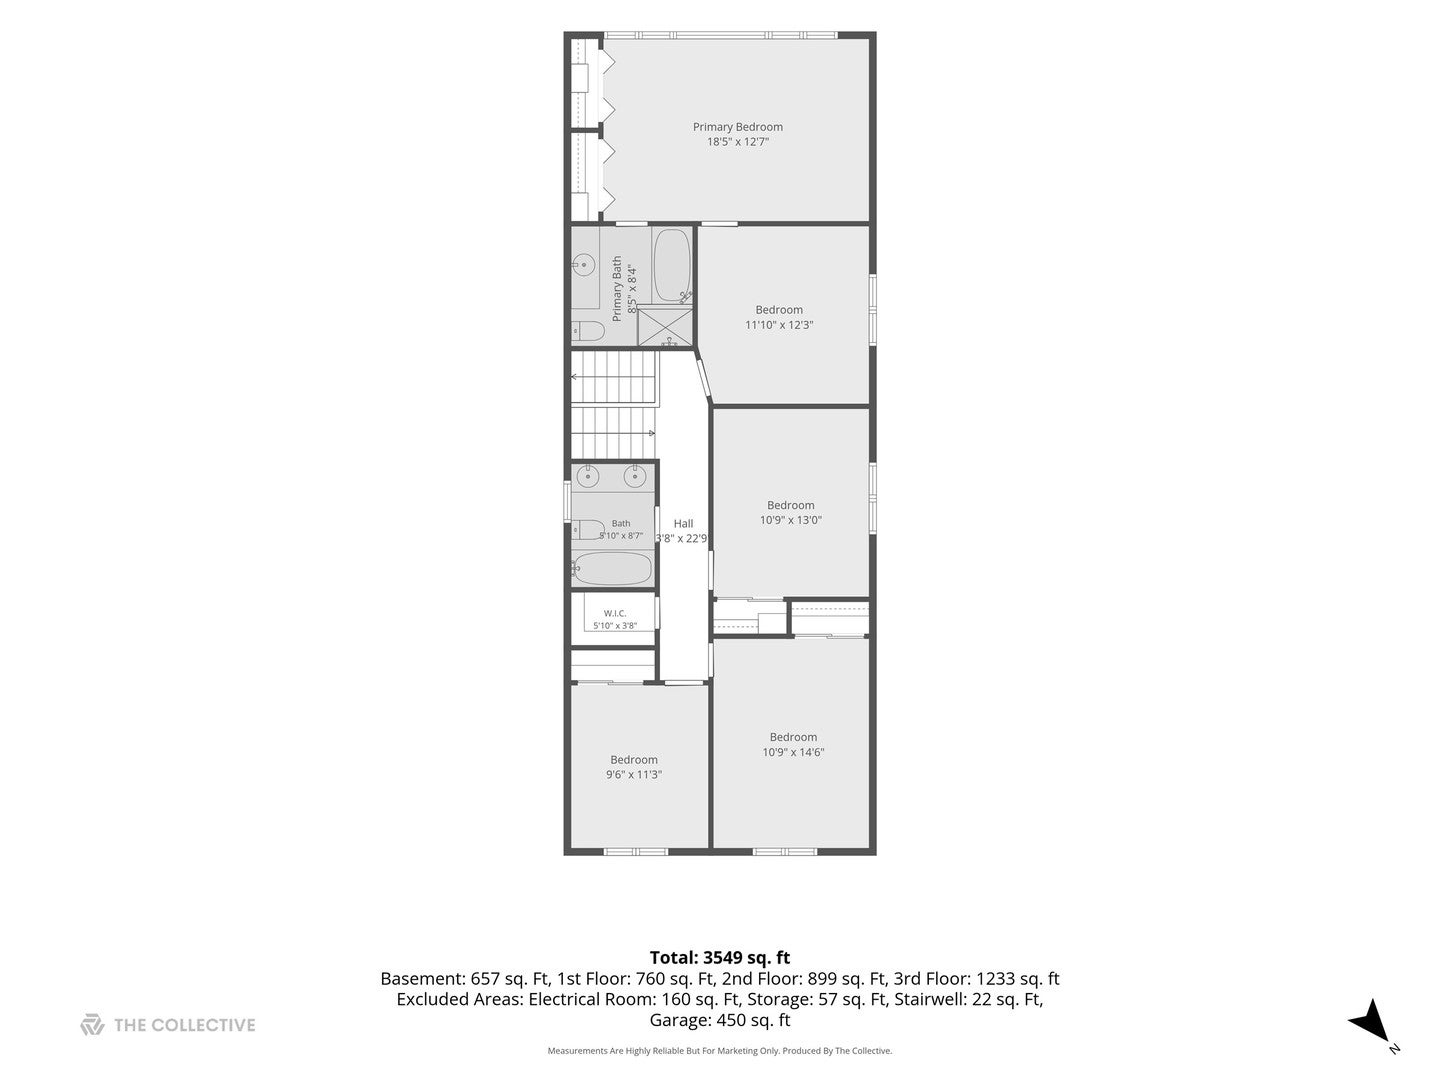
Open houses at 4421 W Lunt Avenue

Sunday, November 22 · 1–3pm

In person · no appointment needed

Location of 4421 W Lunt Avenue

Map showing 4421 W Lunt Avenue, Lincolnwood, IL 60712 $799,900
See more listings in Lincolnwood

4421 W Lunt Avenue property details

Interior

Bedrooms & Bathrooms

  • Bedrooms: 4
  • Bathrooms: 3
  • Full Bathrooms: 3

Appliances

  • Included: Double Oven, Microwave, Dishwasher, Refrigerator, Freezer, Washer, Dryer, Disposal, Stainless Steel Appliance(s), Wine Refrigerator, Cooktop, Range Hood

Heating

  • Heating: Electric

Cooling

  • Cooling: Central Air

Features

  • Interior Features: Entrance Foyer, Vaulted Ceiling(s), Wet Bar, Walk-In Closet(s)
  • Window Features: Skylight(s)
  • Flooring: Hardwood
  • Fireplace: Yes
  • Fireplaces Total: 1
  • Fireplace Features: Family Room

Interior Area

  • Total Living Area: 3549
  • Source: Plans

Rooms & Dimensions

Unknown

  • Level: Not Applicable

Unknown

  • Level: N/A

Recreation Room

  • Level: Basement
  • Dimensions: 30X15

Unknown

  • Level: N/A

Living Room

  • Level: Main
  • Dimensions: 19X16

Laundry

  • Level: Lower
  • Dimensions: 15X10

Master Bedroom

  • Level: Second
  • Dimensions: 19X13

Bar/Entertainment

  • Level: Lower
  • Dimensions: 9X7

Breakfast Room

  • Level: Main
  • Dimensions: 10X10

Kitchen

  • Level: Main
  • Dimensions: 14X11

Family Room

  • Level: Lower
  • Dimensions: 21X26

Bedroom 5

  • Level: Basement
  • Dimensions: 13X11

Unknown

  • Level: N/A

Bedroom 4

  • Level: Second
  • Dimensions: 15X11

Foyer

  • Level: Main
  • Dimensions: 10X7

Bedroom 3

  • Level: Second
  • Dimensions: 13X11

Bedroom 2

  • Level: Second
  • Dimensions: 12X12

Office

  • Level: Second
  • Dimensions: 11X10

Dining Room

  • Level: Main
  • Dimensions: 14X11

Property

Features

  • Patio & Porch: Patio
  • Has Private Pool: No
  • Has Spa: No
  • Horses: No

View

  • Has View: No

Lot

  • Dimensions: 60 x 125

Parking

  • Garage: Yes
  • Total Spaces: 2
  • Parking Features: Concrete, Garage Door Opener, Attached, Garage, Driveway
  • Carport: No
  • Open Parking: No

Waterfront

  • Has Waterfront: No

Basement

  • Basement: Yes
  • Features: Finished, Partial

Mobile Home

  • Mobile Home Remains: No
  • Model: Split level with Sub

Construction

Type & Style

  • Home Type: Residential
  • Architectural Style: Split Level
  • Property Sub Type: Single Family Residence

Materials

  • Construction Materials: Brick
  • Roof: Asphalt

Builder / Condition

  • Year Built: 1956
  • New Construction: No

Utilities & Green Energy

Utilities

  • Electric on Property: No
  • Electric: Circuit Breakers
  • Sewer: Public Sewer

Green Energy

  • Energy Efficient: No

Community & HOA

Community

  • Zip/Postal Code: 60712
  • City/Town: Lincolnwood
  • City/Region: Lincolnwood-Cook
  • County/Parish: Cook
  • State/Province: IL
  • Country Region: US-IL
  • Features: Clubhouse, Park, Pool, Tennis Court(s), Sidewalks, Street Lights

HOA

  • Has HOA: No
  • Senior Community: No

Pets

  • Pets Allowed: No

Location

  • Township: Niles
  • Longitude: -87.739251
  • Latitude: 42.007877
  • Directions: North on Kostner from Pratt, West on Lunt to property.

Land Lease

  • Land Lease: No

School

Elementary

  • District: 74

Middle or Junior

  • District: 74

Highschool

Tax, Financial & Listing Details

Listing Details

  • List Price: $799,900
  • Price Per Square Foot: $225.39
  • Date on Market:
  • Ownership: Fee Simple
  • Home Warranty: No
  • Rent Control: No
  • Status: Active

MLS Details

  • MLS: MRED
  • Listing ID: 12812096

Tax Details

  • Annual Tax Amount: $11,507
  • Tax Year: 2023

Price history for 4421 W Lunt Avenue

DateEventPriceSource
listed (Active)$799,900MRED #12812096Source

Ask a question about 4421 W Lunt Avenue

Hi there — ask anything about this property or the area and the team will get right back to you.

Last checked Source: MREDMLS# 12812096

Local real estate advisory services provided by agent with @properties Christie's International Real Estate

Listed by Patty Cerny with Compass · Cell: (773) 230-2542

Based on information submitted to the MLS GRID as of 2026. All data is obtained from various sources and may not have been verified by broker or MLS GRID. Supplied Open House Information is subject to change without notice. All information should be independently reviewed and verified for accuracy. Properties may or may not be listed by the office/agent presenting the information.

You agree to @properties Christie's International Real Estate Terms of Use and Privacy Policy. By choosing to contact a property, you also agree that @properties Christie's International Real Estate and its associates may call, text, or email you regarding any inquiries or activities you submit through our website. This may involve the use of automated means and prerecorded or artificial voices.

Listings near 4421 W Lunt Avenue