$600,000

2523 Forest Court, Lindenhurst, IL 60046

4beds
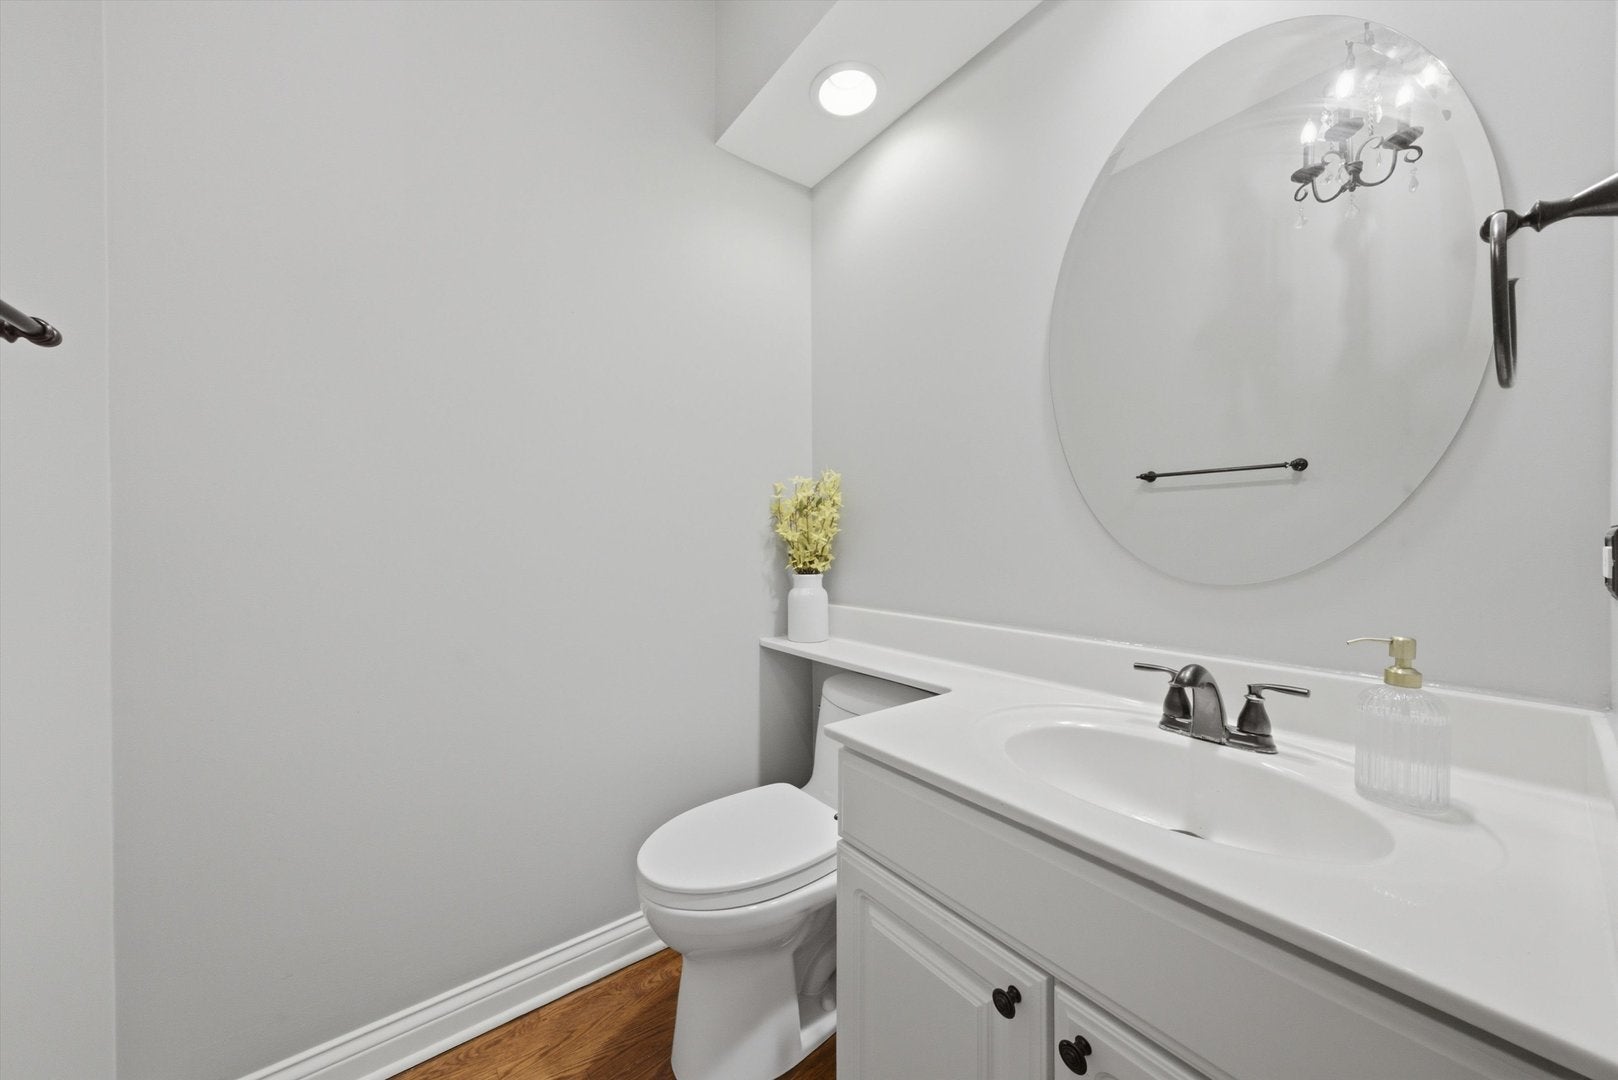
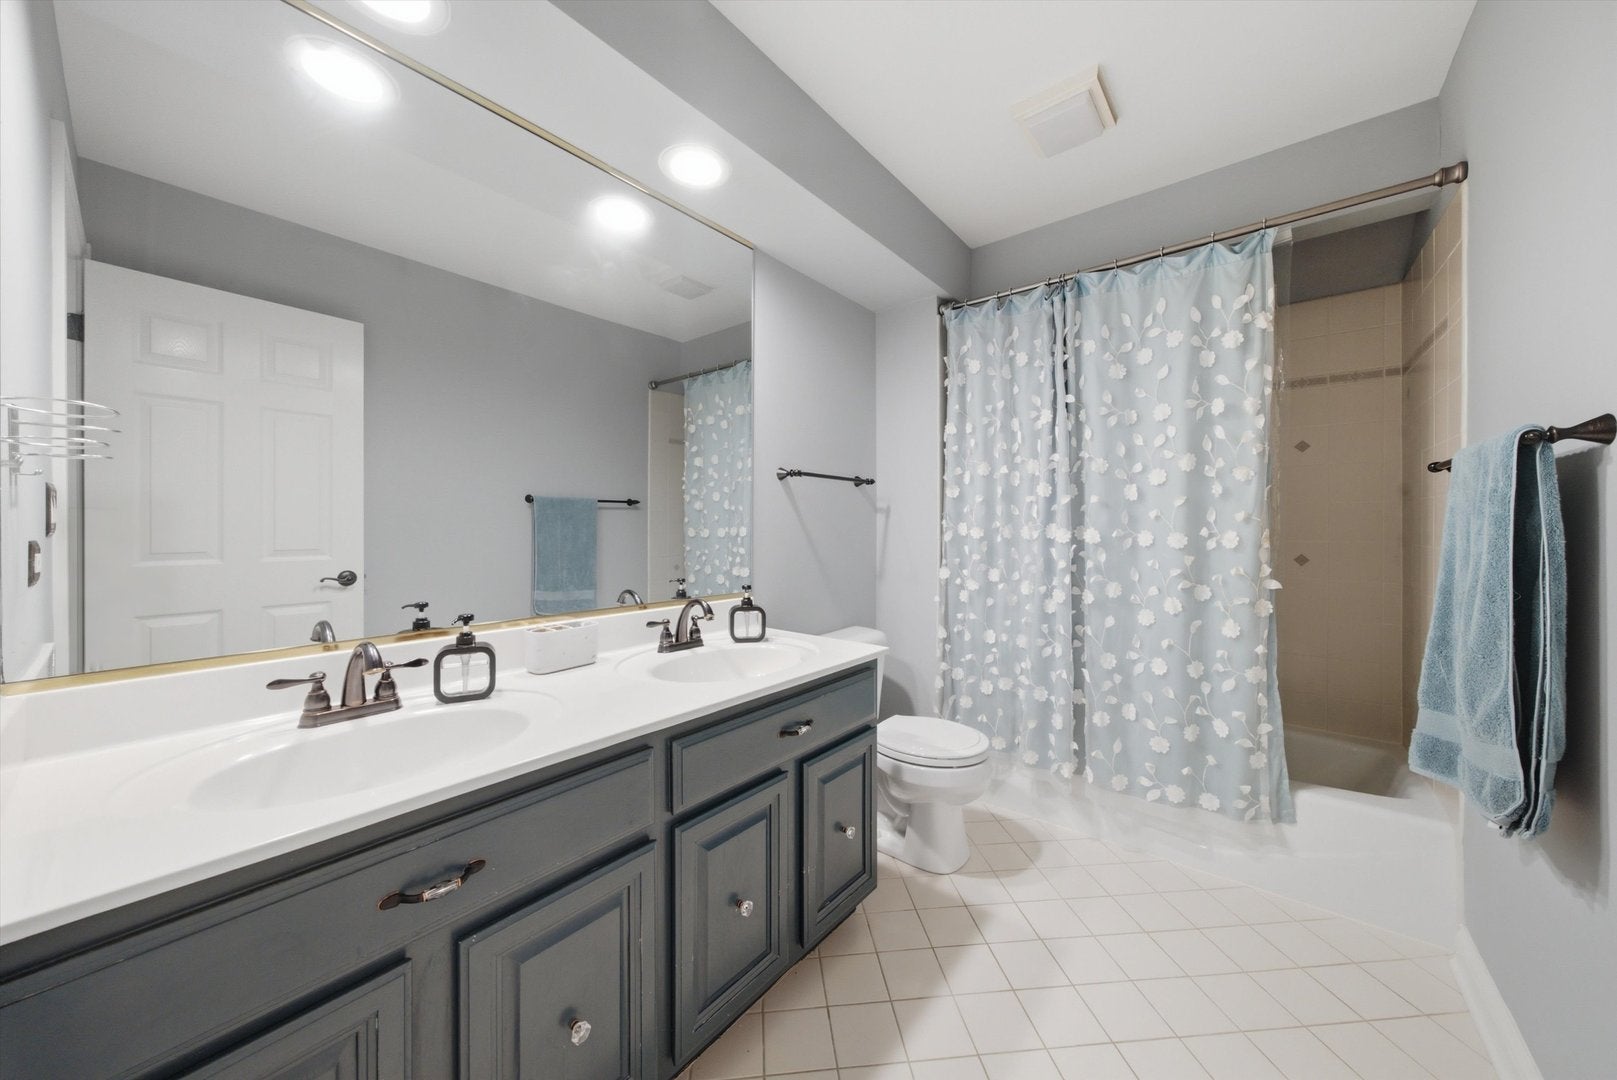
2.5baths2 full baths + 1 half bath
4,068sqft
Quick facts
Single Family Residence 7 Days on Market Built in 1995 $147.49/sqft $150 HOA Dues

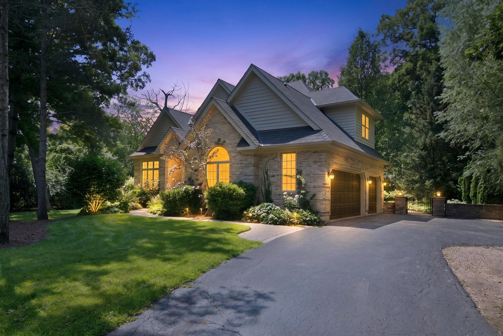
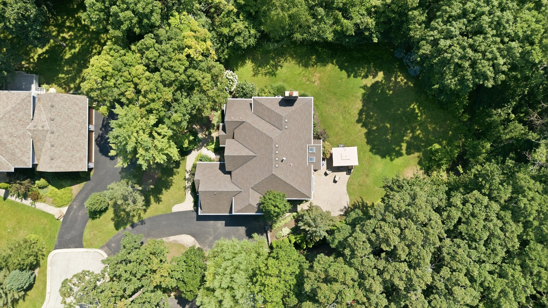
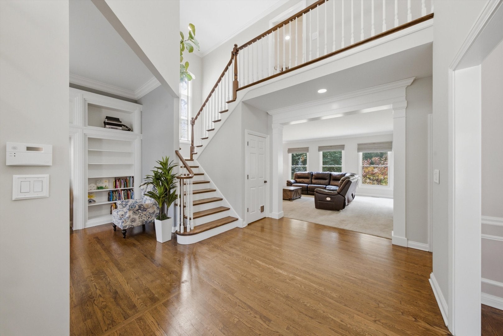
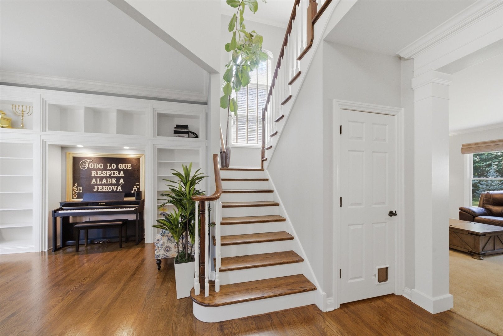
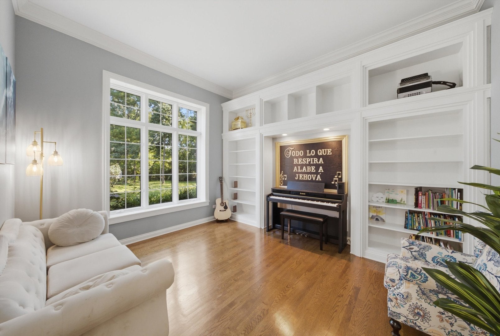
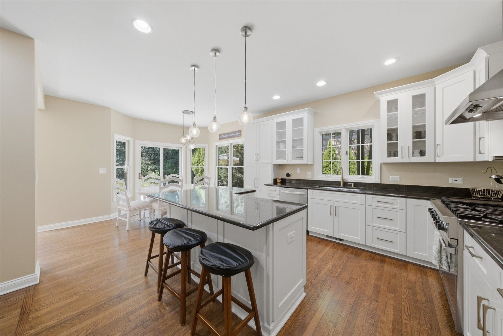
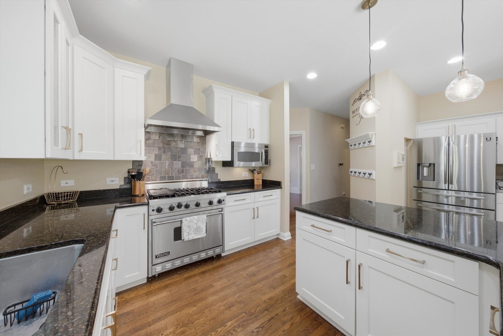
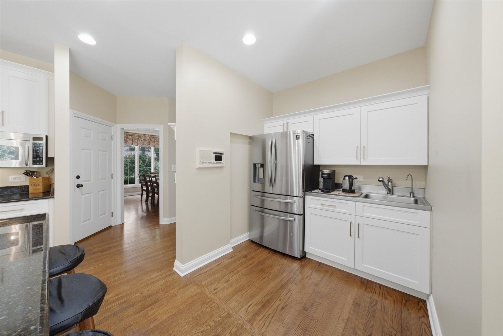
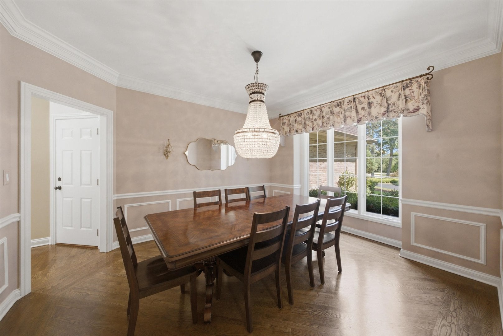
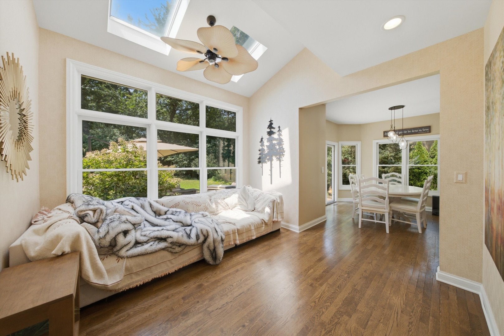
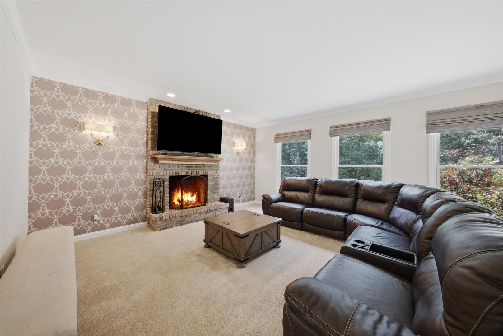
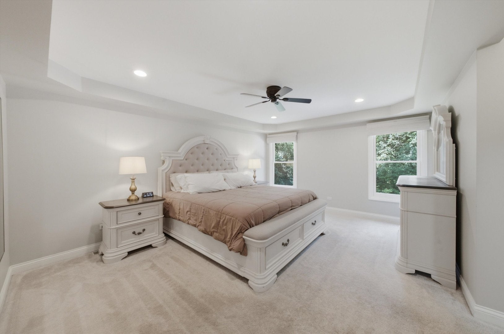
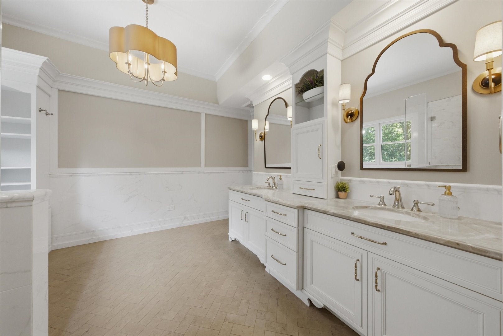
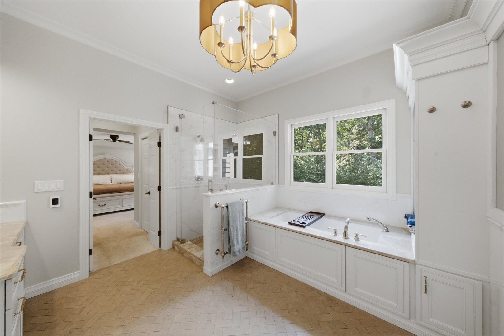
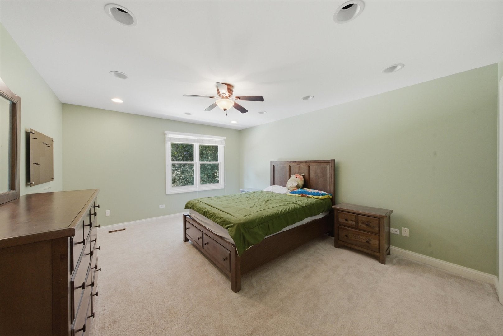
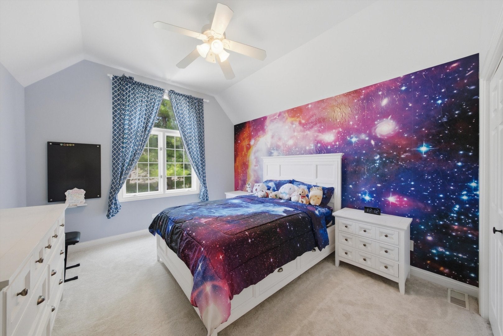
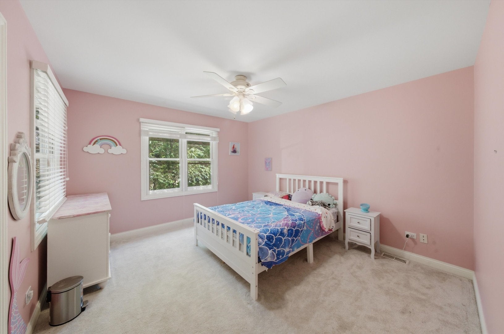
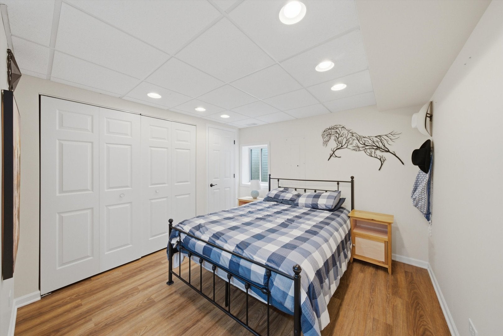
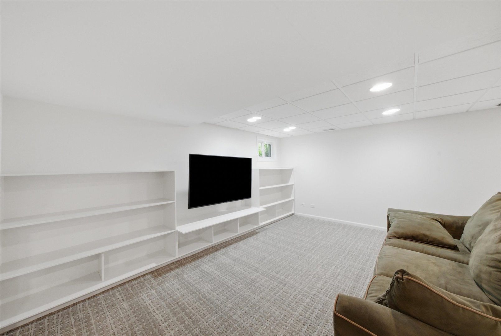
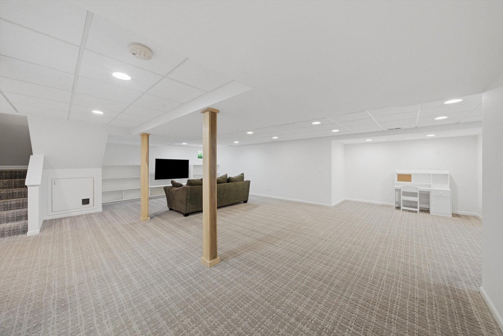
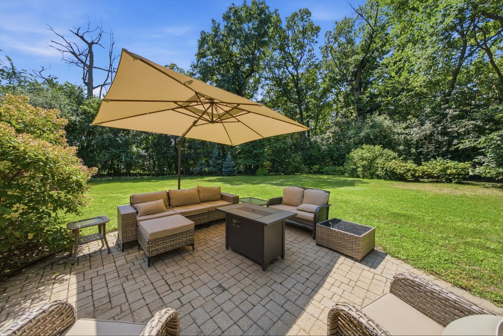
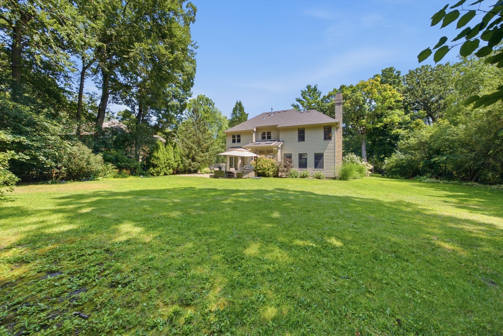
**** BLACK FRIDAY $10,000 CREDIT **** BUY DOWN YOUR RATE **** If under contract by 11/30. Subject to Lender approval. Stately curb appeal, a kitchen built for real life, and room for everyone. This one has it all. The professionally landscaped lot and classic exterior make a strong first impression. Inside, the dramatic entry opens to soaring ceilings, rich hardwood floors, and crown molding. The spaces feel elegant without being stuffy. The chef's kitchen is the heart of the home. It has a Viking range, crisp white cabinetry with warm gold hardware, an oversized island, and a dedicated coffee bar. Holiday crowds and quiet Tuesday mornings both work well here. Every room has a purpose. Curl up by the fireplace, host dinner in the formal dining room, or read in the library. The sun-filled sunroom overlooks the backyard, and outside, a large paver patio framed by mature trees gives you a private spot to entertain or unwind. The primary suite is your retreat. Its spa-style bath has heated floors, a large walk-in shower, and a soaking tub. The secondary bedrooms are generous. The finished basement adds another bedroom, built-ins, and plenty of storage, so it works for guests, a rec room, or multi-generational living. The three-car garage has room for vehicles, toys, and hobbies. You'll have privacy and space at home with easy access to Metra and the expressway. Weekends are covered too, with the Chain O' Lakes, nearby forest preserves, Gurnee Mills, and Great America all close by. Updated, meticulously maintained, and move-in ready. Come see it in person.

Location of 2523 Forest Court

Map showing 2523 Forest Court, Lindenhurst, IL 60046 $600,000
See more listings in Lindenhurst

2523 Forest Court property details

Interior

Bedrooms & Bathrooms

  • Bedrooms: 4
  • Bathrooms: 3
  • Full Bathrooms: 2

Appliances

  • Included: Range, Microwave, Dishwasher, Refrigerator, Washer, Dryer, Disposal, Stainless Steel Appliance(s), Humidifier
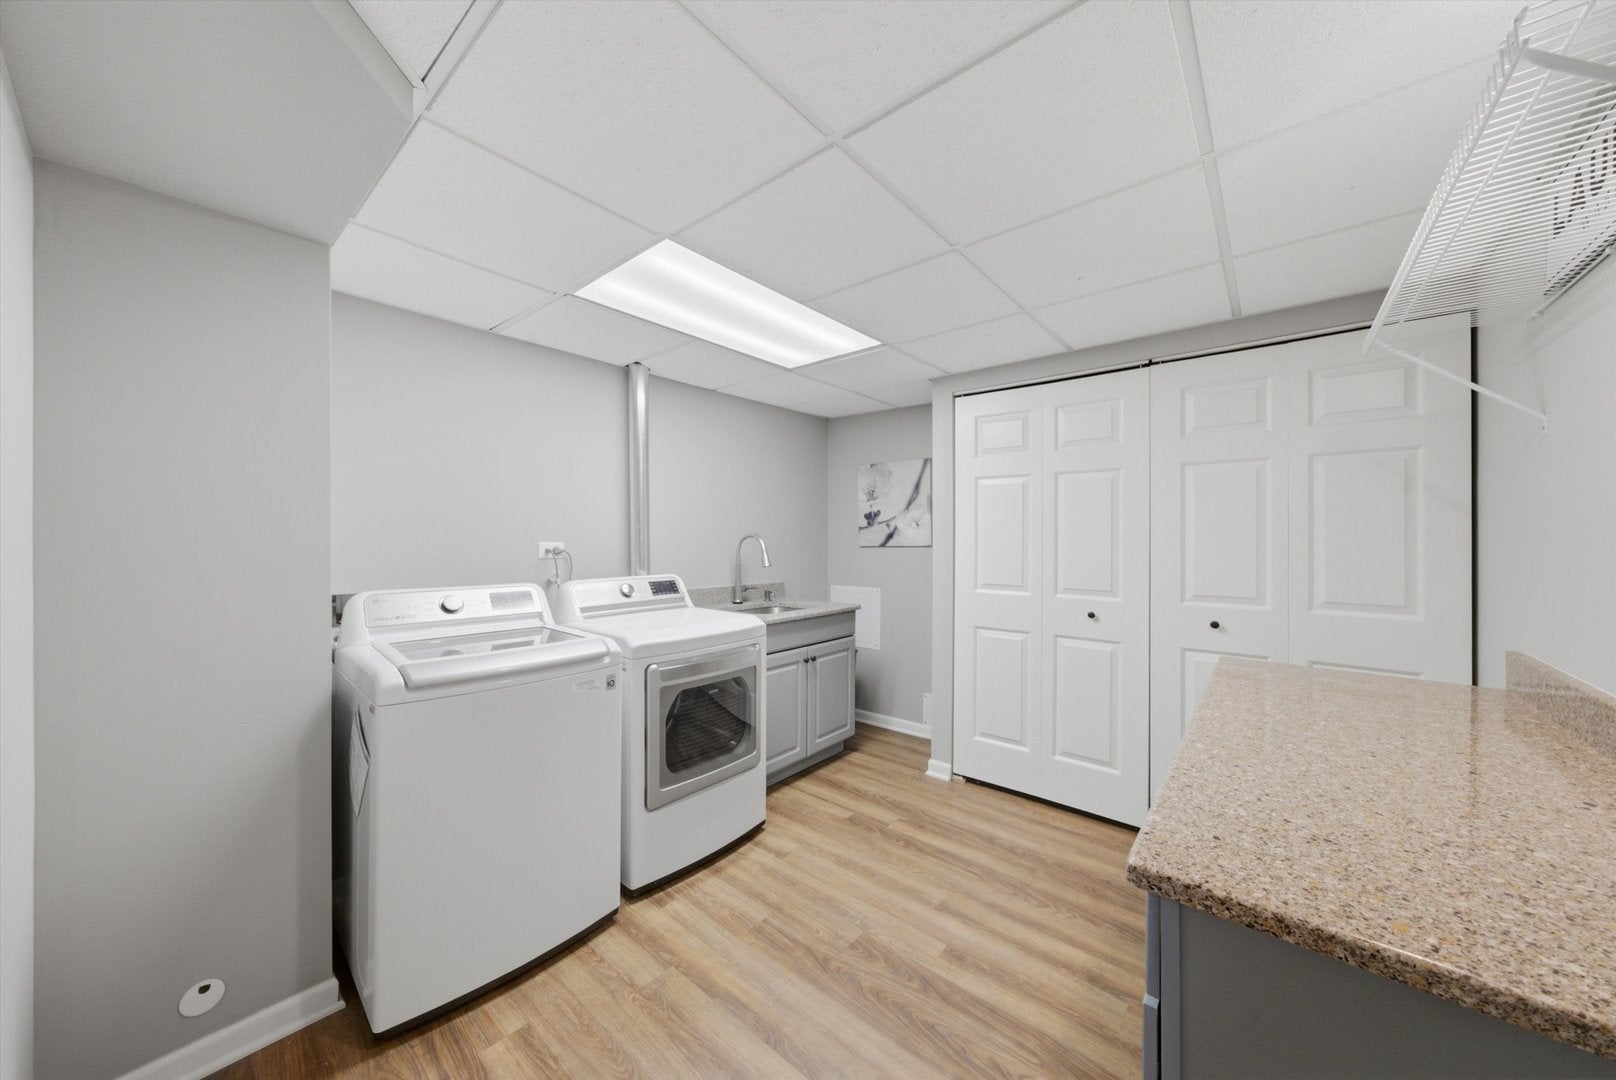
  • Laundry: Sink

Heating

  • Heating: Forced Air, Radiant Floor

Cooling

  • Cooling: Ceiling Fan(s), Central Air

Features

  • Interior Features: Entrance Foyer, Cathedral Ceiling(s), Built-in Features, Walk-In Closet(s)
  • Window Features: Screens
  • Flooring: Hardwood
  • Fireplace: Yes
  • Fireplaces Total: 1
  • Fireplace Features: Family Room, Wood Burning

Interior Area

  • Total Living Area: 4068
  • Source: Assessor

Video & Virtual Tour

Rooms & Dimensions

Recreation Room

  • Level: Basement
  • Dimensions: 27X25

Bedroom 5

  • Level: Basement
  • Dimensions: 19X10

Bedroom 2

  • Level: Second
  • Dimensions: 16X13

Unknown

  • Level: N/A

Unknown

  • Level: N/A

Family Room

  • Level: Main
  • Dimensions: 19X17

Dining Room

  • Level: Main
  • Dimensions: 15X12

Unknown

  • Level: Not Applicable

Living Room

  • Level: Main
  • Dimensions: 14X11

Master Bedroom

  • Level: Second
  • Dimensions: 17X13

Bedroom 3

  • Level: Second
  • Dimensions: 13X12

Unknown

  • Level: N/A

Foyer

  • Level: Main
  • Dimensions: 11X7

Bedroom 4

  • Level: Second
  • Dimensions: 14X12

Sun Room

  • Level: Main
  • Dimensions: 12X11

Unknown

  • Level: N/A

Kitchen

  • Level: Main
  • Dimensions: 19X14

Unknown

  • Level: N/A

Laundry

  • Level: Basement
  • Dimensions: 13X12

Property

Features

  • Patio & Porch: Patio
  • Has Private Pool: No
  • Has Spa: No
  • Fencing: Invisible
  • Horses: No

View

  • Has View: No

Lot

  • Acres: 0.36
  • Dimensions: 132 X 128 X 80 X 170
  • Features: Cul-De-Sac, Landscaped, Wooded

Parking

  • Garage: Yes
  • Total Spaces: 3
  • Parking Features: Asphalt, Garage Door Opener, Attached, Garage
  • Carport: No
  • Open Parking: No

Waterfront

  • Has Waterfront: No

Basement

  • Basement: Yes
  • Features: Sump Pump, Finished, Full
  • Below Grade Finished Area: 1531

Mobile Home

  • Mobile Home Remains: No
  • Model: CUSTOM

Construction

Type & Style

  • Home Type: Residential
  • Property Sub Type: Single Family Residence

Materials

  • Construction Materials: Brick, Cedar
  • Roof: Asphalt

Builder / Condition

  • Year Built: 1995
  • New Construction: No

Building

  • Building Area Total: 3023

Utilities & Green Energy

Utilities

  • Electric on Property: No
  • Water: Public
  • Sewer: Public Sewer

Green Energy

  • Energy Efficient: No

Community & HOA

Community

  • Subdivision: Emerald Ridge
  • Zip/Postal Code: 60046
  • City/Town: Lindenhurst
  • City/Region: Lindenhurst-Lake
  • County/Parish: Lake
  • State/Province: IL
  • Country Region: US-IL
  • Features: Park, Lake, Curbs, Sidewalks, Street Lights

HOA

  • Has HOA: Yes
  • Fee: $150
  • Frequency: Annually
  • Fee Includes: Insurance
  • Senior Community: No

Pets

  • Pets Allowed: No

Location

  • Township: Lake Villa
  • Longitude: -88.021328
  • Latitude: 42.396245
  • Directions: 45/132; W2 EMERALD;S2 FOREST CT & END OF CUL-DE-SAC.

Land Lease

  • Land Lease: No

School

School District

Elementary

Middle or Junior

Highschool

Tax, Financial & Listing Details

Listing Details

  • List Price: $600,000
  • Price Per Square Foot: $147.49
  • Date on Market:
  • Ownership: Fee Simple w/ HO Assn.
  • Home Warranty: No
  • Rent Control: No
  • Status: Active

MLS Details

  • MLS: MRED
  • Listing ID: 12808080

Tax Details

  • Annual Tax Amount: $14,462.16
  • Tax Year: 2025

Price history for 2523 Forest Court

DateEventPriceSource
listed (Active)$600,000MRED #12808080Source

Ask a question about 2523 Forest Court

Hi there — ask anything about this property or the area and the team will get right back to you.

Last checked Source: MREDMLS# 12808080

Local real estate advisory services provided by agent with @properties Christie's International Real Estate

Listed by Jamie Ross with Compass · Cell: (847) 338-1292

Based on information submitted to the MLS GRID as of 2026. All data is obtained from various sources and may not have been verified by broker or MLS GRID. Supplied Open House Information is subject to change without notice. All information should be independently reviewed and verified for accuracy. Properties may or may not be listed by the office/agent presenting the information.

You agree to @properties Christie's International Real Estate Terms of Use and Privacy Policy. By choosing to contact a property, you also agree that @properties Christie's International Real Estate and its associates may call, text, or email you regarding any inquiries or activities you submit through our website. This may involve the use of automated means and prerecorded or artificial voices.

Listings near 2523 Forest Court