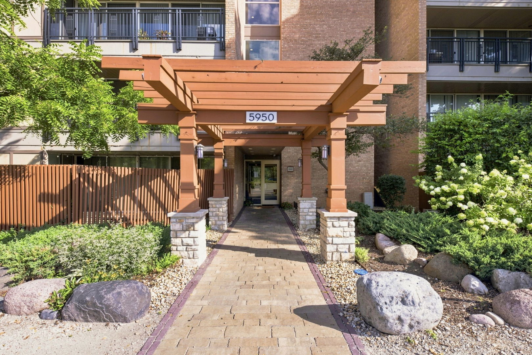
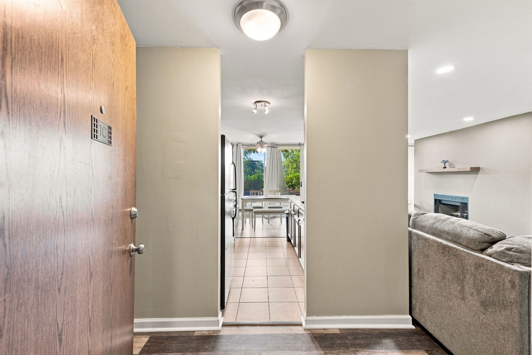
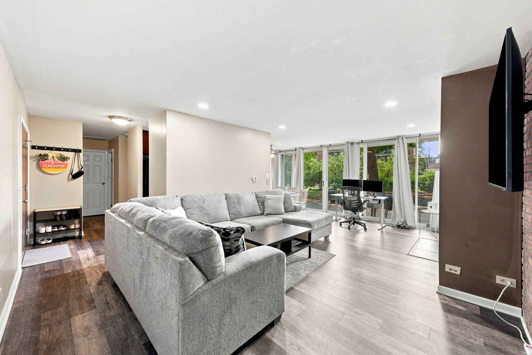
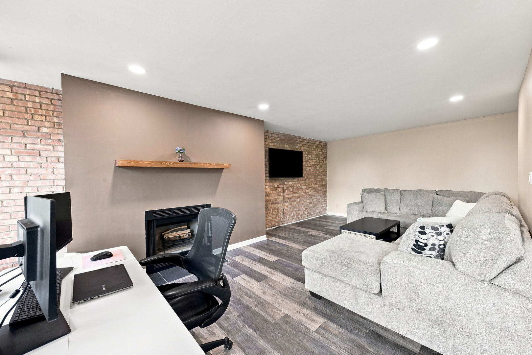
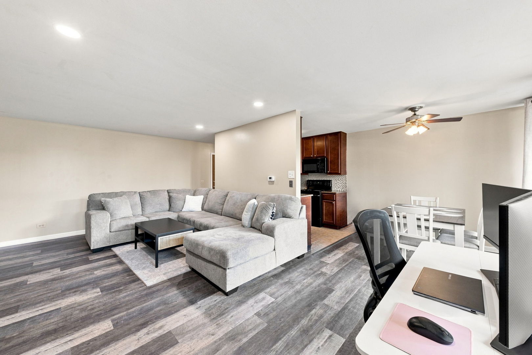
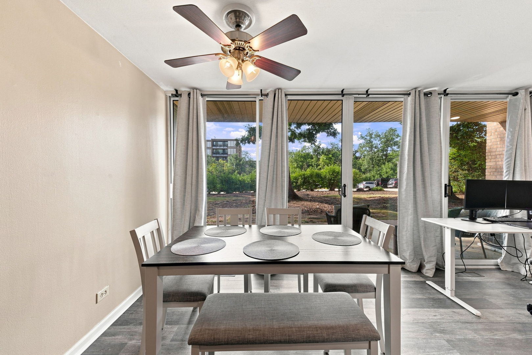
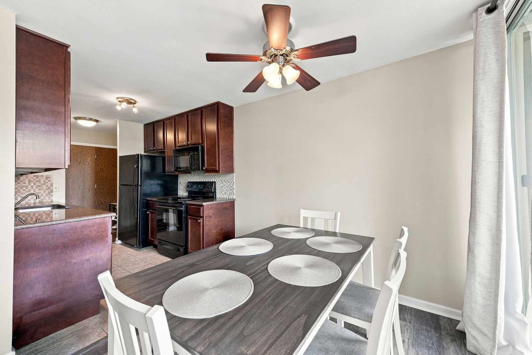
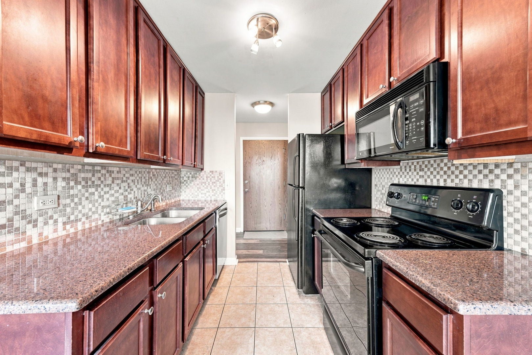
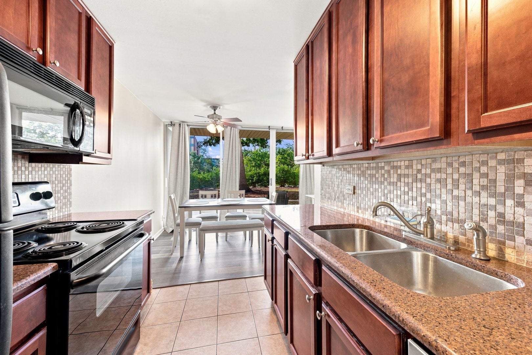
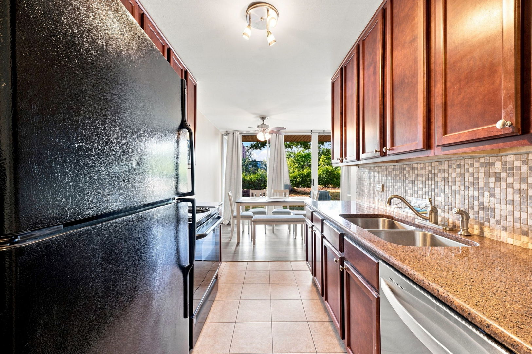
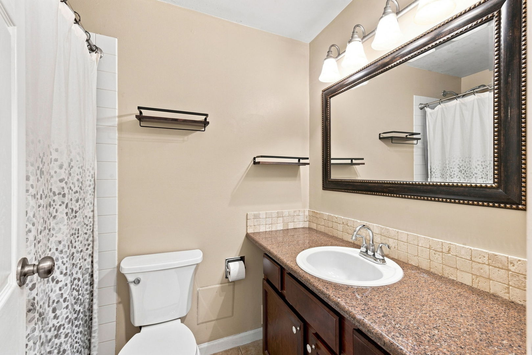
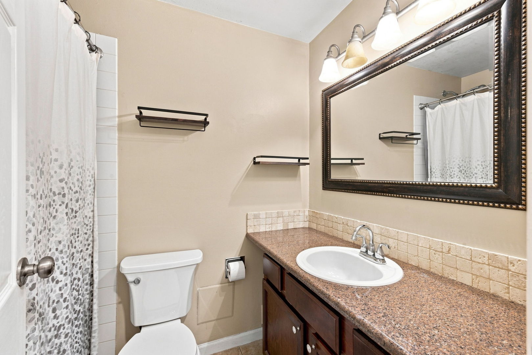
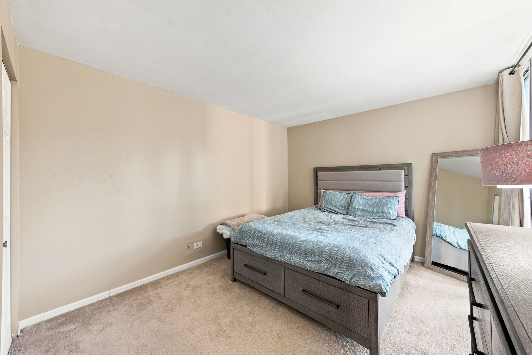
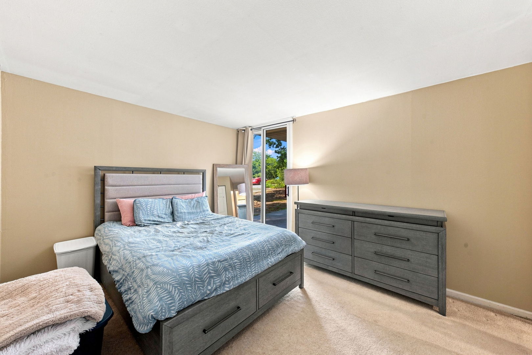
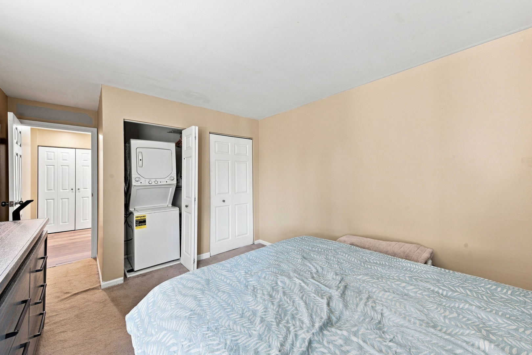
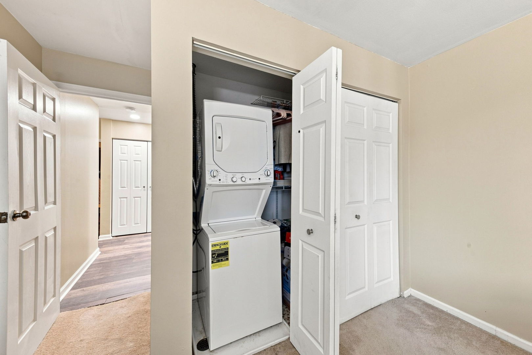
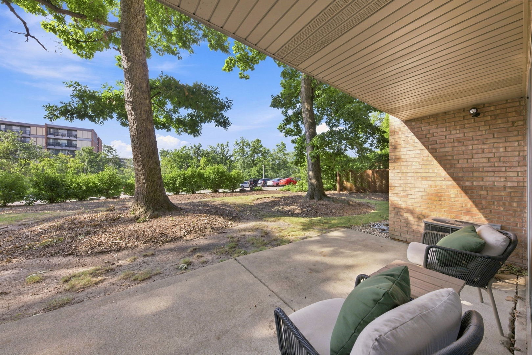
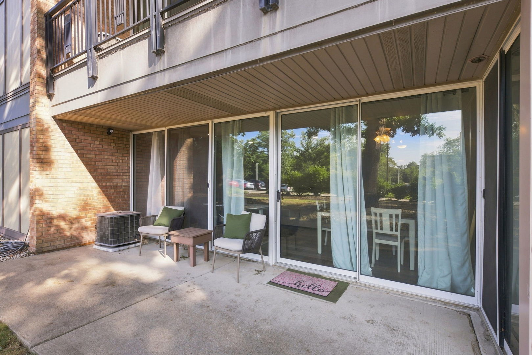
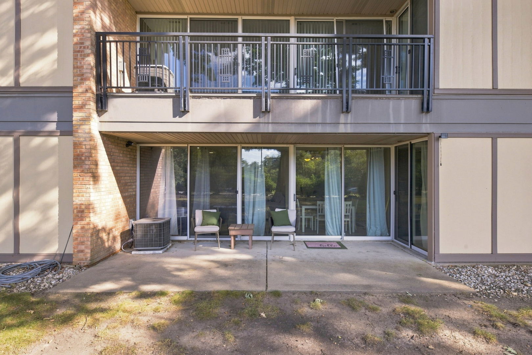
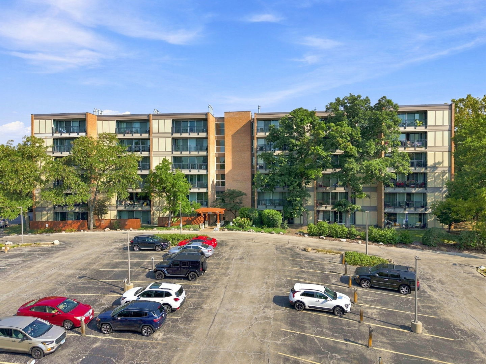
Investors only. Enjoy the Four Lakes lifestyle in this well-maintained 1-bedroom, 1-bath condo! This inviting home features new vinyl flooring in the dining room and family room, 42-inch cherry cabinets, granite countertops, white trim and doors, and convenient in-unit washer and dryer. A separate dining area, abundant closet space, and neutral paint throughout provide both functionality and a comfortable feel. The family room features an exposed brick wall and a wood-burning fireplace, creating a warm and inviting atmosphere. Patio doors in every room bring in an abundance of natural light and provide easy access to the outdoors. An assigned parking space located conveniently near the entrance adds to the ease of everyday living. Enjoy the many amenities Four Lakes has to offer, including swimming pools, tennis courts, ski hill, volleyball courts, walking and jogging trails, disc golf, an onsite bar and restaurant, convenience store, and an onsite fitness center with flexible membership options. A great opportunity to enjoy comfortable condo living with an abundance of recreation and amenities right outside your door! Tenant occupied until June 2027
| Date | Event | Price | Source |
|---|---|---|---|
| listed (Active) | $200,000 | MRED #12750707 | |
| price changed | $190,000 | MRED #12750707 |
Hi there — ask anything about this property or the area and the team will get right back to you.
Local real estate advisory services provided by agent with @properties Christie's International Real Estate
Listed by Nikki Walczak with John Greene, Realtor
Based on information submitted to the MLS GRID as of 2026. All data is obtained from various sources and may not have been verified by broker or MLS GRID. Supplied Open House Information is subject to change without notice. All information should be independently reviewed and verified for accuracy. Properties may or may not be listed by the office/agent presenting the information.
You agree to @properties Christie's International Real Estate Terms of Use and Privacy Policy. By choosing to contact a property, you also agree that @properties Christie's International Real Estate and its associates may call, text, or email you regarding any inquiries or activities you submit through our website. This may involve the use of automated means and prerecorded or artificial voices.
Step 1 of 2
Create a free account to view all listings, save searches, and get alerts when new homes match.
Step 2 of 2
Tell us how to reach you about homes you like.
Enter your password to sign in as
Create a free account to view all listings, save searches, and get alerts when new homes match.
Already have an account? Sign in
Sign in to your account.
New here? Create an account