$189,900

5950 Oakwood Drive 1h, Lisle, IL 60532

1bed
1bath
750sqft
Quick facts
Condominium 112 Days on Market Built in 2005 $253.20/sqft $336 HOA Dues

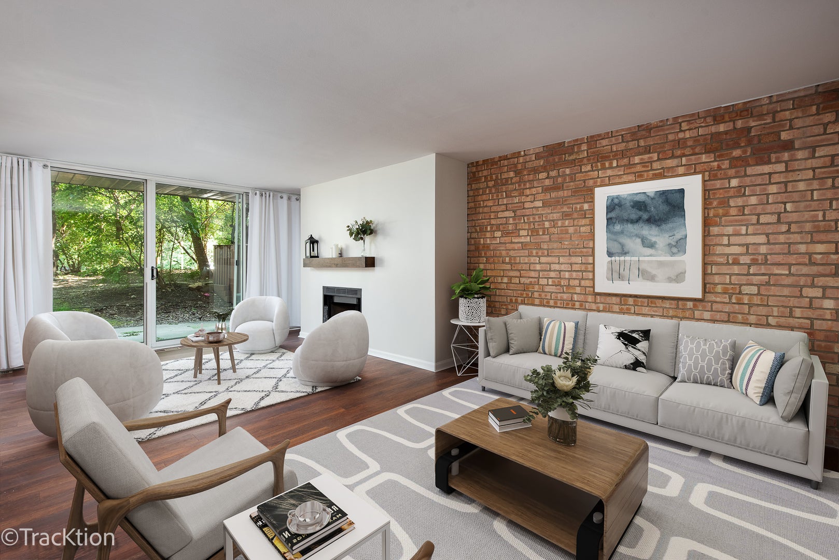
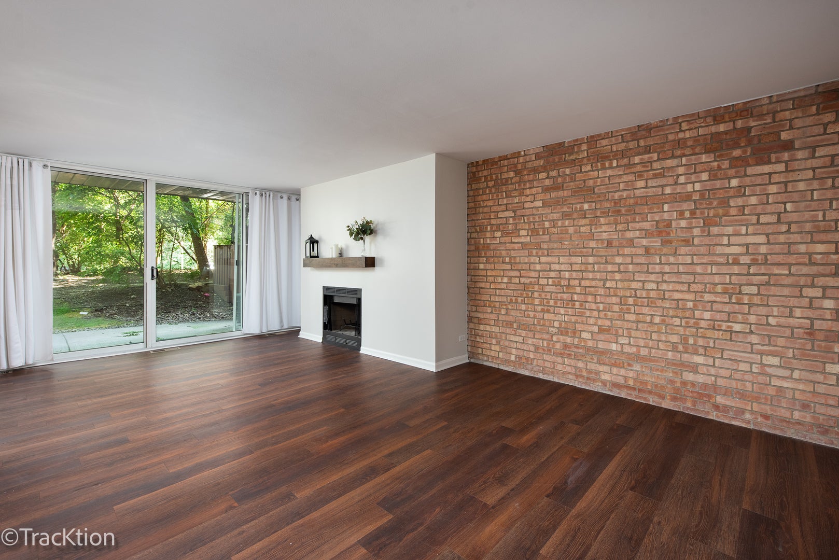
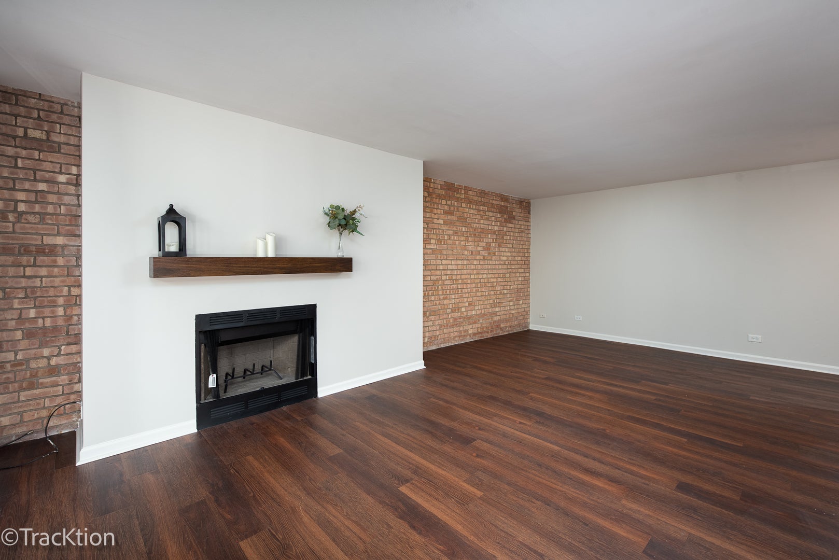
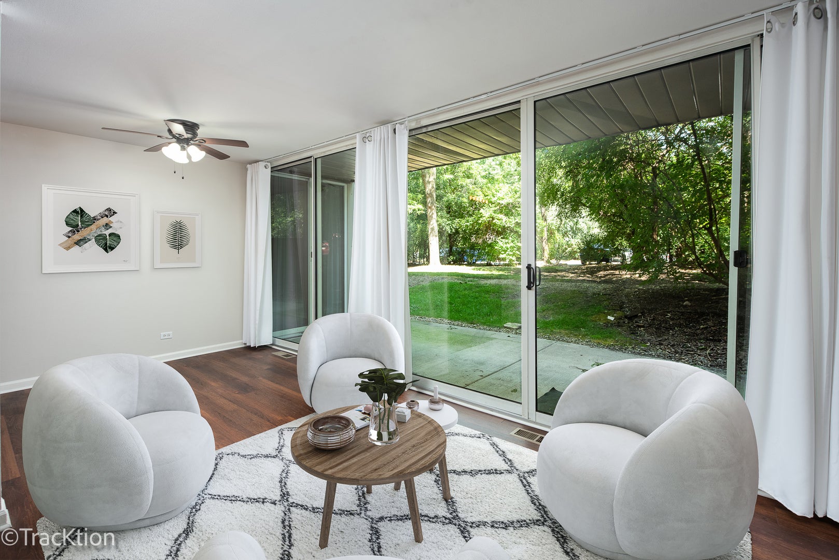
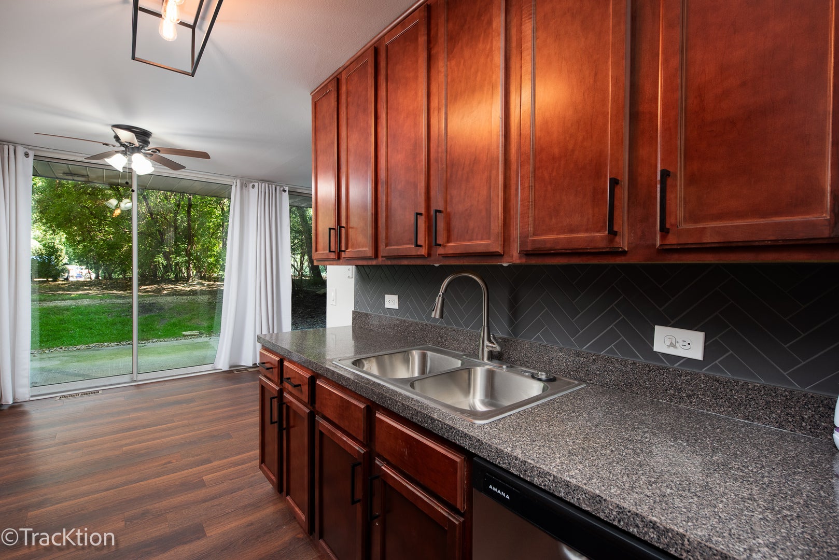
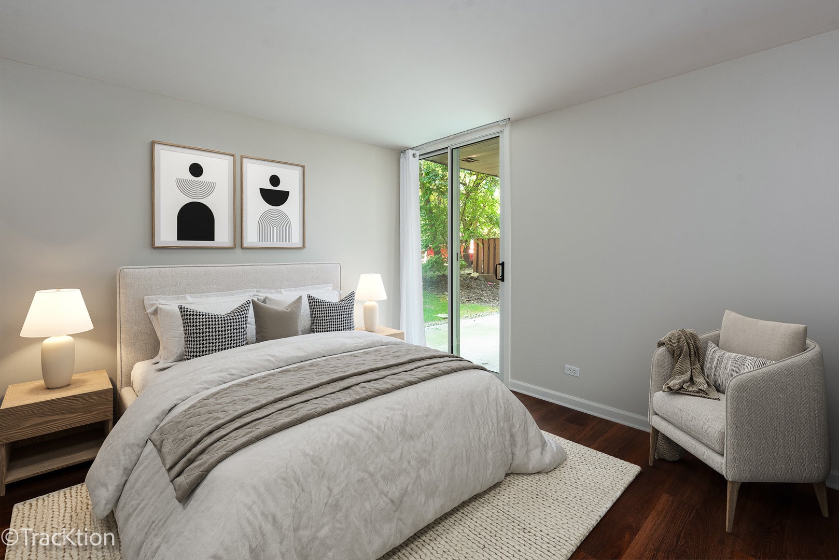
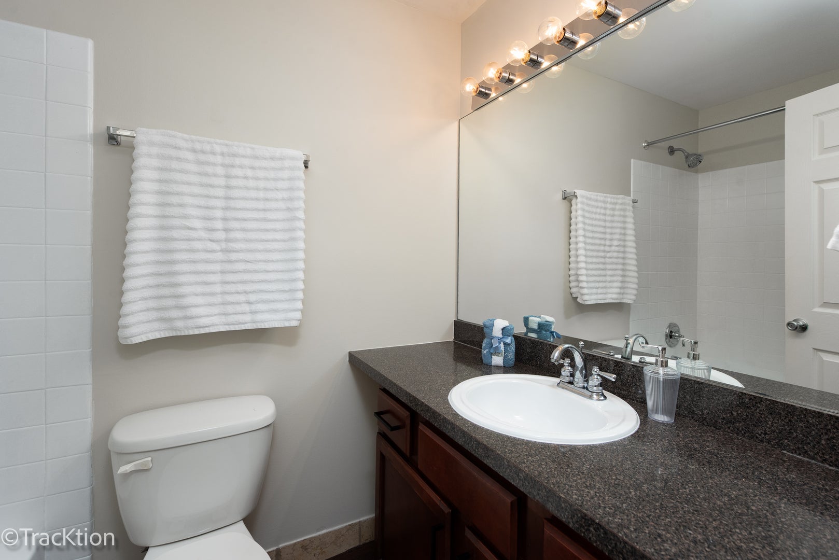
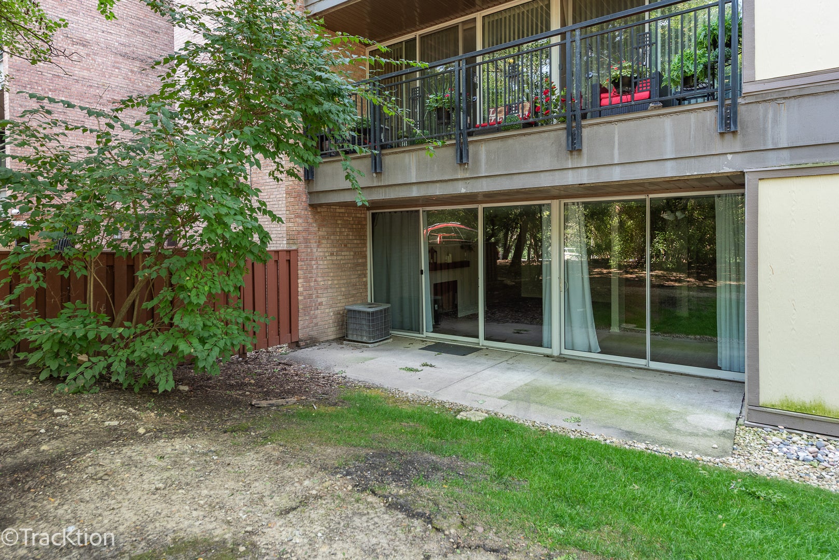
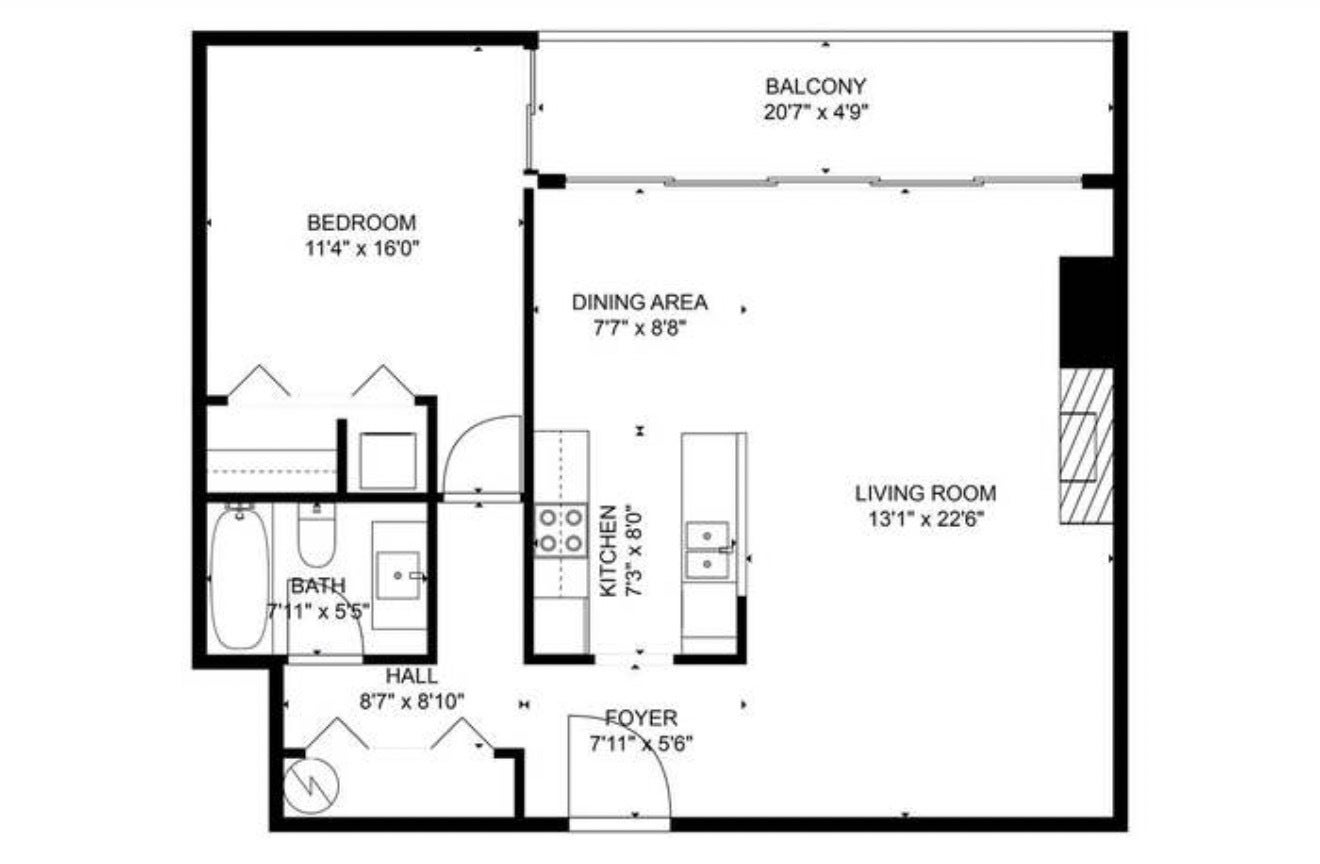
Welcome home to this beautifully updated one-bedroom condo in the sought-after Four Lakes community of Lisle! This move-in-ready home has been thoughtfully refreshed with brand new kitchen appliances, stylish kitchen lighting, a modern backsplash, updated flooring throughout, fresh paint, and professional cleaning, making it truly turnkey. The bathroom has also been refreshed with a freshly glazed tub and sink, adding a clean, bright finish. In unit laundry and a deeded parking space add convenience. Whether you're a first-time buyer, downsizing, or looking for a low-maintenance lifestyle, this condo offers the perfect combination of comfort and convenience. Simply unpack and start enjoying everything Four Lakes has to offer! Residents enjoy an unmatched resort-style lifestyle with amenities including swimming pools, a ski hill, lake for kayaking and fishing, a boat launch, scenic walking trails, an on-site restaurant and bar, a convenience store, and a fitness center. Don't miss your opportunity to own a beautifully updated home in one of Lisle's most desirable communities-where every day feels like a getaway! Agent owned.

Location of 5950 Oakwood Drive 1h

Map showing 5950 Oakwood Drive 1h, Lisle, IL 60532 $189,900
See more listings in Lisle

5950 Oakwood Drive 1h property details

Interior

Bedrooms & Bathrooms

  • Bedrooms: 1
  • Bathrooms: 1
  • Full Bathrooms: 1

Appliances

  • Laundry: Main Level

Heating

  • Heating: Natural Gas

Cooling

  • Cooling: Central Air

Features

  • Window Features: Drapes
  • Flooring: Laminate
  • Fireplace: Yes
  • Fireplaces Total: 1
  • Fireplace Features: Living Room, Wood Burning

Interior Area

  • Total Living Area: 750
  • Source: Estimated

Rooms & Dimensions

Unknown

  • Level: N/A

Unknown

  • Level: N/A

Unknown

  • Level: N/A

Master Bedroom

  • Level: Main
  • Dimensions: 11X16

Unknown

  • Level: N/A

Unknown

  • Level: N/A

Bedroom 2

  • Level: N/A

Unknown

  • Level: N/A

Living Room

  • Level: Main
  • Dimensions: 13X22

Unknown

  • Level: N/A

Unknown

  • Level: N/A

Laundry

  • Level: N/A

Family Room

  • Level: N/A

Bedroom 4

  • Level: N/A

Unknown

  • Level: N/A

Bedroom 3

  • Level: N/A

Kitchen

  • Level: Main
  • Dimensions: 7X8

Dining Room

  • Level: Main
  • Dimensions: 7X8

Unknown

  • Level: N/A

Property

Features

  • Has Private Pool: No
  • Has Spa: No
  • Horses: No

View

  • Has View: No

Lot

  • Dimensions: Common

Accessibility

  • Entry Level: 1
  • Stories: 6

Parking

  • Garage: No
  • Parking Features: Off Street
  • Carport: No
  • Open Parking: No

Waterfront

  • Has Waterfront: No

Basement

  • Basement: No
  • Features: None

Mobile Home

  • Mobile Home Remains: No

Construction

Type & Style

  • Home Type: Residential
  • Property Sub Type: Condominium

Materials

  • Construction Materials: Brick

Builder / Condition

  • Year Built: 2005
  • New Construction: No

Building

  • Building Exposure: North

Utilities & Green Energy

Utilities

  • Electric on Property: No
  • Water: Public
  • Sewer: Public Sewer

Green Energy

  • Energy Efficient: No

Community & HOA

Community

  • Zip/Postal Code: 60532
  • City/Town: Lisle
  • City/Region: Lisle-DuPage
  • County/Parish: DuPage
  • State/Province: IL
  • Country Region: US-IL

HOA

  • Has HOA: Yes
  • Amenities: Pool
  • Fee: $336
  • Frequency: Monthly
  • Fee Includes: Water, Insurance
  • Senior Community: No

Pets

  • Pets Allowed: Cats OK, Dogs OK, Number Limit

Location

  • Township: Lisle
  • Longitude: -88.082336
  • Latitude: 41.775646
  • Directions: From Rt 53, turn on four lakes ave, continue to Oakwood Dr

Land Lease

  • Land Lease: No

School

School District

Elementary

Middle or Junior

Highschool

Tax, Financial & Listing Details

Listing Details

  • List Price: $189,900
  • Price Per Square Foot: $253.20
  • Date on Market:
  • Ownership: Condo
  • Home Warranty: No
  • Rent Control: No
  • Status: Active

MLS Details

  • MLS: MRED
  • Listing ID: 12719019

Tax Details

  • Annual Tax Amount: $4,047
  • Tax Year: 2025

Price history for 5950 Oakwood Drive 1h

DateEventPriceSource
listed (Active)$189,900MRED #12719019Source

Ask a question about 5950 Oakwood Drive 1h

Hi there — ask anything about this property or the area and the team will get right back to you.

Last checked Source: MREDMLS# 12719019

Local real estate advisory services provided by agent with @properties Christie's International Real Estate

Listed by Paul Baker with Platinum Partners Realtors

Based on information submitted to the MLS GRID as of 2026. All data is obtained from various sources and may not have been verified by broker or MLS GRID. Supplied Open House Information is subject to change without notice. All information should be independently reviewed and verified for accuracy. Properties may or may not be listed by the office/agent presenting the information.

You agree to @properties Christie's International Real Estate Terms of Use and Privacy Policy. By choosing to contact a property, you also agree that @properties Christie's International Real Estate and its associates may call, text, or email you regarding any inquiries or activities you submit through our website. This may involve the use of automated means and prerecorded or artificial voices.

Listings near 5950 Oakwood Drive 1h