Open: Sat 1-4pm (11/21)
$1,313,755

6204 Rivers Edge Drive, Lisle, IL 60532

5beds
3.5baths3 full baths + 1 half bath
3,638sqft
Quick facts
Single Family Residence 15 Days on Market Built in 2025 $361.12/sqft $74 HOA Dues

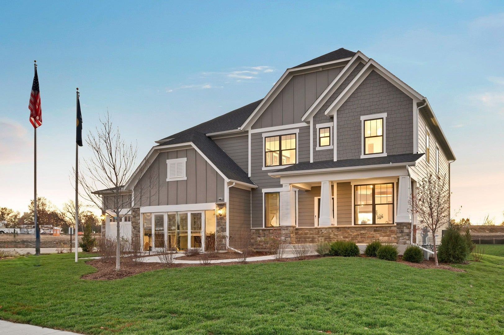
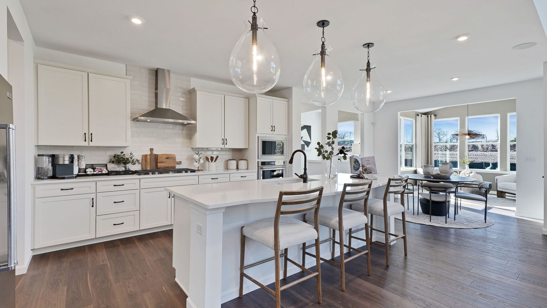
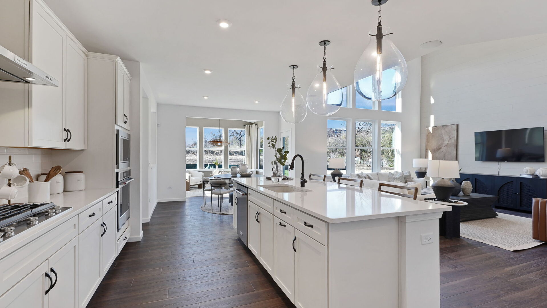
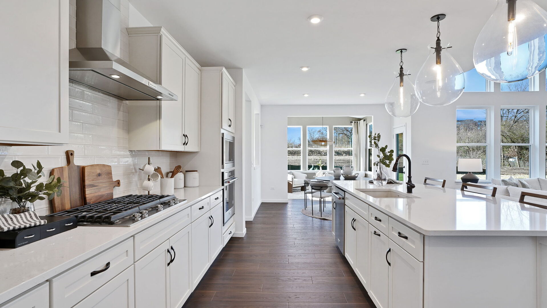
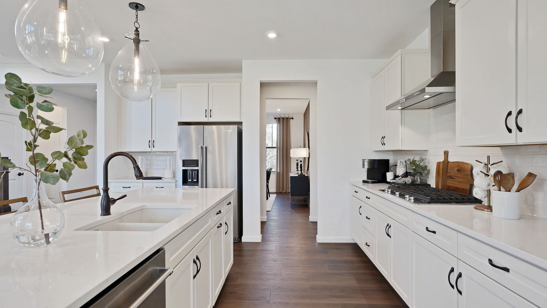
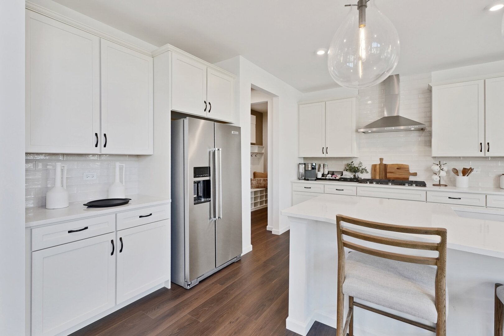
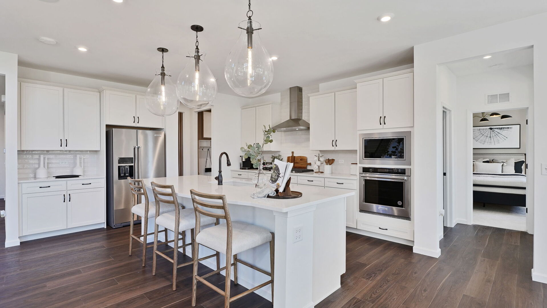
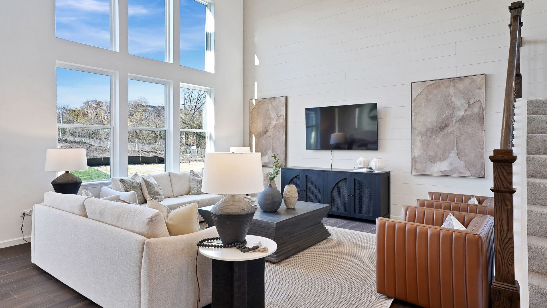
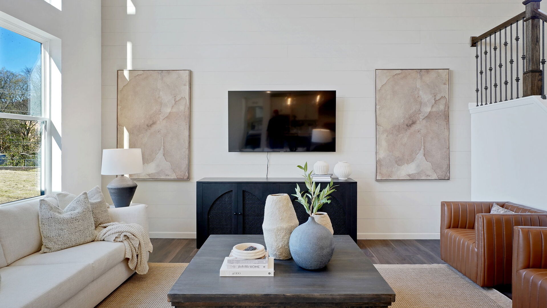
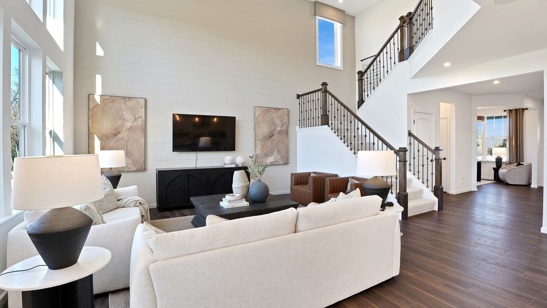
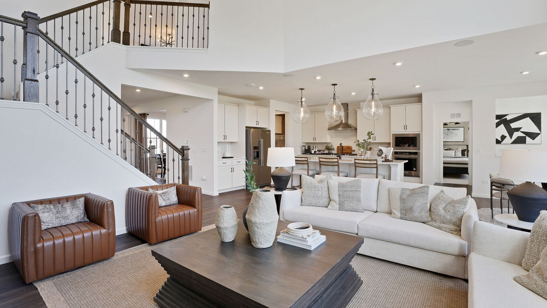
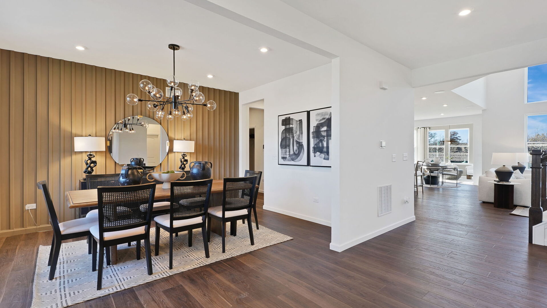
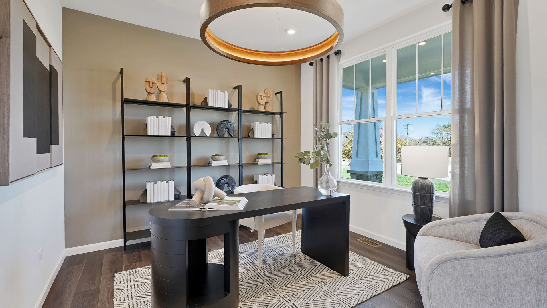
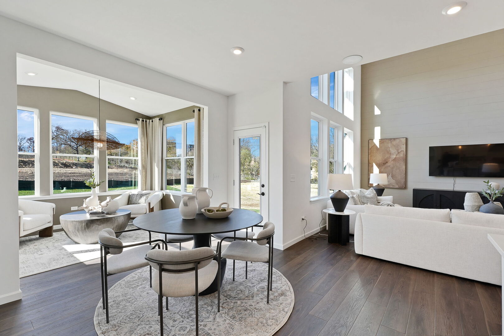
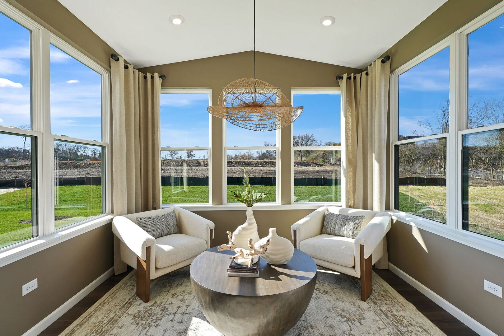
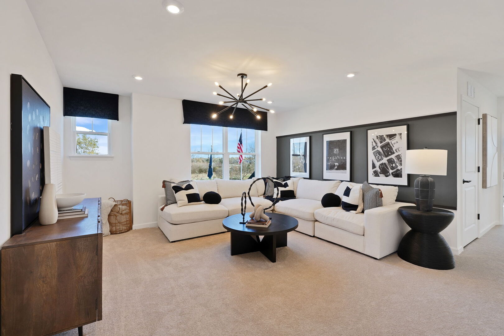
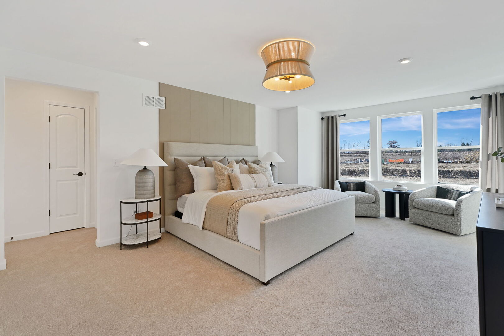
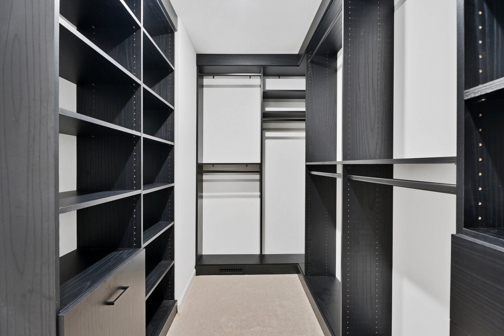
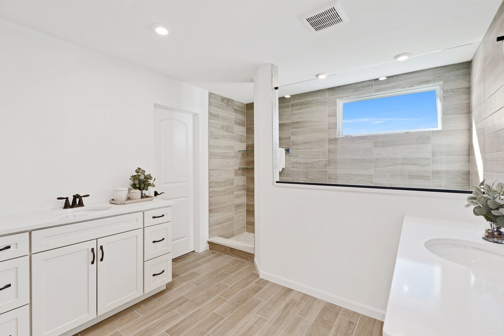
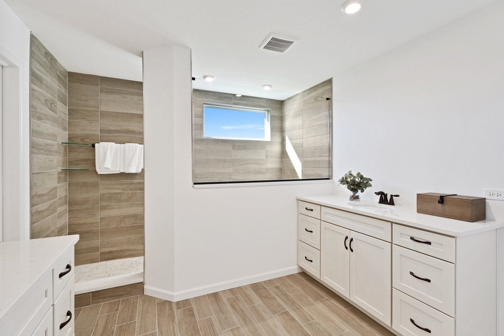
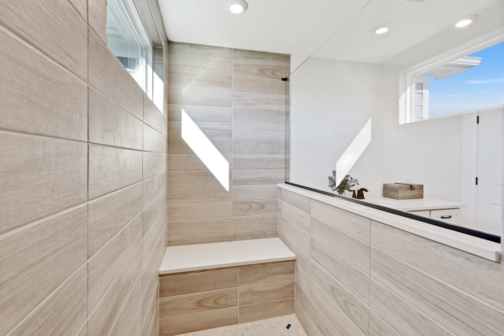
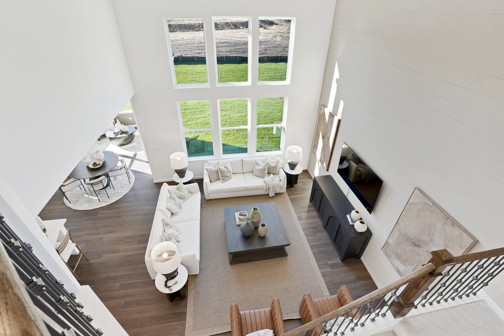
GORGEOUS BUILDER'S MODEL HOME CAN BE YOURS! Estates of Rivers Edge in Lisle...Highly rated School Districts 99 & 68...Nestled in a picturesque, boutique enclave of 74 residences. Premier dining, shopping, Metra and expressways all close by. Walk to shopping, dining, playground with new bridge linking the community to Seven Bridges. This beautiful Willwood model home features 5 bedrooms - including a first-floor bedroom with full bath - an additional 2.5 baths, and an elevated luxury living experience. As you enter the spacious foyer you have a formal dining room on one side and a large flex space, perfect for a home office off the entry. The bright airy sunroom expands the living space. A chef's delight, the gourmet built-in kitchen has a large island and an abundance of cabinetry and opens to the 2-story Gathering room that is bathed in natural light. This is the perfect place for family and friends to gather. The main floor ensuite is perfect for in-laws or guests. The 2nd floor features an extended owner's suite with private sitting area and a luxury bath with a large fully tiled seated shower. The 3 additional bedrooms surround the loft area which is perfect for game night or movie night. This home also offers a 9' unfinished basement with bathroom plumbing rough-in and plenty of storage space - a blank canvas to finish in the future. Photos of this beautiful home. Homesite 2. Rare opportunity to live in a fully upgraded builder's model home!

Open houses at 6204 Rivers Edge Drive

Saturday, November 21 · 1–4pm

In person · no appointment needed

Sunday, November 22 · 11am–2pm

In person · no appointment needed

Location of 6204 Rivers Edge Drive

Map showing 6204 Rivers Edge Drive, Lisle, IL 60532 $1,313,755
See more listings in Lisle

6204 Rivers Edge Drive property details

Interior

Bedrooms & Bathrooms

  • Bedrooms: 5
  • Bathrooms: 4
  • Full Bathrooms: 3

Appliances

  • Included: Microwave, Dishwasher, Disposal, Stainless Steel Appliance(s), Cooktop, Oven, Range Hood
  • Laundry: Upper Level, Gas Dryer Hookup, Sink

Cooling

  • Cooling: Central Air

Features

  • Interior Features: Cathedral Ceiling(s), In-Law Floorplan, Open Floorplan
  • Fireplace: No

Interior Area

  • Total Living Area: 3638
  • Source: Builder

Rooms & Dimensions

Unknown

  • Level: N/A

Bedroom 2

  • Level: Second
  • Dimensions: 13X11

Heated Sun Room

  • Level: Main
  • Dimensions: 11X9

Master Bedroom

  • Level: Second
  • Dimensions: 20X14

Unknown

  • Level: Not Applicable

Unknown

  • Level: N/A

Bedroom 3

  • Level: Second
  • Dimensions: 13X12

Office

  • Level: Main
  • Dimensions: 6X6

Eating Area

  • Level: Main
  • Dimensions: 12X7

Family Room

  • Level: N/A

Great Room

  • Level: Main
  • Dimensions: 16X16

Living Room

  • Level: N/A

Bedroom 5

  • Level: Main
  • Dimensions: 11X11

Dining Room

  • Level: Main
  • Dimensions: 15X11

Kitchen

  • Level: Main
  • Dimensions: 14X13

Laundry

  • Level: Second
  • Dimensions: 7X6

Unknown

  • Level: N/A

Bedroom 4

  • Level: Second
  • Dimensions: 12X12

Den

  • Level: Main
  • Dimensions: 11X11

Property

Features

  • Has Private Pool: No
  • Has Spa: No
  • Horses: No

View

  • Has View: No

Lot

  • Dimensions: 12501

Parking

  • Garage: Yes
  • Total Spaces: 3
  • Parking Features: Attached, Garage
  • Carport: No
  • Open Parking: No

Waterfront

  • Has Waterfront: No

Basement

  • Basement: Yes
  • Features: Unfinished, Bath/Stubbed, Full

Mobile Home

  • Mobile Home Remains: No
  • Model: WILLWOOD

Construction

Type & Style

  • Home Type: Residential
  • Property Sub Type: Single Family Residence

Materials

  • Construction Materials: Other
  • Roof: Asphalt

Builder / Condition

  • Year Built: 2025
  • Condition: New Construction
  • New Construction: Yes

Utilities & Green Energy

Utilities

  • Electric on Property: No
  • Electric: 200+ Amp Service
  • Water: Public
  • Sewer: Public Sewer

Green Energy

  • Energy Efficient: No

Community & HOA

Community

HOA

  • Has HOA: Yes
  • Fee: $74
  • Frequency: Monthly
  • Senior Community: No

Pets

  • Pets Allowed: No

Location

  • Township: Lisle
  • Longitude: -88.079032
  • Latitude: 41.773397
  • Directions: Rivers Edge Dr, 1/2 mile west of Route 53. Sales Center at 6204 Rivers Edge Dr, in the community.

Land Lease

  • Land Lease: No

School

School District

Elementary

Middle or Junior

Highschool

Tax, Financial & Listing Details

Listing Details

  • List Price: $1,313,755
  • Price Per Square Foot: $361.12
  • Date on Market:
  • Ownership: Fee Simple w/ HO Assn.
  • Home Warranty: No
  • Rent Control: No
  • Status: Active

MLS Details

  • MLS: MRED
  • Listing ID: 12801557

Tax Details

  • Tax Year: 2025

Ask a question about 6204 Rivers Edge Drive

Hi there — ask anything about this property or the area and the team will get right back to you.

Last checked Source: MREDMLS# 12801557

Local real estate advisory services provided by agent with @properties Christie's International Real Estate

Listed by Nicholas Solano with Twin Vines Real Estate Svcs

Based on information submitted to the MLS GRID as of 2026. All data is obtained from various sources and may not have been verified by broker or MLS GRID. Supplied Open House Information is subject to change without notice. All information should be independently reviewed and verified for accuracy. Properties may or may not be listed by the office/agent presenting the information.

You agree to @properties Christie's International Real Estate Terms of Use and Privacy Policy. By choosing to contact a property, you also agree that @properties Christie's International Real Estate and its associates may call, text, or email you regarding any inquiries or activities you submit through our website. This may involve the use of automated means and prerecorded or artificial voices.

Listings near 6204 Rivers Edge Drive