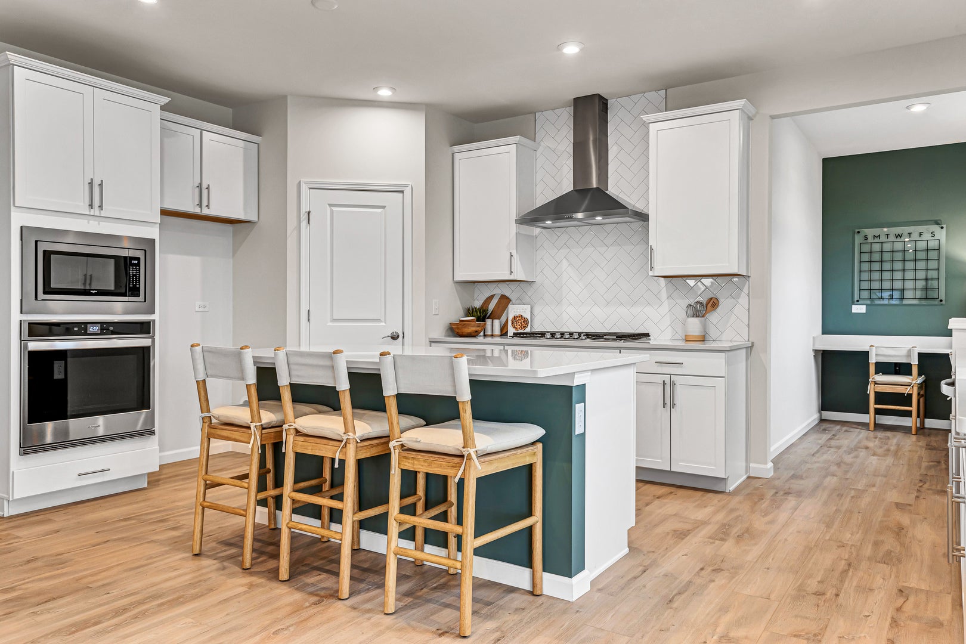
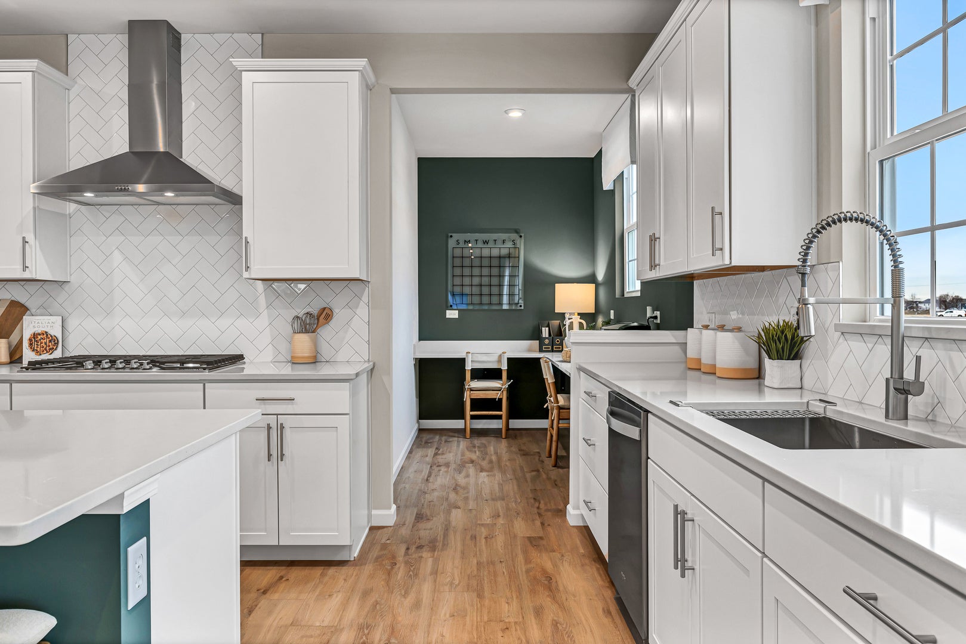
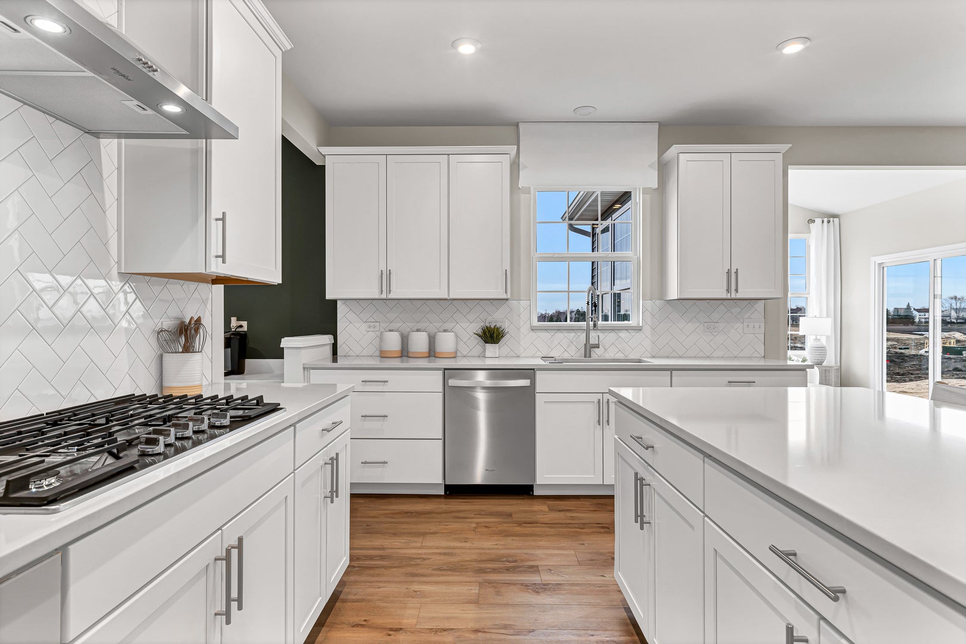
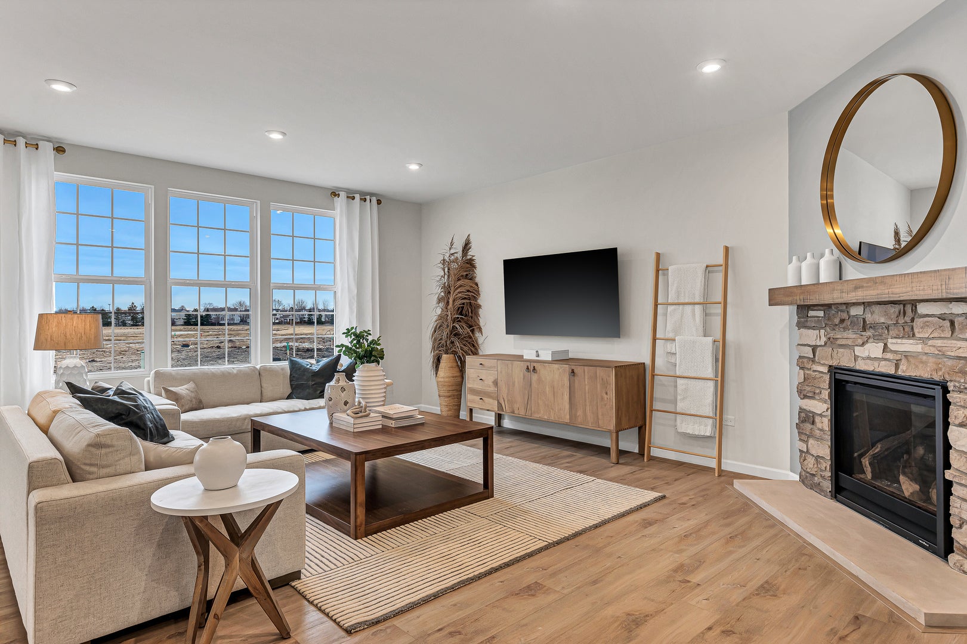
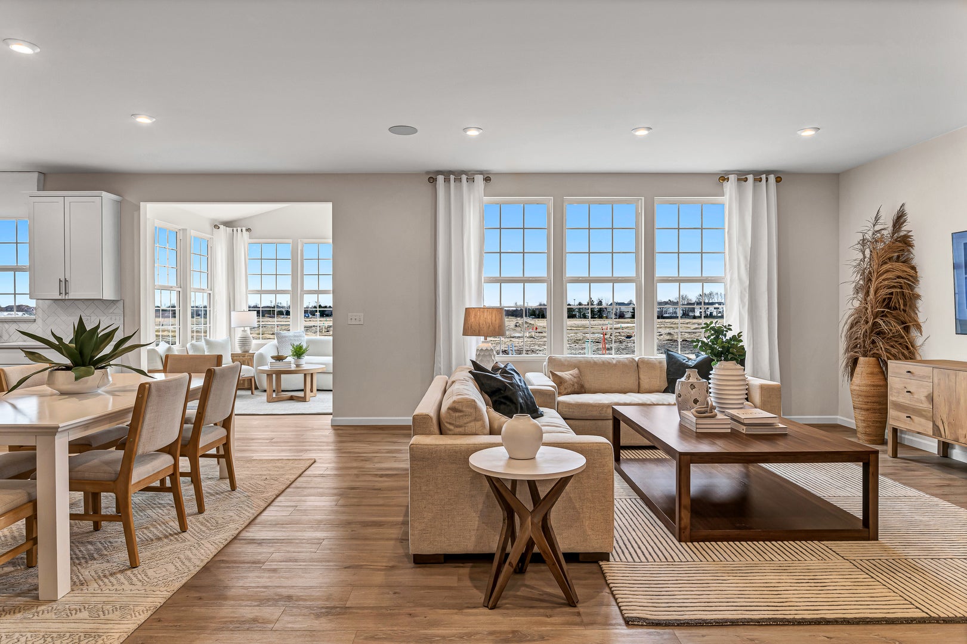
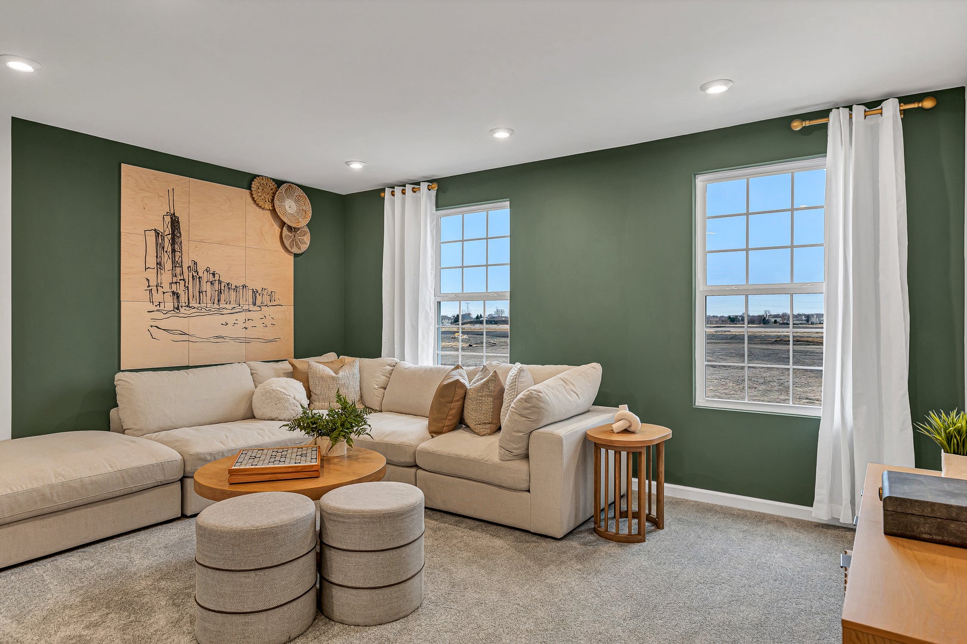
Final opportunity to build new in this community! Estates of Rivers Edge in Lisle...Highly rated School Districts 99 & 68...Nestled in a picturesque, boutique enclave of 74 residences. Premier dining, shopping, Metra and expressways all close by. Walk to shopping, dining, playground with new bridge linking the community to Seven Bridges. The gorgeous Riverton home features 4 bedrooms, 2.5 baths, and an elevated luxury living experience. As you enter the spacious foyer you will see the formal dining room & large flex space perfect for a home office. The built-in kitchen with large island and an abundance of cabinetry, is open to the spacious Gathering room that is bathed in natural light. This is the perfect place to entertain family and friends. There is a nice office next to the kitchen that is perfect for homework or shopping lists. The 2nd floor features a spacious owners suite with luxury bath. The 3 additional bedrooms surround the loft area which is perfect for game night or movie night. This home also offers a 9' unfinished basement with plenty of storage space and a blank canvas to finish in the future. You have a 3-car tandem garage. Photos show some options and finishes not available in this home at this price. Homesite 30. Fall 2027 close on this gorgeous home. Final opportunity to build new!
Hi there — ask anything about this property or the area and the team will get right back to you.

Local real estate advisory services provided by agent with @properties Christie's International Real Estate
Listed by Nicholas Solano with Twin Vines Real Estate Svcs
Based on information submitted to the MLS GRID as of 2026. All data is obtained from various sources and may not have been verified by broker or MLS GRID. Supplied Open House Information is subject to change without notice. All information should be independently reviewed and verified for accuracy. Properties may or may not be listed by the office/agent presenting the information.
You agree to @properties Christie's International Real Estate Terms of Use and Privacy Policy. By choosing to contact a property, you also agree that @properties Christie's International Real Estate and its associates may call, text, or email you regarding any inquiries or activities you submit through our website. This may involve the use of automated means and prerecorded or artificial voices.
Step 1 of 2
Create a free account to view all listings, save searches, and get alerts when new homes match.
Step 2 of 2
Tell us how to reach you about homes you like.
Enter your password to sign in as
Create a free account to view all listings, save searches, and get alerts when new homes match.
Already have an account? Sign in
Sign in to your account.
New here? Create an account