
 Active Under Contract
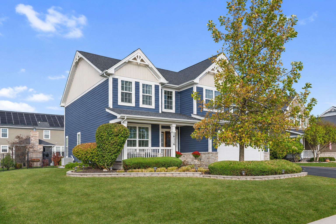
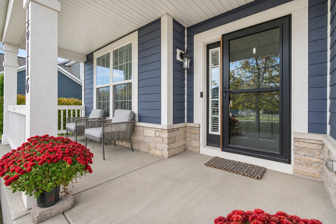
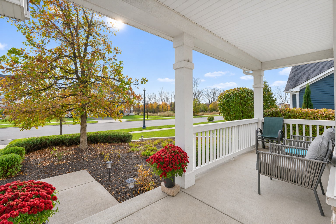
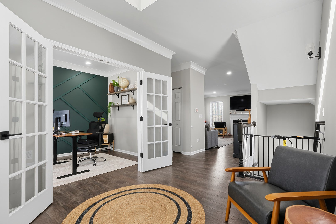
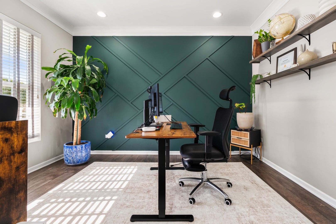
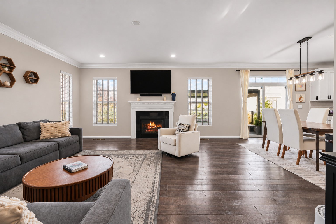
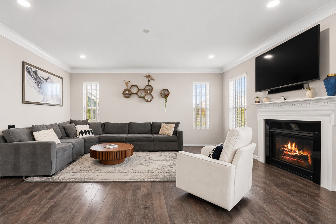
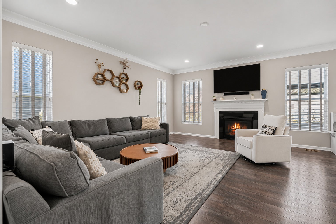
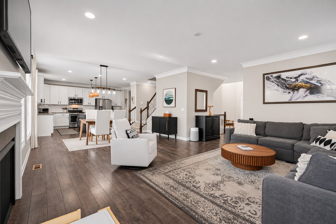
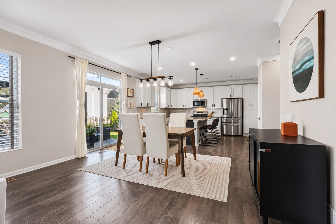
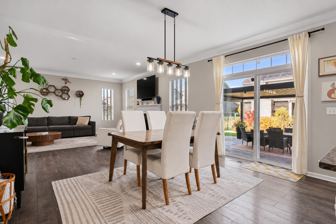

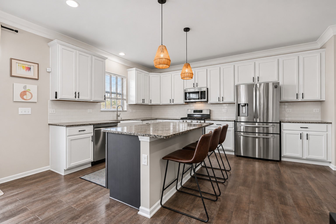
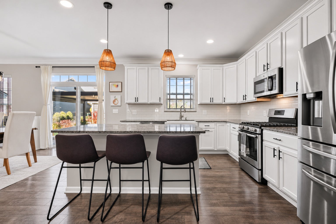
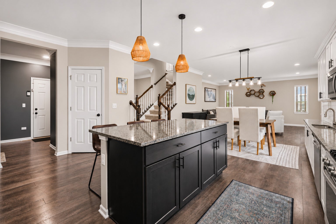
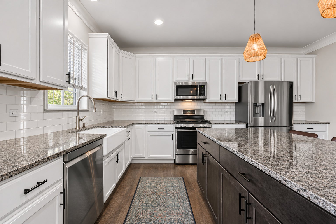
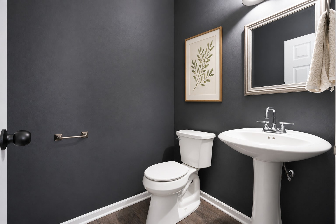
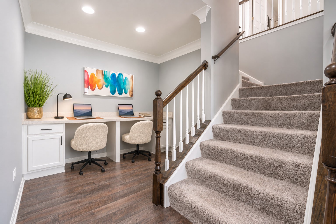
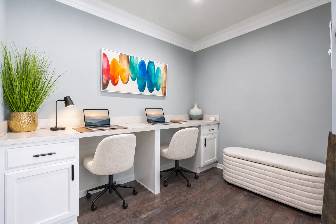
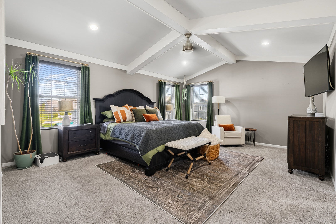
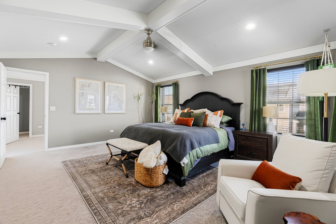
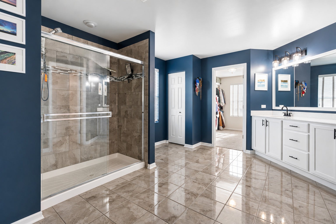
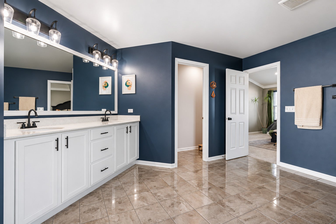
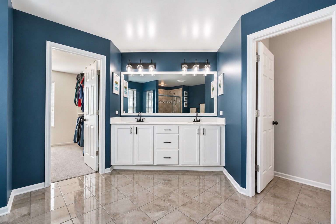
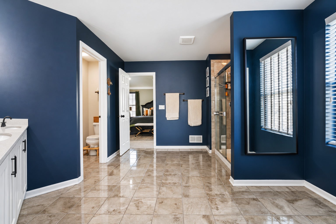
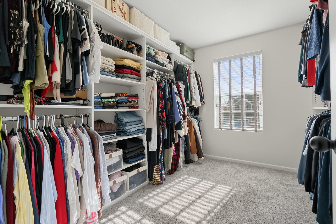
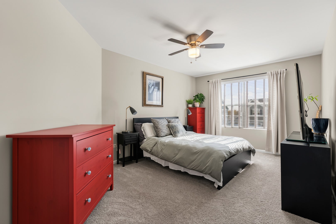
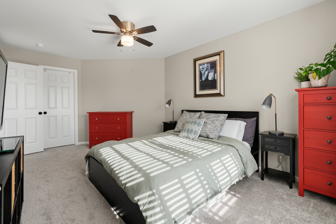
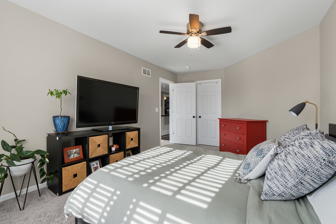
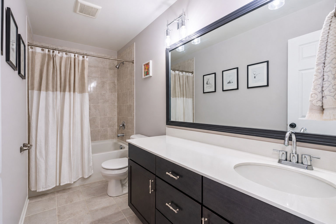
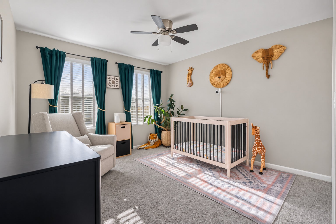
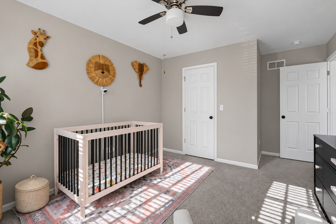
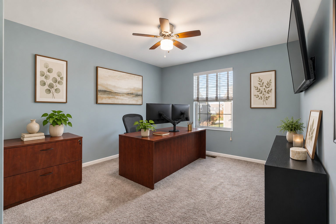
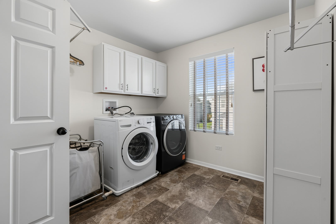
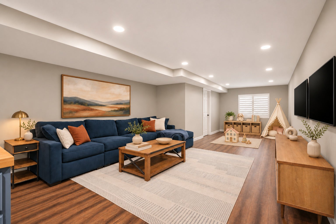
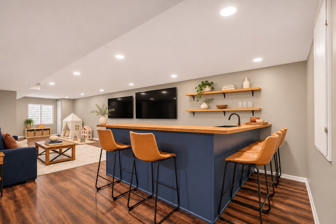
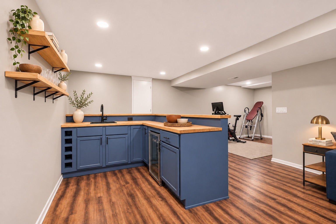
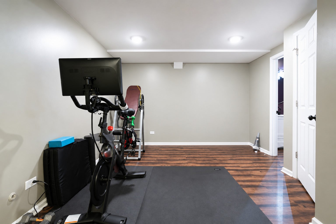
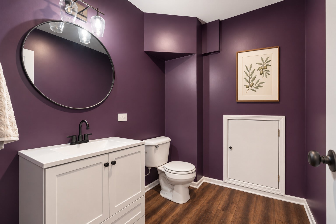
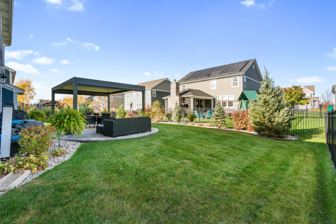
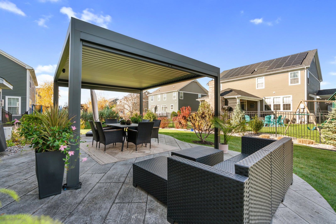
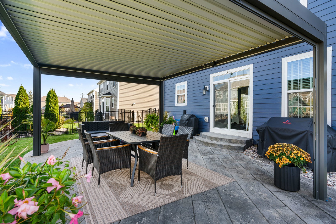
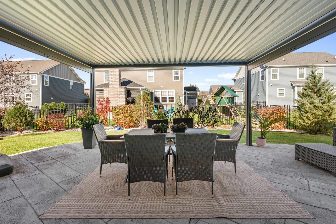
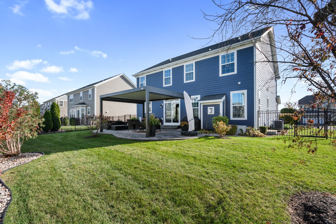
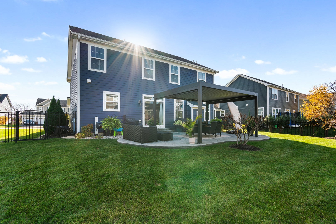
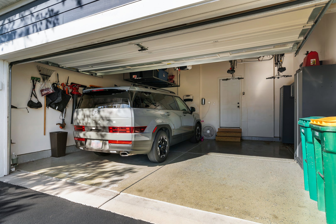
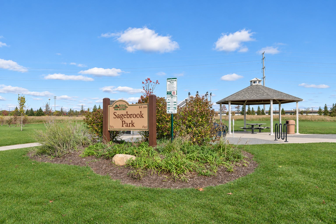
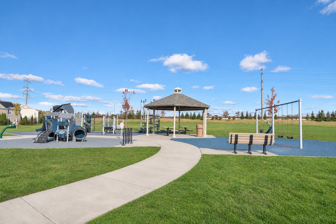
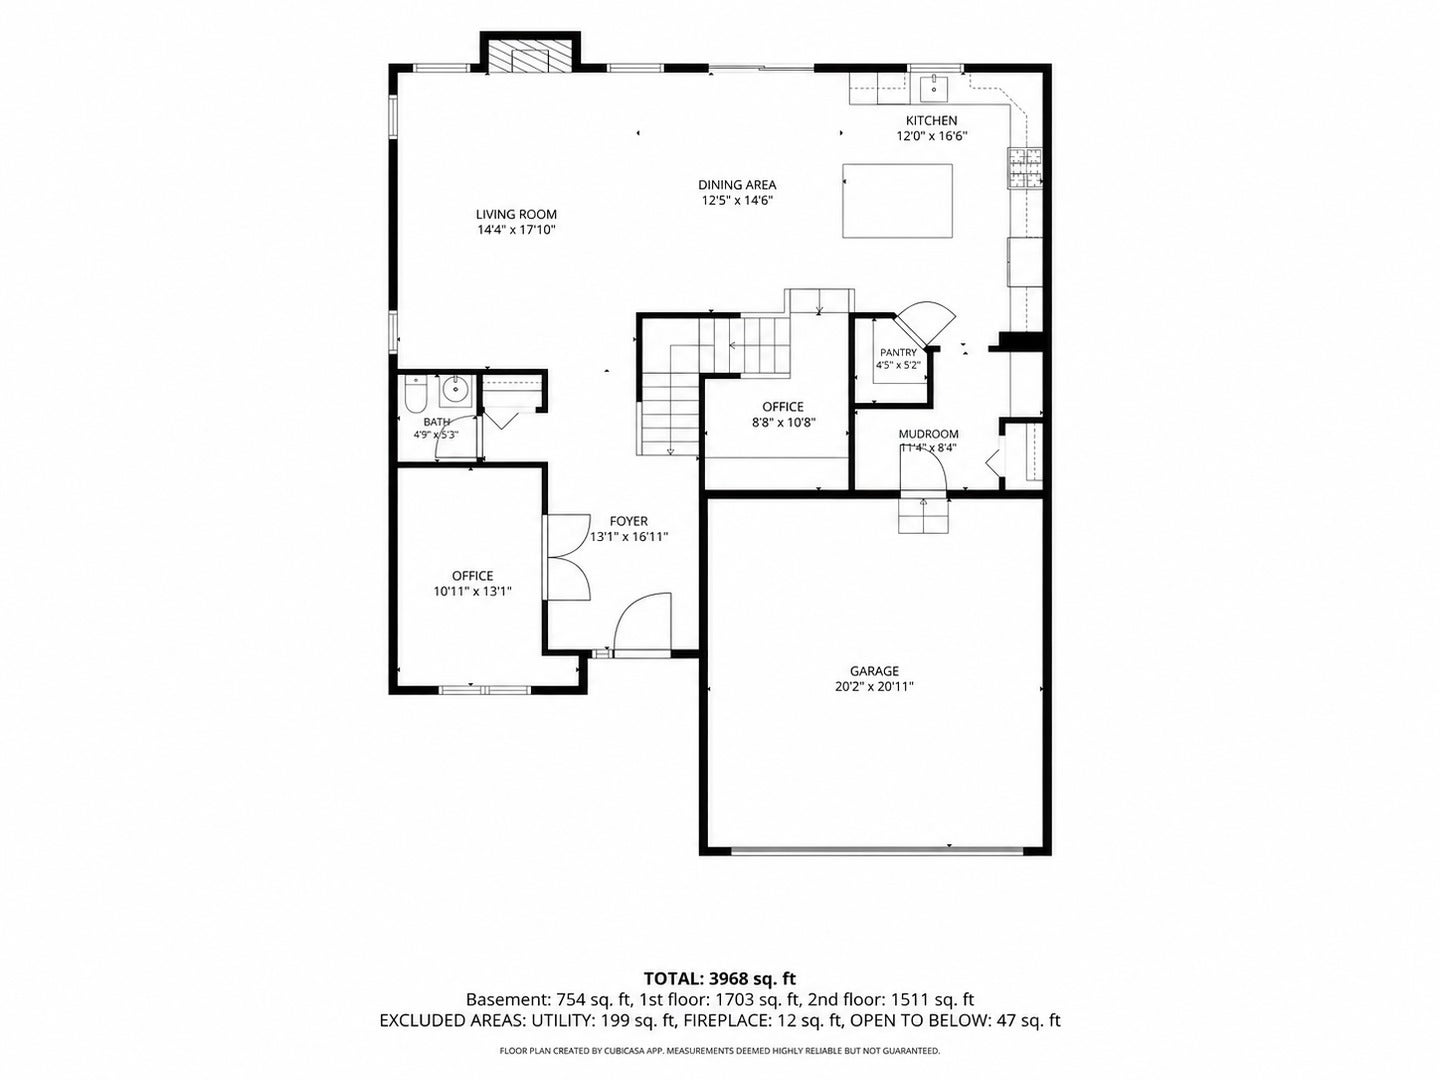
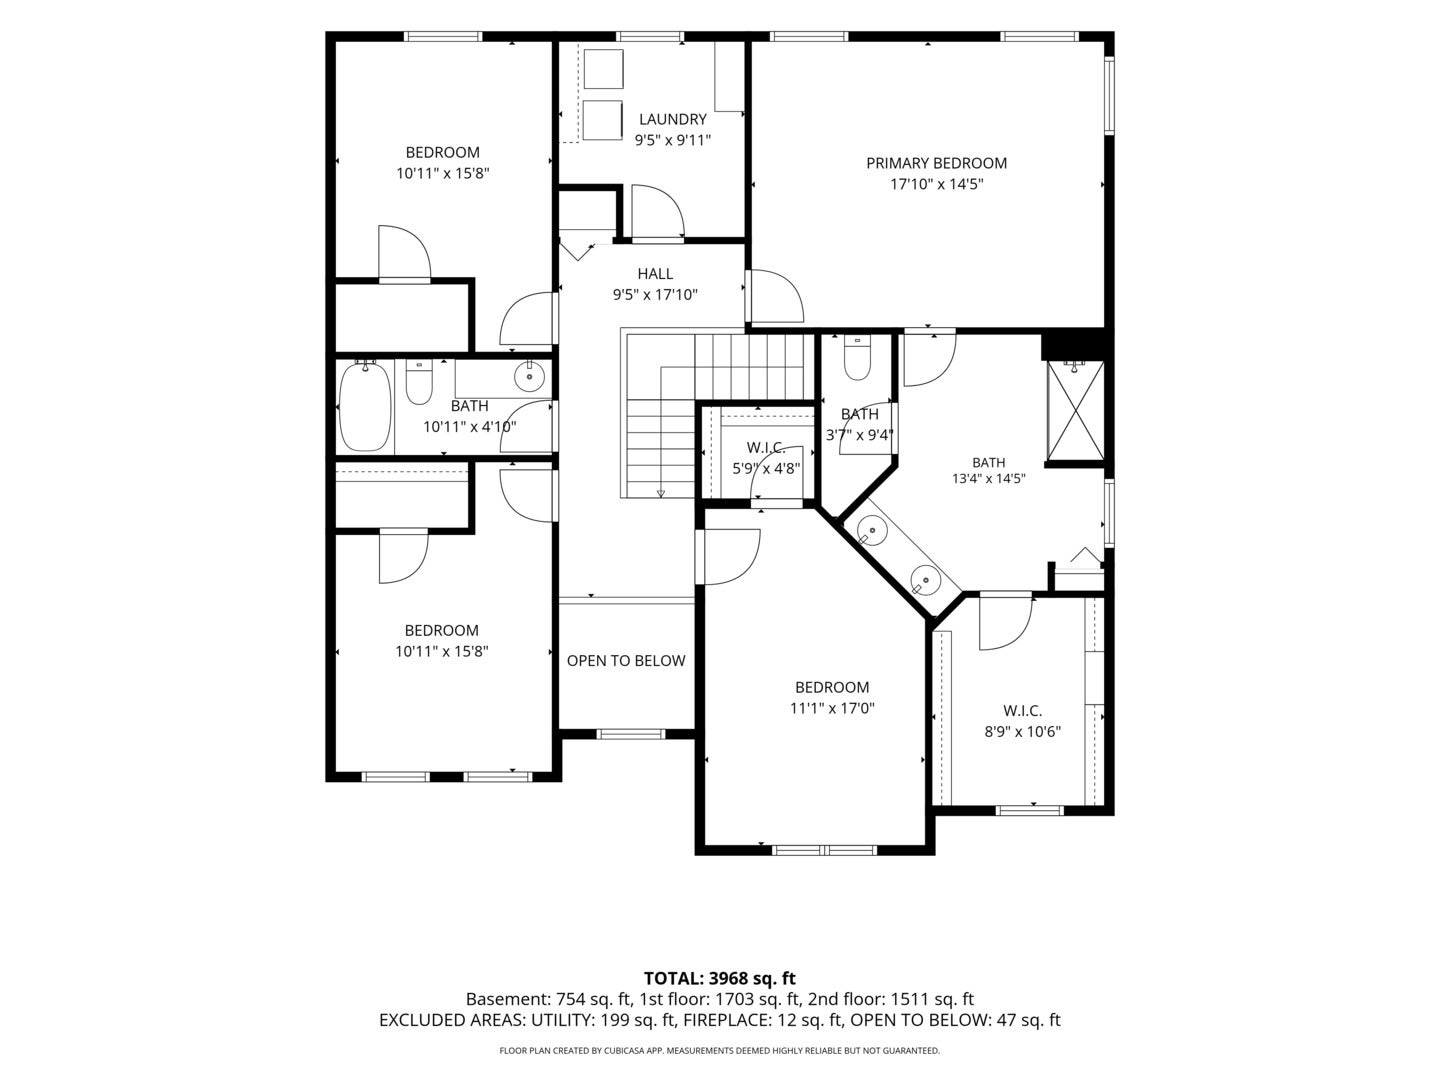
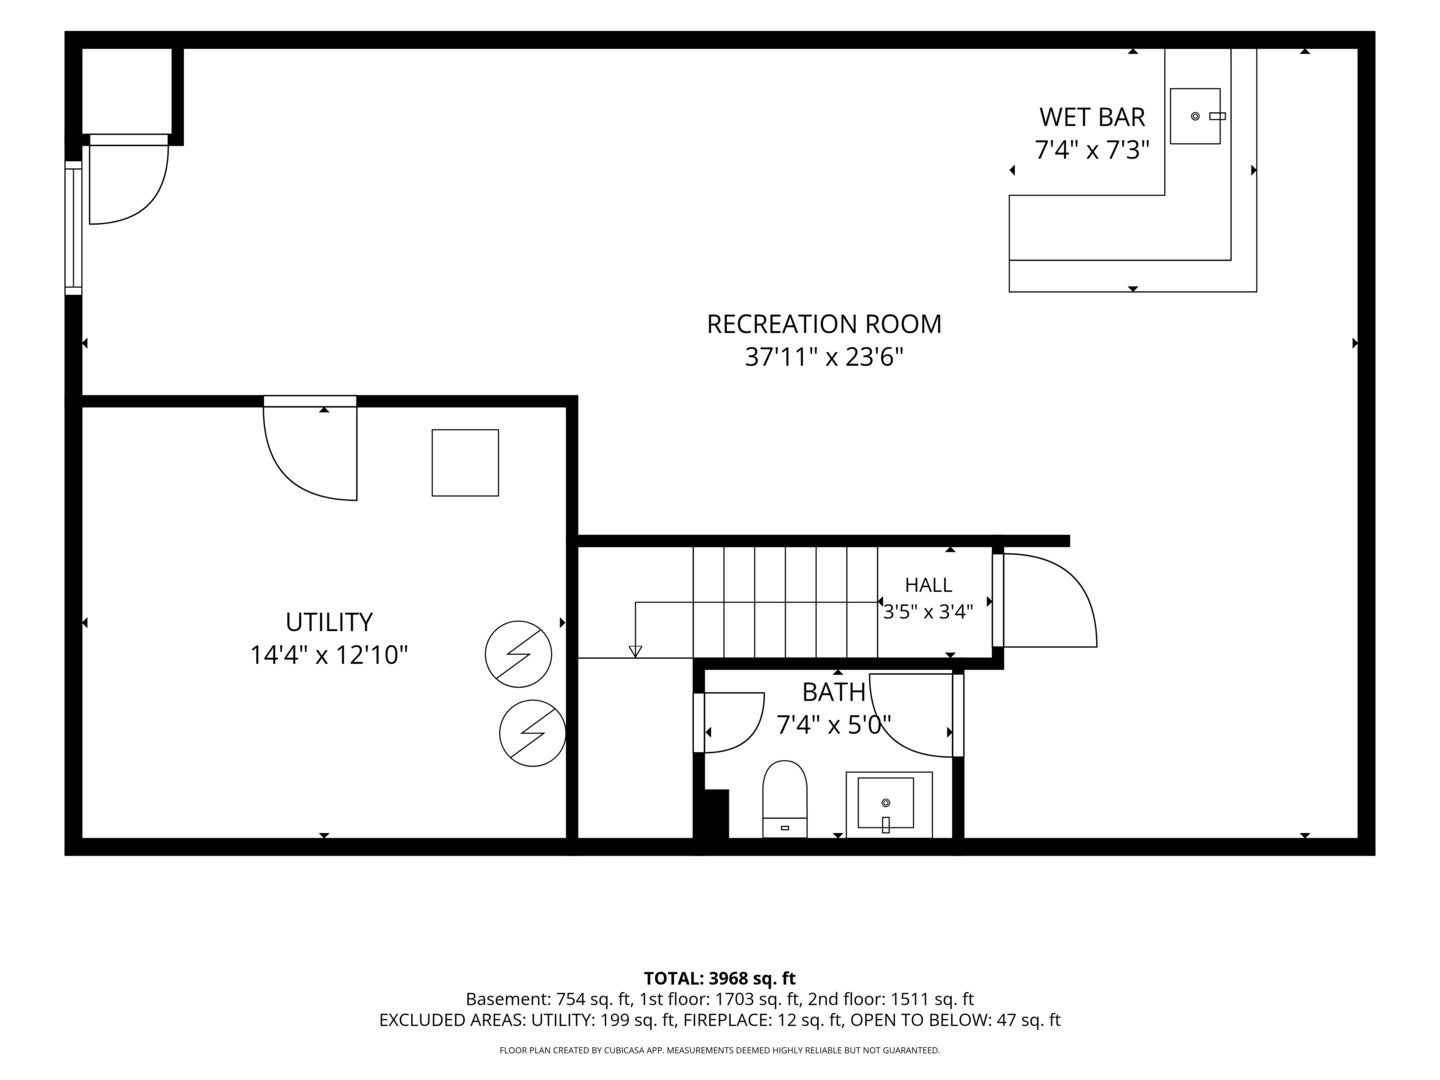
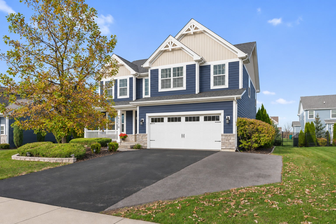
Welcome home to the highly desirable Sagebrook neighborhood in Lockport! Built by M/I Homes of Chicago, this beautifully updated home offers four generously sized bedrooms upstairs, two office areas, two full baths, two half baths, a finished basement and inviting spaces for everyday living and entertaining throughout the home. A welcoming covered front porch sets the tone. Inside, nine-foot ceilings on the main level, crown molding, and recessed lighting complement the bright, open living areas. Right off the front foyer is a gorgeous office filled with custom wood working, french doors and tons of windows. Down the hall is the large family room which features a gas fireplace and opens to the dining area which easily fits a table for 8 - 10, perfect for the holidays. Off the dining room are sliding glass doors which lead to a stamped concrete patio and new pergola-perfect for outdoor dining and relaxing in the fenced backyard. The kitchen features stainless steel appliances including a newer LG dishwasher, an island that seats three, and soft-close drawers. A first-floor office nook and a half bath complete this level. Upstairs, all four bedrooms comfortably accommodate king-sized beds. The spacious primary suite features a vaulted ceiling, a walk-in closet with a new Closets by Design system installed in 2026, and a large en suite bathroom with double sinks and a large walk in shower along with a separate water closet. The other three bedrooms share a spacious bathroom and a second-floor laundry room with a brand-new Whirlpool dryer adds everyday convenience with laundry on the bedroom level. Finished in 2023, the basement expands the living space with a large family room, a wet bar with a wine/beverage refrigerator, a workout or flex room, and a half bath. Thoughtful improvements continue outside with a stamped concrete patio added in 2018, fencing in 2021, a front paver retaining wall in 2022, and landscaping enhanced from 2018 through 2026. A new pergola and added asphalt parking for a third vehicle were completed in 2026. Enjoy the neighborhood park and playground, nearby shopping and dining, and the character of historic downtown Lockport. With generous bedrooms, flexible living spaces, and updates throughout, this Sagebrook home is ready for its next chapter!
| Date | Event | Price | Source |
|---|---|---|---|
| listed (Active) | $625,000 | MRED #12806366 | |
| status changed (Active Under Contract) | — | MRED #12806366 |
Hi there — ask anything about this property or the area and the team will get right back to you.
Local real estate advisory services provided by agent with @properties Christie's International Real Estate
Listed by Shay Hata with @properties Christie's International Real Estate
Based on information submitted to the MLS GRID as of 2026. All data is obtained from various sources and may not have been verified by broker or MLS GRID. Supplied Open House Information is subject to change without notice. All information should be independently reviewed and verified for accuracy. Properties may or may not be listed by the office/agent presenting the information.
You agree to @properties Christie's International Real Estate Terms of Use and Privacy Policy. By choosing to contact a property, you also agree that @properties Christie's International Real Estate and its associates may call, text, or email you regarding any inquiries or activities you submit through our website. This may involve the use of automated means and prerecorded or artificial voices.
Step 1 of 2
Create a free account to view all listings, save searches, and get alerts when new homes match.
Step 2 of 2
Tell us how to reach you about homes you like.
Enter your password to sign in as
Create a free account to view all listings, save searches, and get alerts when new homes match.
Already have an account? Sign in
Sign in to your account.
New here? Create an account