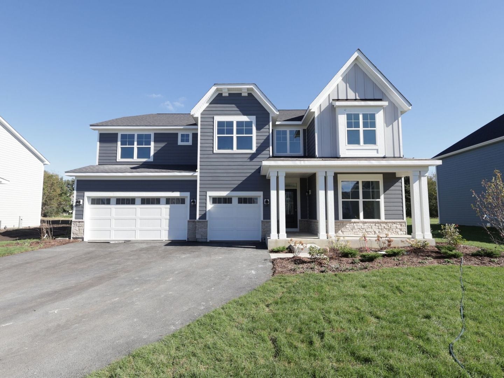
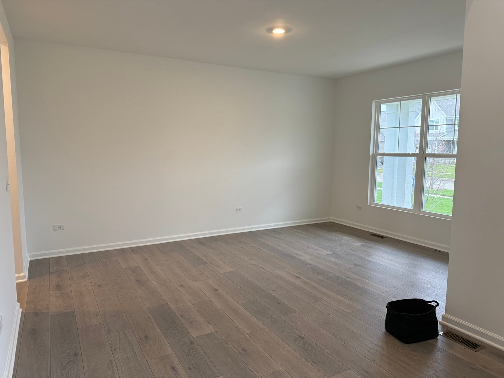
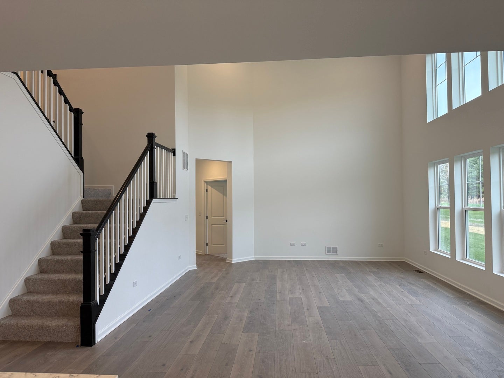
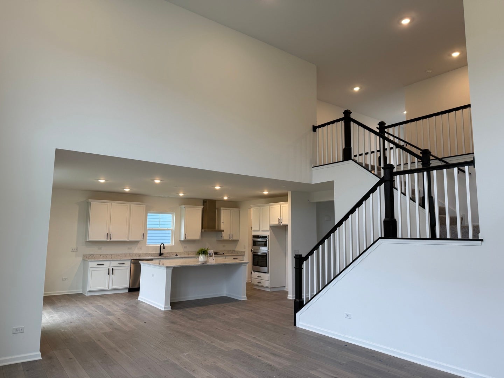
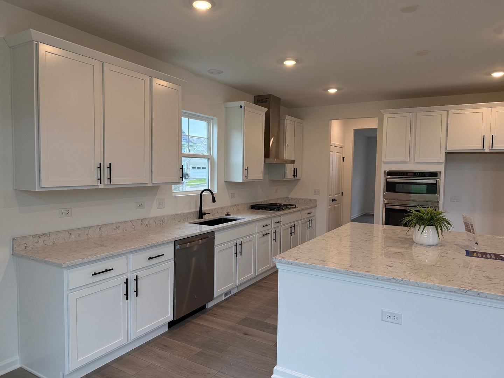
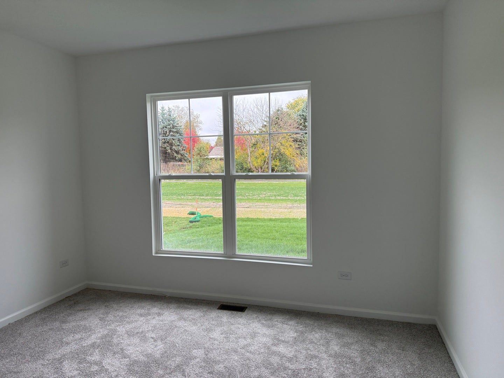
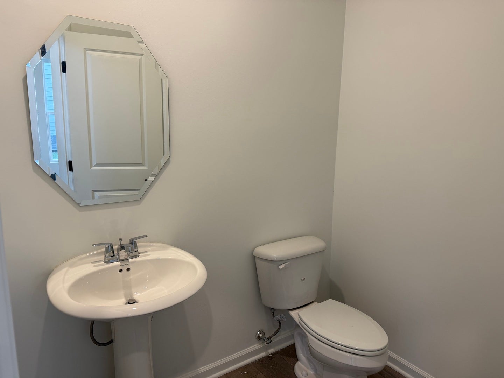
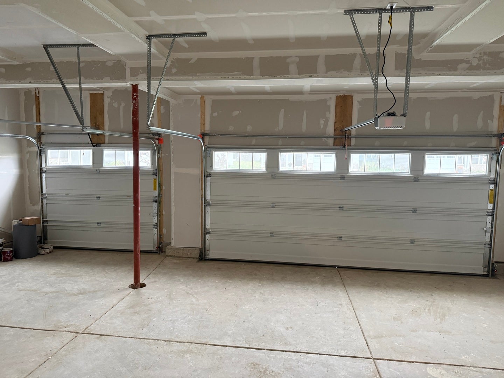
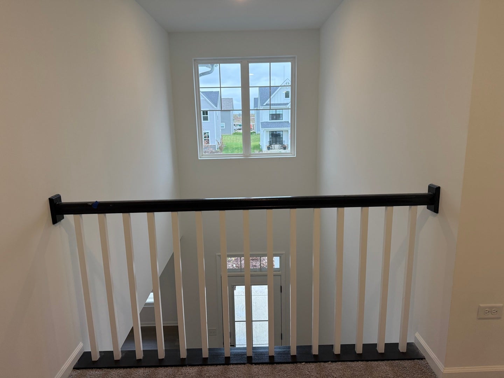
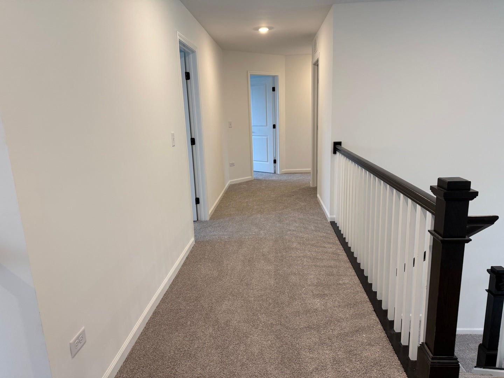
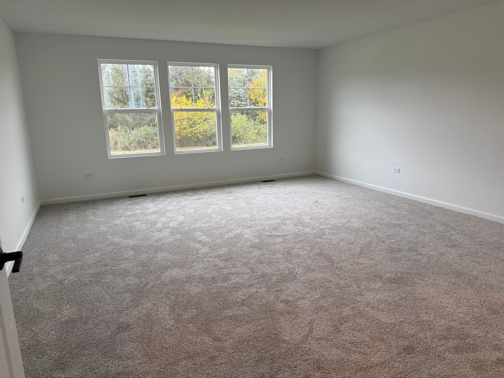
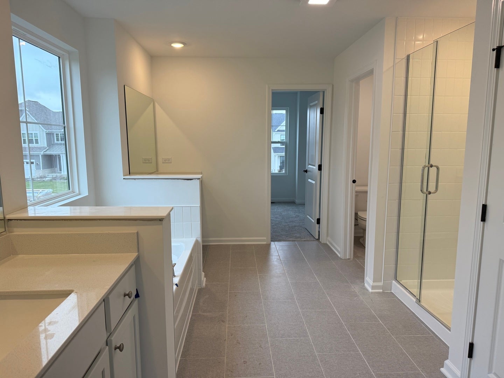
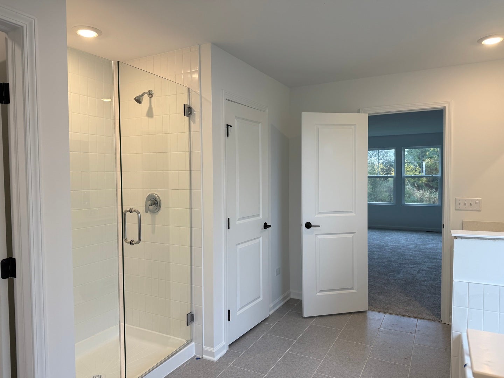
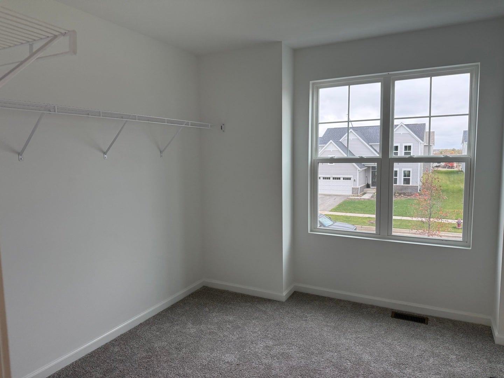
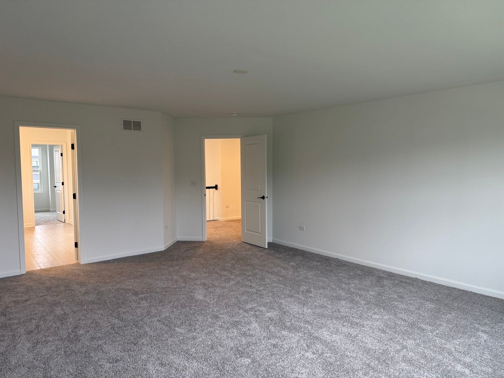
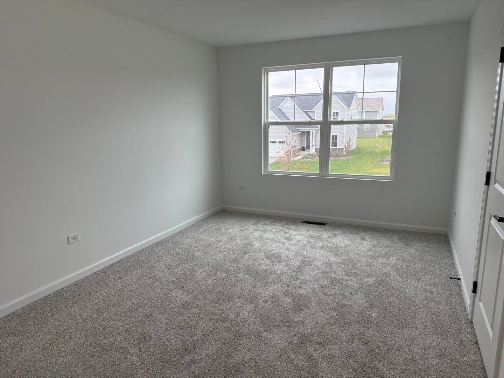
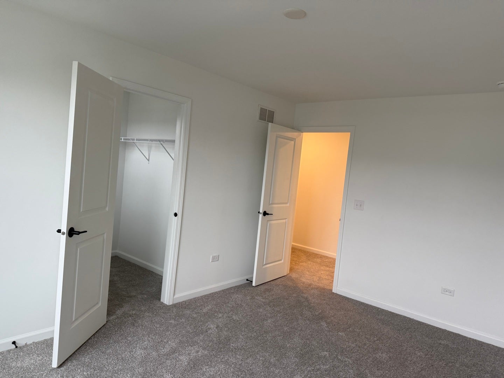
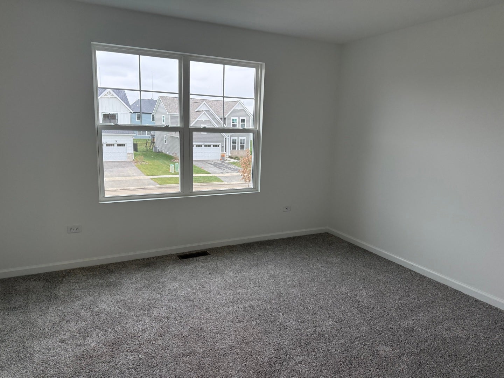
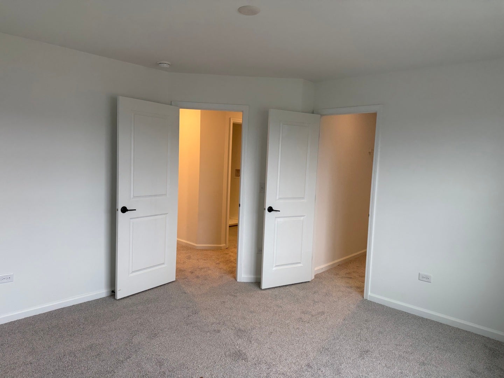
November Delivery- SPECIAL BELOW MARKET INTEREST RATE AVAILABLE! Welcome home to The Hudson, one of M/I Homes' most sought-after floorplans in the beautiful Sadie Ridge community of Lockport. Situated on a generously sized 9,312 sq. ft. homesite backing to privacy with convenient access to a nearby walking path, this stunning 4-bedroom, 3,145 sq. ft. home combines timeless curb appeal with impressive designer finishes throughout. The exterior is nothing short of breathtaking, featuring highly acclaimed James Hardie siding with a sophisticated blend of Night Gray lap siding and Pearl Gray vertical siding, accented by stone detailing along the lower facade. A fully covered front porch welcomes guests and is highlighted by a designer-inspired metal roof feature. Additional exterior highlights include windows in the 3-car garage, a professionally designed landscape package, and a fully sodded front and rear yard. Step inside and prepare to be impressed by the home's dramatic two-story foyer, enhanced by elegant Mission-stained railings with white painted spindles that continue throughout the upper hallway. Just off the entry is a formal dining room with convenient access to the heart of the home: an incredible gourmet kitchen and soaring two-story family room. The expansive kitchen is a true showpiece, showcasing an oversized center island overlooking the family room, white 42" soft-close cabinetry with crown molding, convenient pull-out drawers, a wastebasket cabinet, Level 2 quartz countertops, black cabinet hardware, and a gourmet kitchen package featuring GE stainless steel appliances. Enjoy cooking with the 5-burner cooktop, deluxe range hood, built-in microwave and wall oven combination, and dishwasher, all thoughtfully selected to elevate your culinary experience. The adjacent breakfast area is filled with natural light and offers easy access through sliding glass doors to the private backyard. The soaring two-story family room is the standout feature that has made The Hudson one of M/I Homes' most popular designs, creating a stunning open-concept living space that is perfect for both everyday living and entertaining. Premium finishes continue throughout the home, including beautiful Haven Oat prefinished wood laminate flooring across most of the main level, upgraded carpet and carpet padding in the den, staircase, upper hallway, and all bedrooms, along with ceramic tile flooring in the laundry room and hall bath. Upstairs, the luxurious owner's suite offers a true retreat with a spa-inspired bath featuring a soaking tub and separate walk-in shower. Elegant 12" x 24" matte floor tile, Arctic White glossy shower tile surround, and an upgraded glass shower door create a sophisticated and relaxing atmosphere. A window above the soaking tub provides natural light, while the double bowl vanity configuration on each side of the tub offers both functionality and privacy. Additional bedroom highlights include walk-in closets in Bedrooms 2 and 3, a spacious Bedroom 4 with ample closet space, and a hall bath featuring a double bowl vanity. The second-floor laundry room adds everyday convenience and includes a freestanding laundry tub. The full basement comes with a rough-in for a future bathroom, providing excellent opportunities for future expansion and customization. Located within the highly regarded Homer Community Consolidated School District 33C and Lockport Township High School District 205, this home offers access to well-respected schools serving the Homer Glen and Lockport communities. Sadie Ridge's prime location puts you just minutes I-355 access, shopping, dining, parks, entertainment, and everyday conveniences throughout Lockport, Homer Glen, and the surrounding area, while still offering the peaceful feel of a private neighborhood setting. What are you waiting for? Schedule your tour now! Broker must be present at clients first visit to any M/I Homes community. Lot 11
Hi there — ask anything about this property or the area and the team will get right back to you.

Local real estate advisory services provided by agent with @properties Christie's International Real Estate
Listed by Linda Little with Little Realty
Based on information submitted to the MLS GRID as of 2026. All data is obtained from various sources and may not have been verified by broker or MLS GRID. Supplied Open House Information is subject to change without notice. All information should be independently reviewed and verified for accuracy. Properties may or may not be listed by the office/agent presenting the information.
You agree to @properties Christie's International Real Estate Terms of Use and Privacy Policy. By choosing to contact a property, you also agree that @properties Christie's International Real Estate and its associates may call, text, or email you regarding any inquiries or activities you submit through our website. This may involve the use of automated means and prerecorded or artificial voices.
Step 1 of 2
Create a free account to view all listings, save searches, and get alerts when new homes match.
Step 2 of 2
Tell us how to reach you about homes you like.
Enter your password to sign in as
Create a free account to view all listings, save searches, and get alerts when new homes match.
Already have an account? Sign in
Sign in to your account.
New here? Create an account