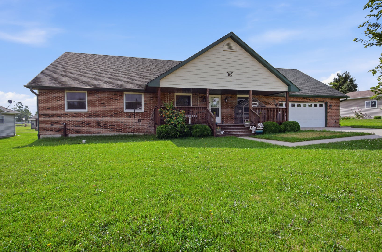
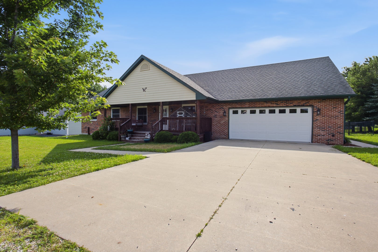
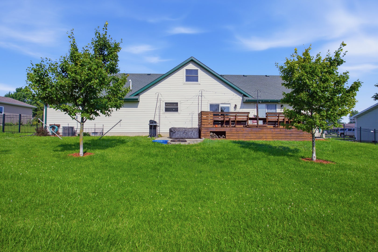
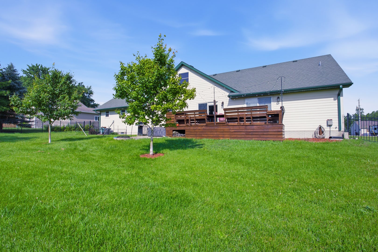
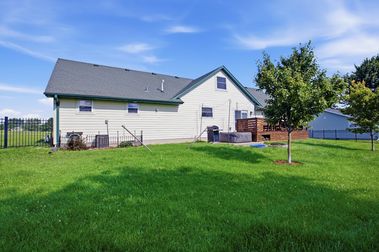
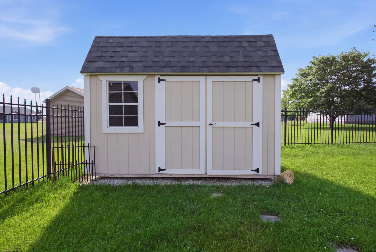
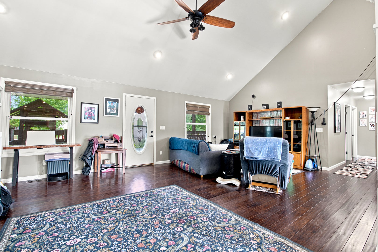
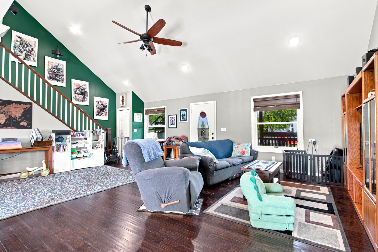
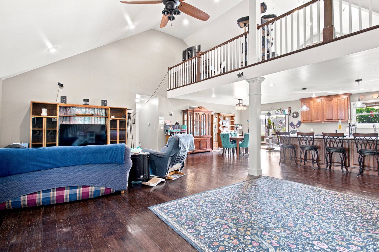
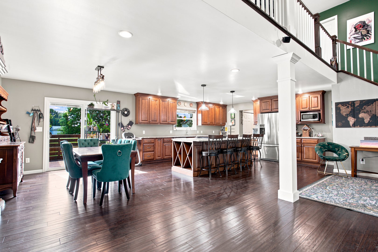
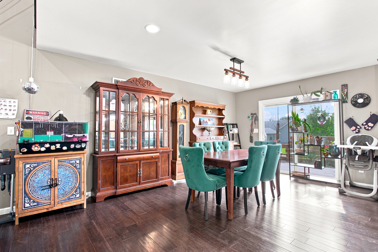
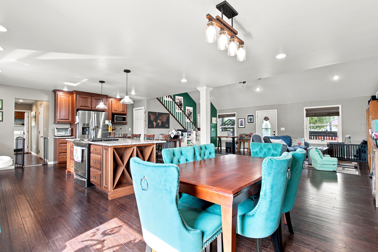
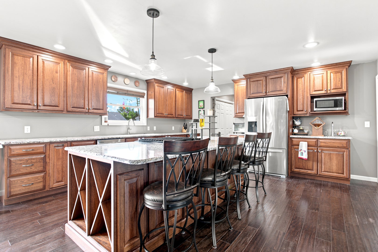
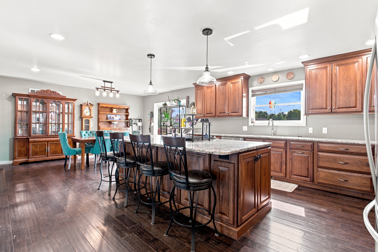
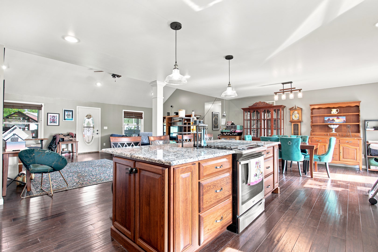
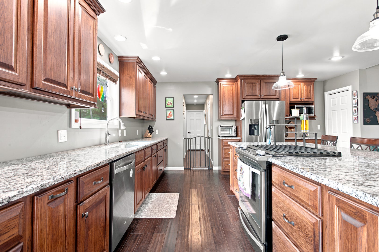
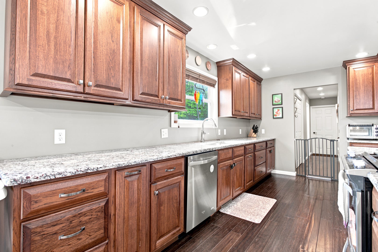
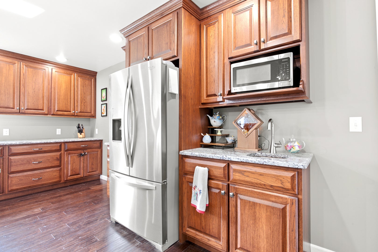
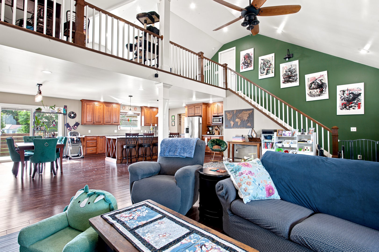
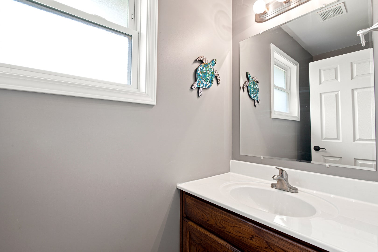
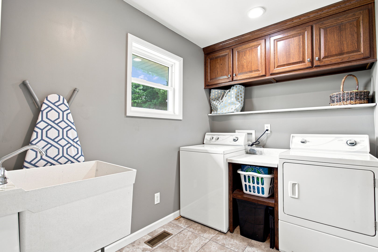
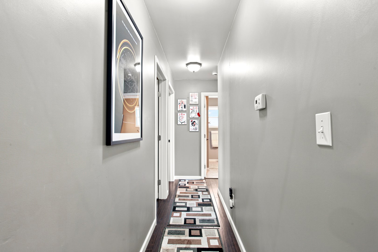
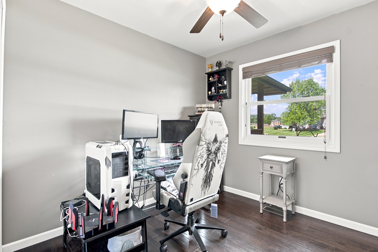
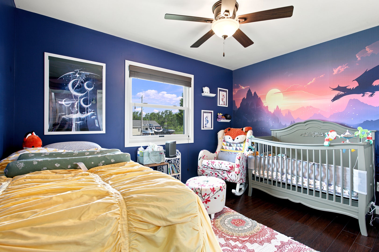
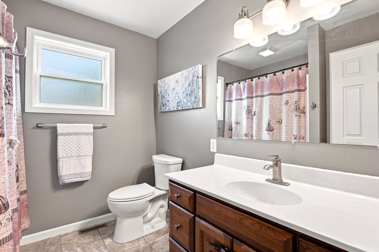
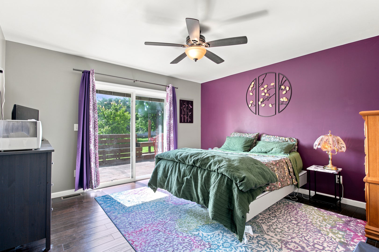
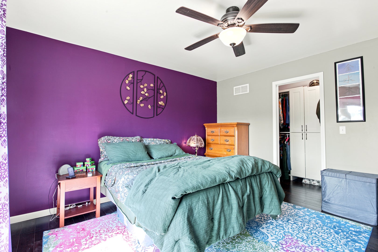
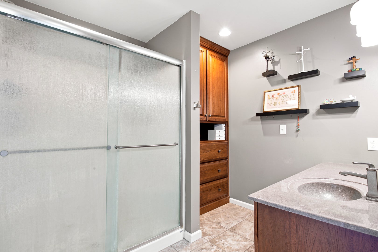
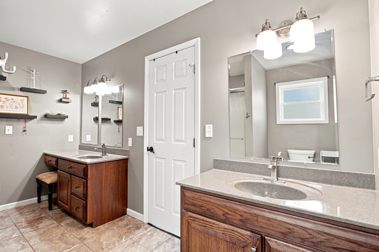
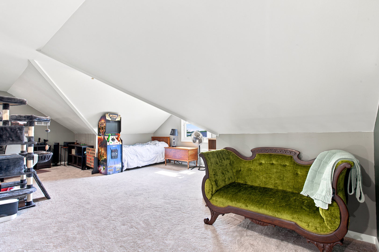
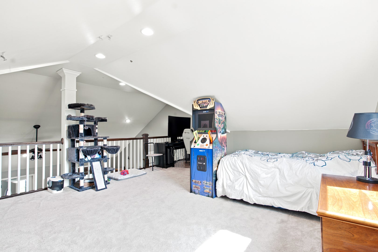
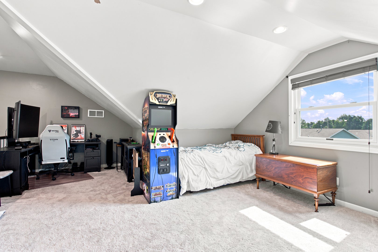
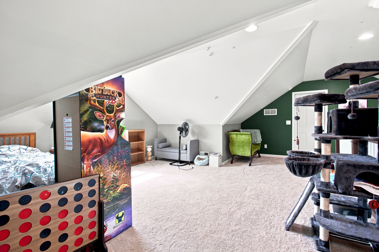
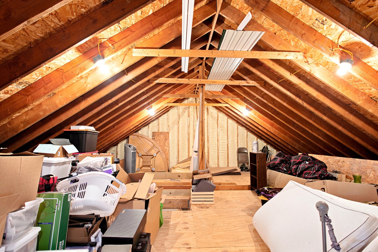
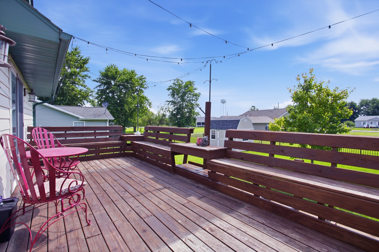
Welcome to 132 Mohawk in Loda, IL a beautifully updated home where thoughtful design, quality craftsmanship, and lake community living come together perfectly. Step inside and immediately fall in love with the open-concept floor plan, which features rich chocolate hardwood floors, custom handcrafted cabinetry, and a spacious kitchen designed for gathering. The oversized breakfast bar and island provide abundant storage, a built-in wine rack, and the perfect spot for morning coffee, casual meals, or entertaining family and friends. The primary suite is a true retreat, featuring a spa-like bathroom with a stunning 5-foot walk-in shower, dual vanities, a dedicated makeup station, and ample built-in storage. Thanks to the tankless water heater ensures near-instant hot water and everyday comfort.Designed for entertaining, the expansive deck and patio feature built-in seating, a bar area, a natural gas hookup for grilling, a fire pit, and a built-in firewood rack creating the perfect setting for summer cookouts, cozy evenings by the fire, and making memories with family and friends. In addition to the main living spaces, the home features a versatile loft area that can easily serve as a family room, home office, guest space, or cozy reading nook, offering extra flexibility to fit your lifestyle. Located just a block from the pool and tennis courts, and only moments from the beach, this home offers the best of lake community living. Whether you're looking for a full-time residence or the perfect weekend getaway, 132 Mohawk is a place where you can slow down, relax, and enjoy everything this wonderful community has to offer.
| Date | Event | Price | Source |
|---|---|---|---|
| listed (Active) | $279,000 | MRED #12684457 | |
| price changed | $269,000 | MRED #12684457 | |
| status changed (Active Under Contract) | — | MRED #12684457 | |
| status changed (Active) | — | MRED #12684457 | |
| price changed | $259,000 | MRED #12684457 |
Hi there — ask anything about this property or the area and the team will get right back to you.
Local real estate advisory services provided by agent with @properties Christie's International Real Estate
Listed by Creg McDonald with Realty Select One
Based on information submitted to the MLS GRID as of 2026. All data is obtained from various sources and may not have been verified by broker or MLS GRID. Supplied Open House Information is subject to change without notice. All information should be independently reviewed and verified for accuracy. Properties may or may not be listed by the office/agent presenting the information.
You agree to @properties Christie's International Real Estate Terms of Use and Privacy Policy. By choosing to contact a property, you also agree that @properties Christie's International Real Estate and its associates may call, text, or email you regarding any inquiries or activities you submit through our website. This may involve the use of automated means and prerecorded or artificial voices.
Step 1 of 2
Create a free account to view all listings, save searches, and get alerts when new homes match.
Step 2 of 2
Tell us how to reach you about homes you like.
Enter your password to sign in as
Create a free account to view all listings, save searches, and get alerts when new homes match.
Already have an account? Sign in
Sign in to your account.
New here? Create an account