$3,499,999

1325 Medinah Court, Lombard, IL 60148

5beds
8.5baths8 full baths + 1 half bath
11,080sqft
Quick facts
Single Family Residence 264 Days on Market Built in 2026 $315.88/sqft

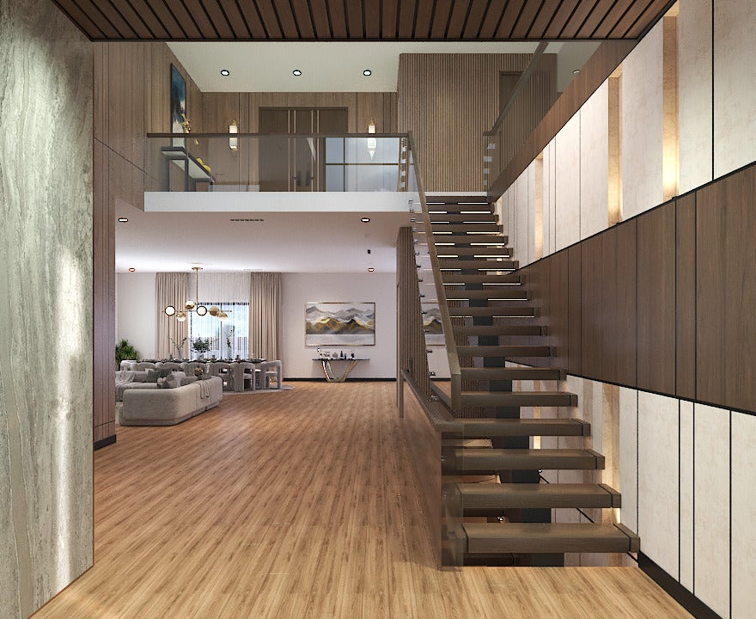
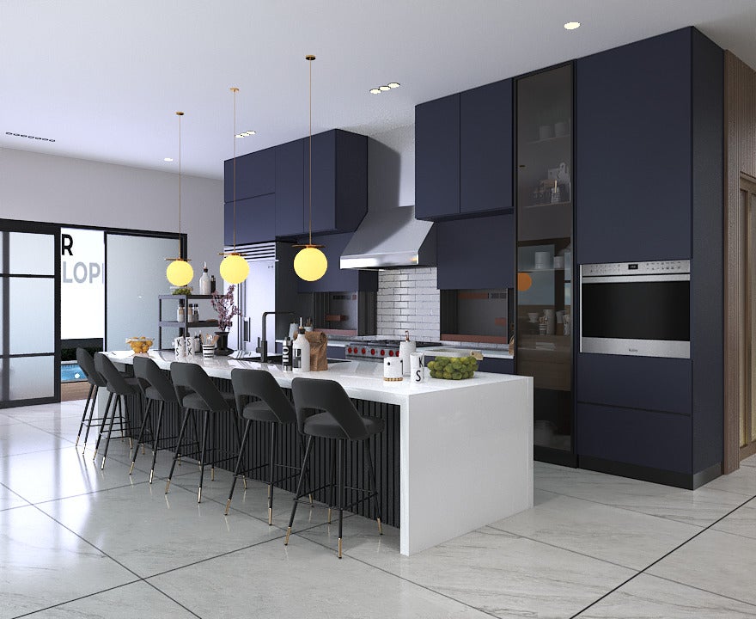
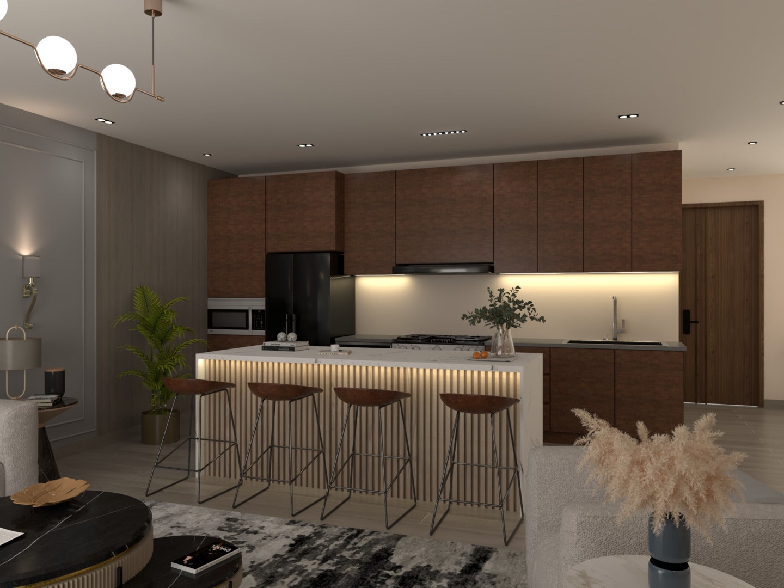
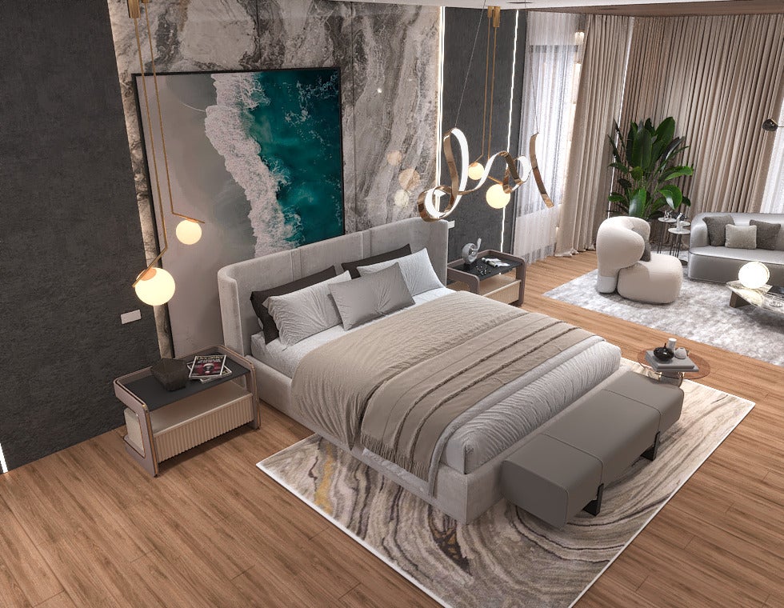
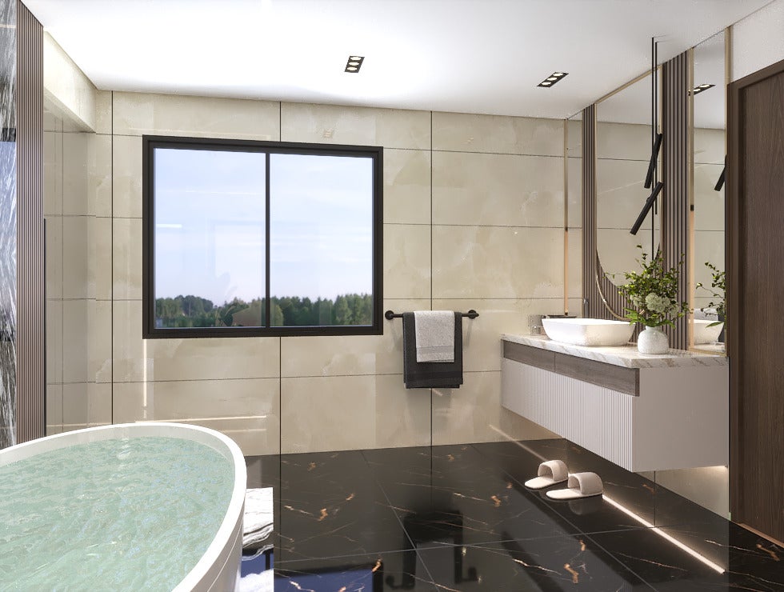
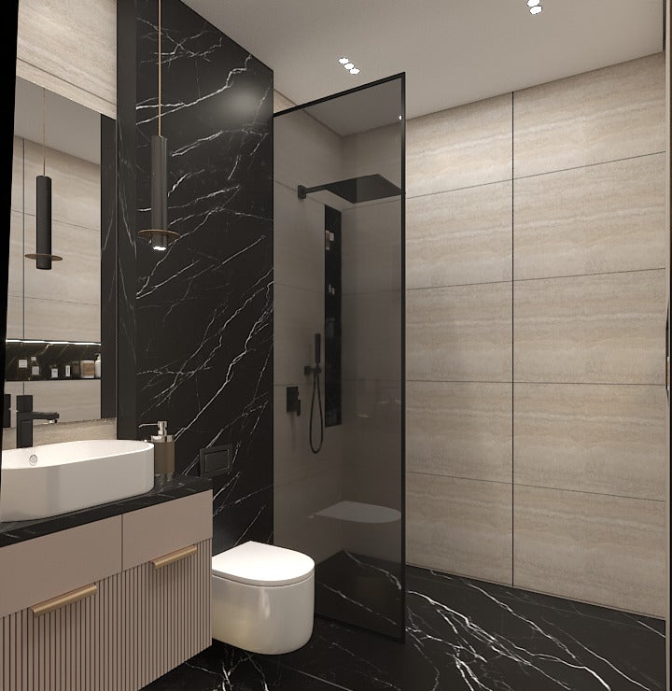
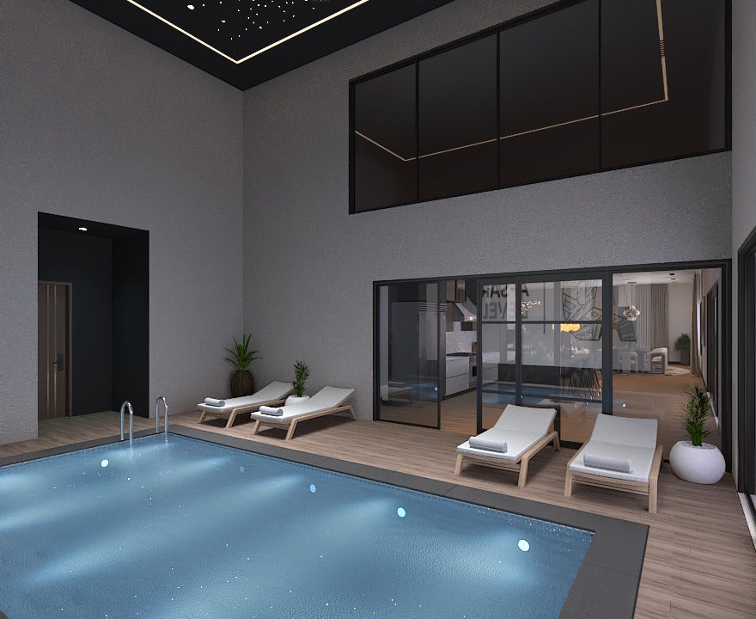
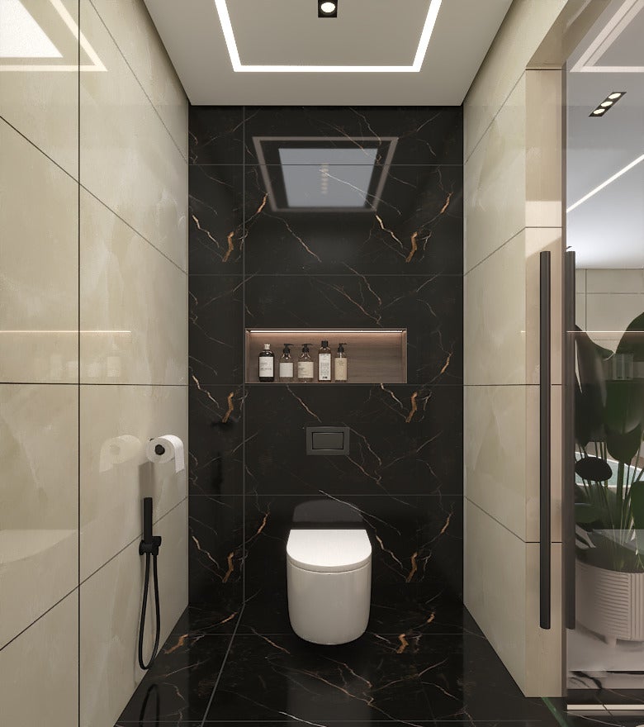
Welcome to The Pinnacle at Meyers, an architectural icon redefining luxury in Lombard. This extraordinary estate offers 7 bedrooms, 8.5 baths, and 4 custom kitchens across multiple levels, all connected by a private elevator and crowned with an exclusive rooftop retreat. Designed for seamless living and lavish entertaining, the home showcases custom 3D feature walls, soaring interiors, and expansive open-concept spaces. Outdoors, a resort-style pool and spa paired with a newly added designer pergola create a private oasis, blending sophistication with comfort while enhancing both lifestyle and long-term value. With 6-car garage parking plus exterior accommodations, a full walkout basement, and every detail hand-selected for elegance and innovation, this residence sets a new benchmark for modern luxury. Crafted for discerning buyers, it is a home where upgrades like the private elevator, pool, and pergola not only enrich everyday living but also significantly elevate the property's worth.

Location of 1325 Medinah Court

Map showing 1325 Medinah Court, Lombard, IL 60148 $3,499,999
See more listings in Lombard

1325 Medinah Court property details

Interior

Bedrooms & Bathrooms

  • Bedrooms: 5
  • Bathrooms: 9
  • Full Bathrooms: 8

Appliances

  • Included: Range, Microwave, Dishwasher, Refrigerator, Humidifier
  • Laundry: Gas Dryer Hookup

Heating

  • Heating: Natural Gas

Cooling

  • Cooling: Ceiling Fan(s), Central Air

Features

  • Fireplace: No

Interior Area

  • Total Living Area: 11080
  • Source: Builder

Video & Virtual Tour

Rooms & Dimensions

Unknown

  • Level: N/A

Family Room

  • Level: Main
  • Dimensions: 21X18

Bedroom 7

  • Level: Basement
  • Dimensions: 13X18

Unknown

  • Level: N/A

Bedroom 3

  • Level: Second
  • Dimensions: 14X21

Bedroom 5

  • Level: Third
  • Dimensions: 20X24

Laundry

  • Level: Second
  • Dimensions: 6X14

Living Room

  • Level: Main
  • Dimensions: 20X20

Bedroom 6

  • Level: Basement
  • Dimensions: 23X14

Master Bedroom

  • Level: Second
  • Dimensions: 35X18

Unknown

  • Level: N/A

Bar/Entertainment

  • Level: Basement
  • Dimensions: 6X19

Kitchen- 2nd

  • Level: Main
  • Dimensions: 13X13

Unknown

  • Level: N/A

Kitchen

  • Level: Main
  • Dimensions: 21X18

Bedroom 4

  • Level: Third
  • Dimensions: 14X18

Dining Room

  • Level: Main
  • Dimensions: 19X10

Bedroom 2

  • Level: Second
  • Dimensions: 20X14

Bonus Room

  • Level: Third
  • Dimensions: 9X16

Property

Features

  • Exterior Features: Balcony
  • Patio & Porch: Deck, Patio
  • Has Private Pool: No
  • Has Spa: Yes
  • Horses: No

View

  • Has View: No

Lot

  • Acres: 0.129
  • Dimensions: 11080

Accessibility

  • Accessibility Features: Accessible Entrance

Parking

  • Garage: Yes
  • Total Spaces: 6
  • Parking Features: Asphalt, Garage Door Opener, Attached, Garage
  • Carport: No
  • Open Parking: No

Waterfront

  • Has Waterfront: No

Basement

  • Basement: Yes
  • Features: Finished, Full, Walk-Out Access

Mobile Home

  • Mobile Home Remains: No

Construction

Type & Style

  • Home Type: Residential
  • Architectural Style: Contemporary
  • Property Sub Type: Single Family Residence

Materials

  • Construction Materials: Stone, Wood Siding
  • Foundation: Concrete Perimeter
  • Roof: Rubber

Builder / Condition

  • Year Built: 2026
  • Condition: New Construction
  • New Construction: Yes

Utilities & Green Energy

Utilities

  • Electric on Property: No
  • Sewer: Public Sewer

Green Energy

  • Energy Efficient: No

Community & HOA

Community

HOA

  • Has HOA: No
  • Senior Community: No

Pets

  • Pets Allowed: No

Location

  • Township: York
  • Longitude: -88.0356
  • Latitude: 41.965488
  • Directions: Roosevelt Rd to South Meyers Rd to Pinnacle at Meyers subdivision

Land Lease

  • Land Lease: No

School

School District

Elementary

Middle or Junior

Highschool

Tax, Financial & Listing Details

Listing Details

  • List Price: $3,499,999
  • Price Per Square Foot: $315.88
  • Date on Market:
  • Ownership: Fee Simple w/ HO Assn.
  • Home Warranty: No
  • Rent Control: No
  • Status: Active

MLS Details

  • MLS: MRED
  • Listing ID: 12574450

Tax Details

  • Tax Year: 2024

Ask a question about 1325 Medinah Court

Hi there — ask anything about this property or the area and the team will get right back to you.

Last checked Source: MREDMLS# 12574450

Local real estate advisory services provided by agent with @properties Christie's International Real Estate

Listed by Afrouz Kameli with Homesmart Connect Llc
Based on information submitted to the MLS GRID as of 2026. All data is obtained from various sources and may not have been verified by broker or MLS GRID. Supplied Open House Information is subject to change without notice. All information should be independently reviewed and verified for accuracy. Properties may or may not be listed by the office/agent presenting the information.

You agree to @properties Christie's International Real Estate Terms of Use and Privacy Policy. By choosing to contact a property, you also agree that @properties Christie's International Real Estate and its associates may call, text, or email you regarding any inquiries or activities you submit through our website. This may involve the use of automated means and prerecorded or artificial voices.

Listings near 1325 Medinah Court