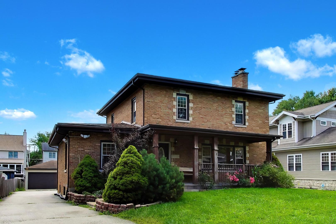
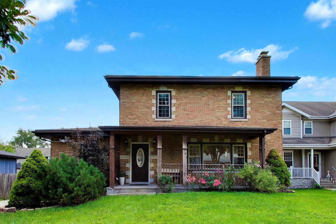
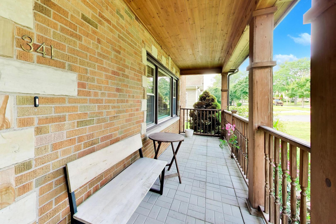
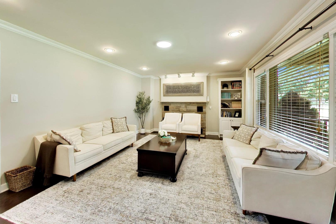
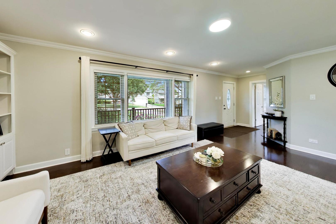
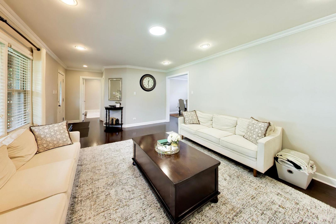
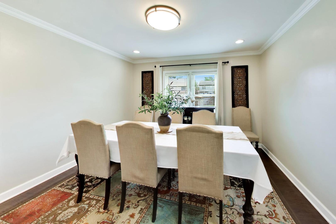
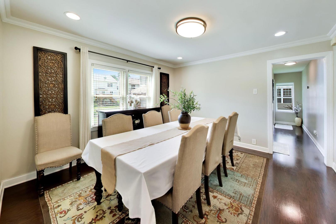
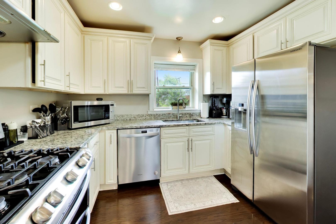
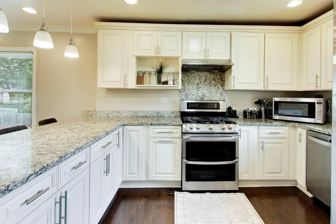
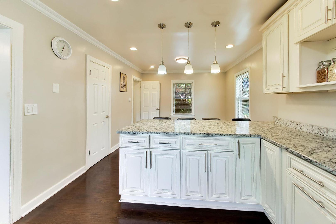
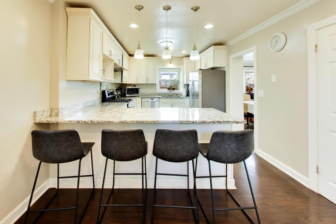
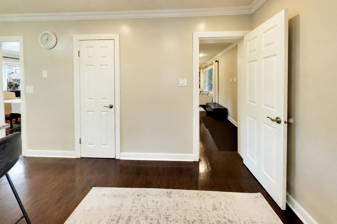
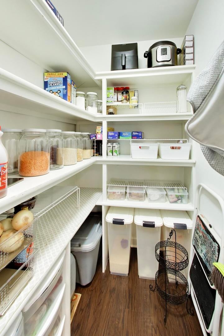
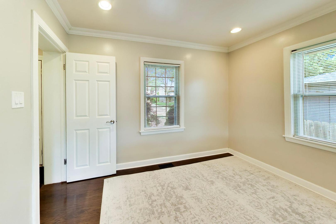
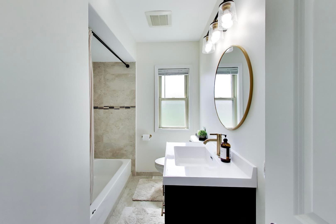
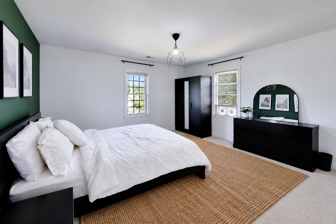
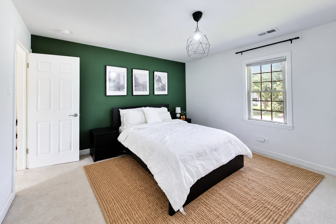
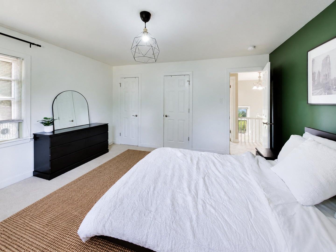
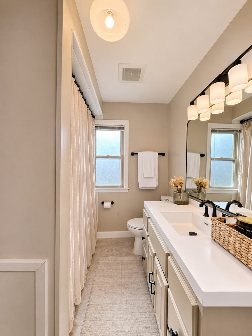
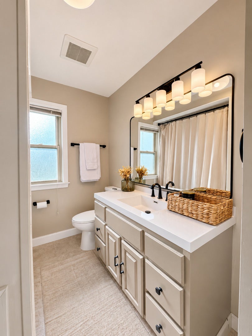
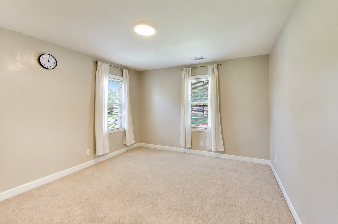
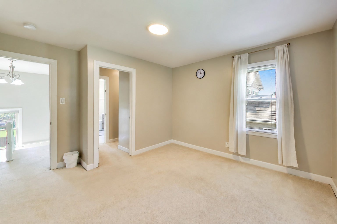
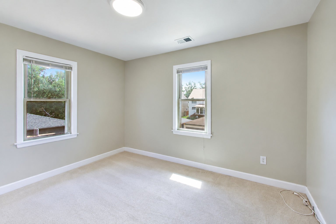
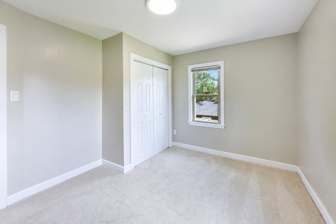
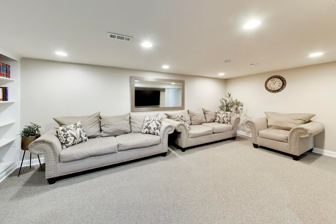
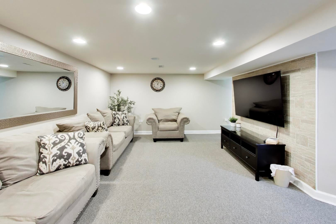
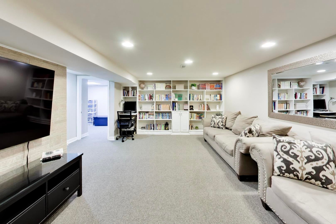
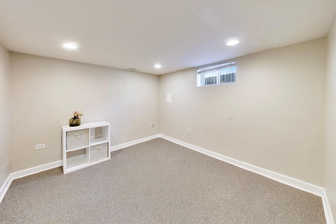
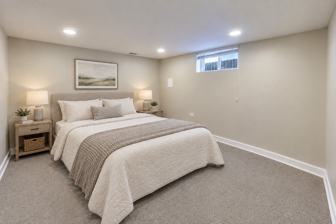
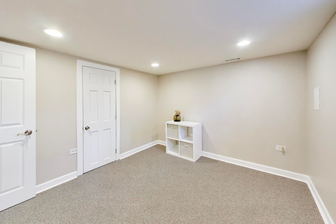
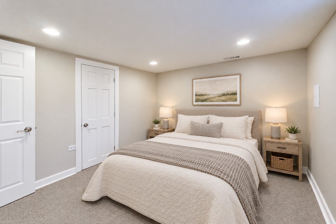
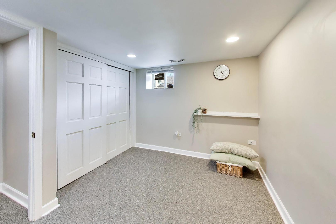
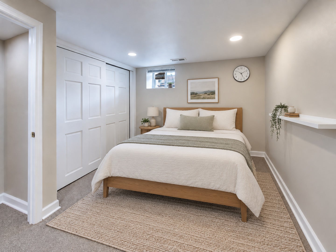
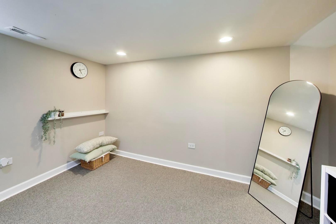
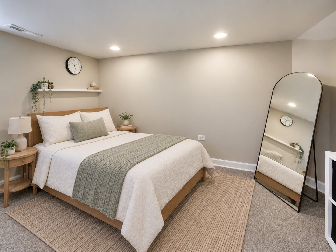
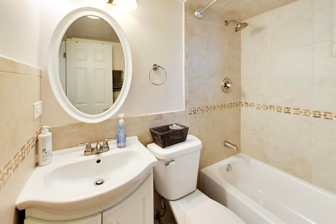
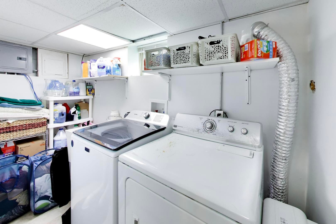
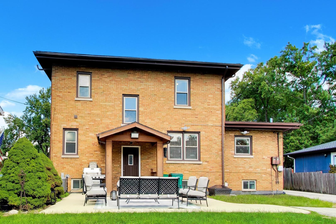
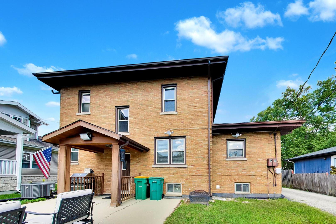
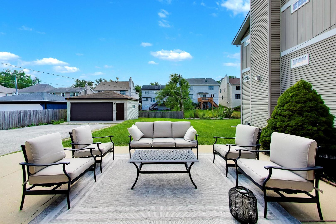
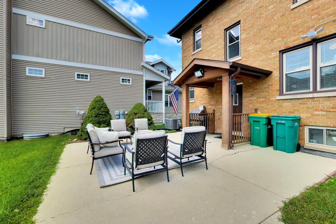
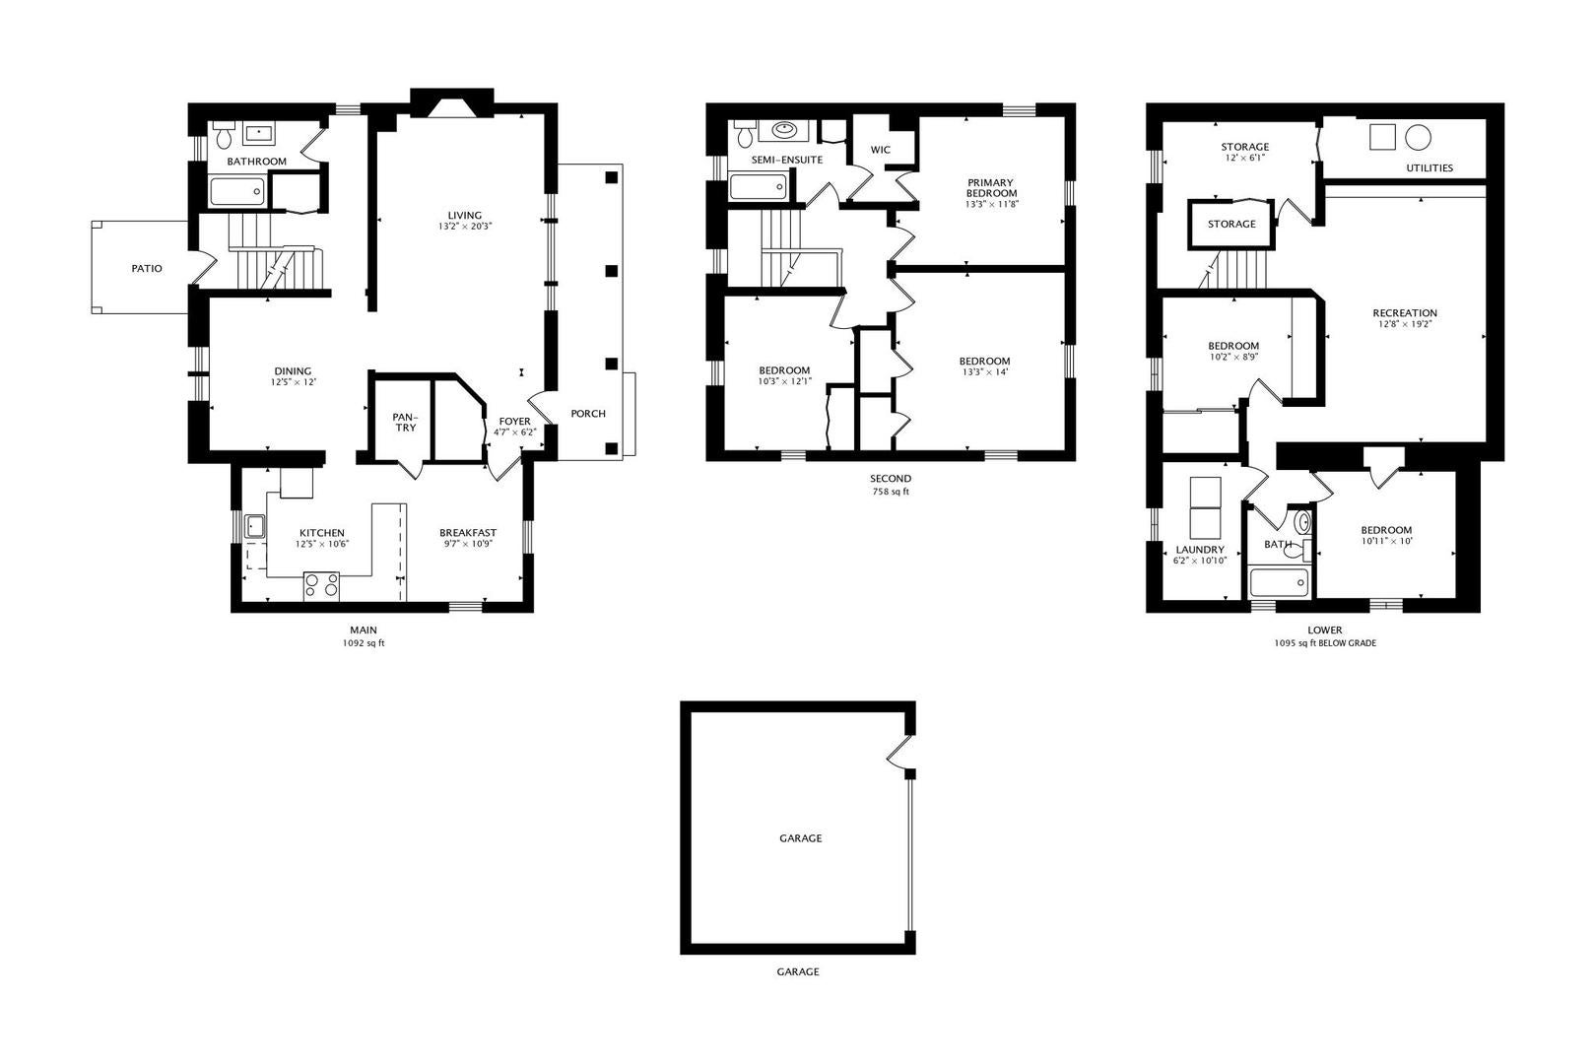
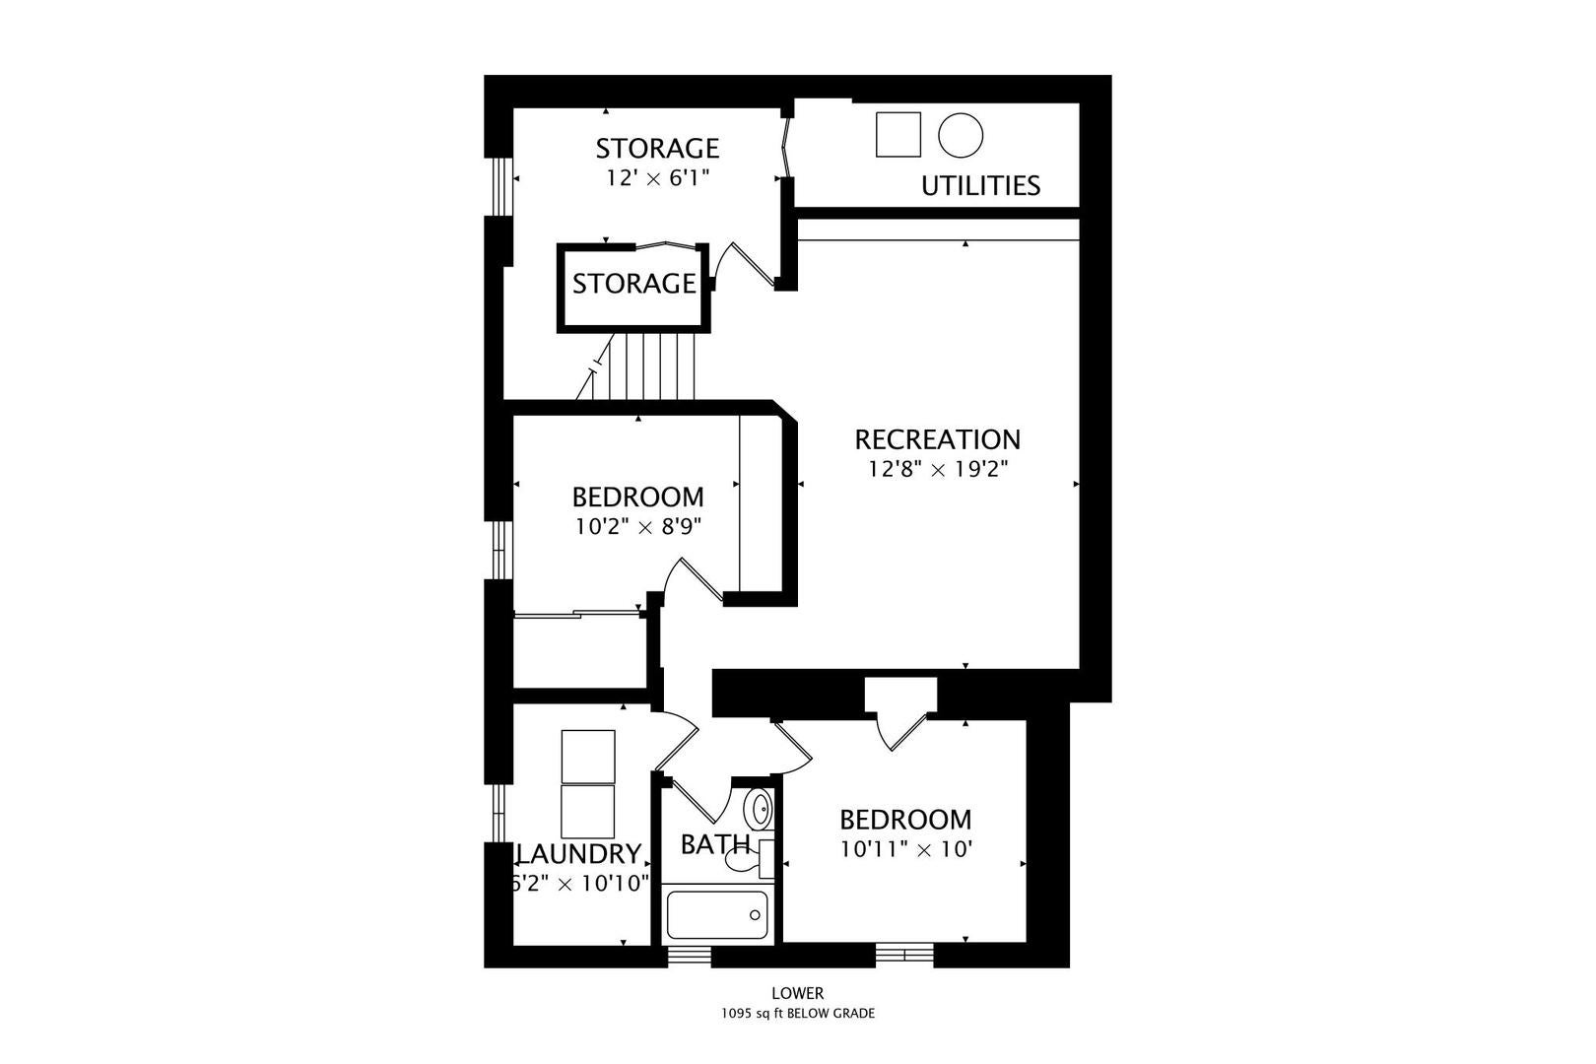
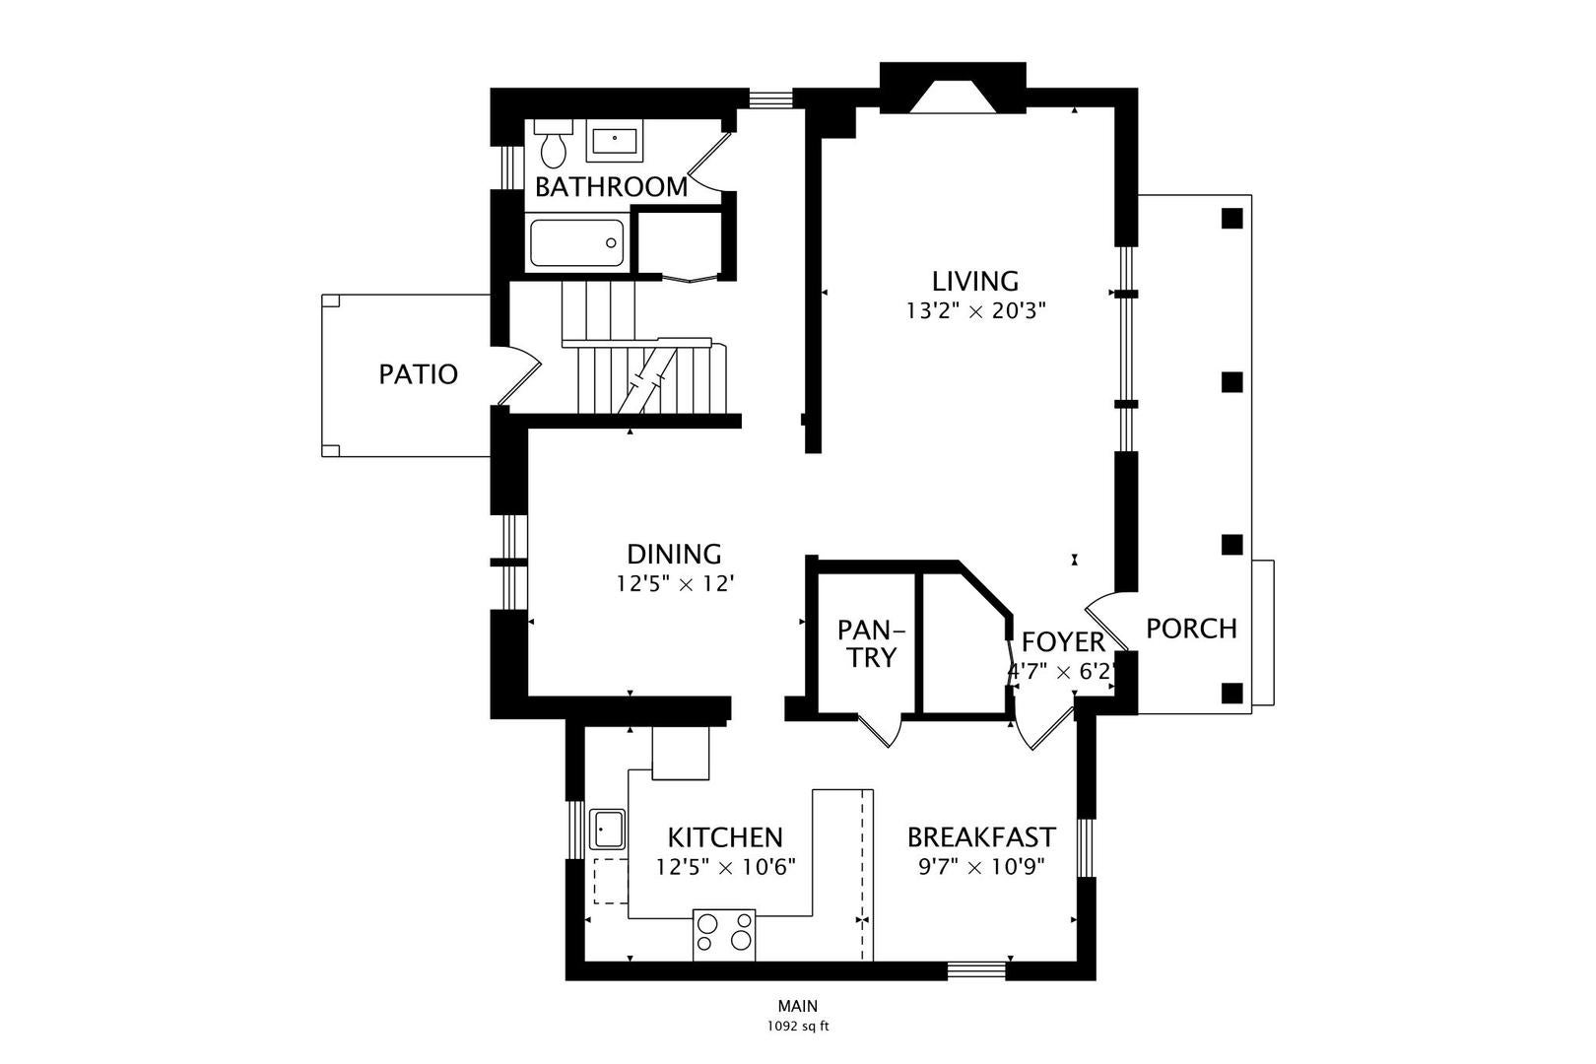
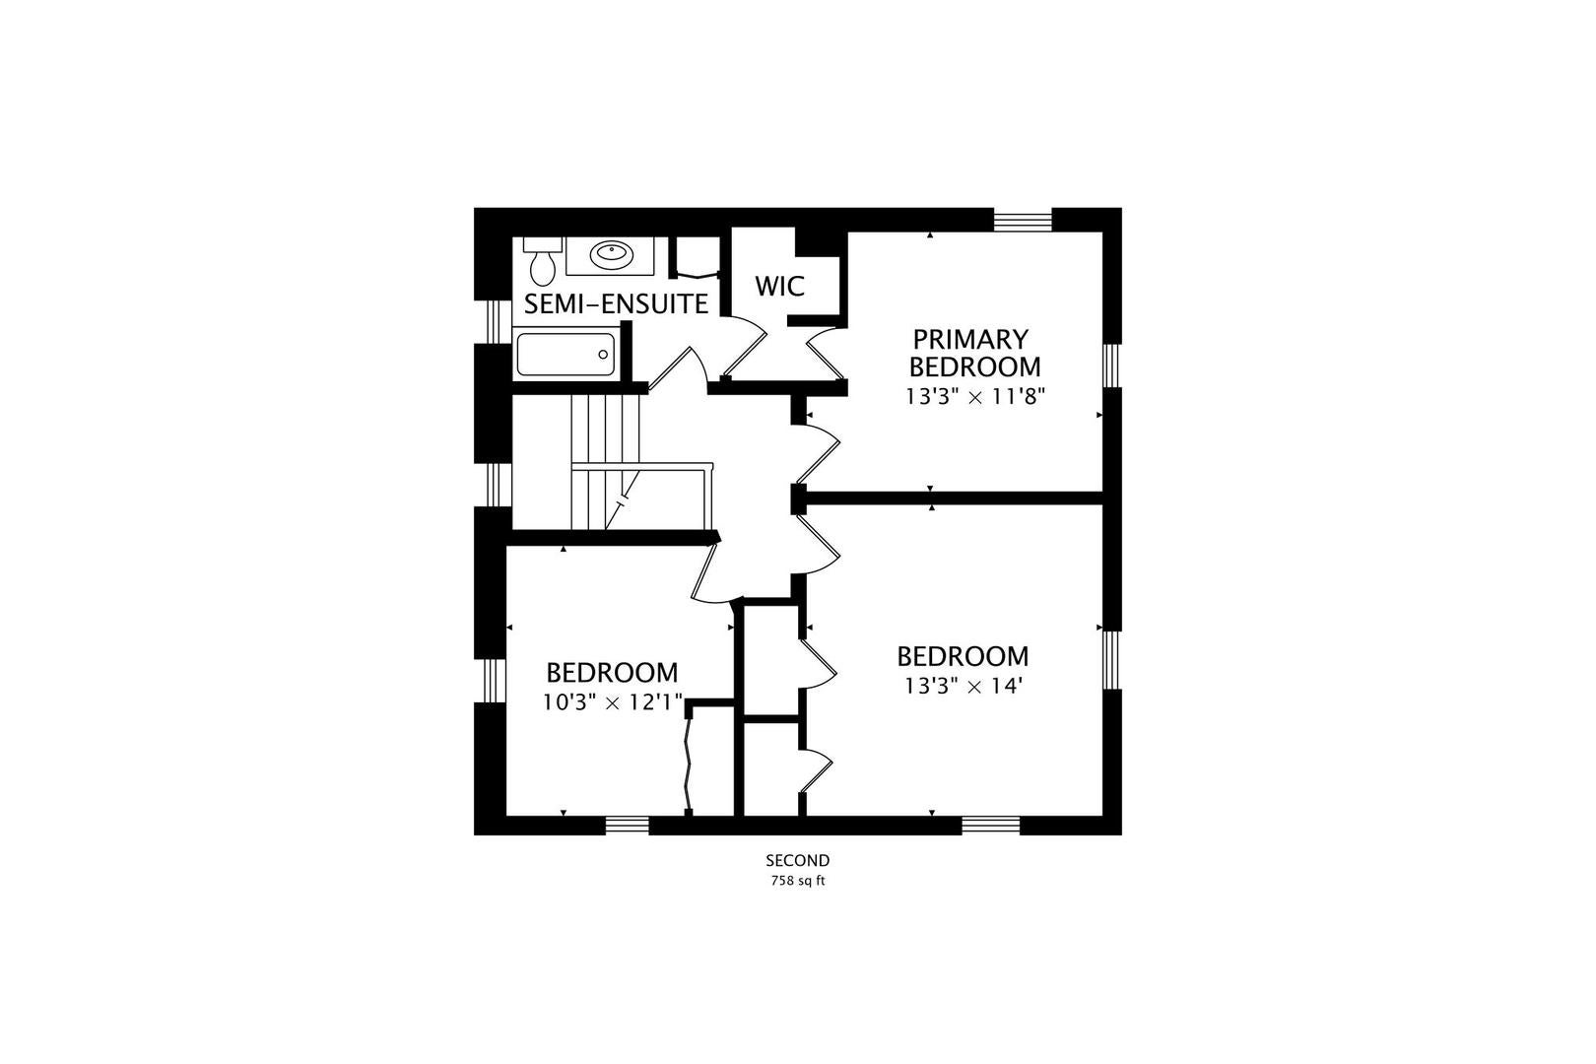
With nearly 3,000 SQFT, 5 bedrooms, and 3 full baths, this property is truly a RARE find and an incredible deal in this sought-after south Lombard location! Inside, the perfect size & layout of the living room, dining area, and FULLY RENOVATED kitchen allow for tons of natural light to flow together seamlessly. Featuring granite counters, stainless appliances, and a walk-in pantry, this kitchen is truly spectacular! Plus, a main-floor full bath provides the ultimate convenience and privacy. Upstairs, you'll find 3 generous bedrooms, a REMODELED full bath, and ample closet space for all. The finished basement adds 2 more bedrooms, a 3rd full bath, and a spacious rec room with BUILT-IN CABINETRY, ideal for movie nights, game days, or a home gym. The exterior features a backyard concrete patio, covered front porch, and detached 2-car garage. The location seals the deal: you're just minutes from Roosevelt Road's shops, restaurants, and grocery stores, and the boutiques, cafes, and markets of downtown Lombard's Main Street. Lombard's renowned schools (Madison, Glen Westlake, and Glenbard East), Metra train station, and an abundance of public parks are all mere minutes away. Truly a location that can't be beat! Recent updates: Windows, roof, kitchen, flooring, paint, front porch, and back patio in 2015/2016; new AC in 2021; new water heater in 2022; New carpet in the basement and 2nd-floor bathroom updates in 2026. With five bedrooms, three full baths, a finished basement, and a decade of updates, this one won't last!
| Date | Event | Price | Source |
|---|---|---|---|
| listed (Active) | $499,900 | MRED #12806703 |
Hi there — ask anything about this property or the area and the team will get right back to you.
Local real estate advisory services provided by agent with @properties Christie's International Real Estate
Listed by Andrew Congenie with Compass · Cell: (630) 403-8067
Based on information submitted to the MLS GRID as of 2026. All data is obtained from various sources and may not have been verified by broker or MLS GRID. Supplied Open House Information is subject to change without notice. All information should be independently reviewed and verified for accuracy. Properties may or may not be listed by the office/agent presenting the information.
You agree to @properties Christie's International Real Estate Terms of Use and Privacy Policy. By choosing to contact a property, you also agree that @properties Christie's International Real Estate and its associates may call, text, or email you regarding any inquiries or activities you submit through our website. This may involve the use of automated means and prerecorded or artificial voices.
Step 1 of 2
Create a free account to view all listings, save searches, and get alerts when new homes match.
Step 2 of 2
Tell us how to reach you about homes you like.
Enter your password to sign in as
Create a free account to view all listings, save searches, and get alerts when new homes match.
Already have an account? Sign in
Sign in to your account.
New here? Create an account