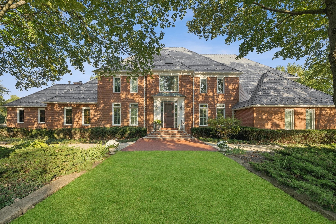
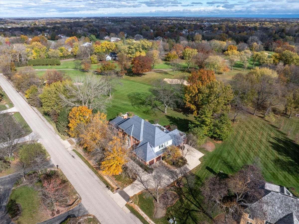
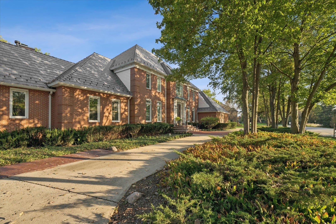
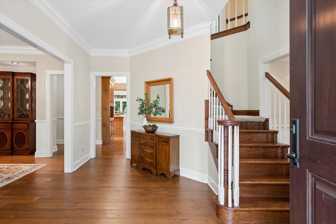
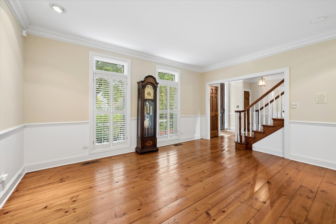
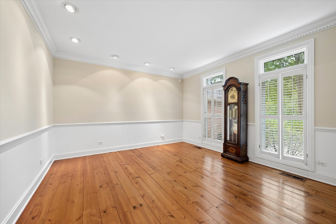
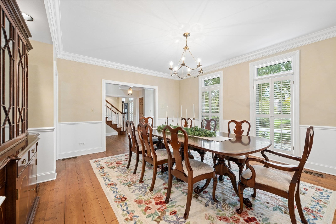
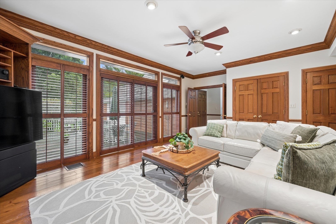
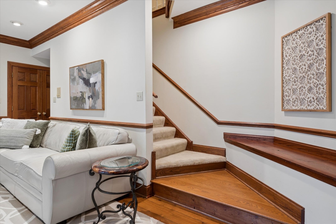
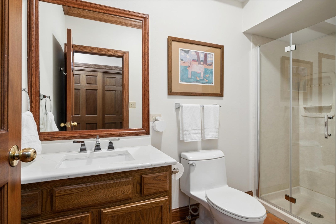
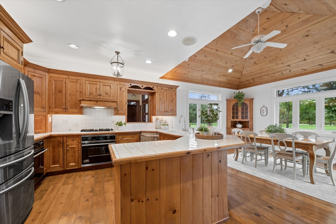
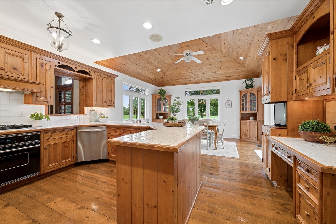
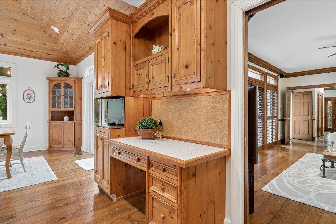
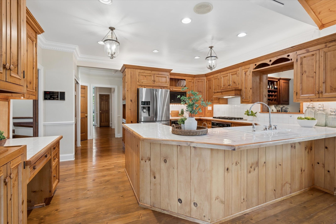
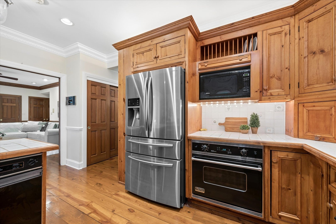
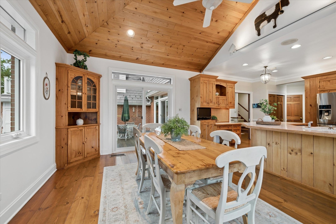
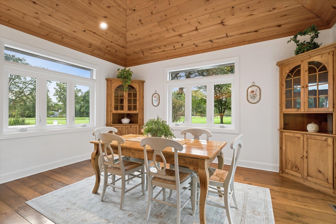
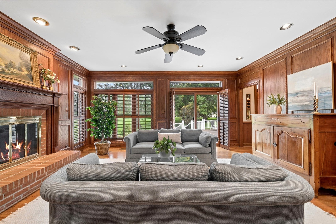
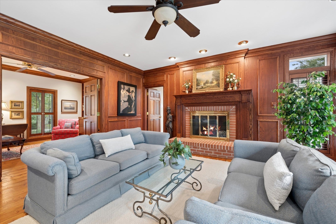
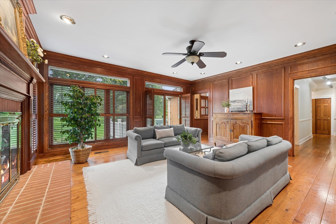
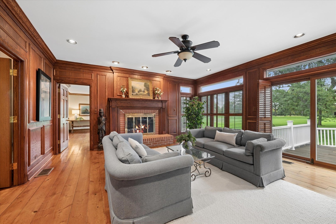
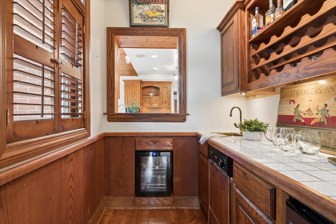
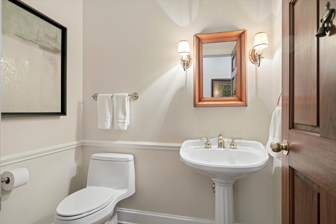
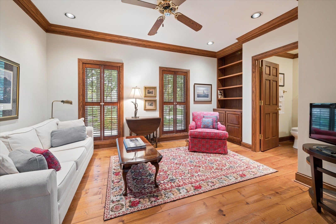
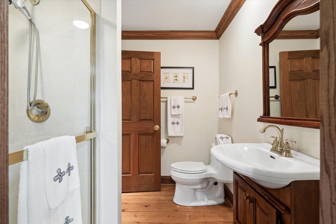
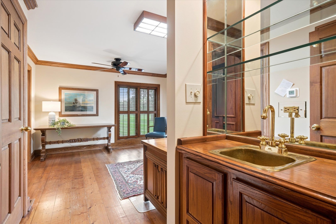
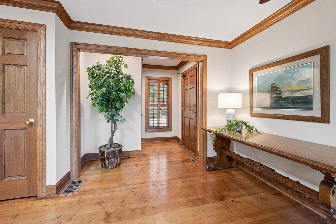
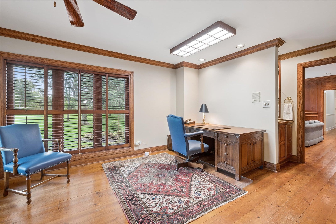
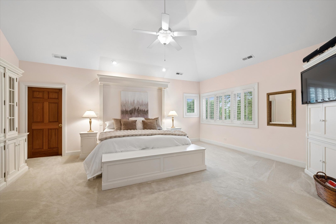
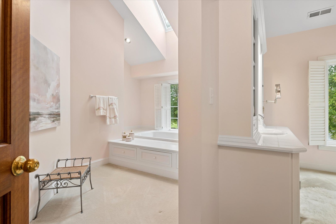
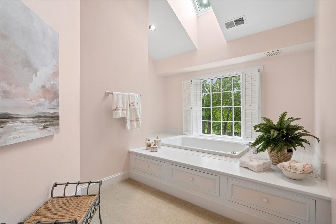
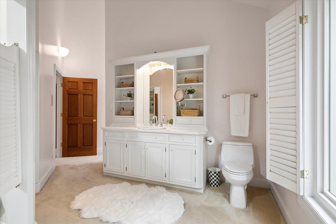
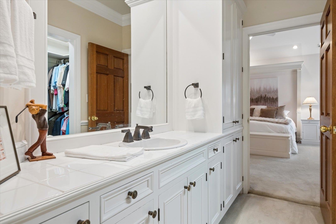
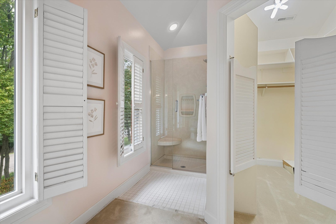
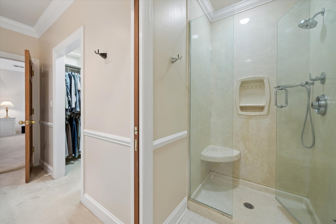
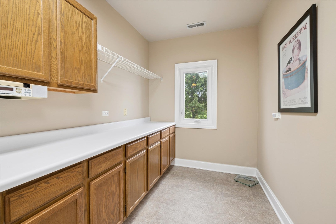
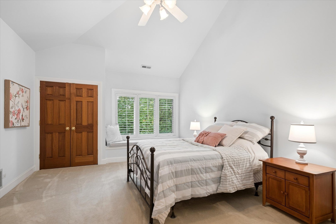
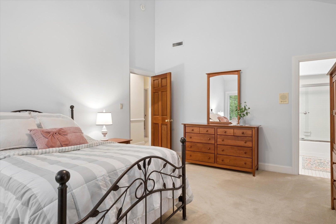
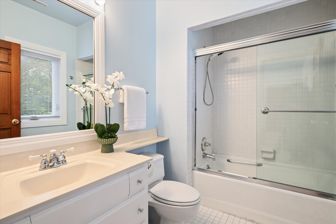
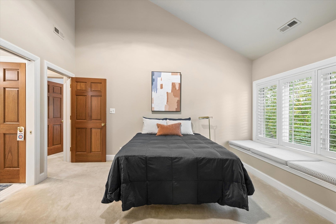
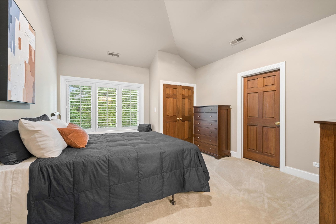
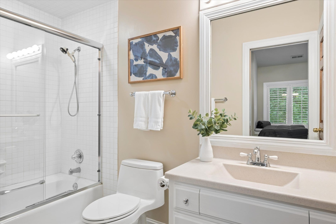
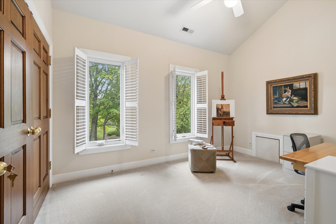
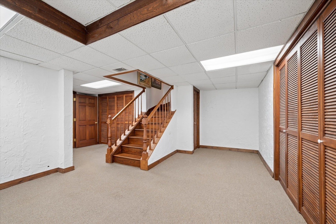
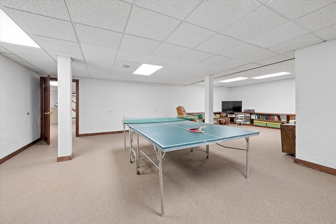
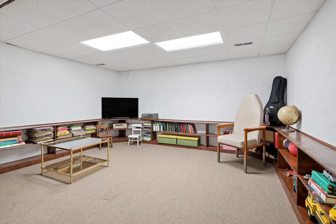
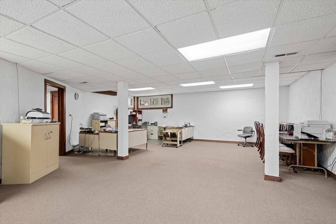
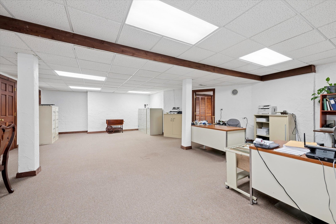
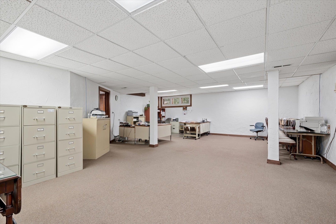
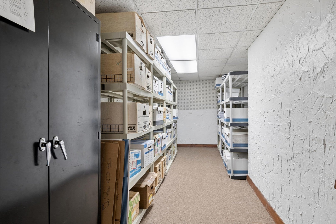
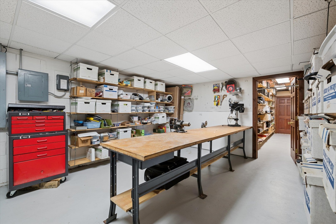
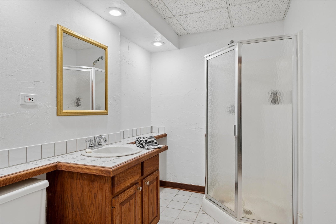
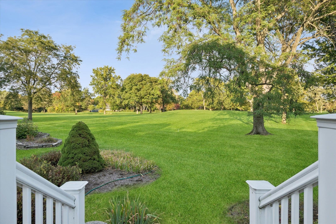
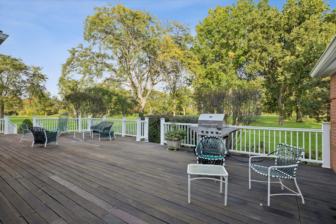
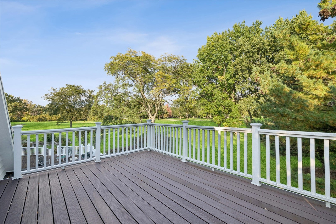
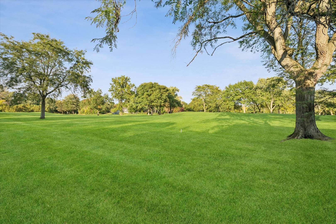
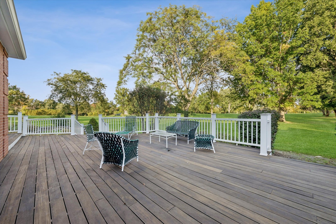
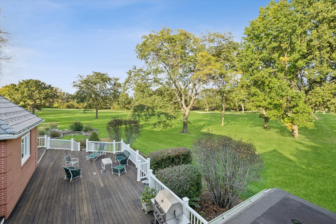
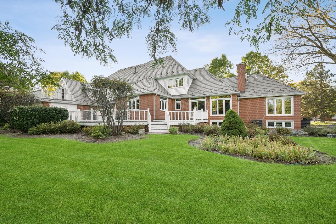
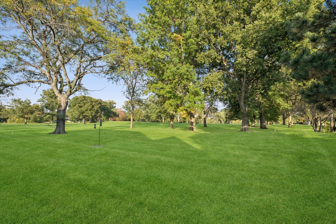
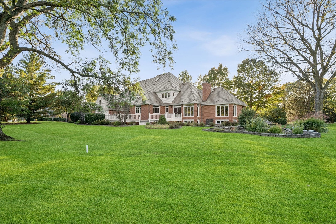
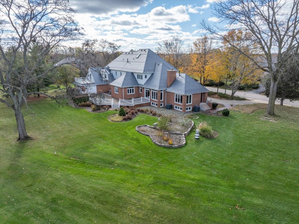
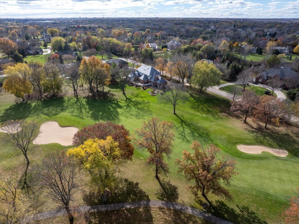
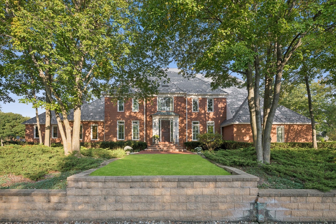
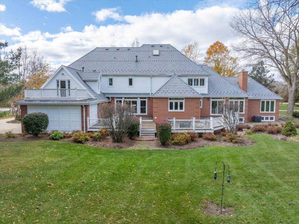
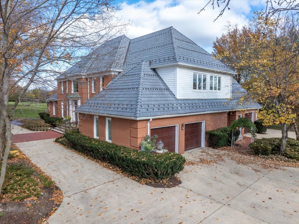
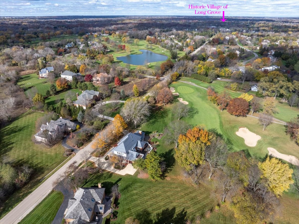
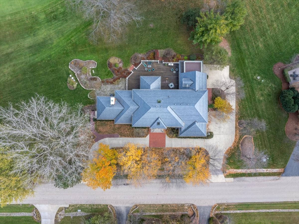
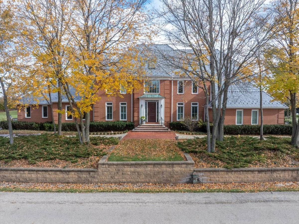
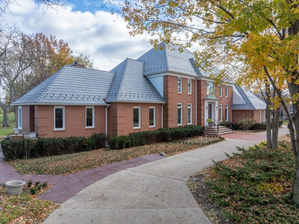
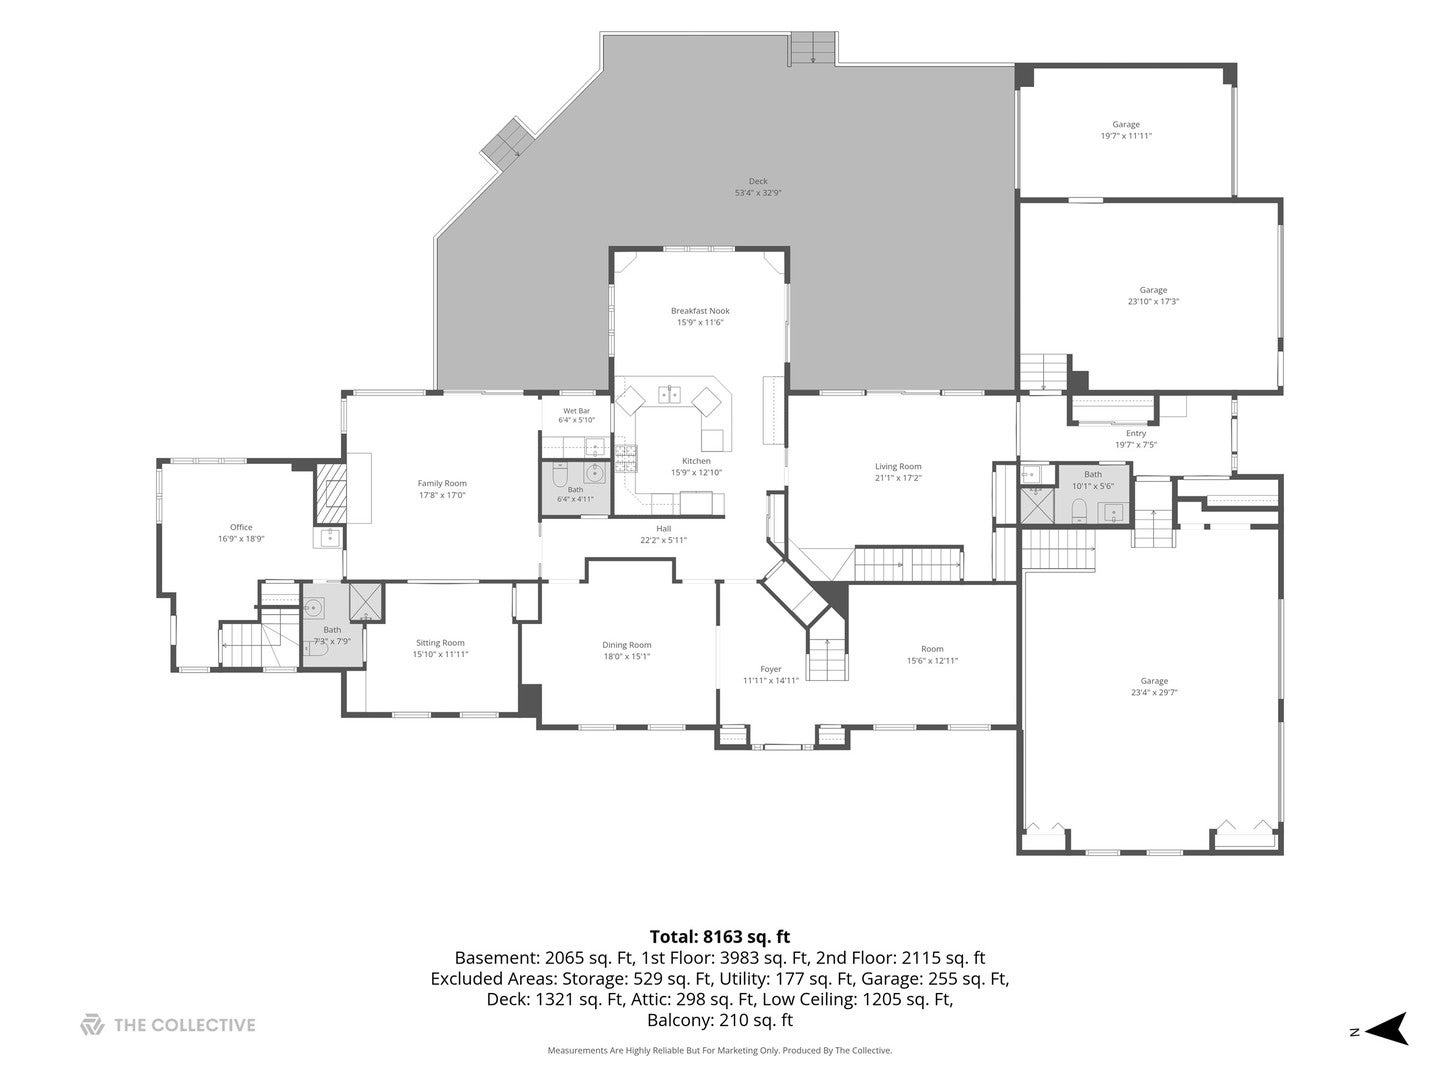
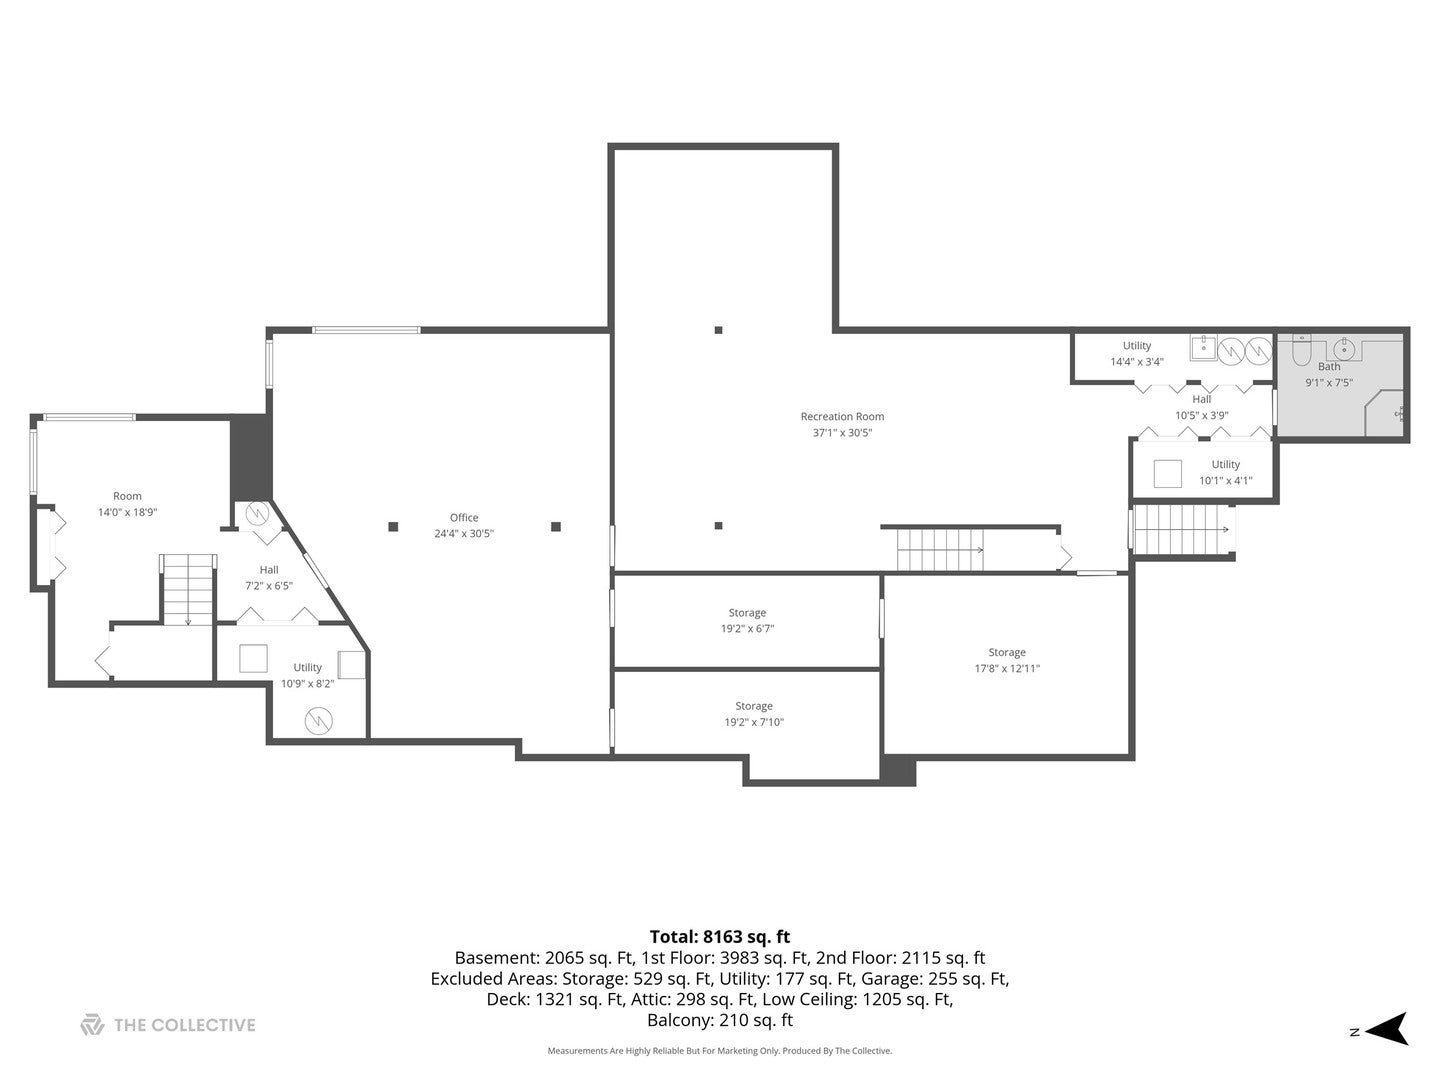
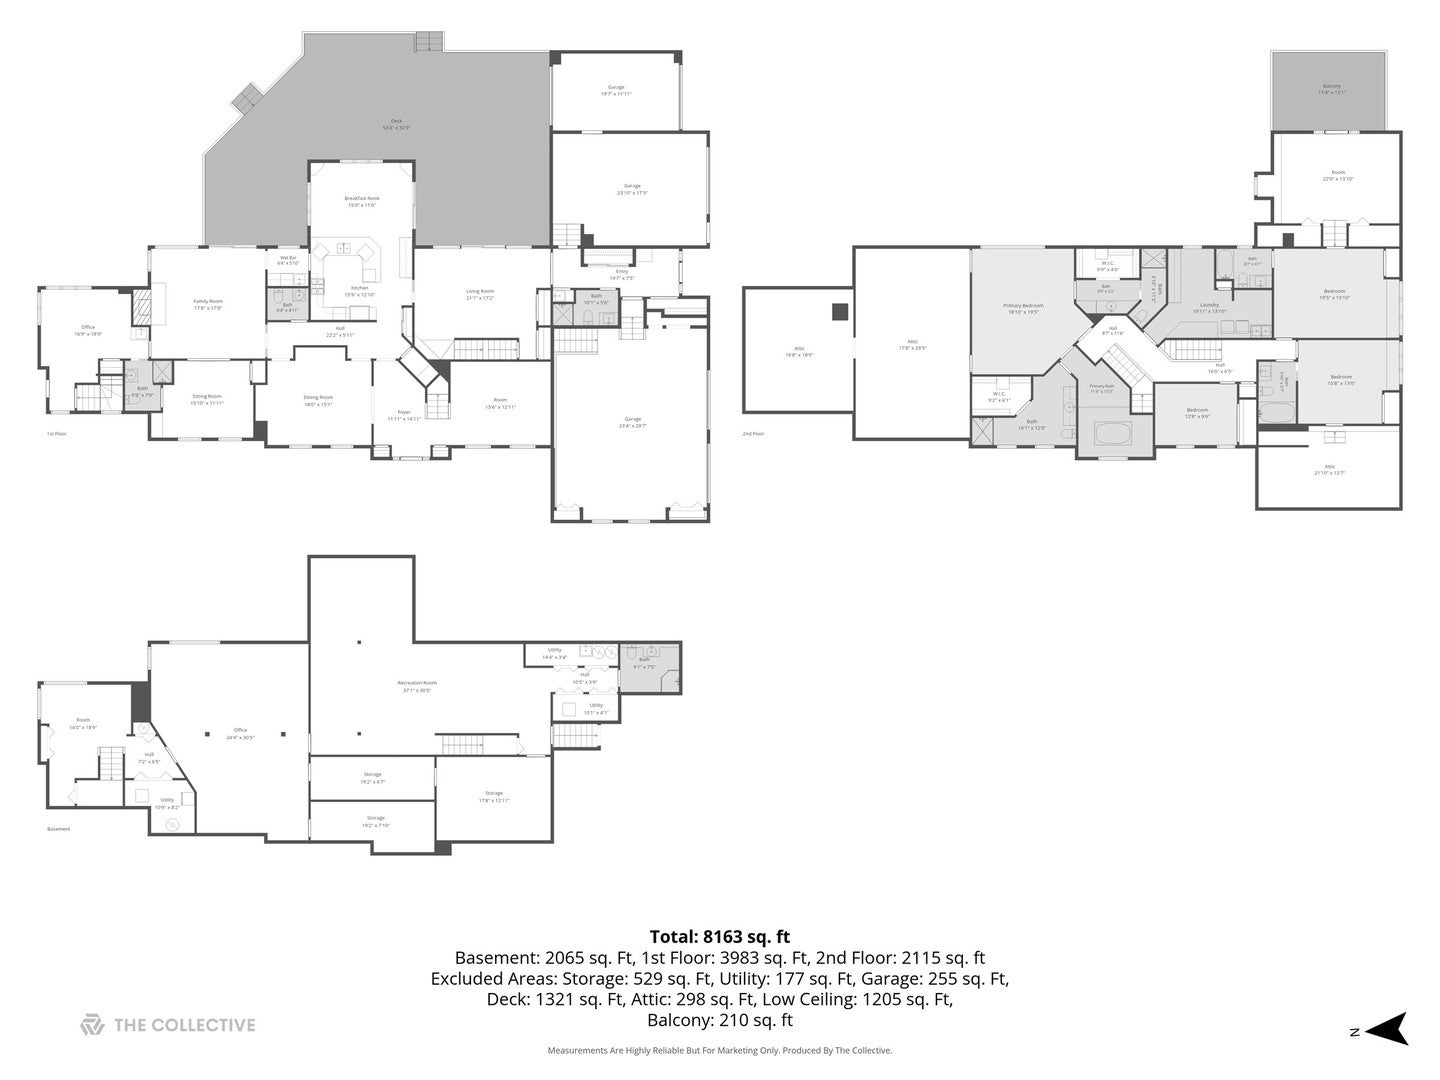
Imagine waking up to forever views of the 16th fairway & green of the gorgeous Grove Country Club! Set in heart of Long Grove, this remarkable, custom-designed residence was created by its owner to accommodate an exceptional range of lifestyles, from grand-scale entertaining & multigenerational living to running a thriving business from home. Expansive, versatile & meticulously maintained, this is a home where every need has been anticipated. 5 bedrooms, 7.1 baths, 3 dedicated entrances, private workspaces, abundant storage & a 4-car garage offer ultimate flexibility. A main-level in-law/nanny/ guest suite is possible, with a private entrance, bedroom or den & adjacent bath. A separate main-level study features its own entrance, closets, built-in bookcases & wet bar, making it ideal for a home-based business or private office. The gracious center entry introduces an elegant living room w/ custom millwork & plantation shutters & an entertainment-sized dining room that comfortably seats 14, with alcoves for serving pieces. Rich, distressed knotty-pine flooring adds warmth t/o the main level. The spacious country kitchen is designed for serious cooking & effortless entertaining, w/ volume ceilings, custom cabinetry, cove & task lighting, extensive counter space, a Viking gas range w/ 2 ovens, 2 dishwashers, a French-door refrigerator w/ 2 drawers & a pantry. The immense breakfast room features vaulted knotty pine plank ceiling & transomed doors to the large deck & stunning golf-course vistas. Two inviting family rooms provide exceptional gathering spaces. One, conveniently located off the kitchen, offers a back staircase & a wall of doors to the deck. The main family room centers on a raised-hearth brick fireplace w/ gas logs & a handsome millwork surround, complemented by a separate wet-bar room w/ cabinetry, ice machine, beverage fridge & pass-thru to kitchen. A generous back hall adds a built-in bench & multiple closets, plus a full bath. Upstairs, the extraordinary primary retreat features vaulted ceilings, two separate baths, a jetted tub, two showers, two commodes, separate vanity areas & two boutique-sized closets. An amazing laundry room provides abundant cabinetry, counters, hanging space & storage. Two additional ensuite bedrooms boast volume ceilings & window seats. One opens to its own sunroom w/private sundeck; the other offers expansion potential in adjoining unfinished space. A 4th bedroom & additional unfinished attic space offer even more possibilities. The finished basement is world of opportunity, w/ high ceilings, natural light, rec & game areas, huge office w/mega-storage, workshop w/garage access, laundry facilities &full bath. Envision a recreation retreat, hobby headquarters, fitness space or expanded living quarters tailored to your needs. Outdoor living is equally impressive. A magnificent 1,500SF wraparound maintenance-free deck showcases panoramic course views. The masterfully designed gardens, created by a Master Gardener w/landscape plan by Milieu Design, provide a gorgeous backdrop for relaxation & entertaining. Private putting green & sand traps parallel the course's 16th hole. A circular driveway, distinctive herringbone brick detailing & safety bridges enhance the impressive approach. The 4-car garage includes hot & cold-water w/ coated concrete flooring in three bays. Exceptional features include a commercial-grade central vac system, imported interior doors, plantation shutters & 2024 security system. Major improvements: 2023 DaVinci slate roof w/60-yr warranty, replacement windows & sliding doors in 2023-2026, front entrance in 2023, 3 HVAC systems in 2022 & 2026 hi-tech water treatment system. All this in a coveted location minutes from historic downtown Long Grove & major access roads, served by A+ Dist 96 & nationally recognized Stevenson High School. A home of remarkable scale, enduring quality & extraordinary versatility all against a breathtaking golf-course backdrop.
| Date | Event | Price | Source |
|---|---|---|---|
| listed (Active) | $1,695,000 | MRED #12781887 |
Hi there — ask anything about this property or the area and the team will get right back to you.
Local real estate advisory services provided by agent with @properties Christie's International Real Estate
Listed by Lori Rowe with Coldwell Banker Realty · Cell: (847) 774-7464
Based on information submitted to the MLS GRID as of 2026. All data is obtained from various sources and may not have been verified by broker or MLS GRID. Supplied Open House Information is subject to change without notice. All information should be independently reviewed and verified for accuracy. Properties may or may not be listed by the office/agent presenting the information.
You agree to @properties Christie's International Real Estate Terms of Use and Privacy Policy. By choosing to contact a property, you also agree that @properties Christie's International Real Estate and its associates may call, text, or email you regarding any inquiries or activities you submit through our website. This may involve the use of automated means and prerecorded or artificial voices.
Step 1 of 2
Create a free account to view all listings, save searches, and get alerts when new homes match.
Step 2 of 2
Tell us how to reach you about homes you like.
Enter your password to sign in as
Create a free account to view all listings, save searches, and get alerts when new homes match.
Already have an account? Sign in
Sign in to your account.
New here? Create an account