$869,900

2039 Karen's Lane, Long Grove, IL 60047

3beds
2baths
1,408sqft
Quick facts
Single Family Residence 35 Days on Market Built in 2027 $617.83/sqft $1,000 HOA Dues

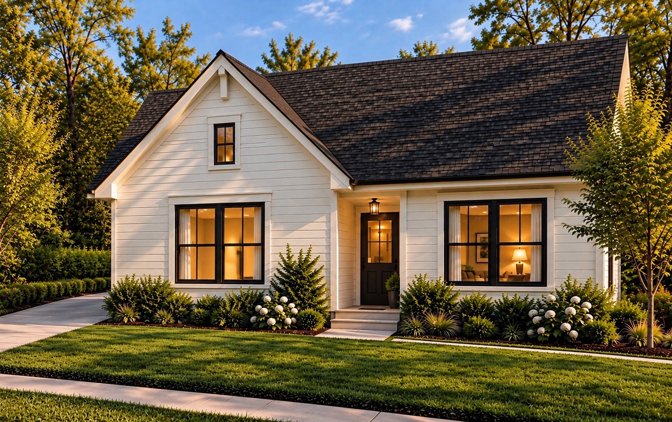
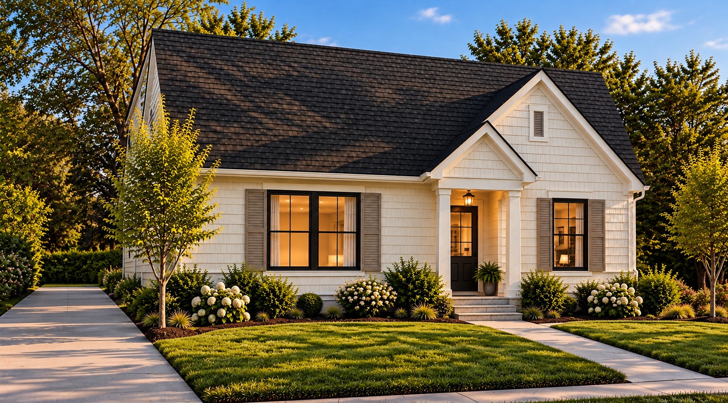
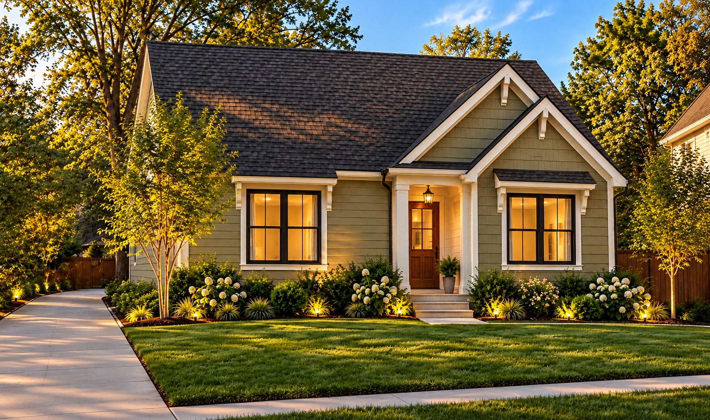
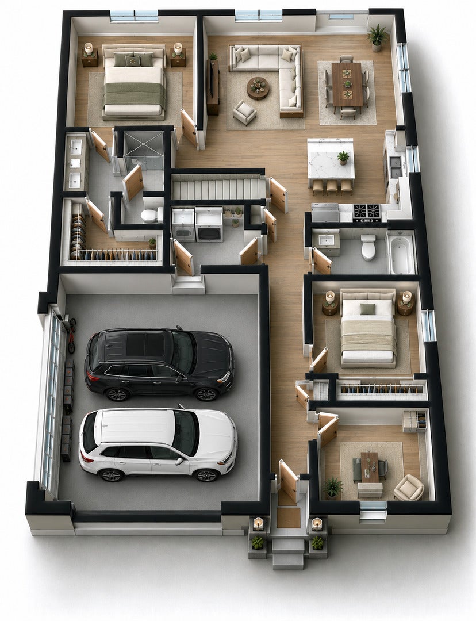
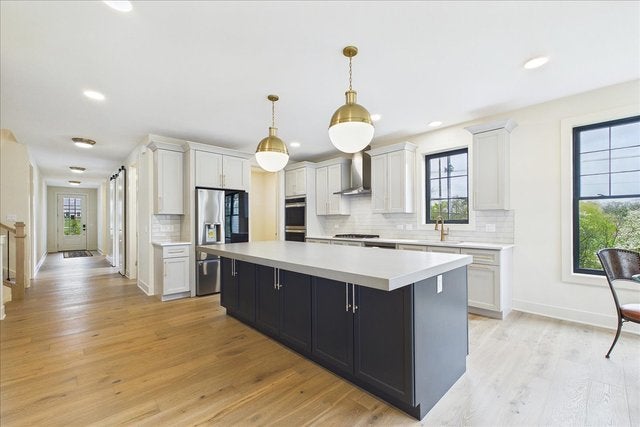
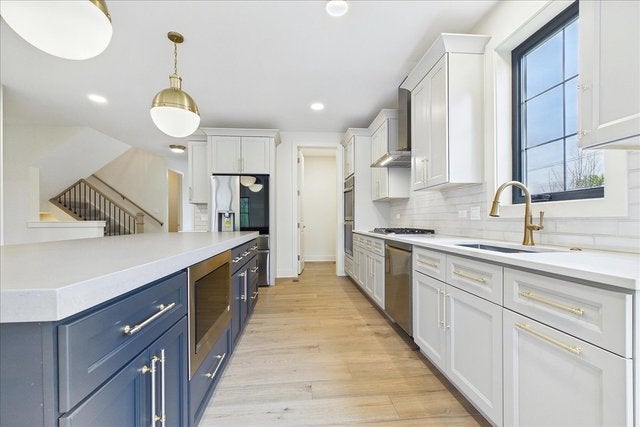
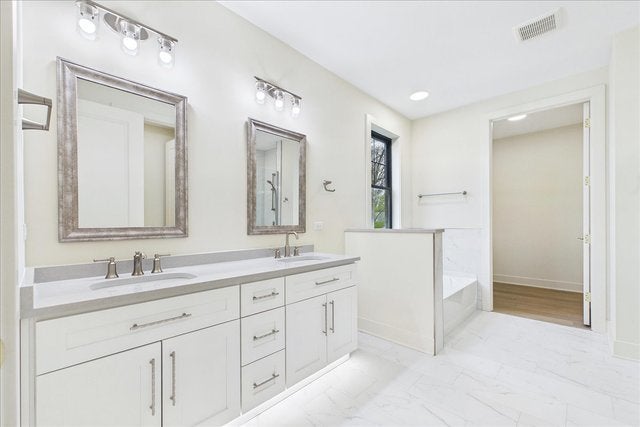
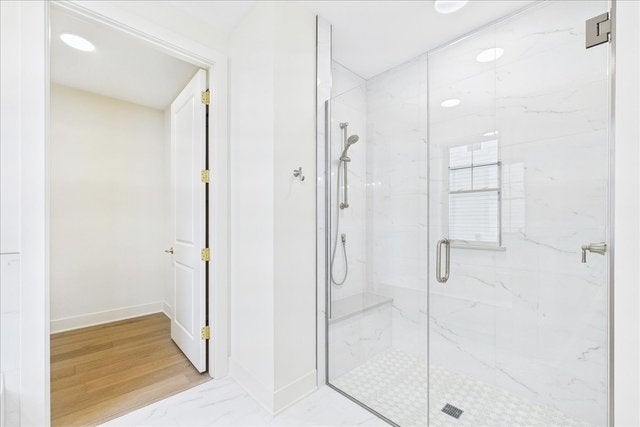
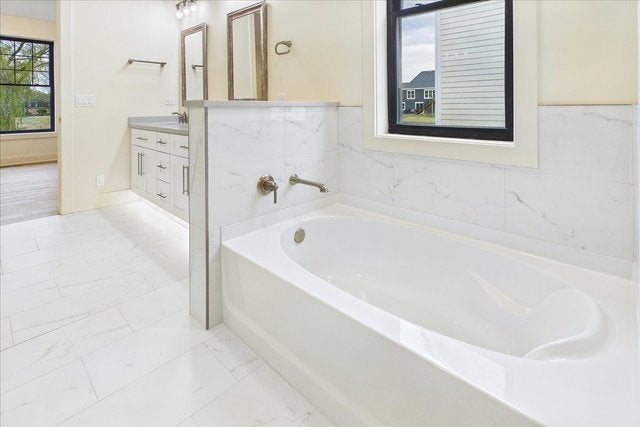
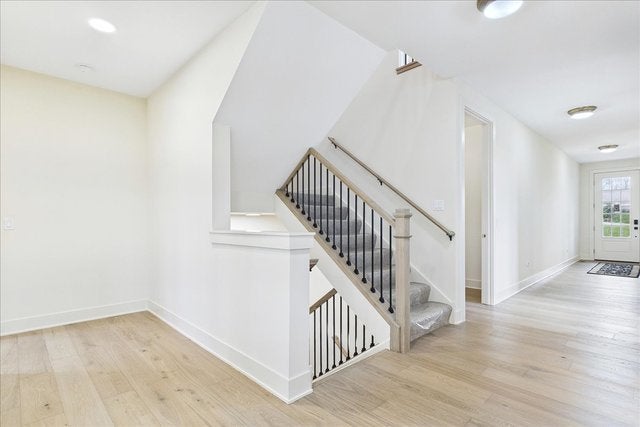
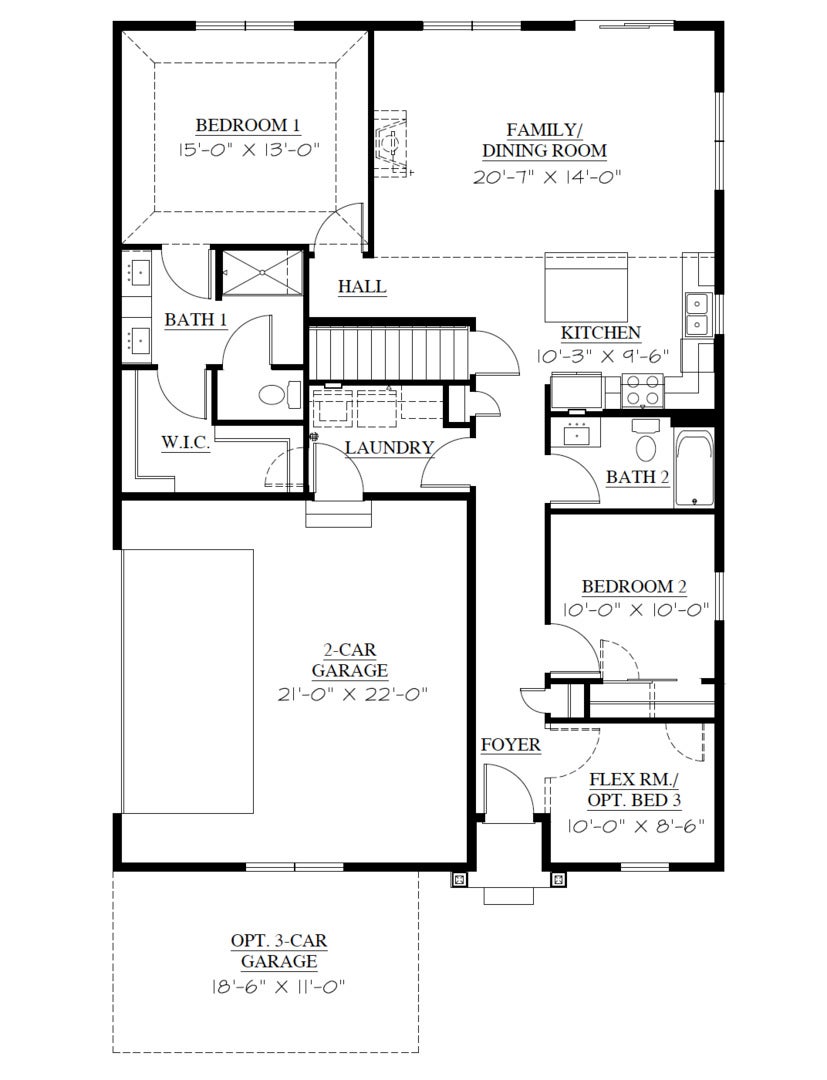
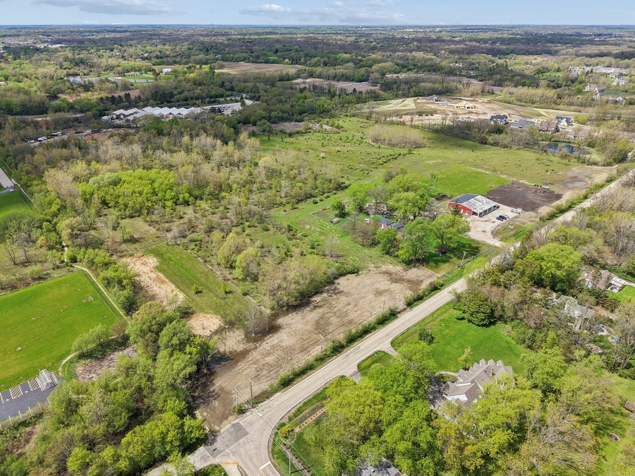
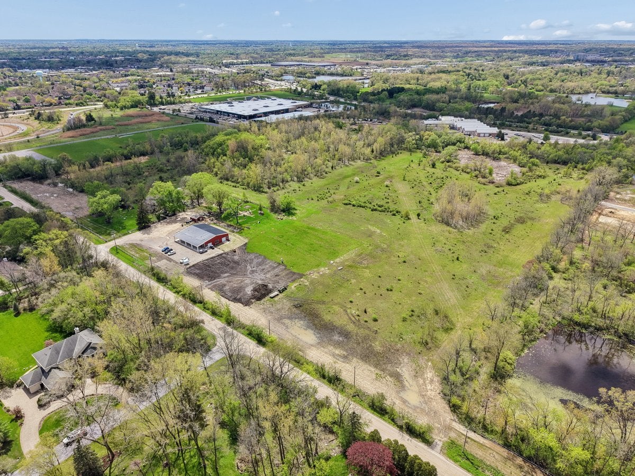
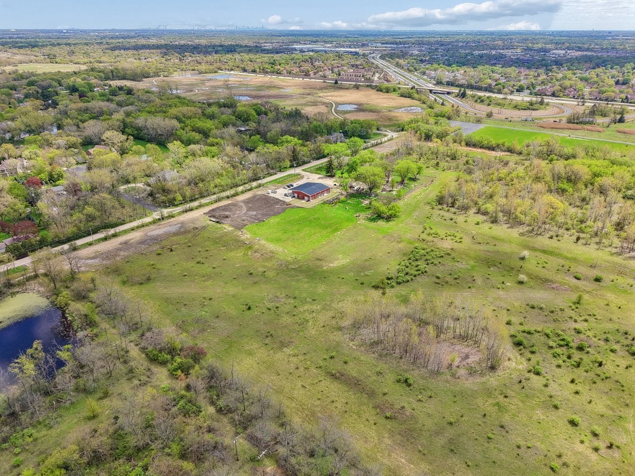
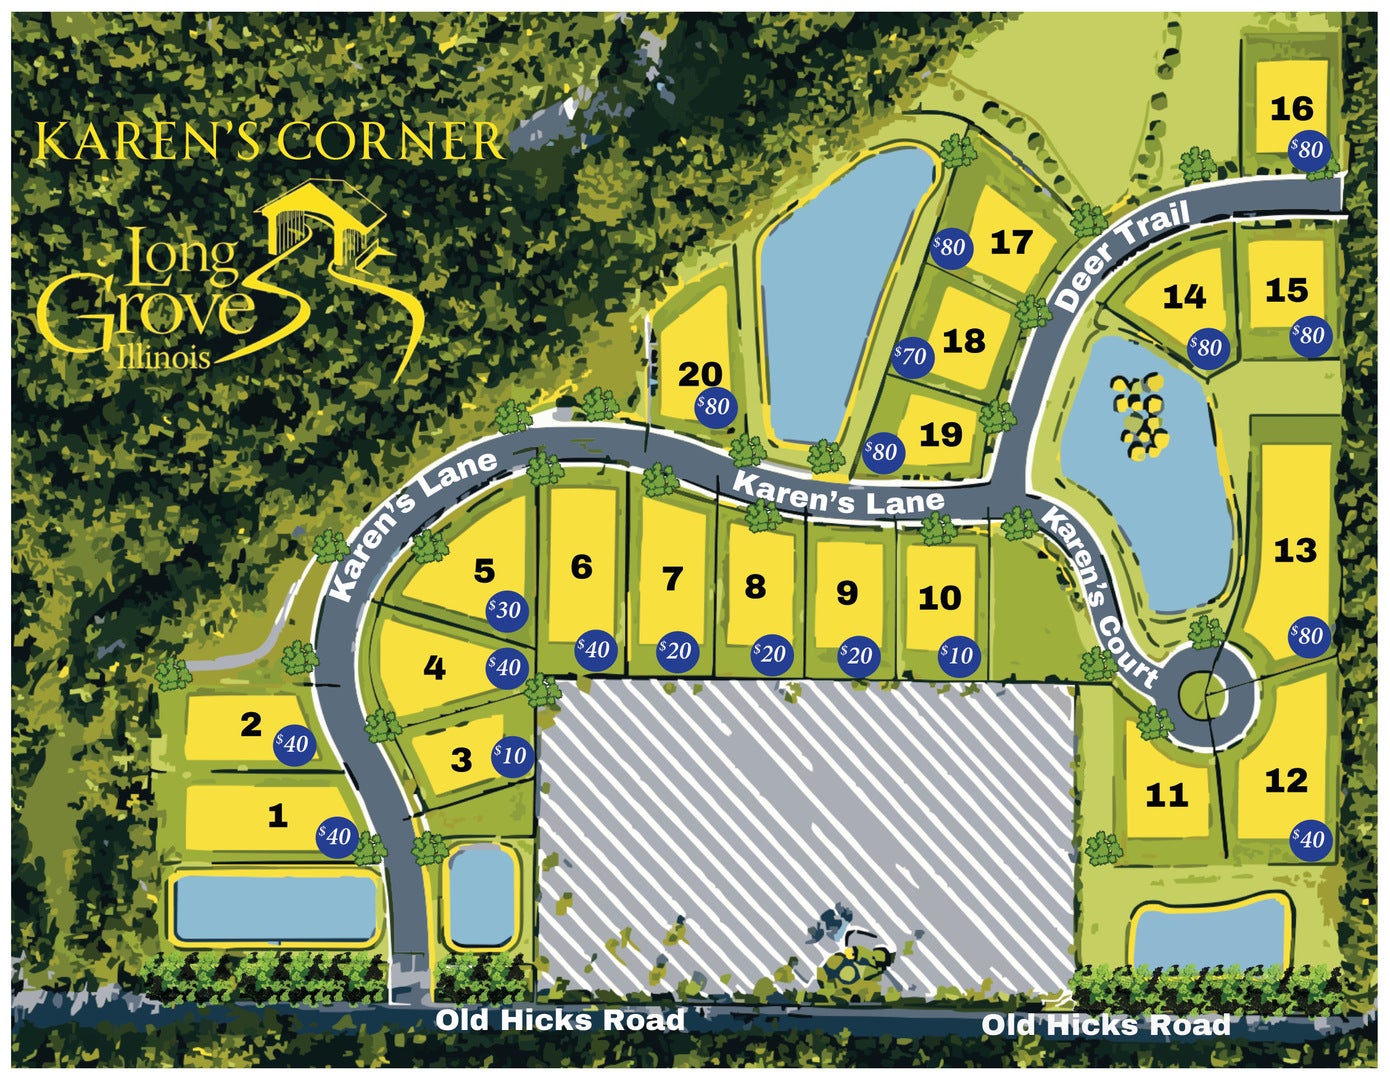
NEW CONSTRUCTION COMMUNITY IN STEVENSON HIGH SCHOOL DISTRICT 125, FEATURING RANCH LIVING! Welcome to Karen's Corner, Fidelity Wes's newest subdivision and one of the Northwest Suburbs' most sought-after places to live. This intimate community offers just 20 homesites averaging a half acre, with wooded views and a serene setting minutes from the dining and shopping of Deer Park Town Center. Choose from seven fully customizable ranch and two-story floorplans. Featured here is the luxury Aspen ranch on Lot 7, with over 1,400 sq ft of true single-level living. The open-concept main level is anchored by a vaulted great room filled with natural light, flowing into a chef's kitchen with quartz countertops, premium LG appliances and a oversized center island. Main-floor bedrooms pair comfort and elegant finishes. A full basement gives you room to grow. Make it your own with a 2- or 3-car garage, engineered hardwood and tile, 8-ft doors, expanded patio, elevated trim and more. Photos are of the developers model home in their neighboring community, Casa Bella of Kildeer. Base price listed; lot premiums apply. Other lots and models available. Summer 2027 delivery.

2039 Karen's Lane property details

Interior

Bedrooms & Bathrooms

  • Bedrooms: 3
  • Bathrooms: 2
  • Full Bathrooms: 2

Appliances

  • Included: Double Oven, Range, Microwave, Dishwasher, Refrigerator, Disposal, Stainless Steel Appliance(s), Oven, Range Hood
  • Laundry: In Unit

Heating

  • Heating: Forced Air

Cooling

  • Cooling: Central Air

Features

  • Fireplace: No

Interior Area

  • Total Living Area: 1408
  • Source: Builder

Rooms & Dimensions

Unknown

  • Level: N/A

Unknown

  • Level: N/A

Unknown

  • Level: N/A

Unknown

  • Level: N/A

Unknown

  • Level: N/A

Master Bedroom

  • Level: Main
  • Dimensions: 13X15

Unknown

  • Level: N/A

Kitchen

  • Level: Main
  • Dimensions: 10X10

Unknown

  • Level: N/A

Bedroom 3

  • Level: Main
  • Dimensions: 9X10

Dining Room

  • Level: Main
  • Dimensions: COMBO

Bedroom 4

  • Level: N/A

Unknown

  • Level: N/A

Bedroom 2

  • Level: Main
  • Dimensions: 10X10

Family Room

  • Level: Main
  • Dimensions: 14X21

Unknown

  • Level: N/A

Laundry

  • Level: Main
  • Dimensions: 7X7

Living Room

  • Level: N/A

Unknown

  • Level: Not Applicable

Property

Features

  • Has Private Pool: No
  • Has Spa: No
  • Horses: No

View

  • Has View: No

Lot

  • Acres: 0.57
  • Dimensions: 100 x 235

Parking

  • Garage: Yes
  • Total Spaces: 2
  • Parking Features: Attached, Garage
  • Carport: No
  • Open Parking: No

Waterfront

  • Has Waterfront: No

Basement

  • Basement: Yes
  • Features: Unfinished, Full

Mobile Home

  • Mobile Home Remains: No
  • Model: Aspen

Construction

Type & Style

  • Home Type: Residential
  • Property Sub Type: Single Family Residence

Materials

  • Construction Materials: Fiber Cement

Builder / Condition

  • Year Built: 2027
  • Condition: New Construction
  • New Construction: Yes

Building

  • Building Area Total: 1408

Utilities & Green Energy

Utilities

  • Electric on Property: No
  • Water: Well
  • Sewer: Public Sewer

Green Energy

  • Energy Efficient: No

Community & HOA

Community

  • Zip/Postal Code: 60047
  • City/Town: Long Grove
  • City/Region: Long Grove-Lake
  • County/Parish: Lake
  • State/Province: IL
  • Country Region: US-IL

HOA

  • Has HOA: Yes
  • Fee: $1,000
  • Frequency: Annually
  • Senior Community: No

Pets

  • Pets Allowed: No

Location

  • Township: Ela
  • Directions: South on Old Hicks from 53. Development is on the West side of the Street. Model located at Casa Bella 22033 W Casa Bella View, Kildeer

Land Lease

  • Land Lease: No

School

School District

Elementary

Middle or Junior

Highschool

Tax, Financial & Listing Details

Listing Details

  • List Price: $869,900
  • Price Per Square Foot: $617.83
  • Date on Market:
  • Ownership: Fee Simple w/ HO Assn.
  • Home Warranty: No
  • Rent Control: No
  • Status: Active

MLS Details

  • MLS: MRED
  • Listing ID: 12784198

Tax Details

  • Tax Year: 2025

Ask a question about 2039 Karen's Lane

Hi there — ask anything about this property or the area and the team will get right back to you.

Last checked Source: MREDMLS# 12784198

Local real estate advisory services provided by agent with @properties Christie's International Real Estate

Listed by Scott Ottenheimer with Compass · Cell: (847) 840-9856

Based on information submitted to the MLS GRID as of 2026. All data is obtained from various sources and may not have been verified by broker or MLS GRID. Supplied Open House Information is subject to change without notice. All information should be independently reviewed and verified for accuracy. Properties may or may not be listed by the office/agent presenting the information.

You agree to @properties Christie's International Real Estate Terms of Use and Privacy Policy. By choosing to contact a property, you also agree that @properties Christie's International Real Estate and its associates may call, text, or email you regarding any inquiries or activities you submit through our website. This may involve the use of automated means and prerecorded or artificial voices.

Listings near 2039 Karen's Lane