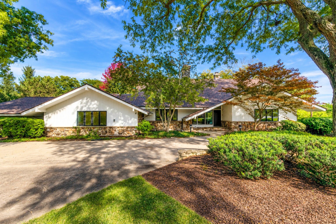
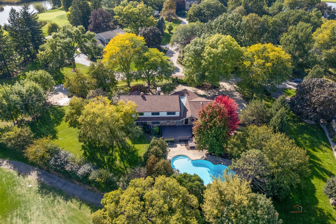
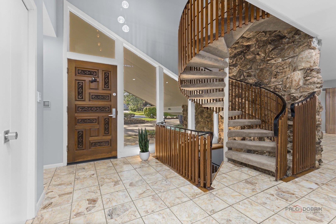
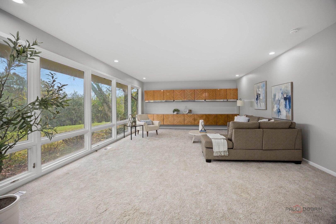
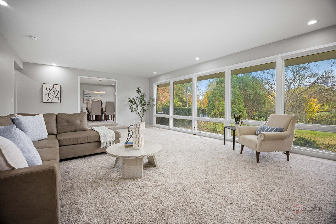
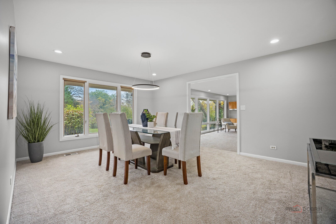
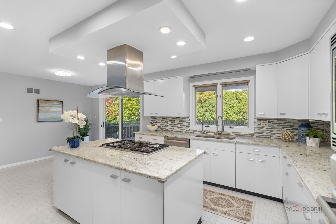
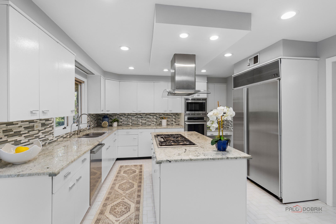
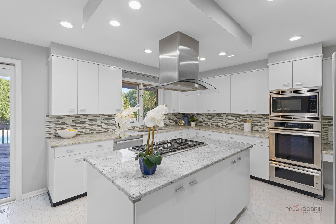
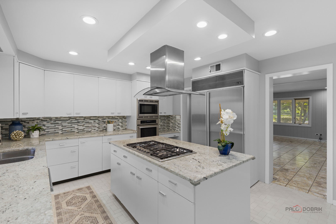
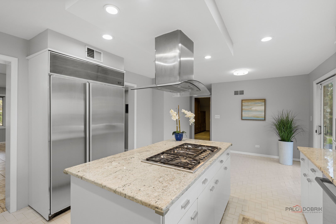
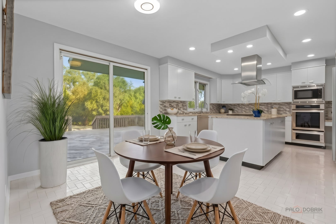
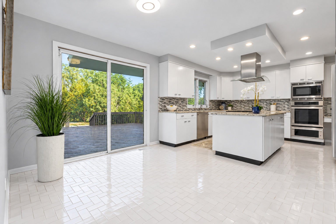
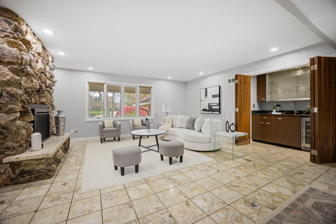
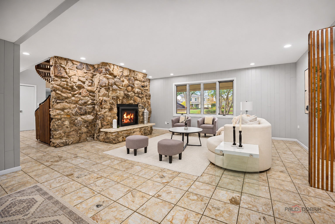
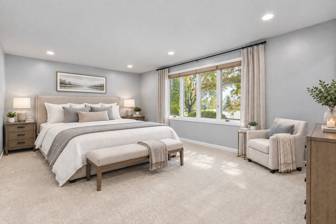
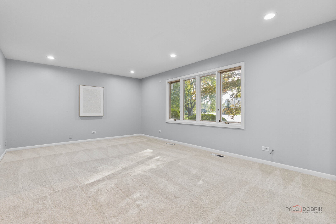
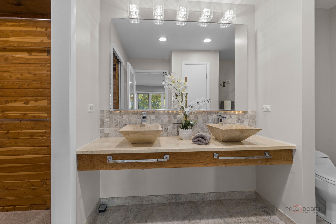
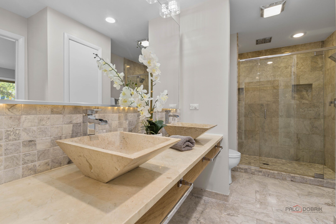
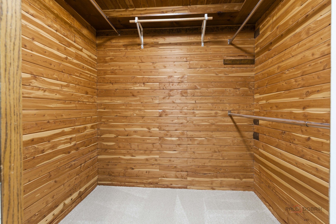
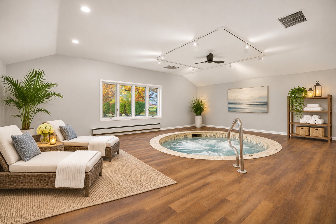
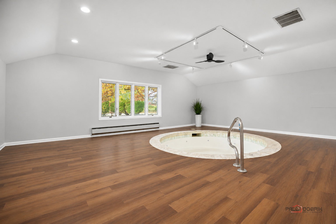
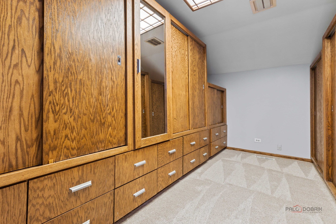
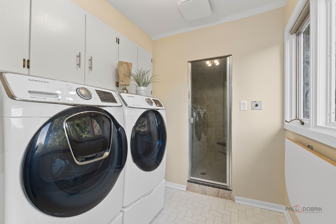
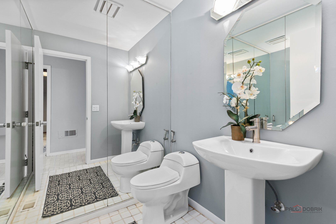
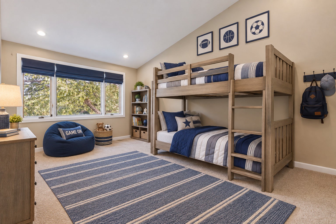
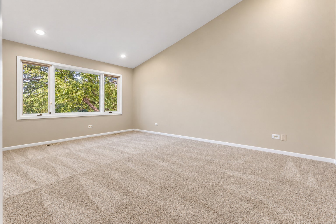
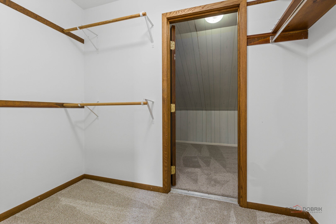
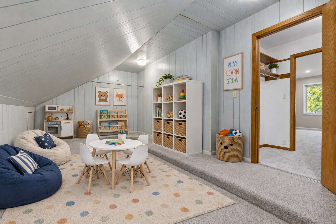
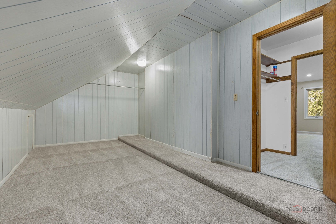
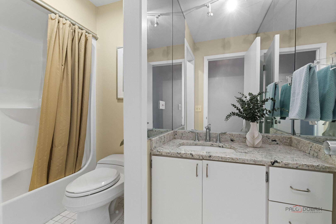
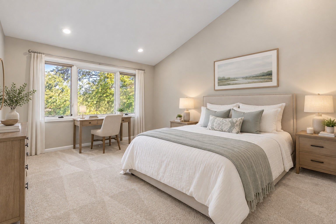
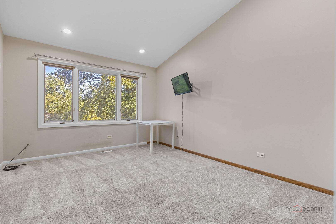
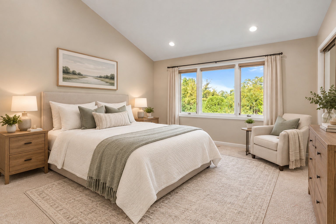
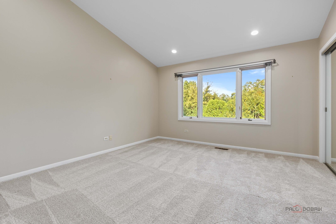
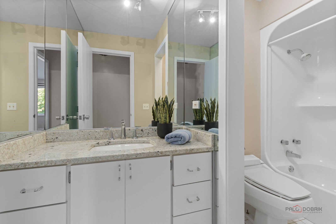
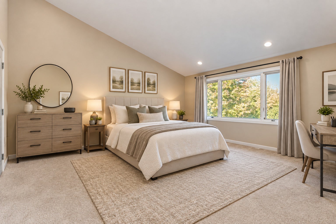
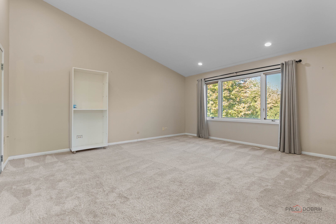
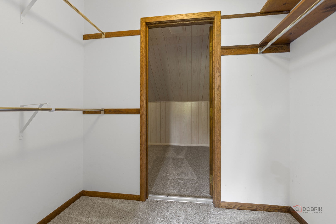
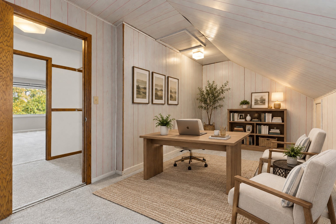
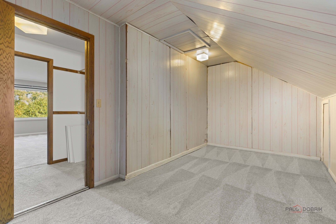
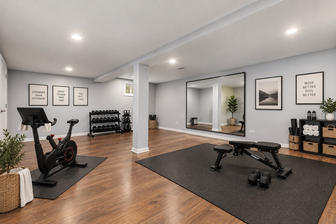
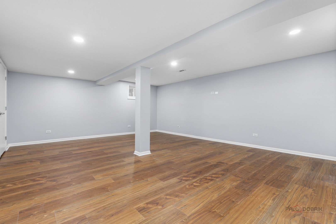
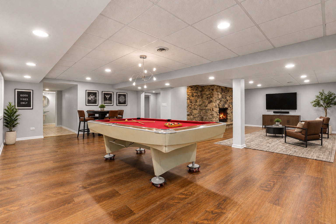
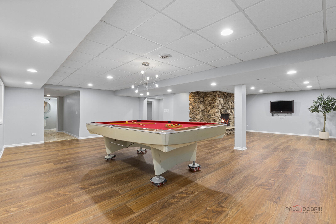
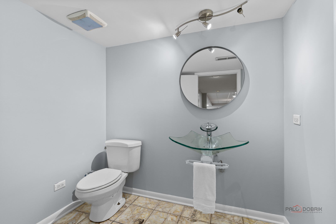
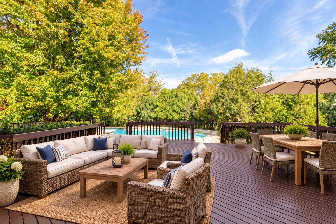
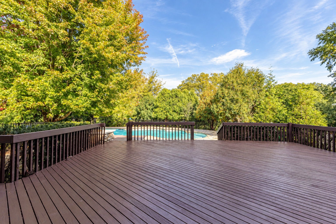
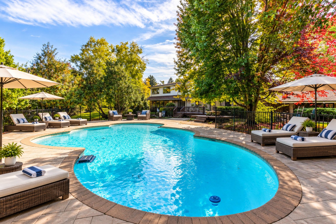
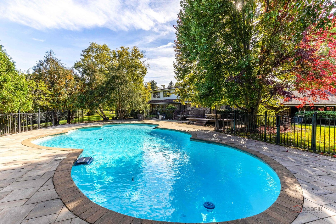
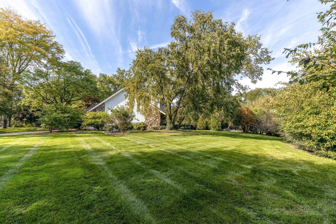
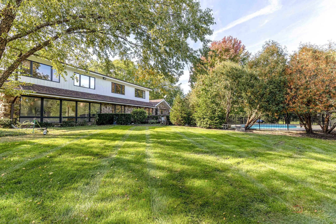
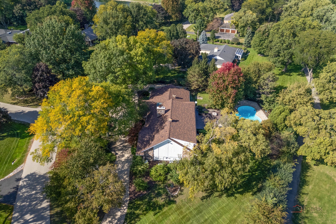
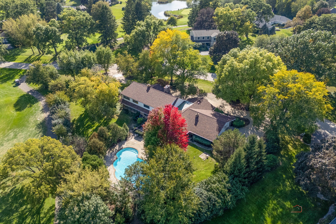
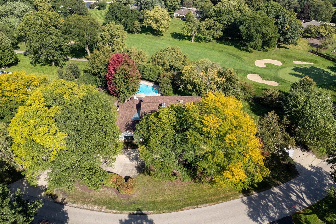
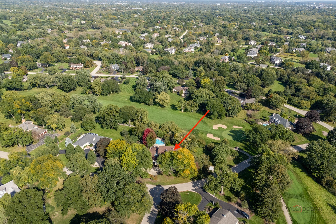
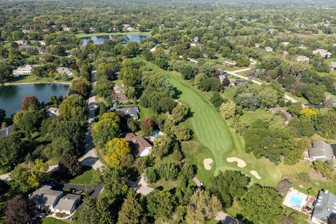
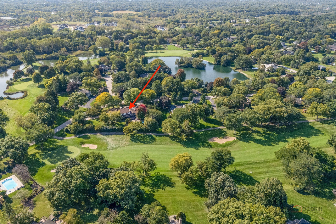
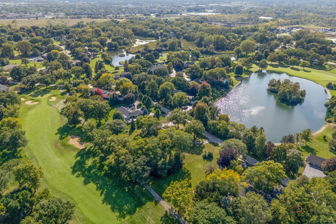
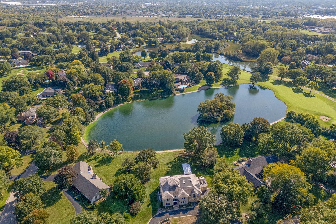
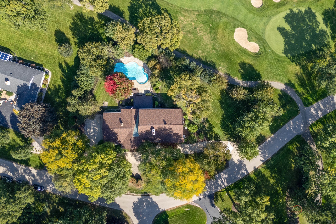
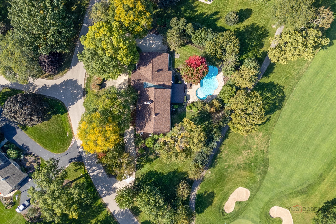
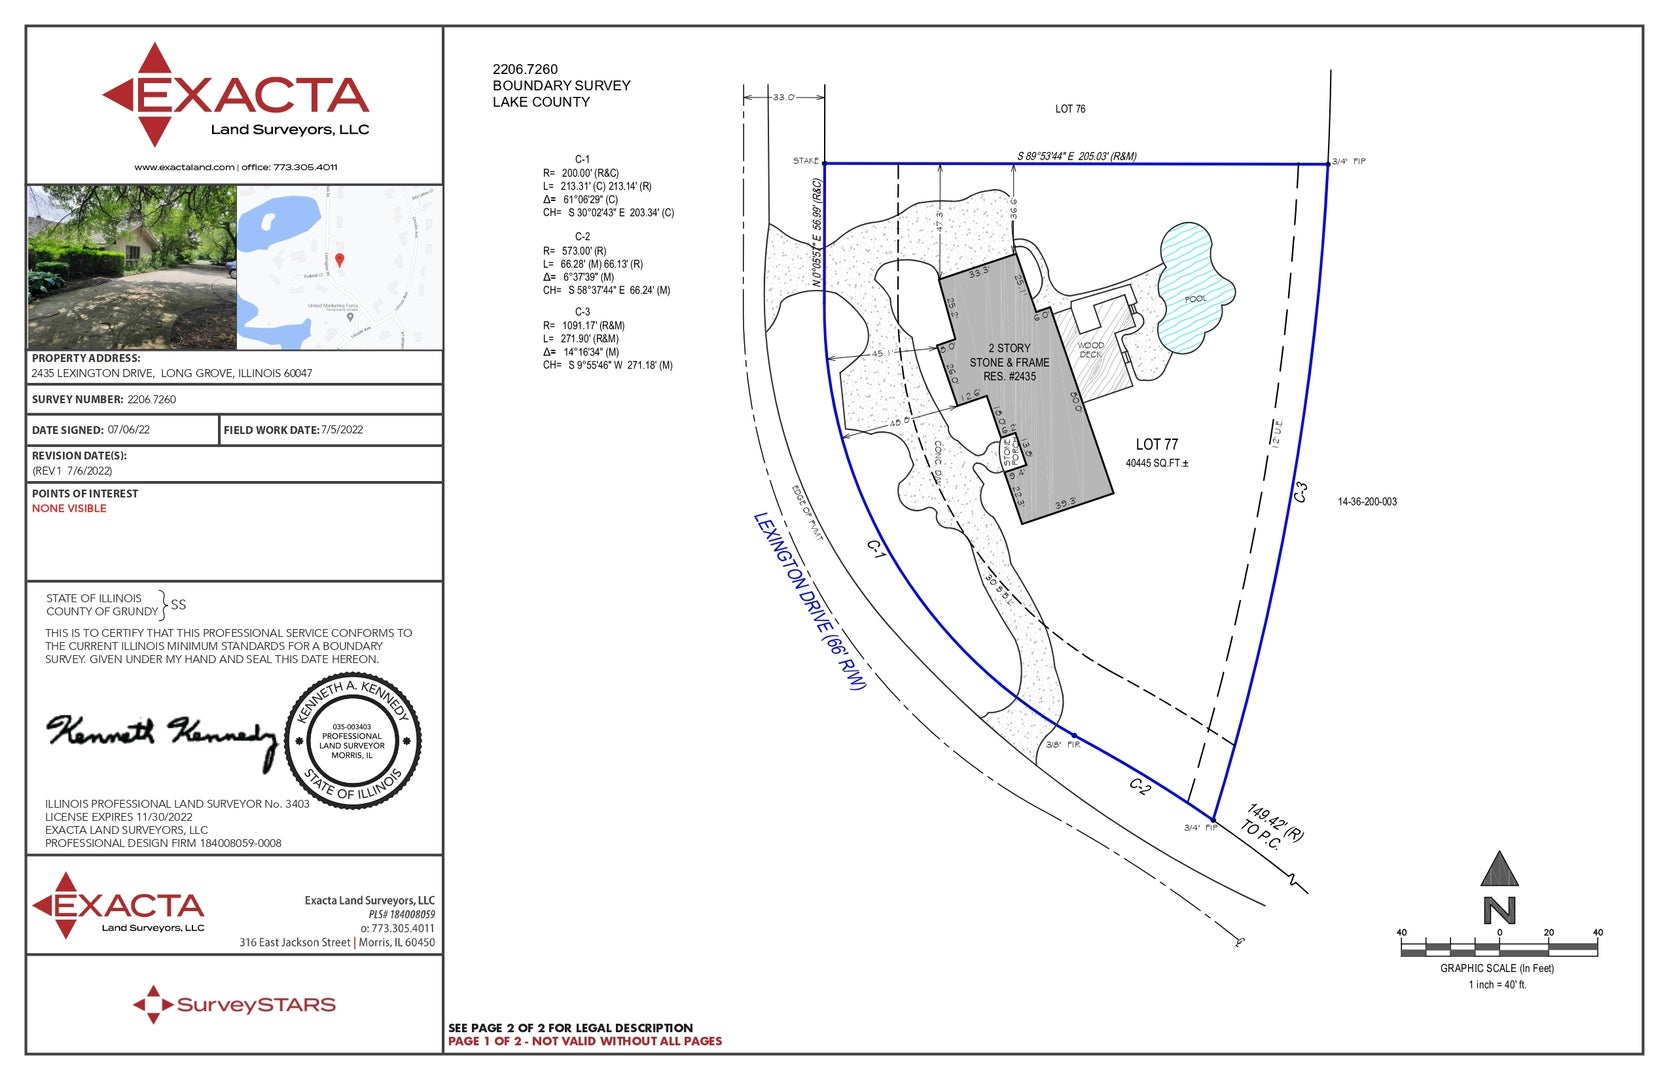
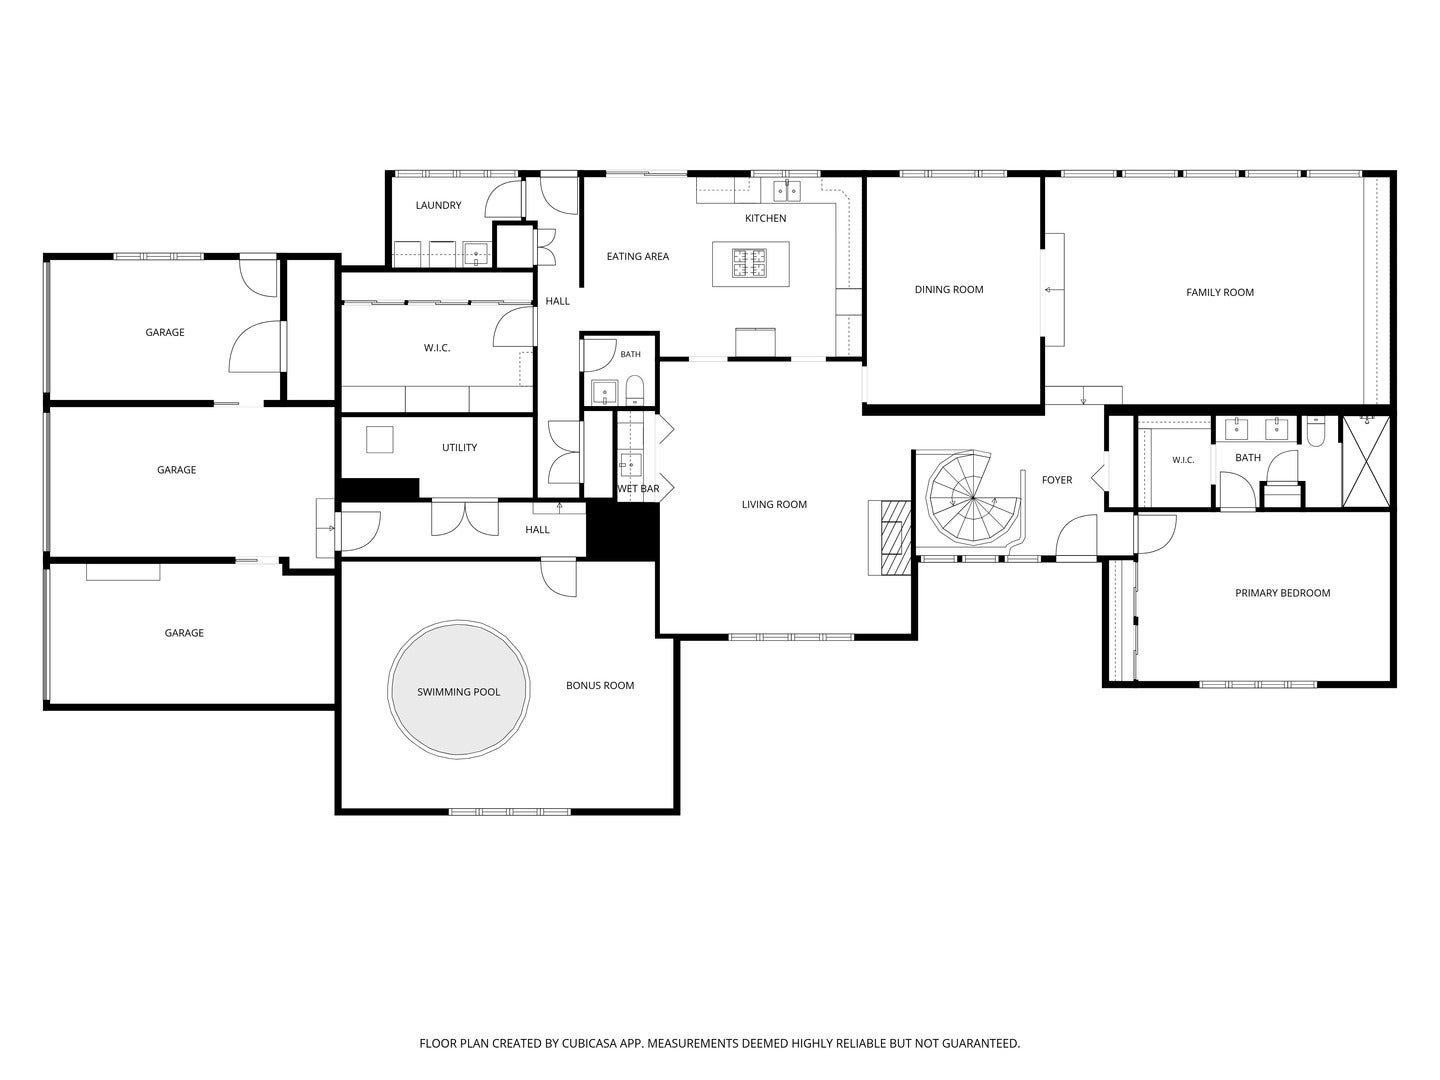
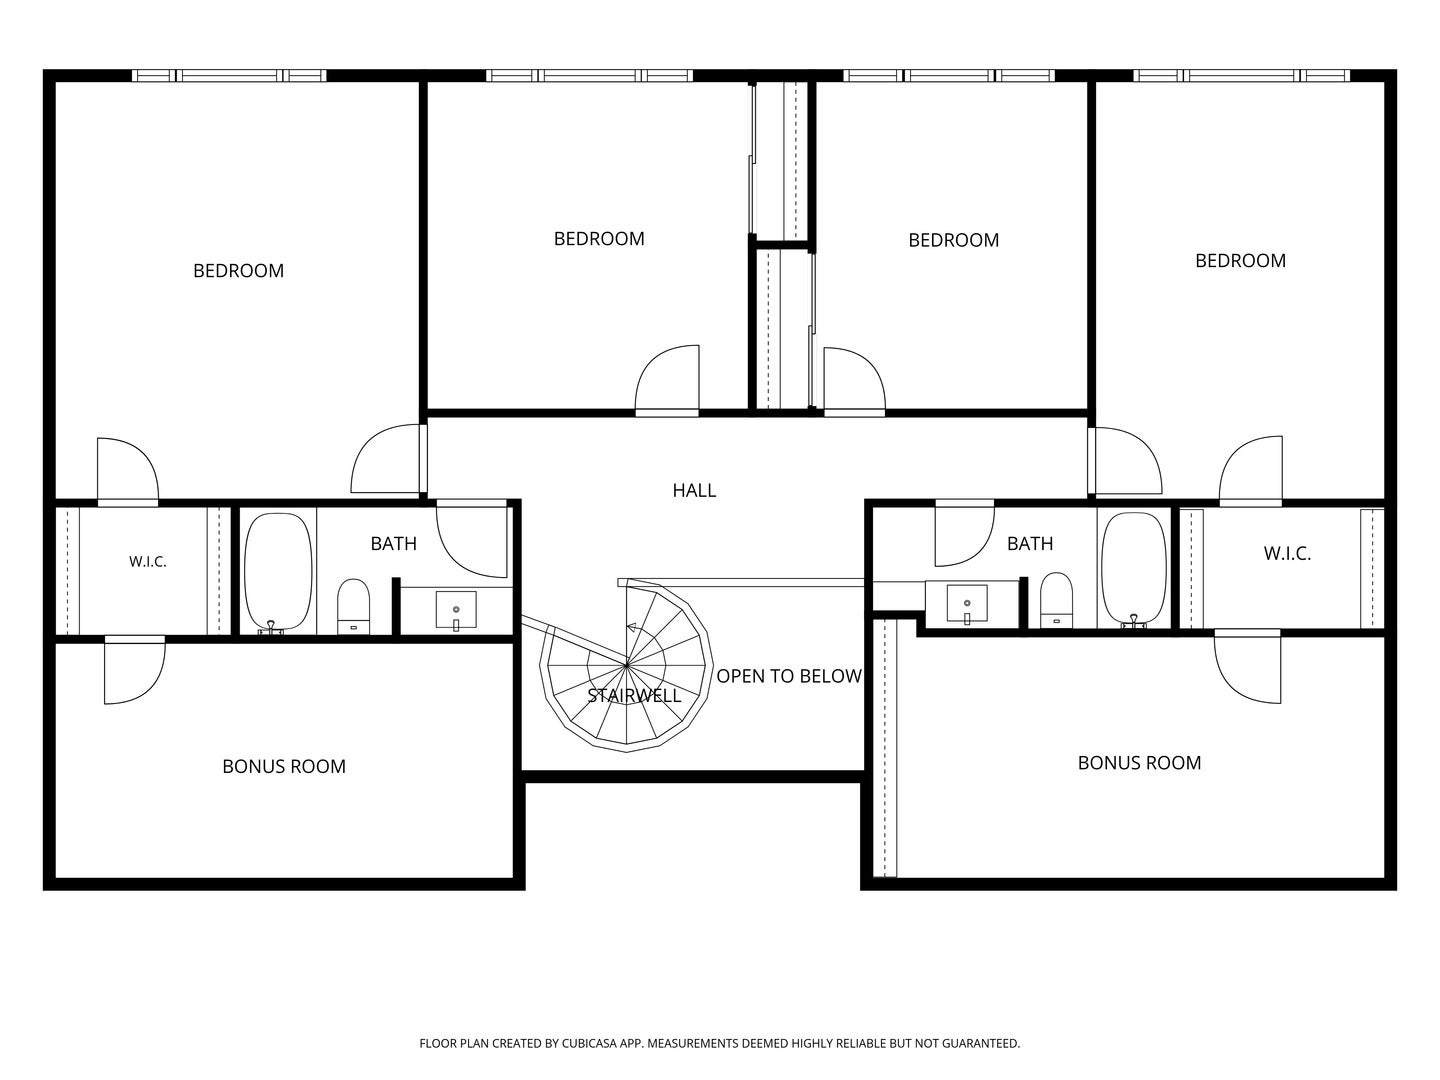
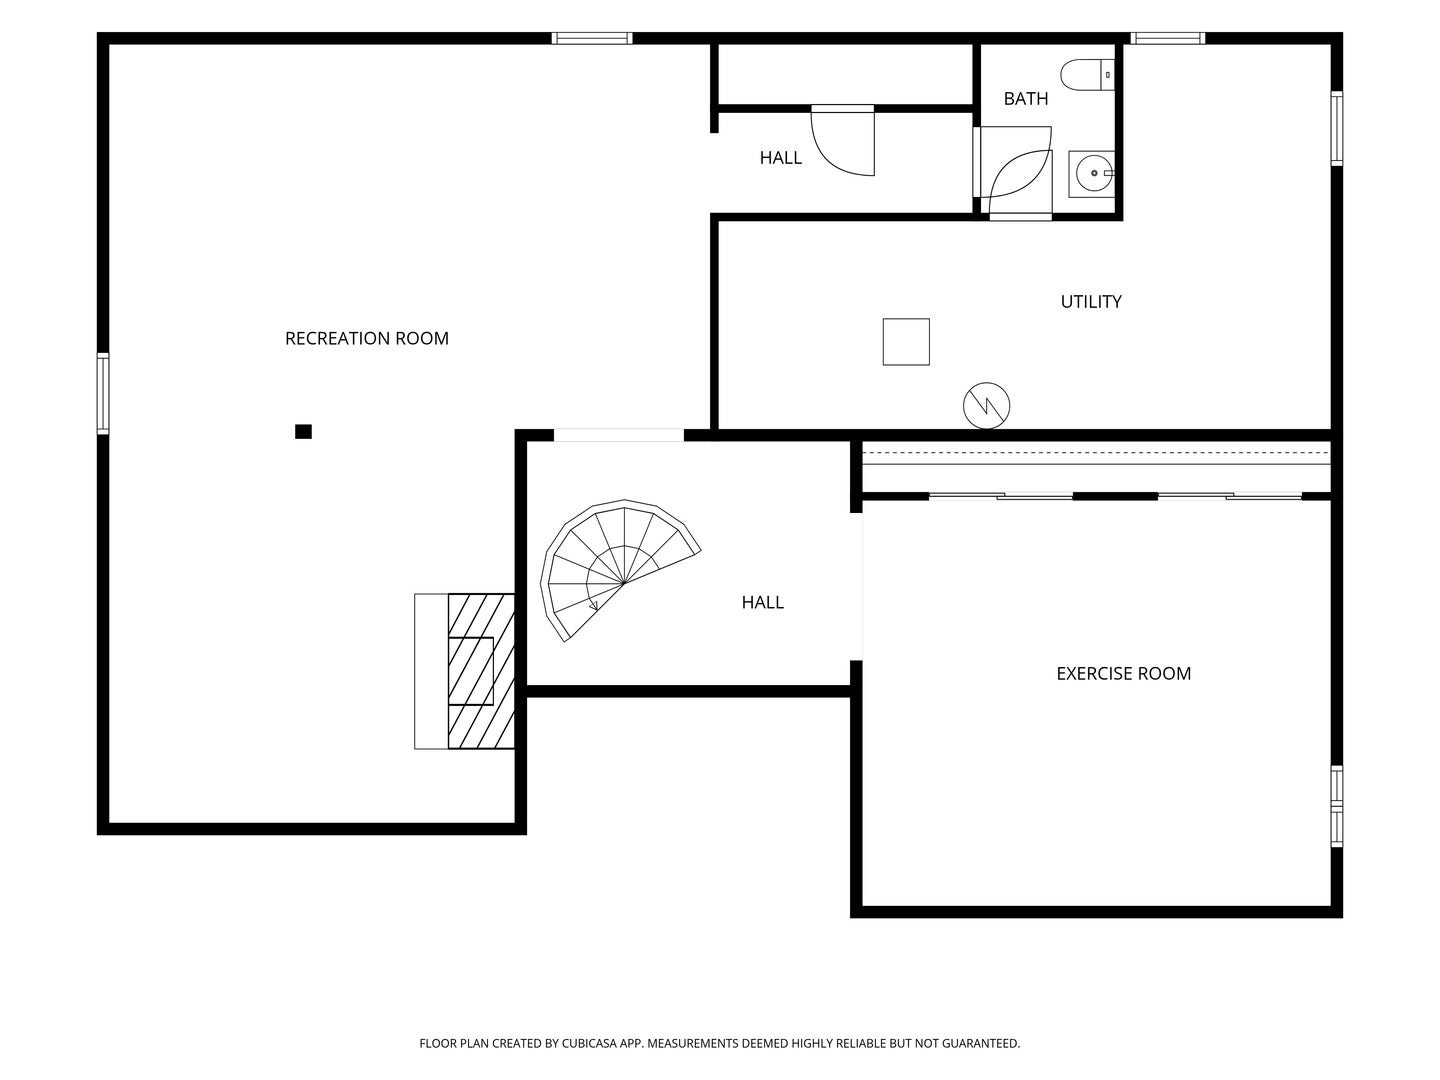
A RANCH FROM THE STREET, A 2-STORY SURPRISE INSIDE IN AWARD-WINNING STEVENSON HIGH SCHOOL DISTRICT! IN-GROUND POOL & GOLF COURSE LOT! From the street, this mid-century modern gem on a spectacular acre in coveted Country Club Estates looks like a gracious ranch. Its one-of-a-kind circular driveway was designed to resemble a racetrack by the original owner, a race car owner himself. Step inside, and the secret is revealed: a stunning circular staircase sweeps up to an entire second level and spirals down to a finished lower level. Three levels of living, hidden behind a ranch facade! The gourmet kitchen features a Sub-Zero refrigerator, a full suite of thermador stainless appliances, granite counter-tops, abundant cabinetry, and a built-in workspace complete the space, while the casual eating area opens directly to the patio and the beautiful pool beyond. The expansive family room is the heart of the home, anchored by a dramatic floor-to-ceiling stone fireplace, solid walnut paneling with a fresh painted finish, a wet bar, and views into the kitchen., while sun-drenched formal living and dining rooms offer oversized windows. The main-level primary suite offers single-floor convenience in a private, spacious retreat, featuring three closets, including one lined in cedar, and an elegant bath with a double-sink vanity and a spa-style shower with multiple shower heads for a full-body experience. An indoor hot tub provides a luxurious escape, while the laundry room adds the rare extra of a steam/sauna. A half bath, additional storage, and an impressive linen room with cedar closets, perfect for seasonal wardrobes and household essentials, complete the level. Upstairs, four generously sized bedrooms with soaring vaulted ceilings await, served by two full baths. And the surprises keep coming: two of the bedrooms hide secret bonus rooms tucked behind their closets, ready to become a home office, playroom, hobby space, or hideaway. Spiral back down past the main floor to the finished lower level, where the entertaining continues with a spacious recreation room with fireplace, a separate game room, exercise room, and half bath. Outside, your private resort awaits. A 32,000-gallon fenced in-ground pool takes center stage, surrounded by an expansive deck with a built-in fire pit, perfect for summer entertaining, poolside gatherings, and quiet evenings overlooking the peaceful golf course. A ranch on the outside. A three-level showpiece on the inside. With hidden rooms, a sculptural circular staircase, resort-style amenities, and an enviable golf course setting, this is a home that keeps revealing itself long after you walk through the door!
| Date | Event | Price | Source |
|---|---|---|---|
| listed (Active) | $899,900 | MRED #12805536 |
Hi there — ask anything about this property or the area and the team will get right back to you.
Local real estate advisory services provided by agent with @properties Christie's International Real Estate
Listed by Jane Lee with Re/max Top Performers
Based on information submitted to the MLS GRID as of 2026. All data is obtained from various sources and may not have been verified by broker or MLS GRID. Supplied Open House Information is subject to change without notice. All information should be independently reviewed and verified for accuracy. Properties may or may not be listed by the office/agent presenting the information.
You agree to @properties Christie's International Real Estate Terms of Use and Privacy Policy. By choosing to contact a property, you also agree that @properties Christie's International Real Estate and its associates may call, text, or email you regarding any inquiries or activities you submit through our website. This may involve the use of automated means and prerecorded or artificial voices.
Step 1 of 2
Create a free account to view all listings, save searches, and get alerts when new homes match.
Step 2 of 2
Tell us how to reach you about homes you like.
Enter your password to sign in as
Create a free account to view all listings, save searches, and get alerts when new homes match.
Already have an account? Sign in
Sign in to your account.
New here? Create an account