$1,540,000

3213 Westover Lane, Long Grove, IL 60047

5beds
5.5baths5 full baths + 1 half bath
6,098sqft
Quick facts
Single Family Residence 55 Days on Market Built in 1989 $252.54/sqft

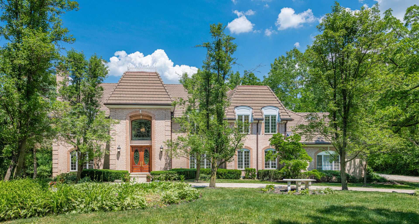
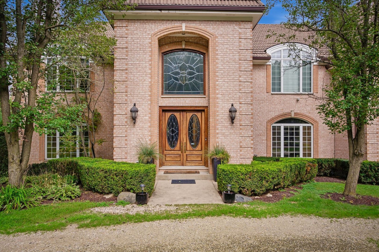
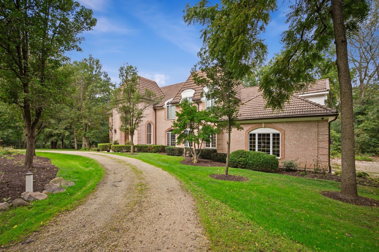
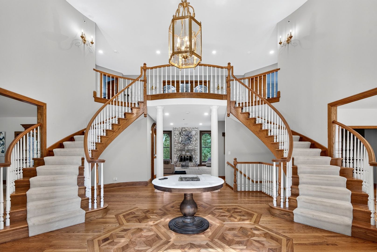
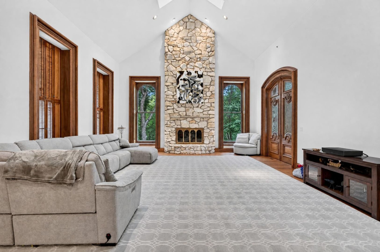
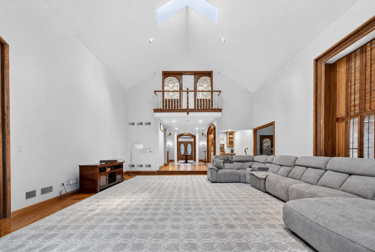
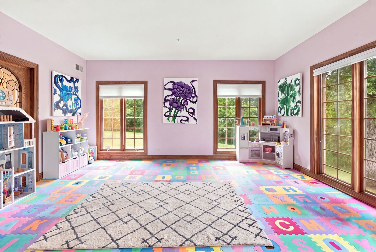
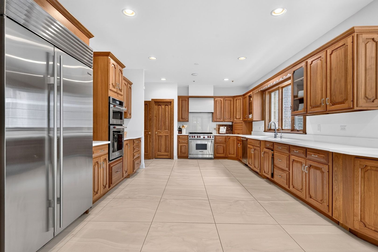
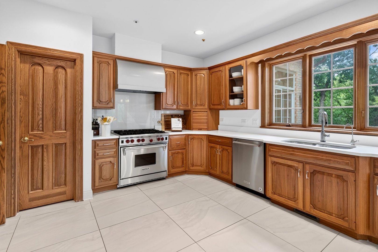
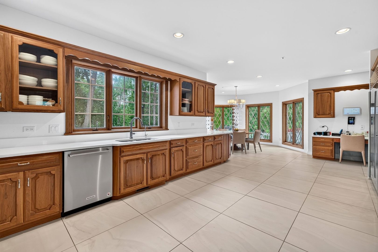
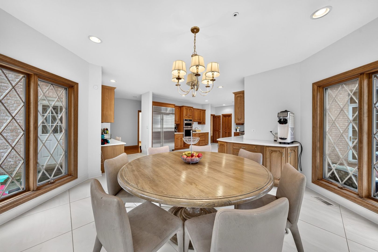
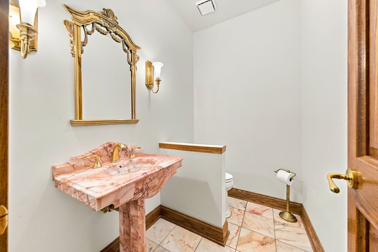
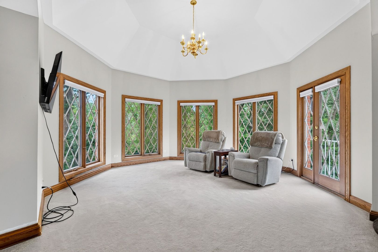
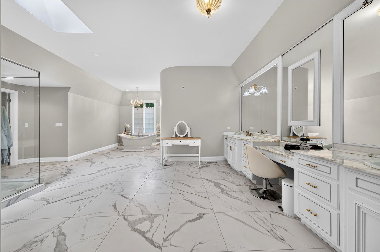
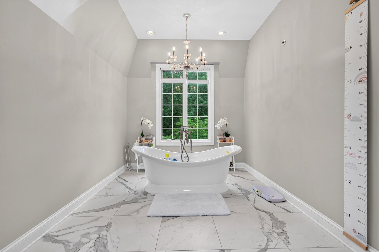
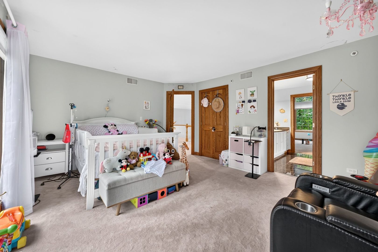
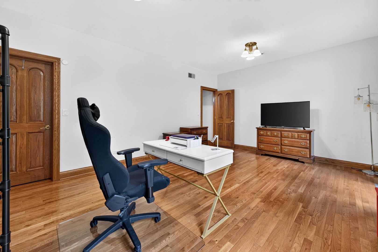
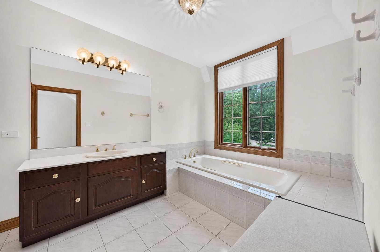
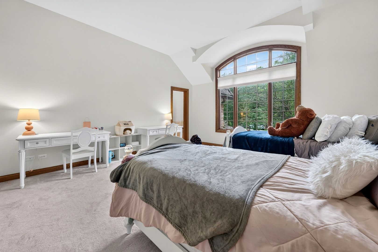
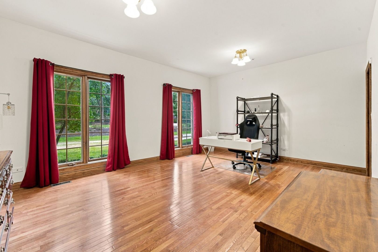
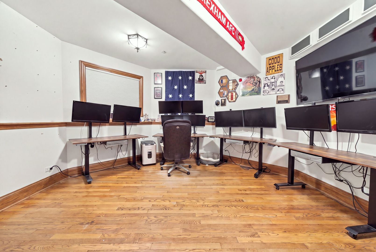
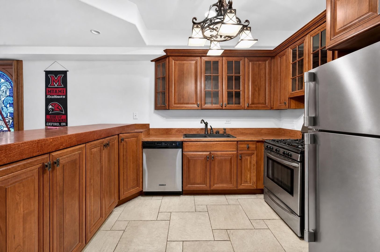
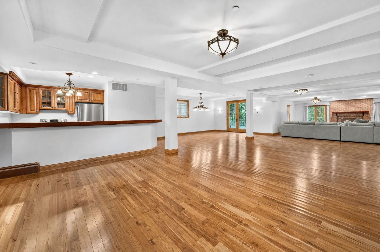
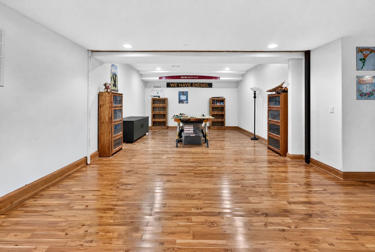
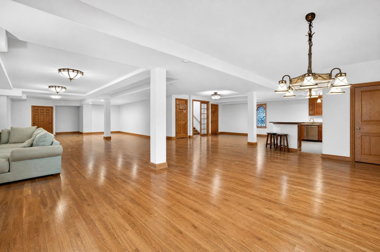
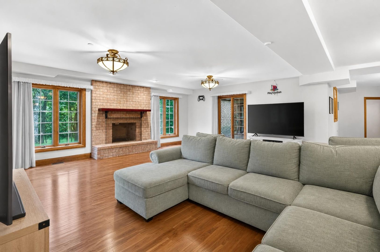
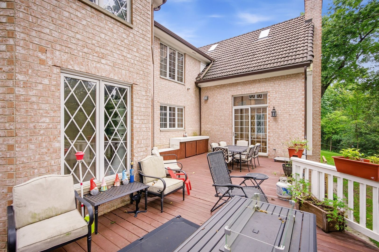
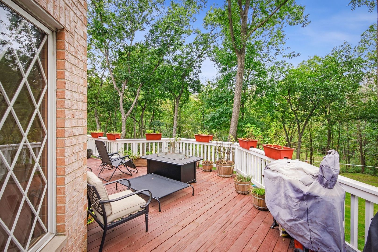
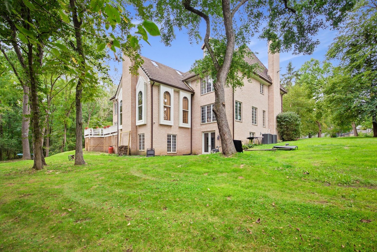
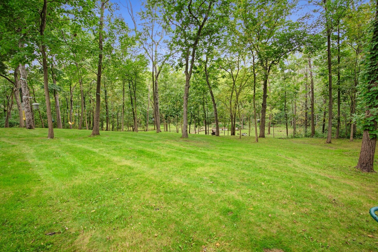
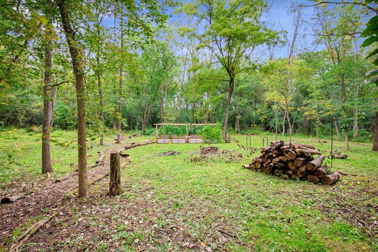
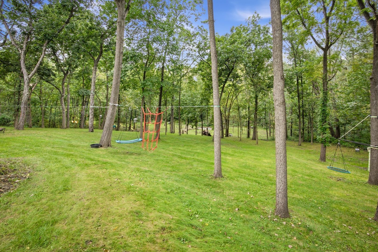
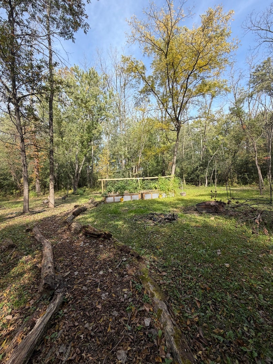
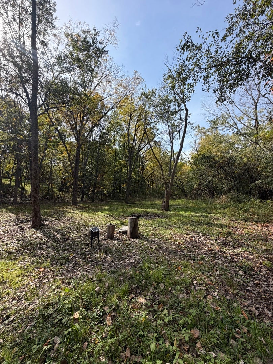
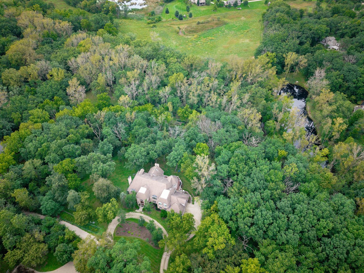
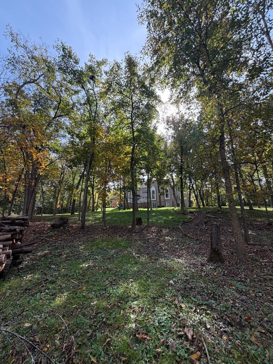
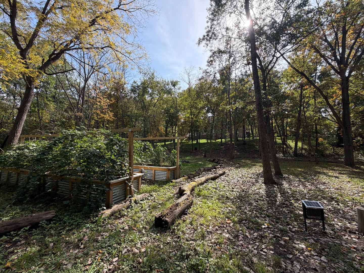
A Rare Long Grove Retreat on 4.033 Acres! Discover the possibilities at 3213 Westover Ln, an expansive 6,098-square-foot residence offering space, privacy, and versatility for multigenerational living, a private homestead, or a second-home escape. Featuring 14 rooms, 5 bedrooms plus a flexible sixth bedroom/office, and 5.5 bathrooms, this home blends comfort with exceptional potential. Hardwood flooring, three fireplaces, and a chef-inspired kitchen with custom walnut cabinetry, Sub-Zero refrigerator, and Wolf stove create a warm, inviting atmosphere. The approximately 3,000-square-foot finished walkout lower level features a commercial-style kitchen, wine room, family room with fireplace, flexible bedroom/office, and full bath-ideal for extended family, guests, and entertaining. Set on over four acres, imagine a flourishing garden, outdoor gatherings, peaceful mornings, and endless possibilities to personalize your homestead lifestyle, subject to applicable restrictions. Recent updates include HVACs(2025), tankless water heaters (2021), washer and dryer (2023), and a renovated patio. Eight high-speed internet hubs provide connectivity throughout. A unique opportunity to create your dream retreat in sought-after Long Grove! Property sold As-Is. Taxes prorated at 100%. 2021 Plat of Survey provided; no changes since completion. Some photos have been digitally altered. Schedule your private showing today!
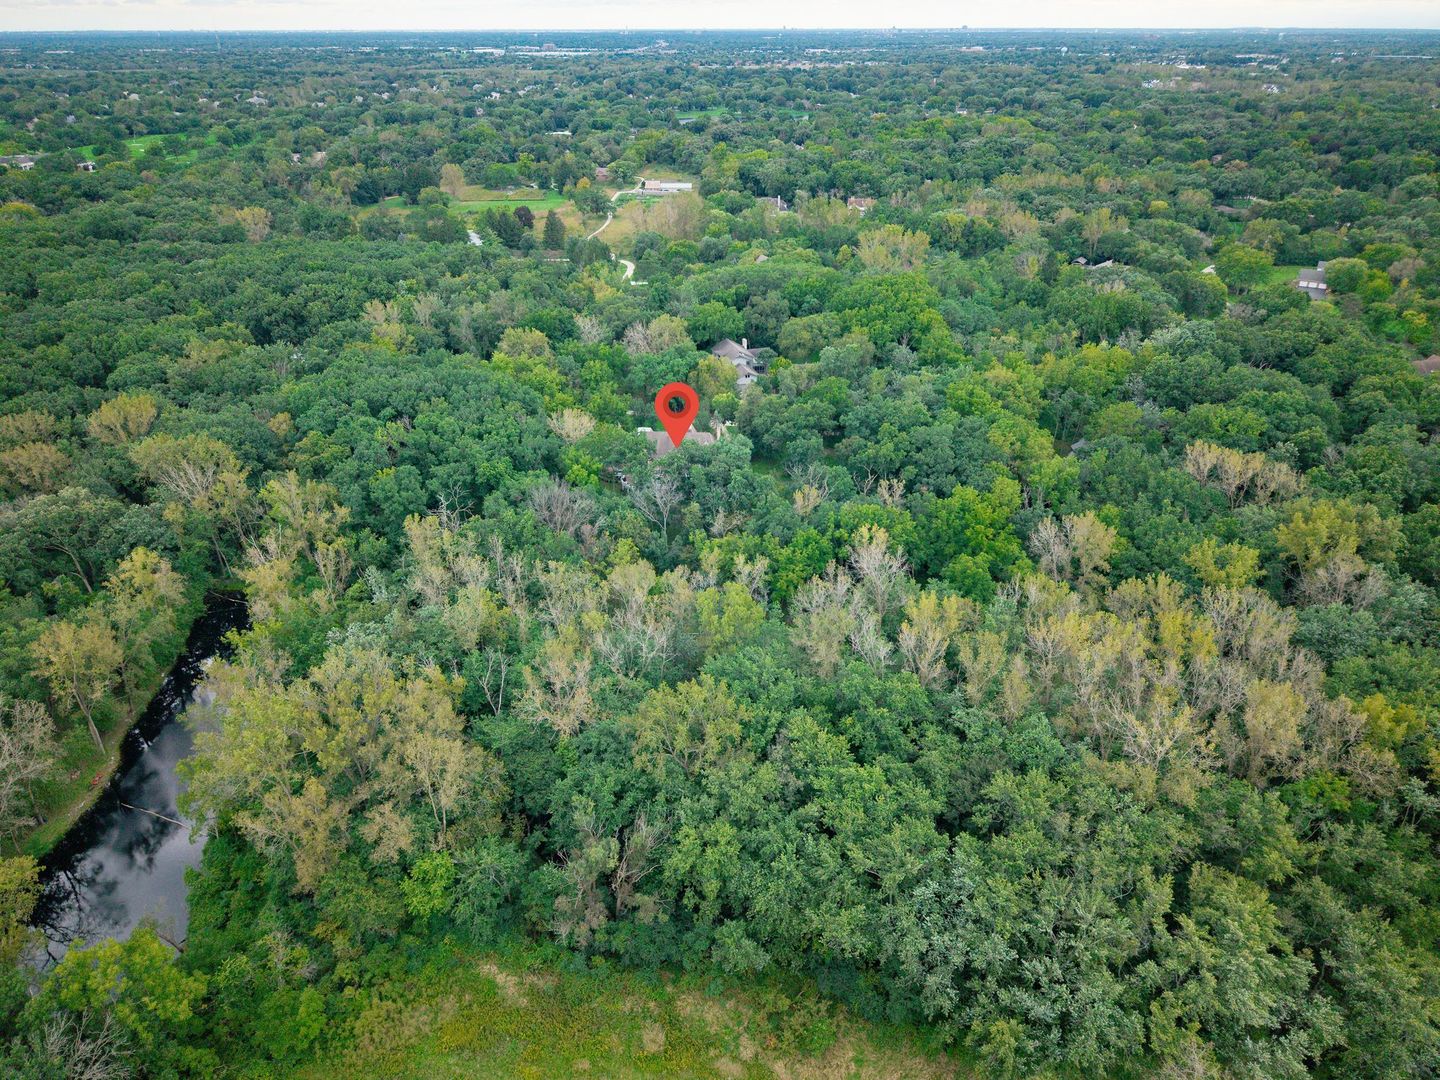
Location of 3213 Westover Lane

Map showing 3213 Westover Lane, Long Grove, IL 60047 $1,540,000
See more listings in Long Grove

3213 Westover Lane property details

Interior

Bedrooms & Bathrooms

  • Bedrooms: 5
  • Bathrooms: 6
  • Full Bathrooms: 5

Appliances

  • Included: Range, Microwave, Dishwasher, Refrigerator, Washer, Dryer, Stainless Steel Appliance(s)
  • Laundry: In Unit

Heating

  • Heating: Forced Air

Cooling

  • Cooling: Central Air

Features

  • Interior Features: Central Vacuum, Entrance Foyer
  • Fireplace: Yes
  • Fireplaces Total: 3
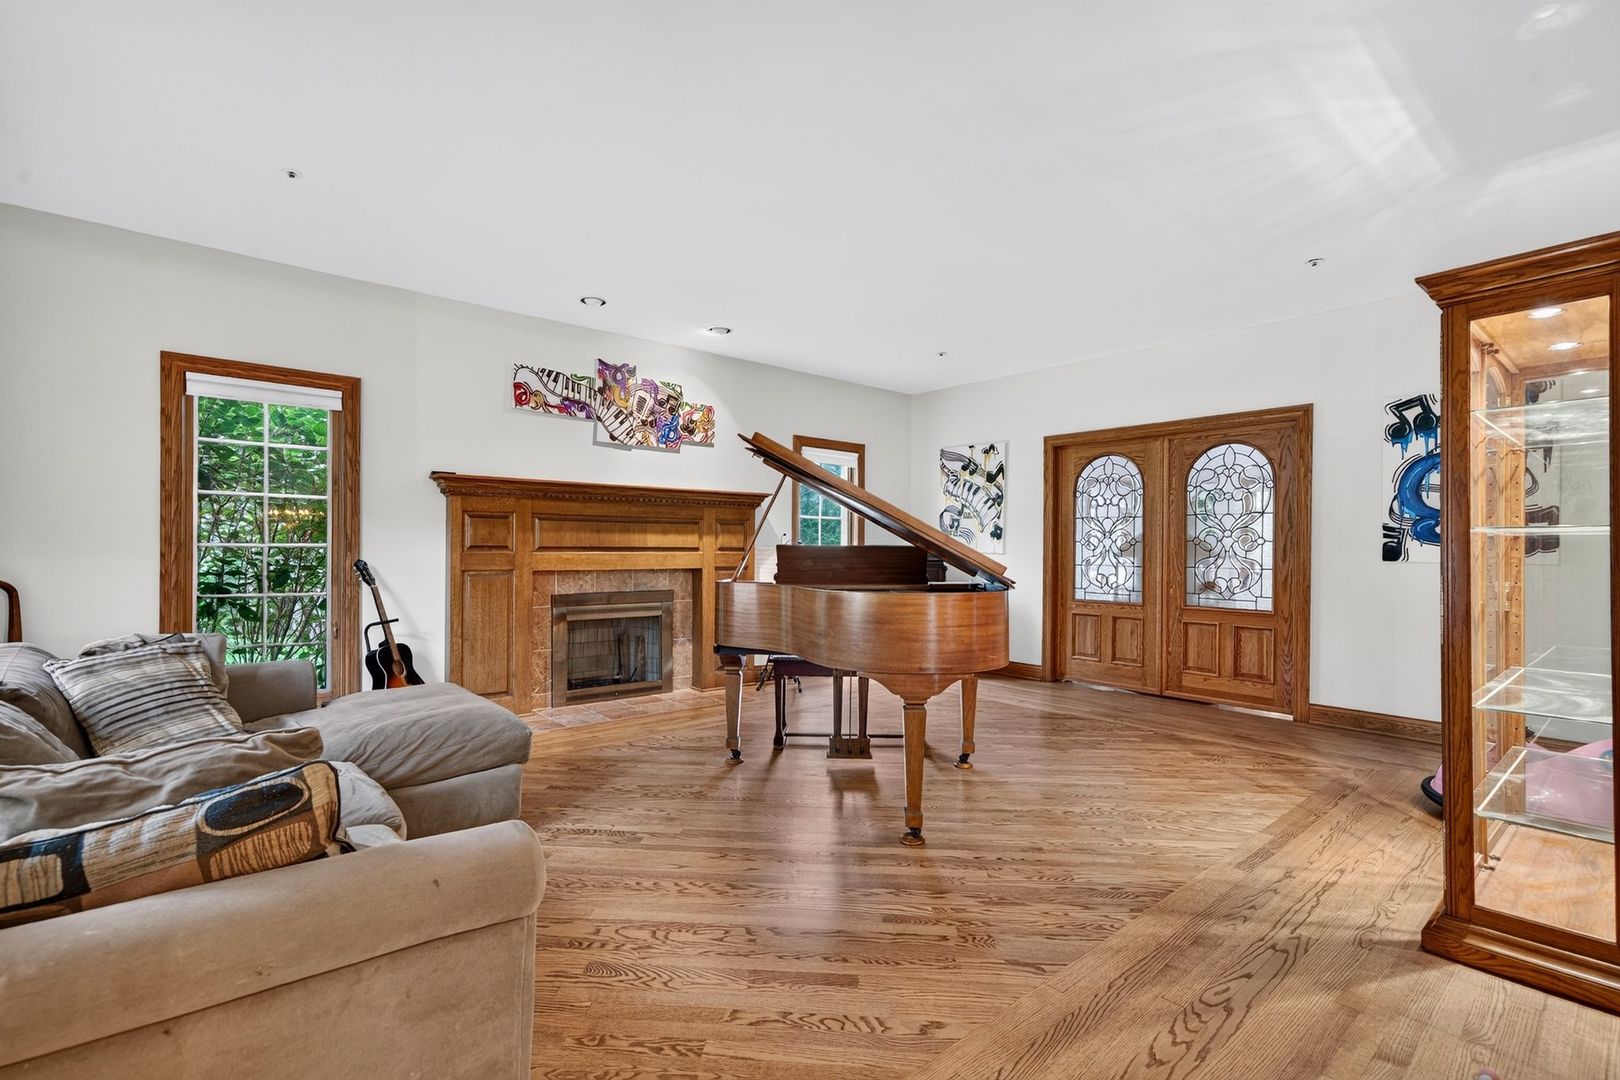
  • Fireplace Features: Family Room, Living Room, Wood Burning, Gas Log, Gas Starter

Interior Area

  • Total Living Area: 6098
  • Source: Assessor

Rooms & Dimensions

Bedroom 3

  • Level: Second
  • Dimensions: 17X16

Eating Area

  • Level: Main
  • Dimensions: 16X16

Unknown

  • Level: N/A

Office

  • Level: Walkout Basement
  • Dimensions: 15X15

Unknown

  • Level: N/A

Bedroom 5

  • Level: Main
  • Dimensions: 18X13

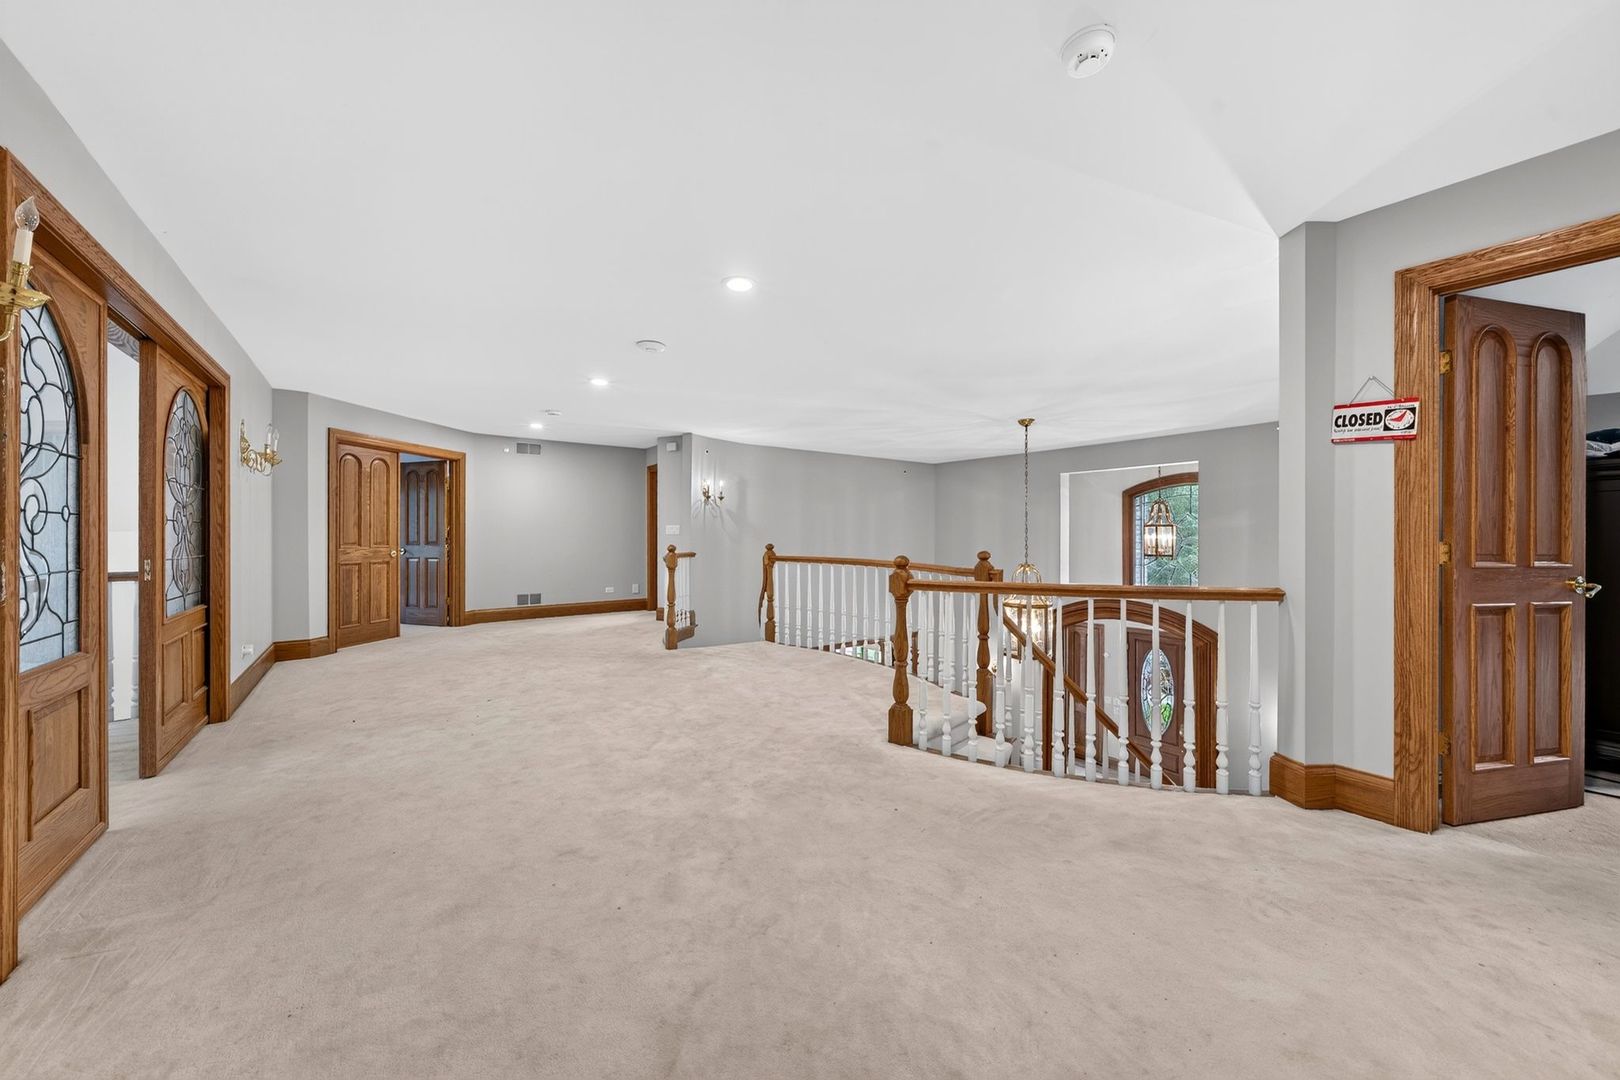
Gallery

  • Level: Second
  • Dimensions: 21X10

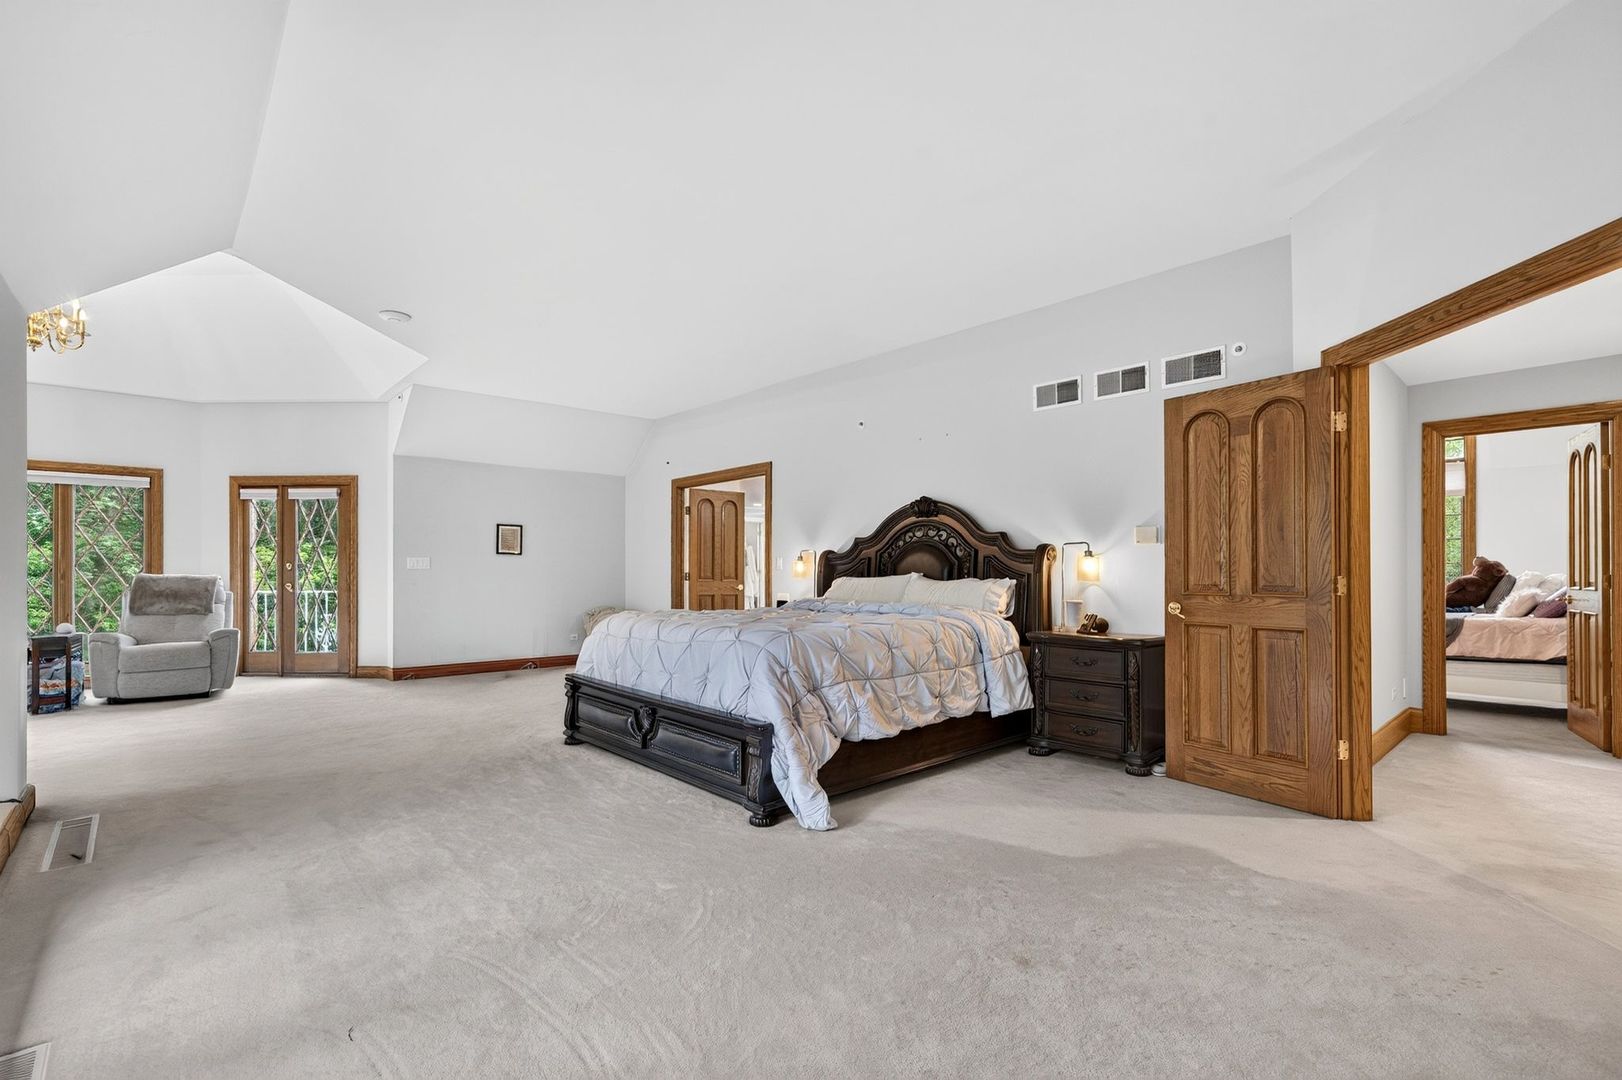
Master Bedroom

  • Level: Second
  • Dimensions: 26X16

Family Room

  • Level: Main
  • Dimensions: 21X24

Living Room

  • Level: Main
  • Dimensions: 17X22

Kitchen

  • Level: Main
  • Dimensions: 21X14

Kitchen- 2nd

  • Level: Walkout Basement
  • Dimensions: 11X14

Laundry

  • Level: Main
  • Dimensions: 12X10

Recreation Room

  • Level: Walkout Basement
  • Dimensions: 15X16

Bedroom 4

  • Level: Second
  • Dimensions: 17X13

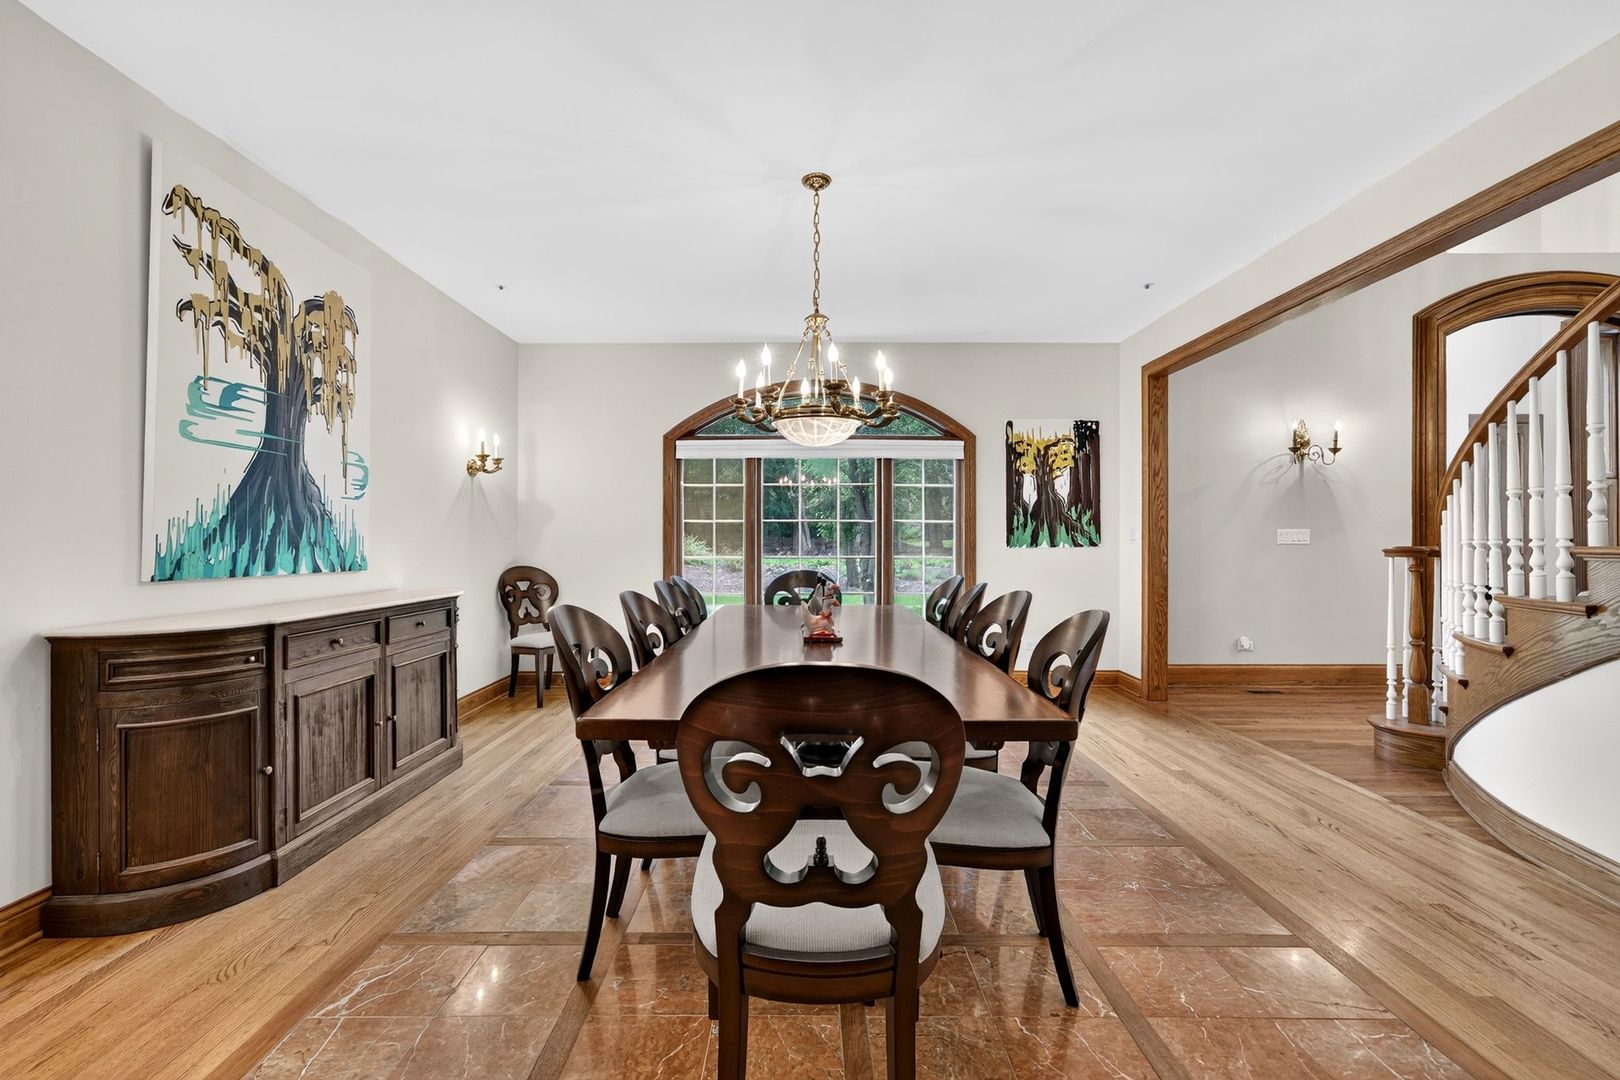
Dining Room

  • Level: Main
  • Dimensions: 15X17

Foyer

  • Level: Main
  • Dimensions: 12X6

Den

  • Level: Main
  • Dimensions: 11X14

Bedroom 2

  • Level: Second
  • Dimensions: 16X16

Property

Features

  • Has Private Pool: No
  • Has Spa: No
  • Horses: No

View

  • Has View: No

Lot

  • Acres: 4.033
  • Dimensions: 312 X 565

Parking

  • Garage: Yes
  • Total Spaces: 3.5
  • Parking Features: Attached, Garage
  • Carport: No
  • Open Parking: No

Waterfront

  • Has Waterfront: No

Basement

  • Basement: Yes
  • Features: Finished, Full, Walk-Out Access
  • Below Grade Finished Area: 3000

Mobile Home

  • Mobile Home Remains: No

Construction

Type & Style

  • Home Type: Residential
  • Property Sub Type: Single Family Residence

Materials

  • Construction Materials: Brick

Builder / Condition

  • Year Built: 1989
  • New Construction: No

Building

  • Building Area Total: 6098

Utilities & Green Energy

Utilities

  • Electric on Property: No
  • Water: Well
  • Sewer: Septic Tank

Green Energy

  • Energy Efficient: No

Community & HOA

Community

  • Zip/Postal Code: 60047
  • City/Town: Long Grove
  • City/Region: Long Grove-Lake
  • County/Parish: Lake
  • State/Province: IL
  • Country Region: US-IL

HOA

  • Has HOA: No
  • Senior Community: No

Pets

  • Pets Allowed: No

Location

  • Township: Ela
  • Longitude: -88.012335
  • Latitude: 42.177811
  • Directions: Heading North on Highway 53, Turn Left on Robert Parker Coffin, then immediate Left again on Private Gravel Robert Parker Coffin Road.

Land Lease

  • Land Lease: No

School

School District

Elementary

Middle or Junior

Highschool

Tax, Financial & Listing Details

Listing Details

  • List Price: $1,540,000
  • Price Per Square Foot: $252.54
  • Date on Market:
  • Ownership: Fee Simple
  • Home Warranty: No
  • Rent Control: No
  • Status: Active

MLS Details

  • MLS: MRED
  • Listing ID: 12762307

Tax Details

  • Annual Tax Amount: $38,617
  • Tax Year: 2025

Price history for 3213 Westover Lane

DateEventPriceSource
listed (Active)$1,540,000MRED #12762307Source

Ask a question about 3213 Westover Lane

Hi there — ask anything about this property or the area and the team will get right back to you.

Last checked Source: MREDMLS# 12762307

Local real estate advisory services provided by agent with @properties Christie's International Real Estate

Listed by Laura Rios with Coldwell Banker Realty · Cell: (630) 631-2830

Based on information submitted to the MLS GRID as of 2026. All data is obtained from various sources and may not have been verified by broker or MLS GRID. Supplied Open House Information is subject to change without notice. All information should be independently reviewed and verified for accuracy. Properties may or may not be listed by the office/agent presenting the information.

You agree to @properties Christie's International Real Estate Terms of Use and Privacy Policy. By choosing to contact a property, you also agree that @properties Christie's International Real Estate and its associates may call, text, or email you regarding any inquiries or activities you submit through our website. This may involve the use of automated means and prerecorded or artificial voices.

Listings near 3213 Westover Lane