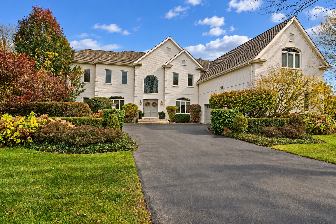
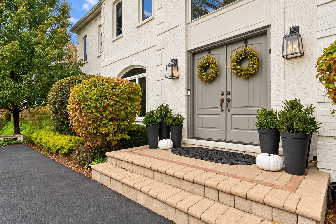
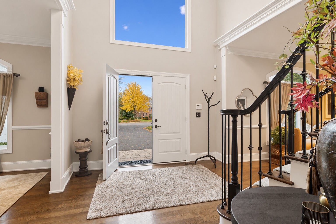
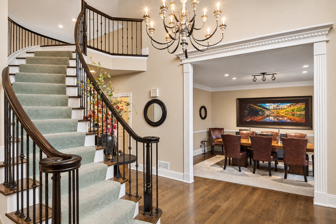
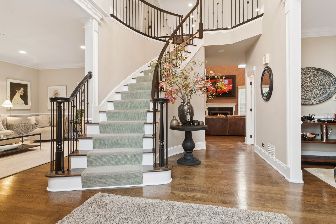
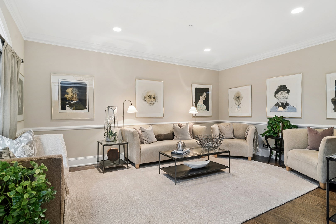
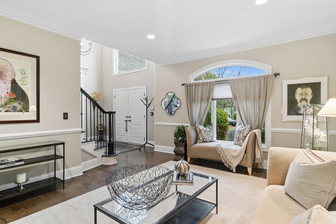
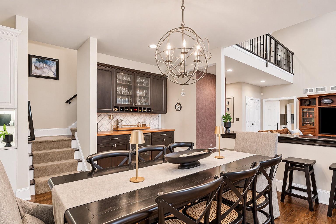
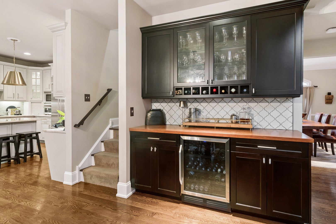
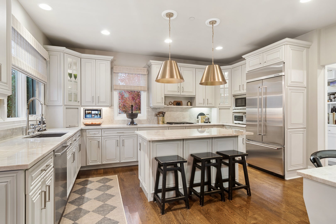
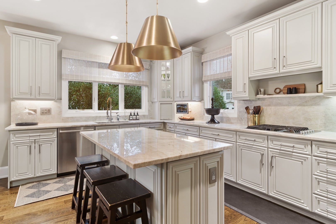
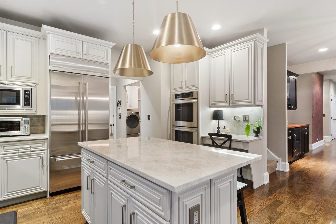
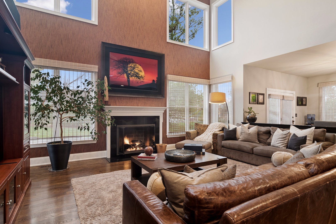
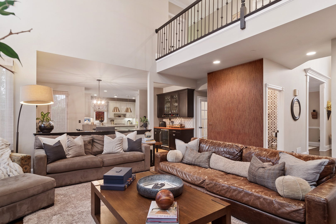
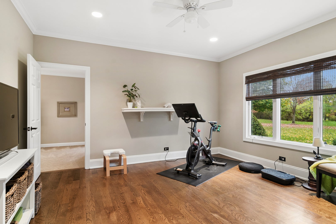
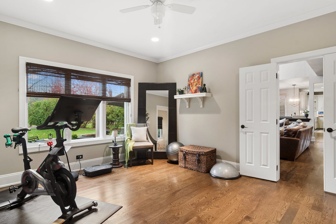
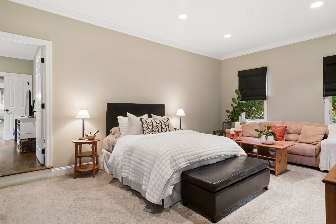
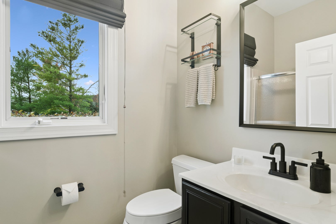
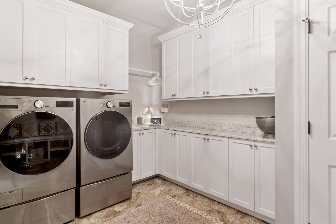
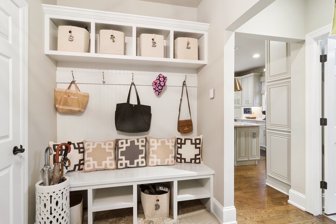
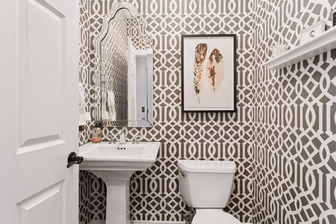
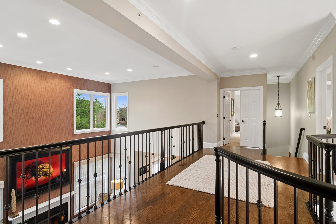
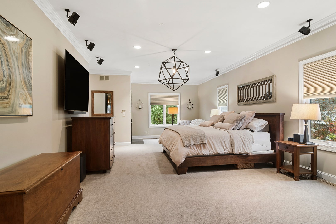
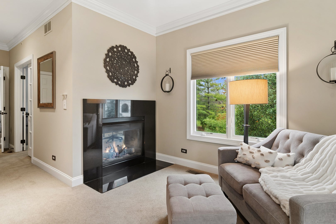
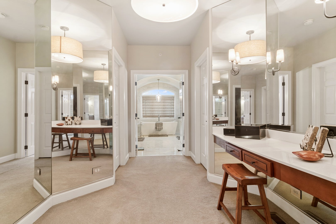
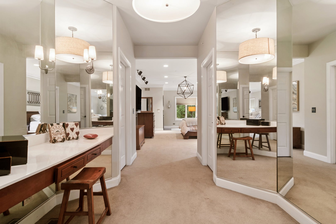
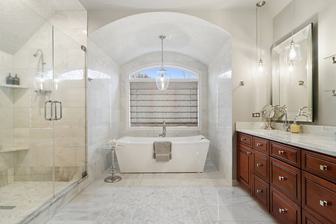
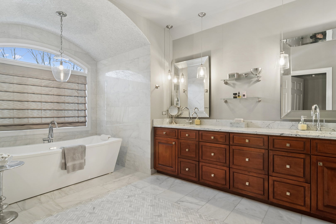
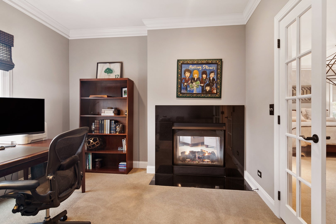
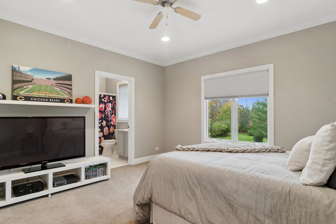
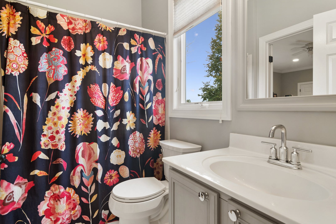
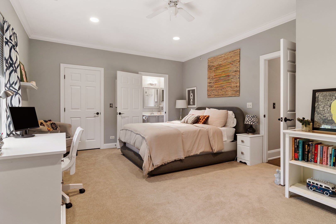
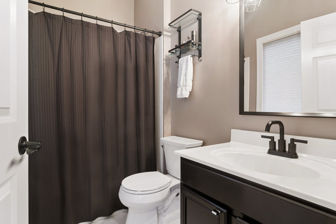
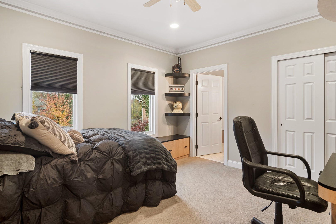
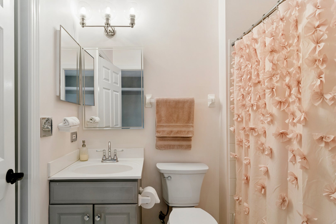
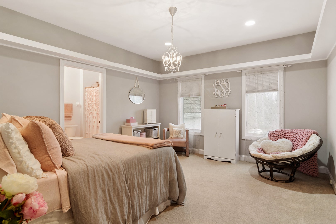
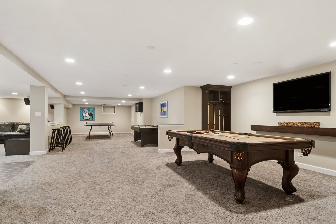
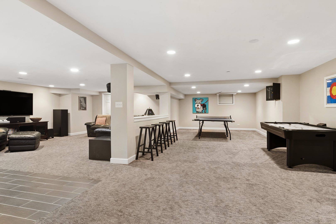
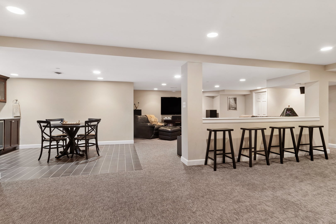
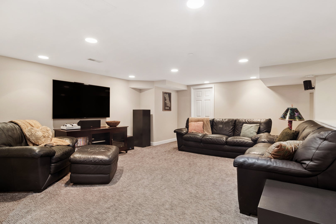
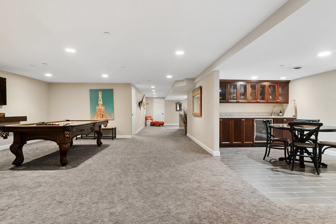
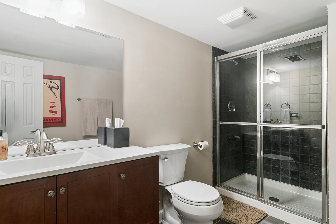
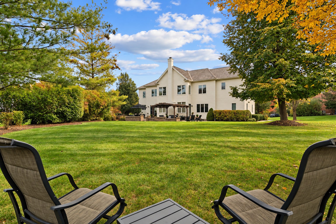
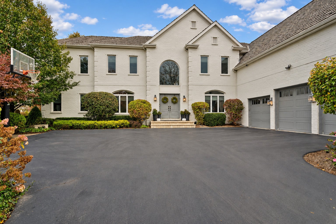
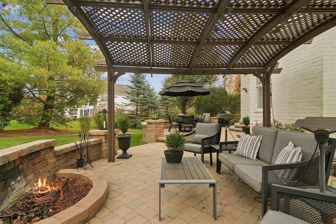
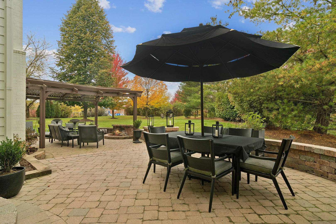
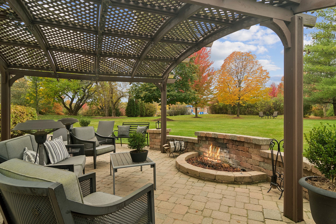
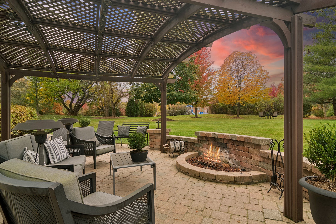
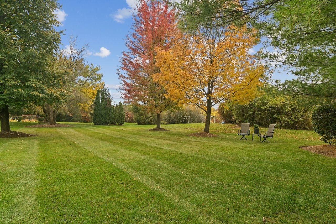
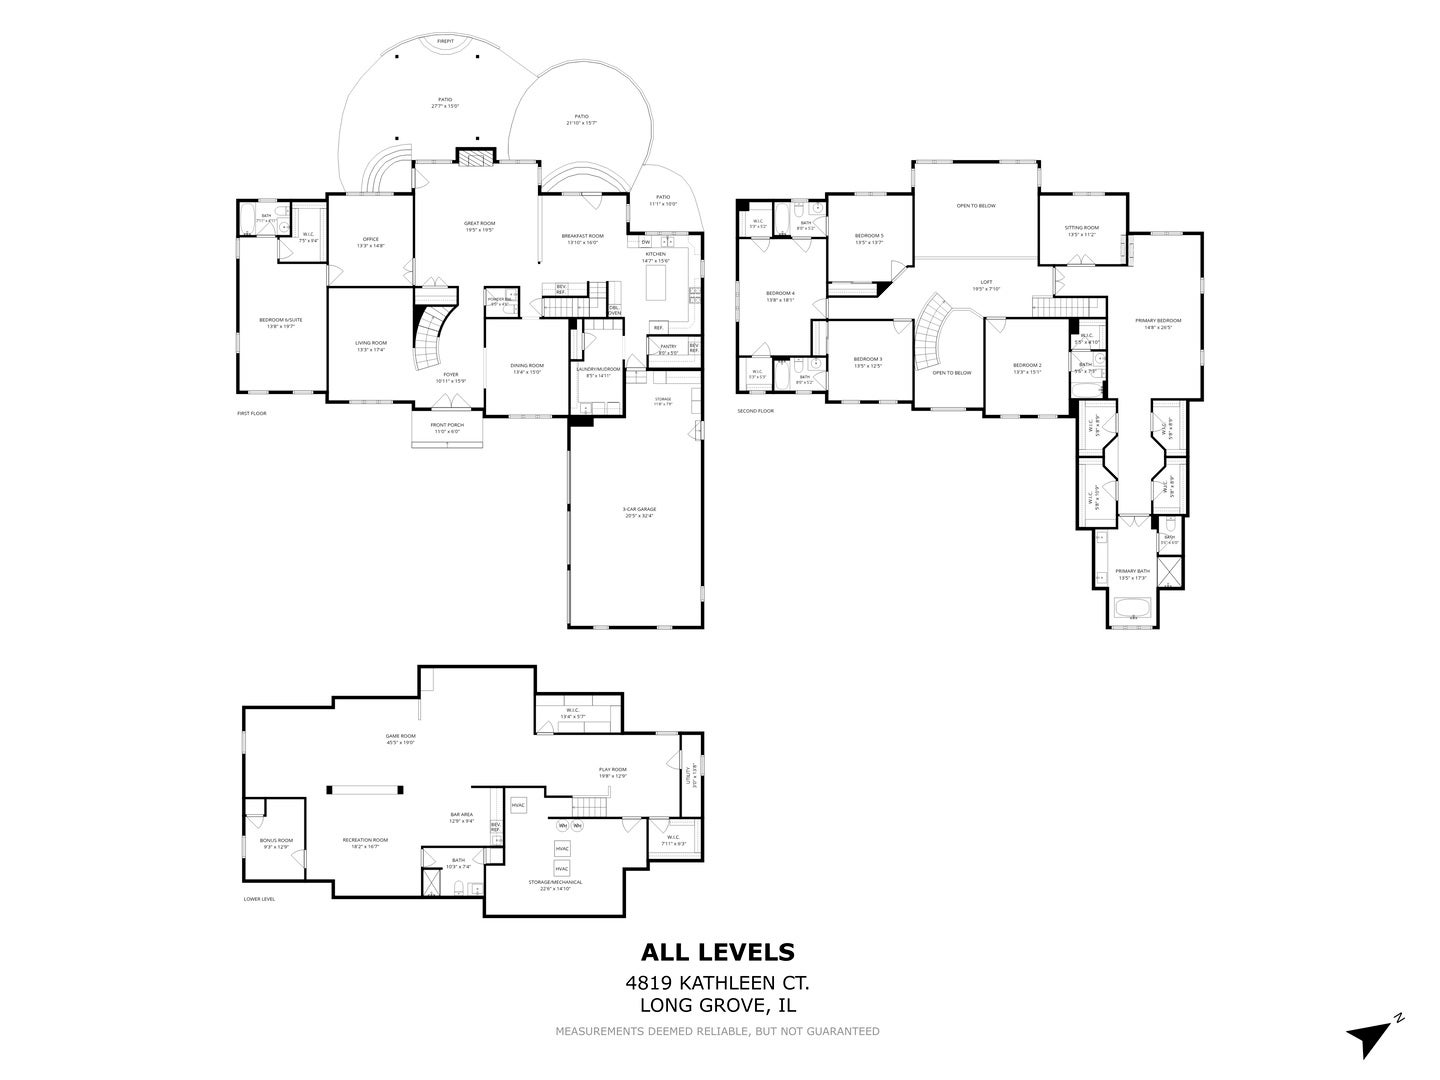
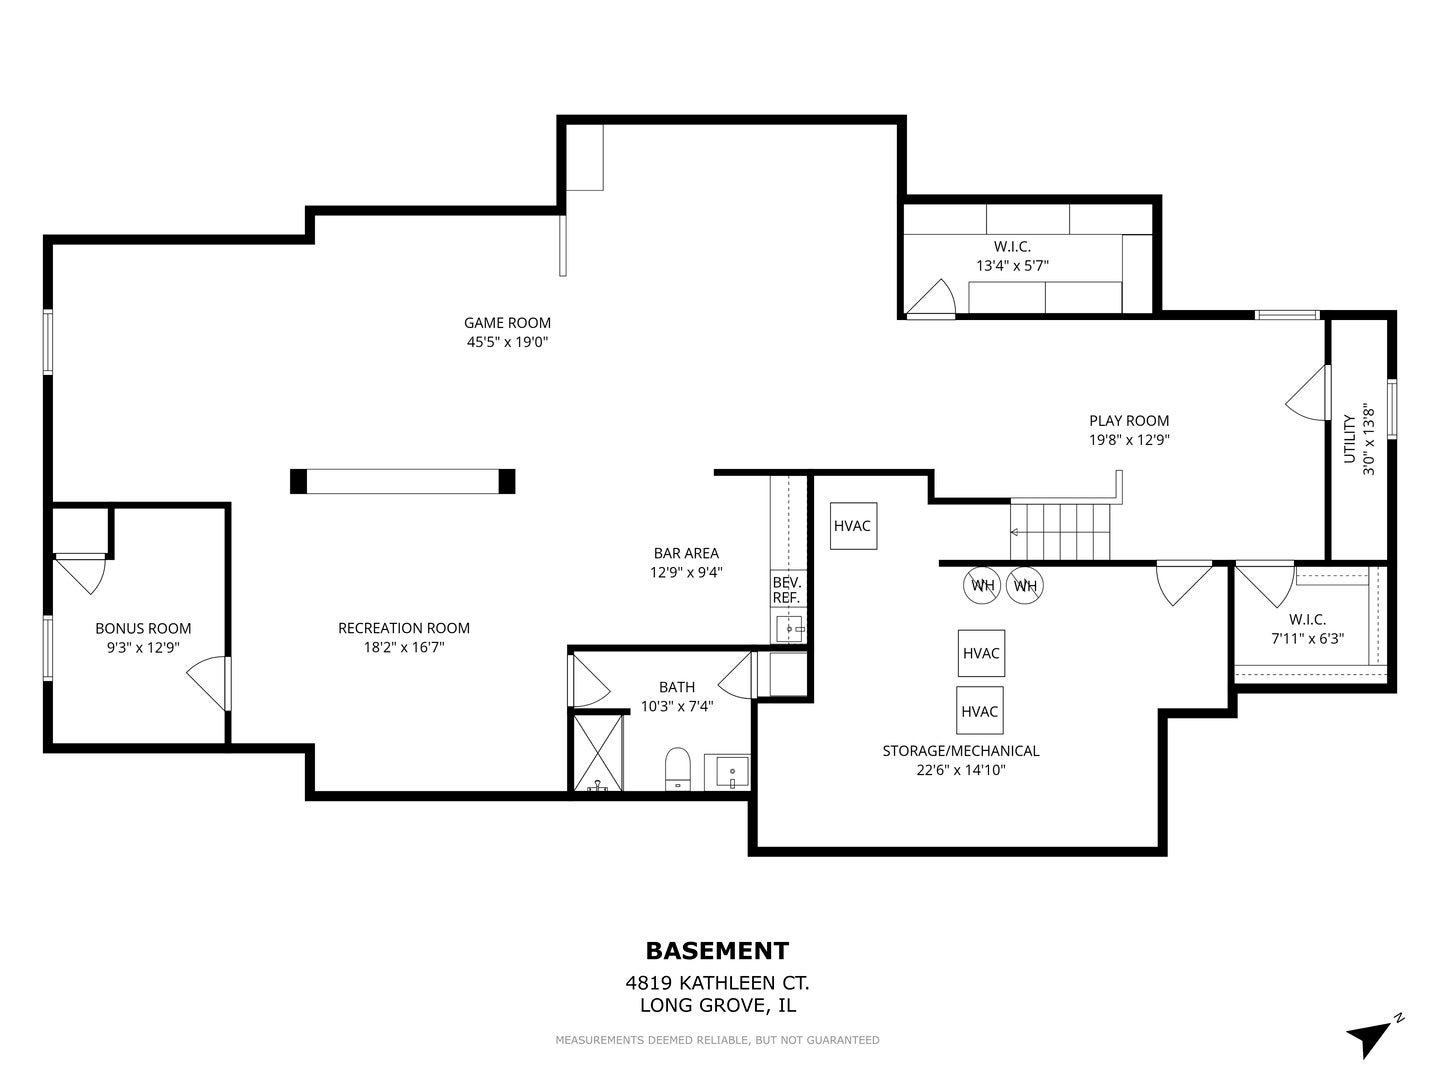
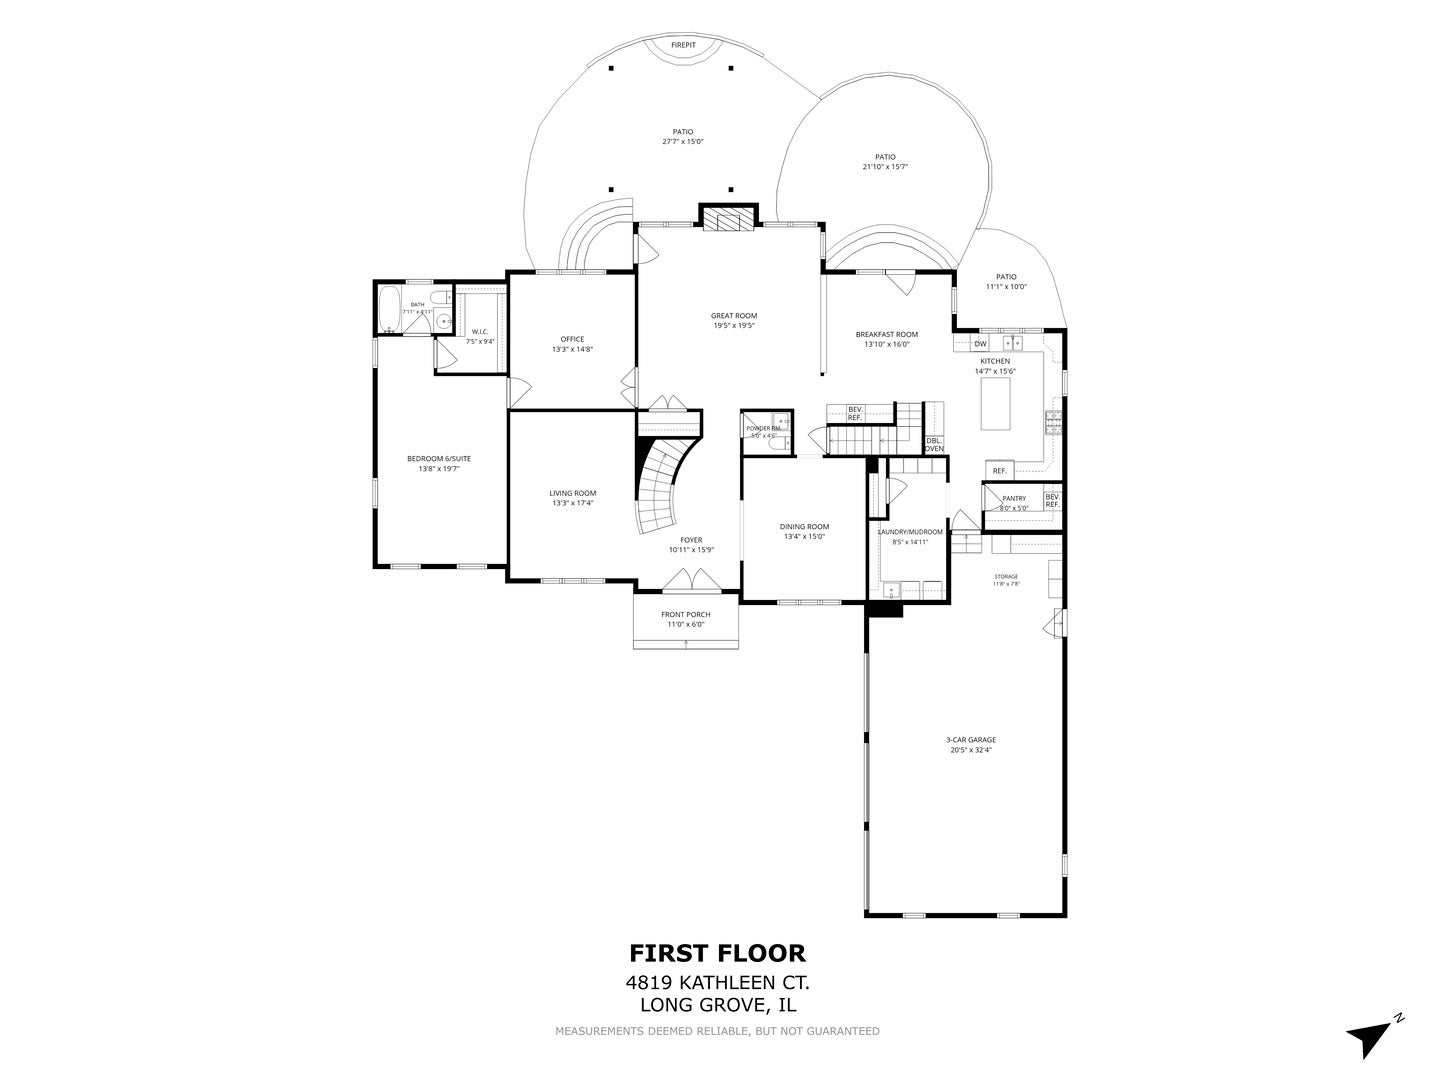
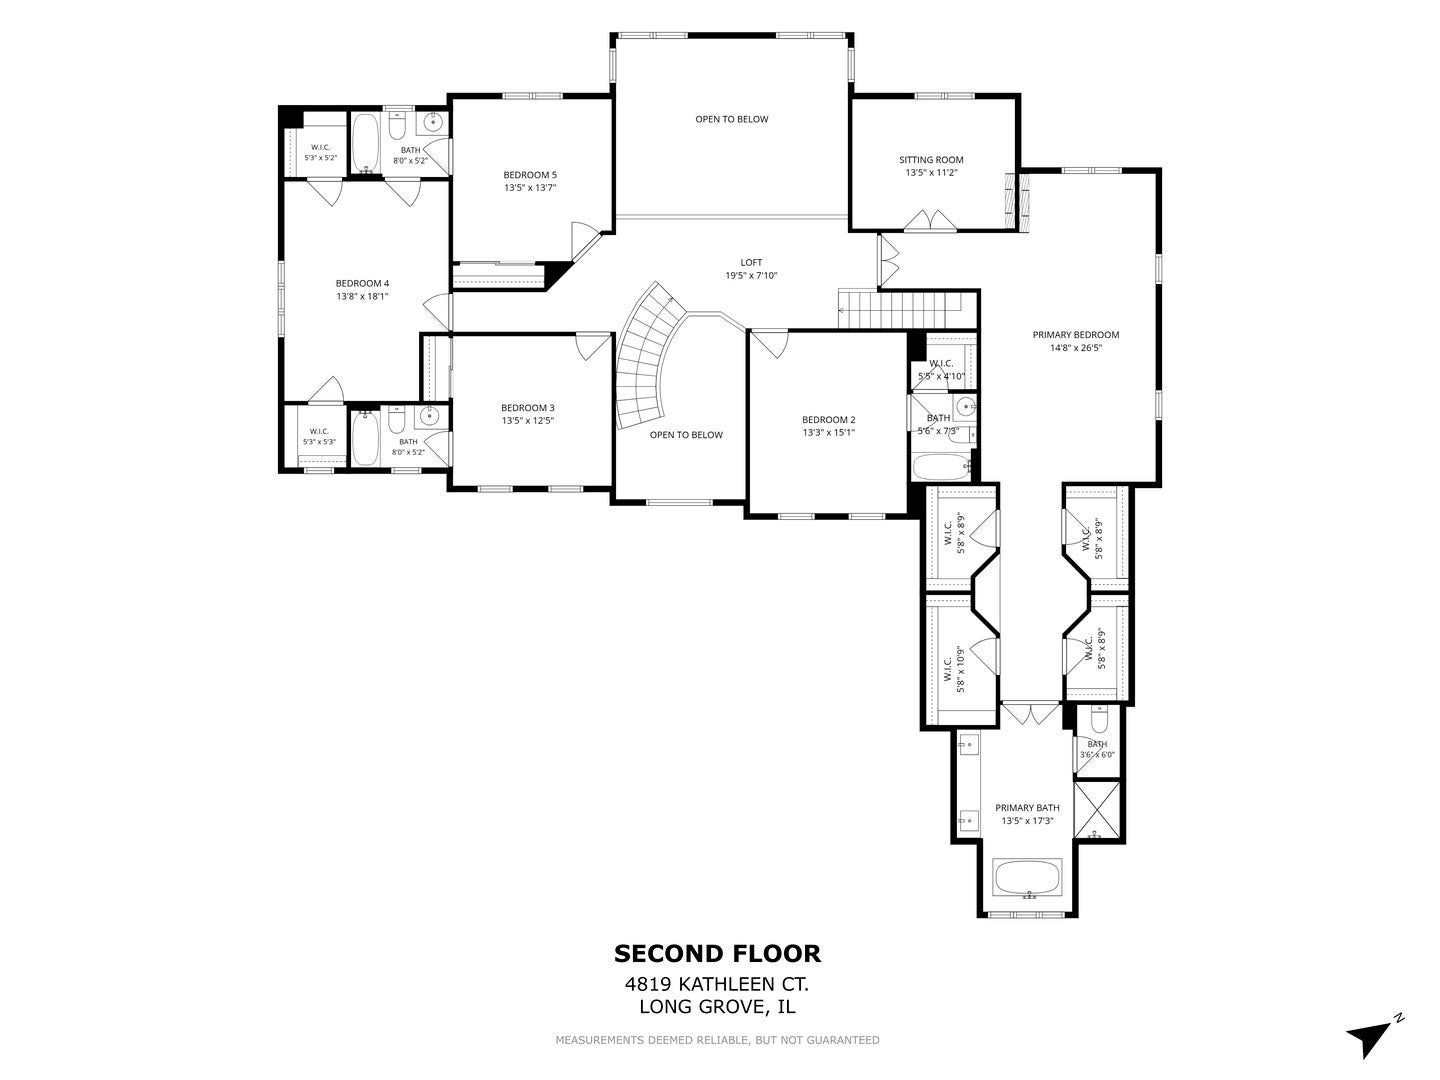
Timeless elegance meets exceptional space in this beautifully crafted residence at the end of a quiet cul-de-sac street in the Stevenson High School District. A striking exterior, lush landscaping, and an expansive driveway create an impressive welcome. Inside, an inviting two-story foyer showcases intricate millwork and custom light fixtures. A gracious living room and dining room make entertaining effortless. At the heart of the home, the updated kitchen features quartz countertops, custom cabinetry, stainless steel appliances, a large center island, and a walk-in pantry. The adjoining breakfast room connects to the family room, where a vaulted ceiling, fireplace, and picturesque views of the backyard create a welcoming setting for everyday living. A versatile first-floor guest suite includes a private sitting area and bedroom, with an adjoining room ideal for an office, yoga studio, or playroom. Everyday conveniences include a mudroom, laundry room, and an extended three-car garage. Upstairs, the expansive primary suite features its own fireplace, walk-in closets, a spa-like bath, and an adjoining office. Four additional bedrooms include two with private en-suite baths and two connected by a shared Jack-and-Jill bath. The finished lower level provides an extension of the home's living space, with room for recreation and entertaining. Gather around the bar, settle in for movie nights, or enjoy casual game-day get-togethers. A seventh bedroom and full bath offer additional accommodations for overnight guests. The backyard extends the home's entertaining spaces outdoors, with a pergola-covered patio ideal for dining, relaxing, or gathering with friends. A sprawling lawn provides room for outdoor activities, while the adjacent park adds a scenic backdrop enjoyed from the family room. Playgrounds, sports courts, and walking paths are right next door. A lawn sprinkler system and security system add convenience. With generous gathering spaces, flexible accommodations, and beautiful surroundings, this home offers an exceptional setting for everyday living and memorable occasions.
| Date | Event | Price | Source |
|---|---|---|---|
| listed (Active) | $1,499,000 | MRED #12800967 |
Hi there — ask anything about this property or the area and the team will get right back to you.
Local real estate advisory services provided by agent with @properties Christie's International Real Estate
Listed by Judy Greenberg with Compass · Cell: (847) 602-5435
Based on information submitted to the MLS GRID as of 2026. All data is obtained from various sources and may not have been verified by broker or MLS GRID. Supplied Open House Information is subject to change without notice. All information should be independently reviewed and verified for accuracy. Properties may or may not be listed by the office/agent presenting the information.
You agree to @properties Christie's International Real Estate Terms of Use and Privacy Policy. By choosing to contact a property, you also agree that @properties Christie's International Real Estate and its associates may call, text, or email you regarding any inquiries or activities you submit through our website. This may involve the use of automated means and prerecorded or artificial voices.
Step 1 of 2
Create a free account to view all listings, save searches, and get alerts when new homes match.
Step 2 of 2
Tell us how to reach you about homes you like.
Enter your password to sign in as
Create a free account to view all listings, save searches, and get alerts when new homes match.
Already have an account? Sign in
Sign in to your account.
New here? Create an account