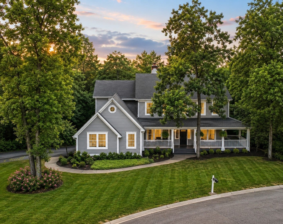
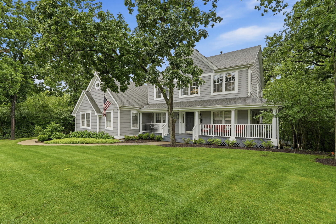
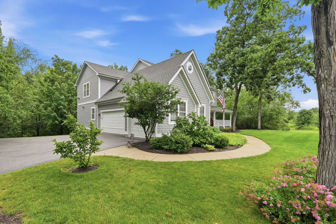
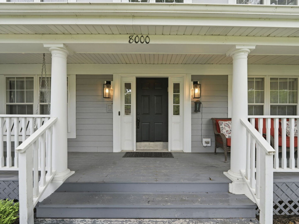
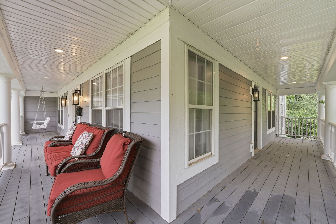
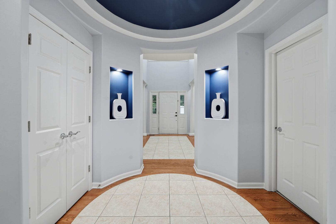
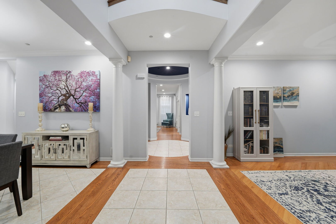
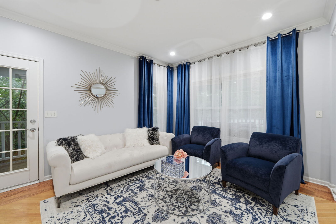
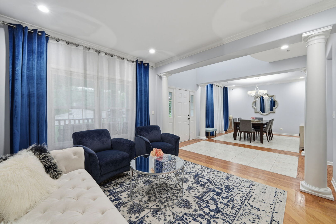
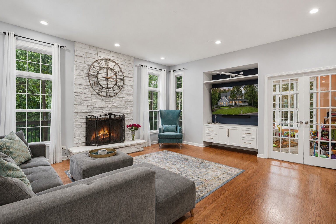
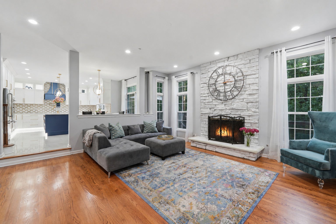
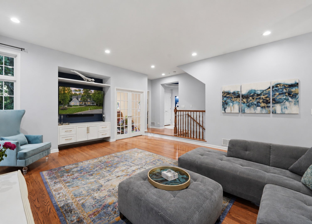
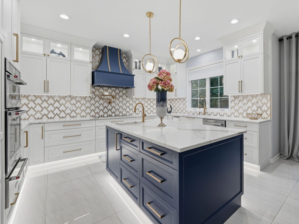
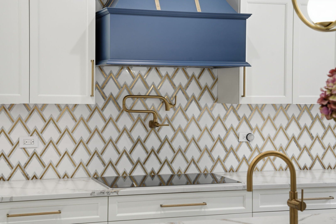
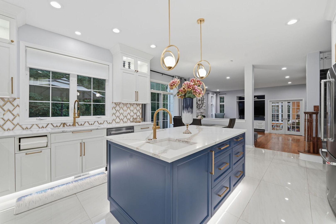
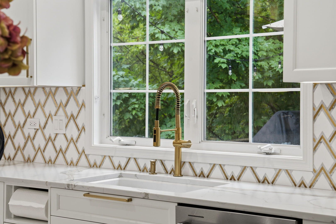
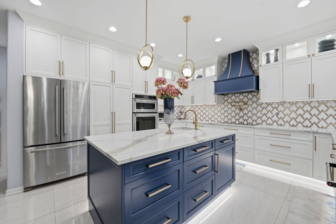
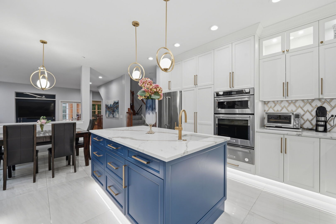
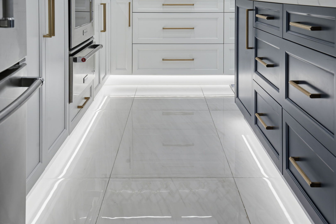
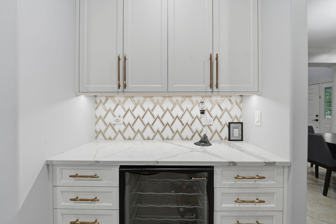
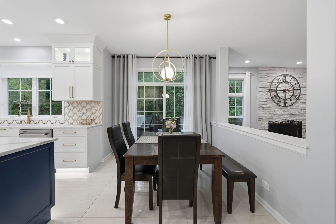
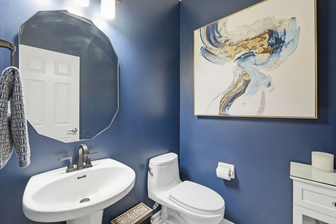
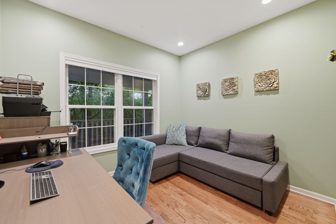
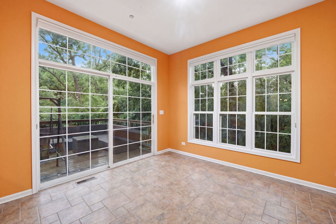
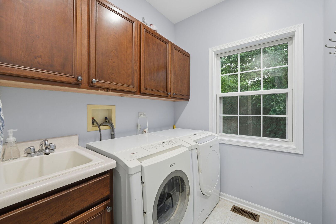
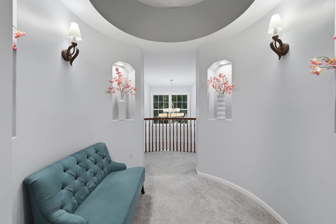
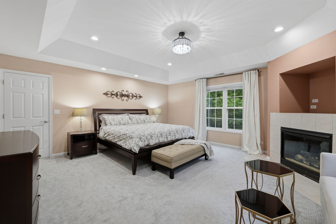
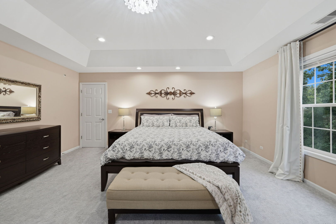
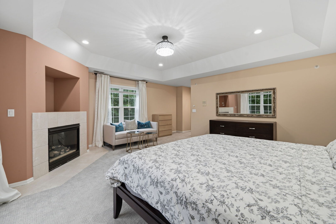
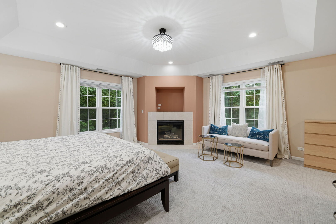
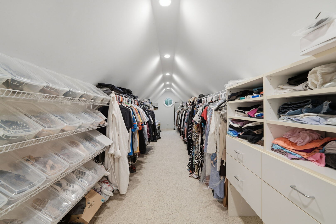
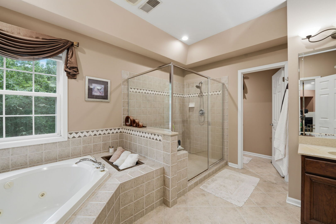
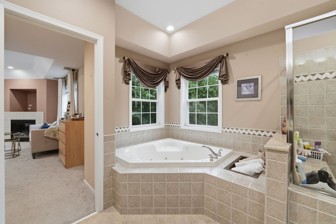
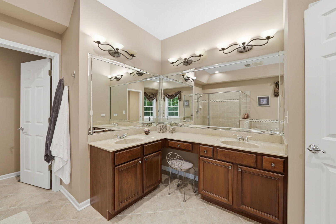
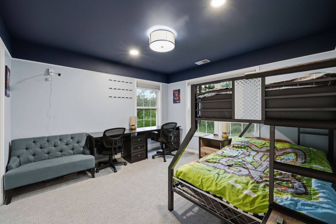
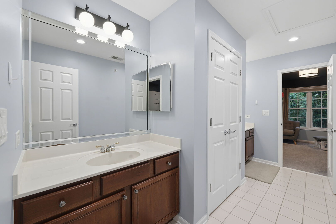
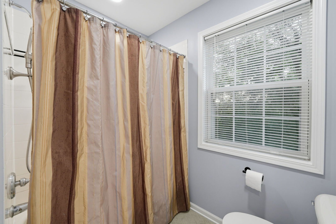
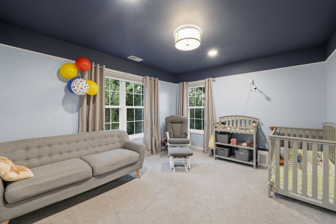
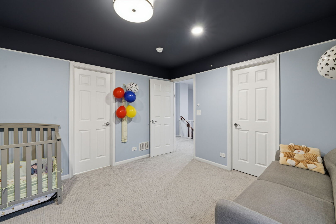
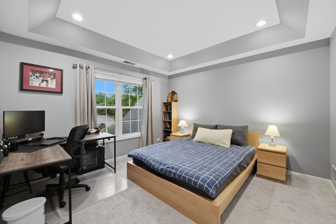
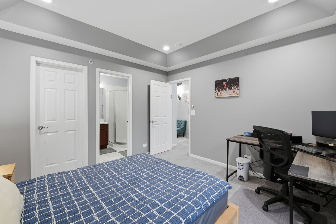
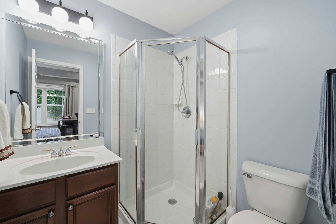
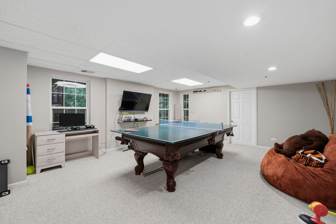
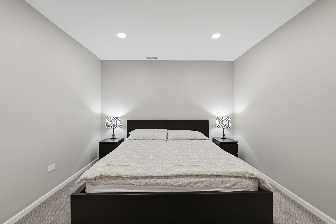
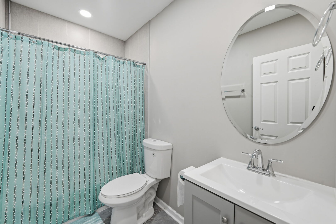
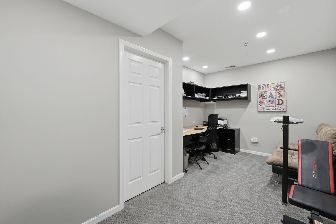
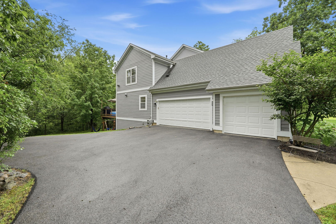
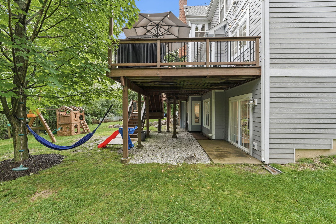
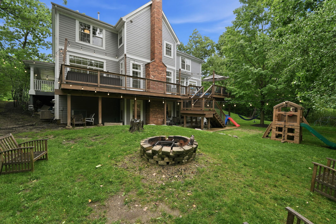
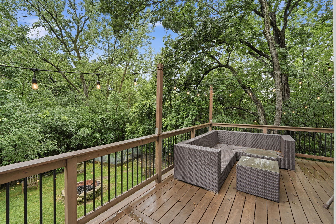
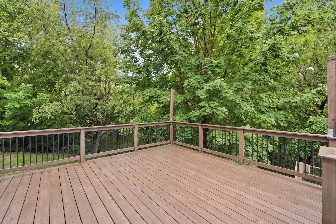
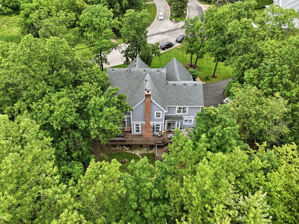
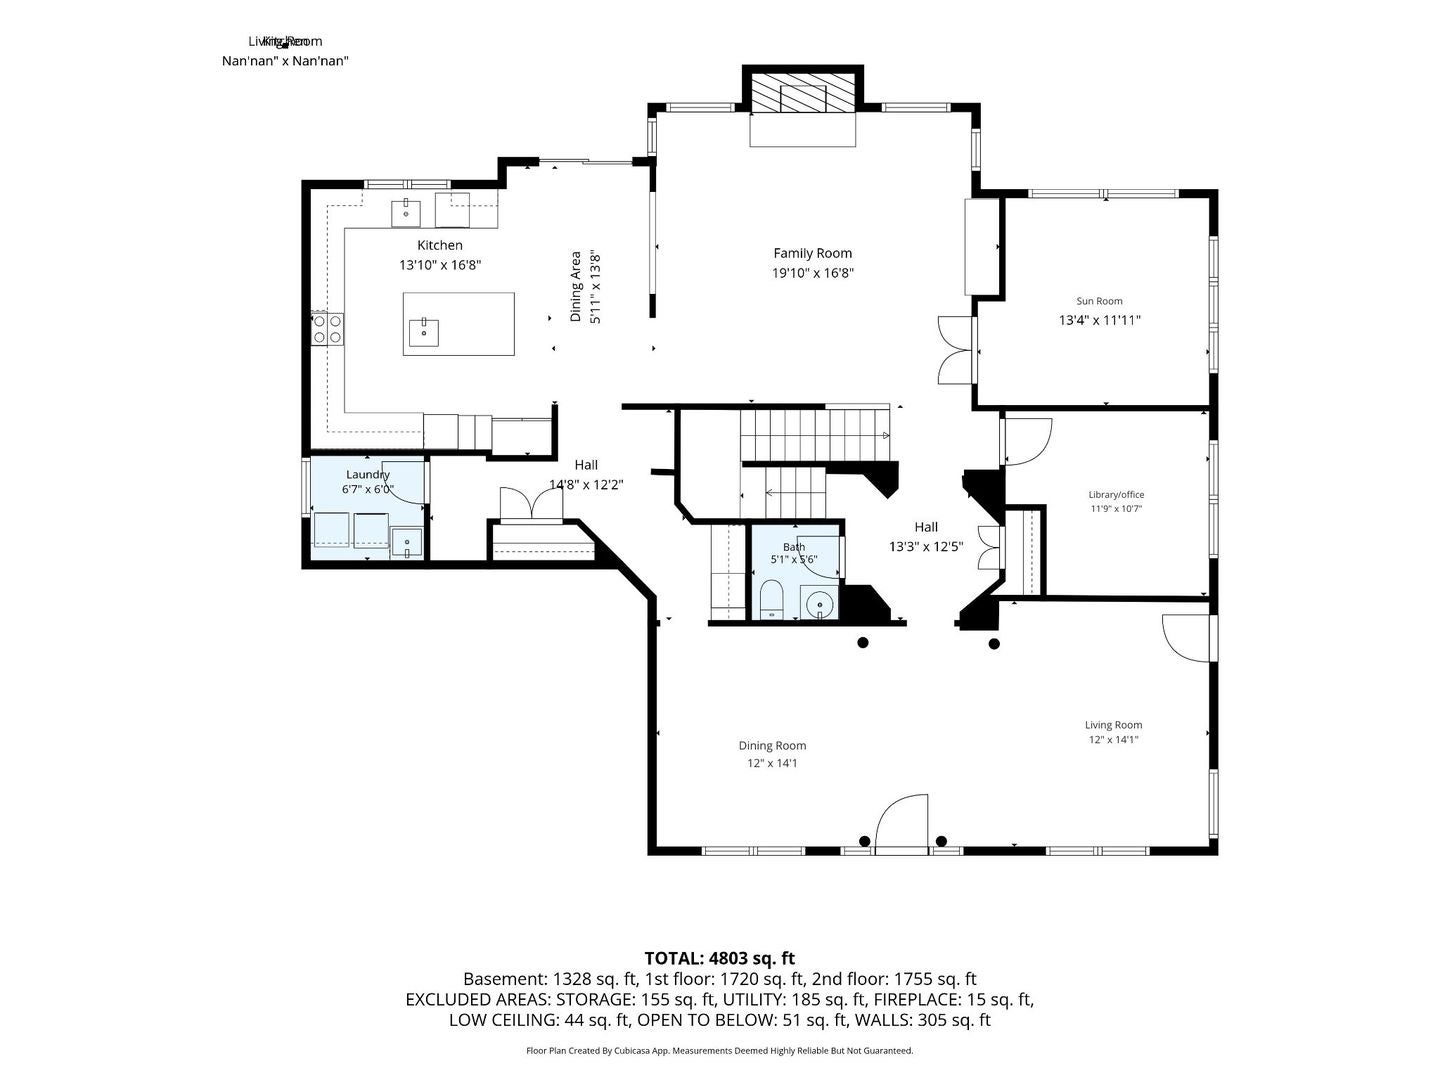
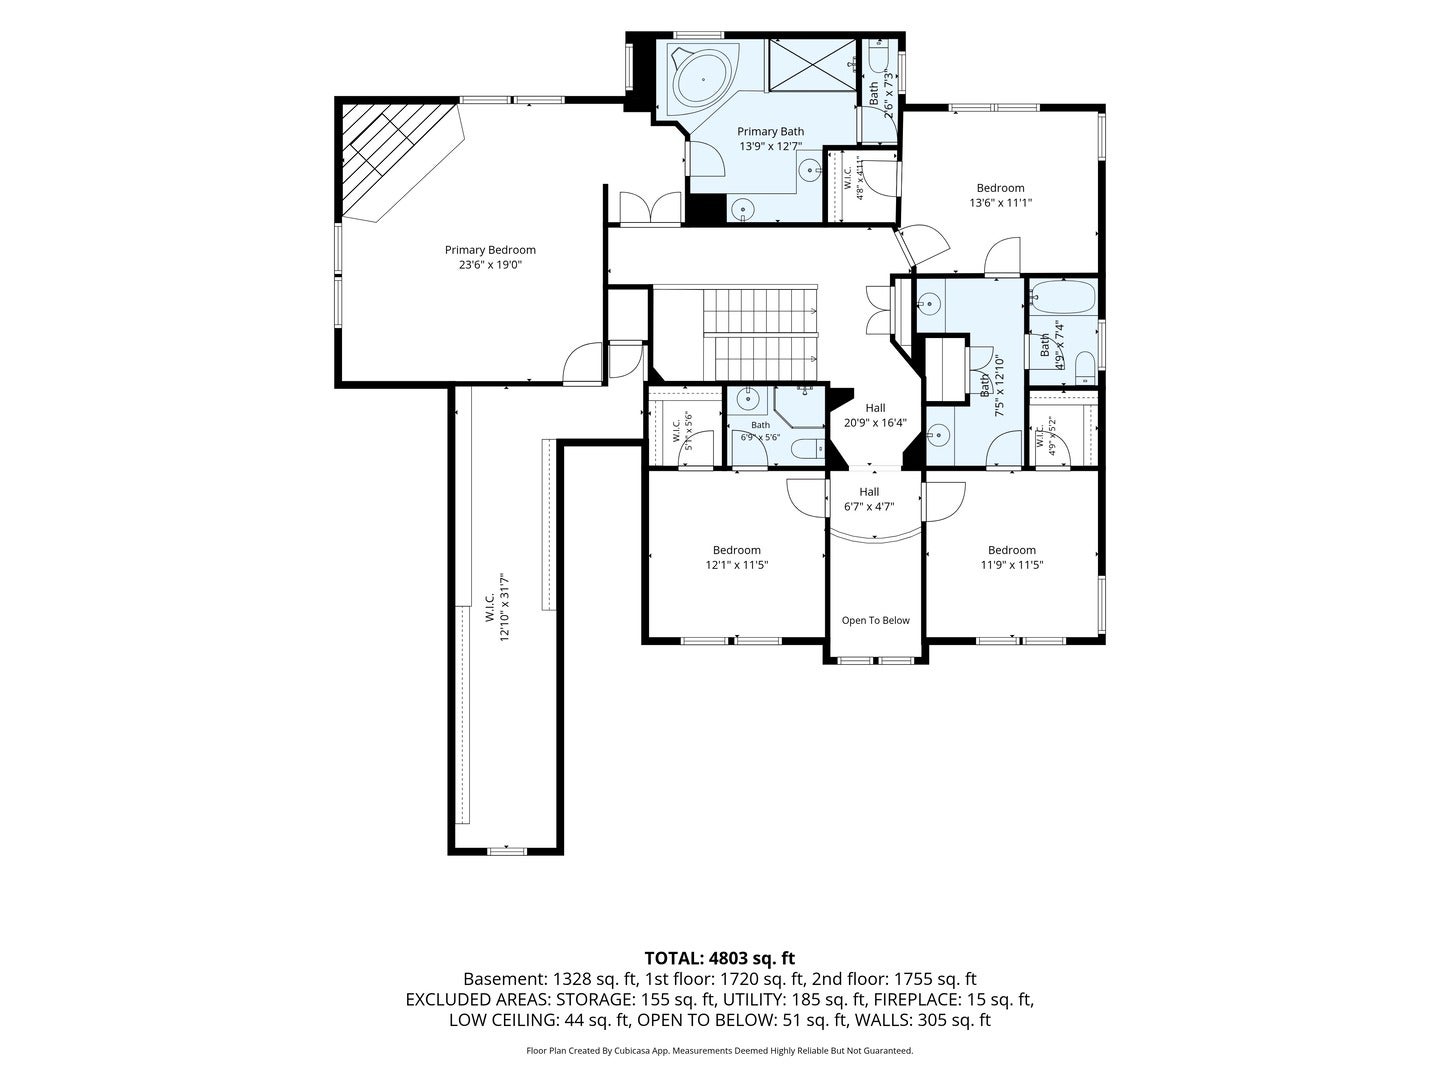
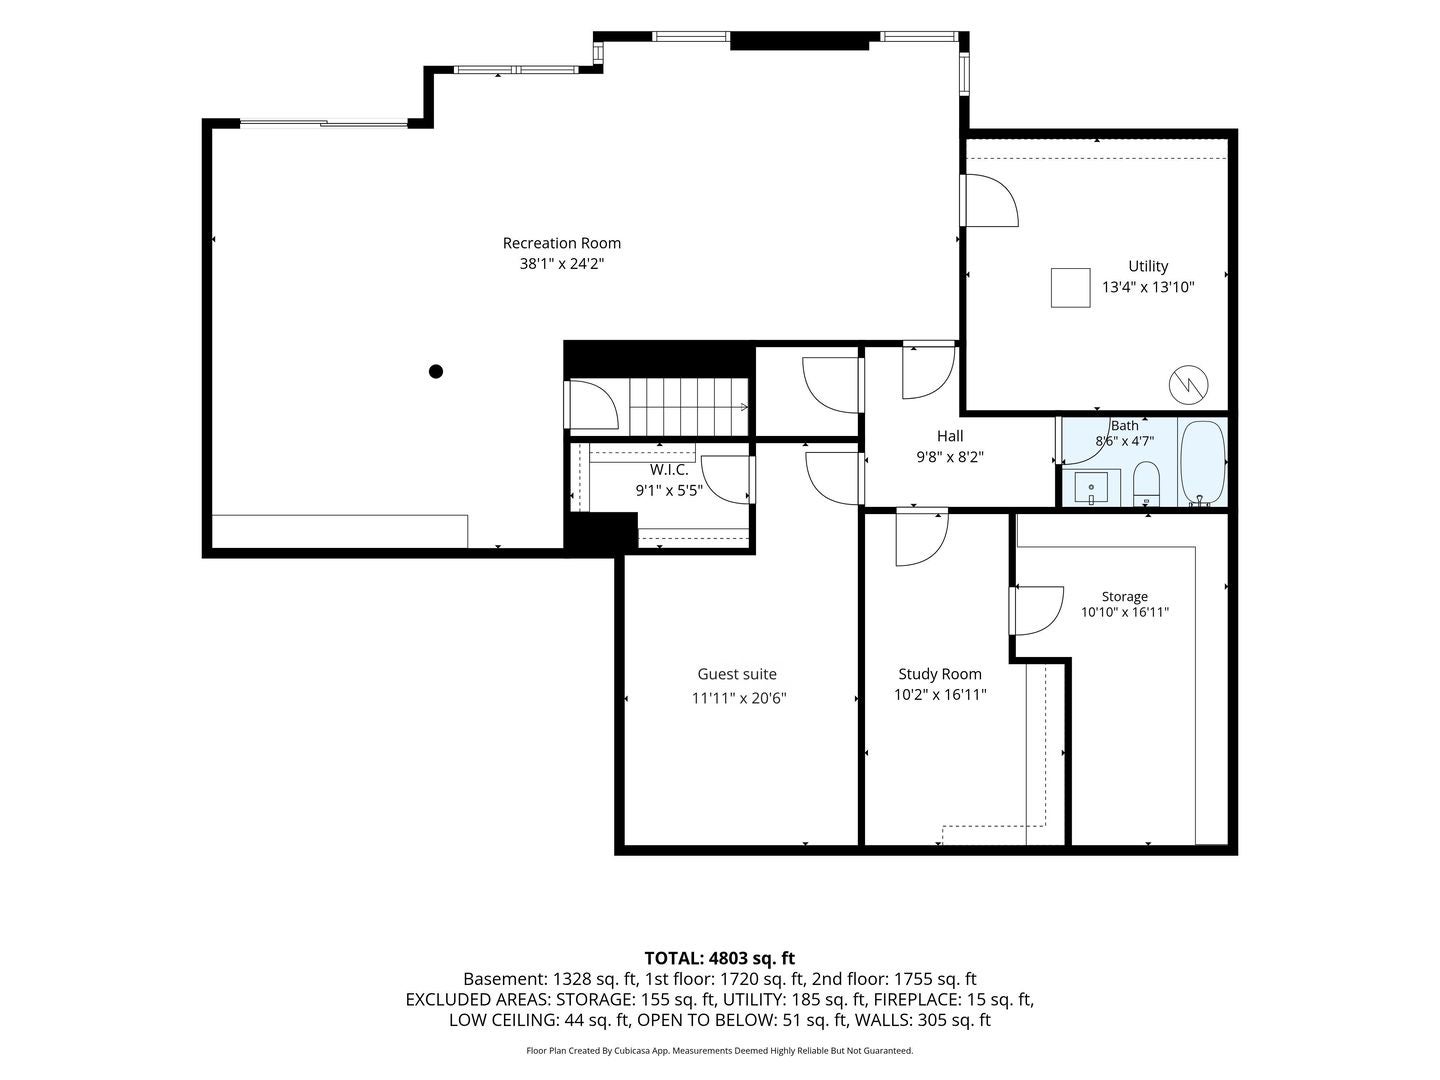
Nestled behind mature landscaping and surrounded by privacy, this custom-built home offers distinctive architecture, thoughtful updates, and generous living space throughout. A wraparound porch entrance leads to a rotunda foyer featuring a custom circular soffit ceiling with integrated accent lighting, while large windows fill the home with natural light. Formal living and dining rooms provide inviting spaces for entertaining, and an additional flexible main-floor room can serve as a home office, library, or additional bedroom. The centerpiece of the home is the recently redesigned custom kitchen, completed with an exceptional level of detail and craftsmanship. Created for both everyday living and entertaining, it features custom cabinetry, a handcrafted hood, matching KitchenAid appliances, an induction cooktop, a large main sink and separate prep sink, a pot filler, warming drawer, large appliance garage, roll-out pantry storage, and designer lighting. Thoughtfully planned storage and workspace make the kitchen as functional as it is beautiful. Just beyond the family room, the sunroom offers a comfortable place to enjoy morning coffee while overlooking the landscaped backyard. Upstairs, each bedroom includes a walk-in closet, along with tray ceilings, custom LED lighting, and updated bathrooms. The primary suite is highlighted by a fireplace and a nearly 400-square-foot walk-in closet-a feature rarely found in residential homes and one that offers exceptional storage, organization, and flexibility for a variety of uses. The finished walkout lower level adds significant living space with a large recreation area and a private guest suite ideal for extended family, overnight visitors, or multi-generational living. The suite includes a sleeping area, office or den, and a full bathroom. Outside, an expansive deck that stretches across the entire length of the home overlooks mature landscaping and peaceful surroundings. Recent improvements include a newer roof, freshly painted exterior, newer carpeting, updated mechanical systems, smart temperature sensors throughout the home, and dual furnaces for enhanced comfort and efficiency. A spacious three-car garage completes the property. Combining quality construction, thoughtfully designed living spaces, and extensive updates-including a beautifully renovated kitchen and a truly exceptional primary suite-this home offers a unique opportunity in a private, established setting.
| Date | Event | Price | Source |
|---|---|---|---|
| listed (Active) | $925,000 | MRED #12681341 |
Hi there — ask anything about this property or the area and the team will get right back to you.
Local real estate advisory services provided by agent with @properties Christie's International Real Estate
Listed by Julia Alexander with Keller Williams North Shore West
Based on information submitted to the MLS GRID as of 2026. All data is obtained from various sources and may not have been verified by broker or MLS GRID. Supplied Open House Information is subject to change without notice. All information should be independently reviewed and verified for accuracy. Properties may or may not be listed by the office/agent presenting the information.
You agree to @properties Christie's International Real Estate Terms of Use and Privacy Policy. By choosing to contact a property, you also agree that @properties Christie's International Real Estate and its associates may call, text, or email you regarding any inquiries or activities you submit through our website. This may involve the use of automated means and prerecorded or artificial voices.
Step 1 of 2
Create a free account to view all listings, save searches, and get alerts when new homes match.
Step 2 of 2
Tell us how to reach you about homes you like.
Enter your password to sign in as
Create a free account to view all listings, save searches, and get alerts when new homes match.
Already have an account? Sign in
Sign in to your account.
New here? Create an account