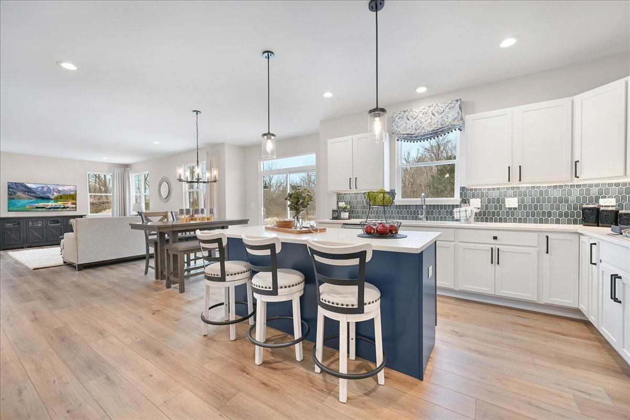
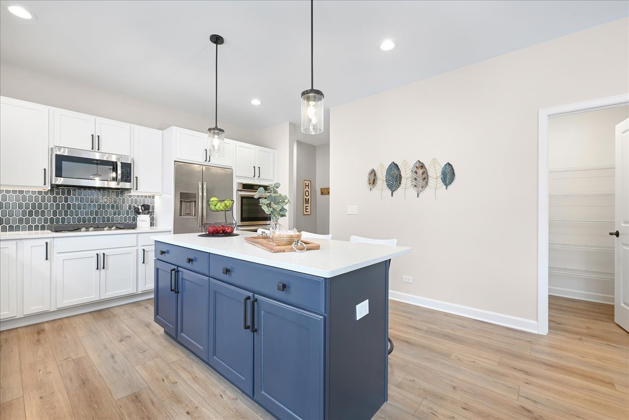
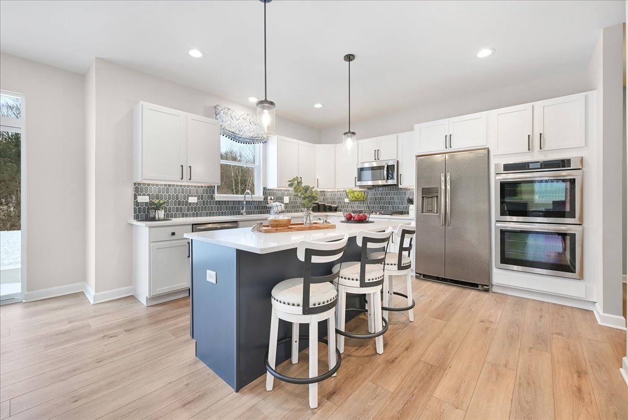
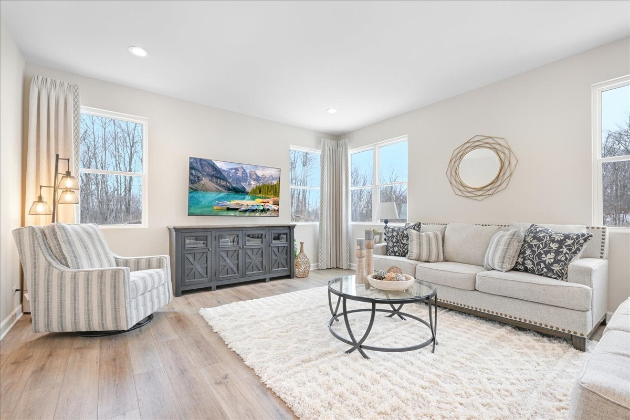
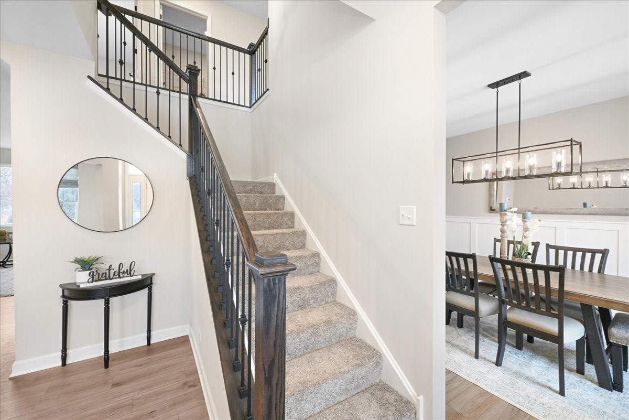
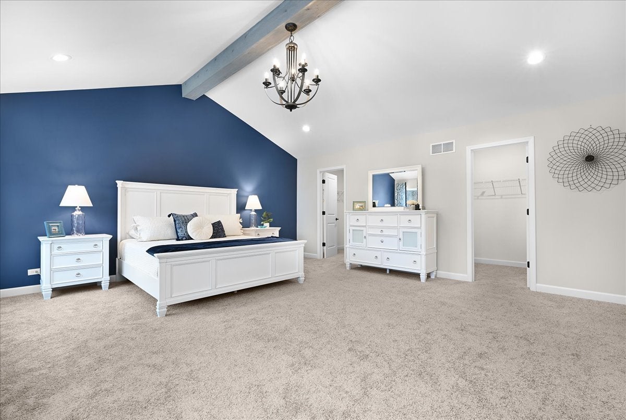
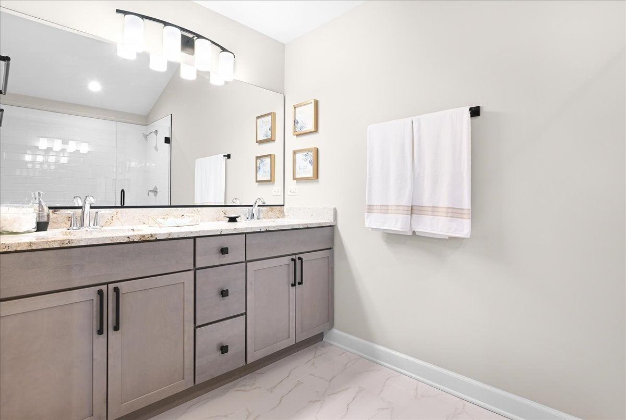
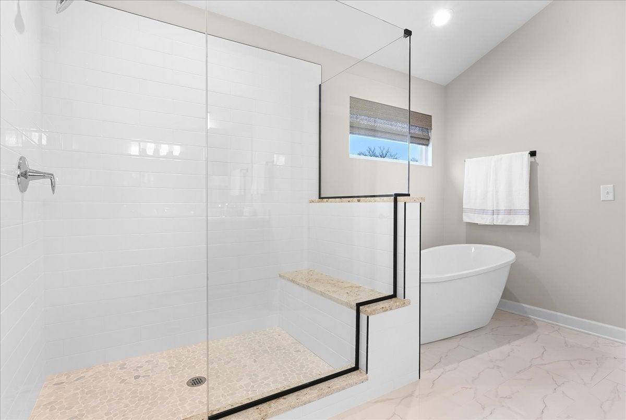
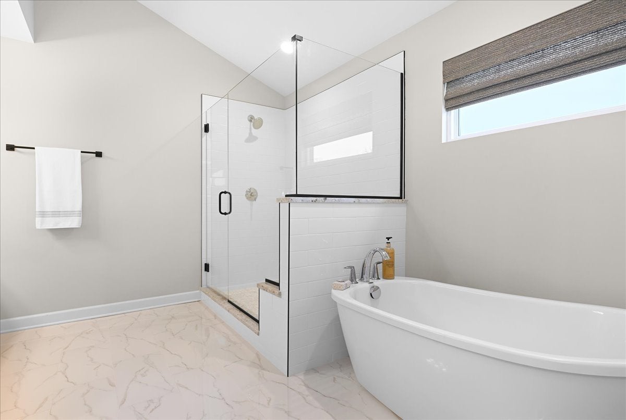
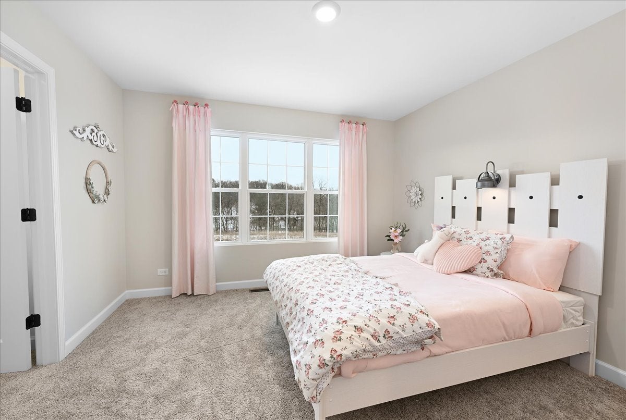
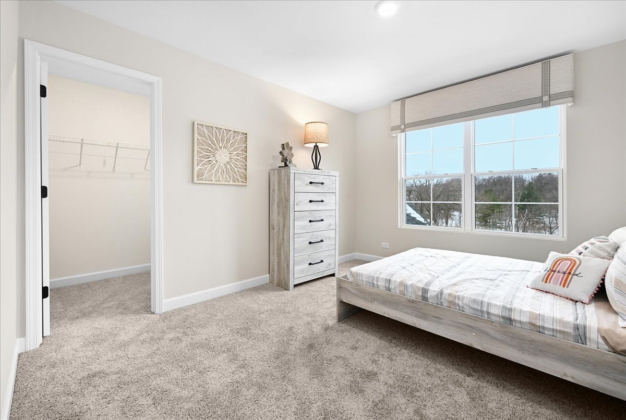
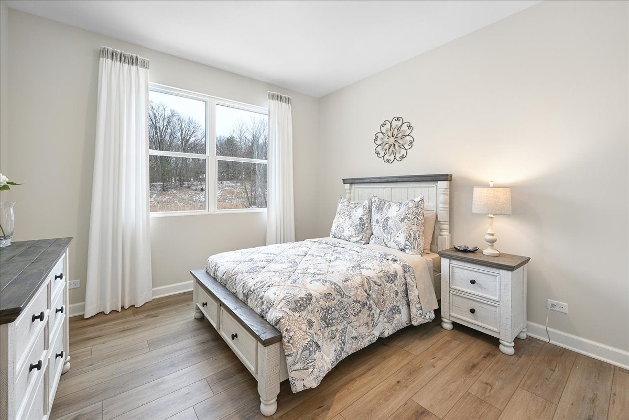
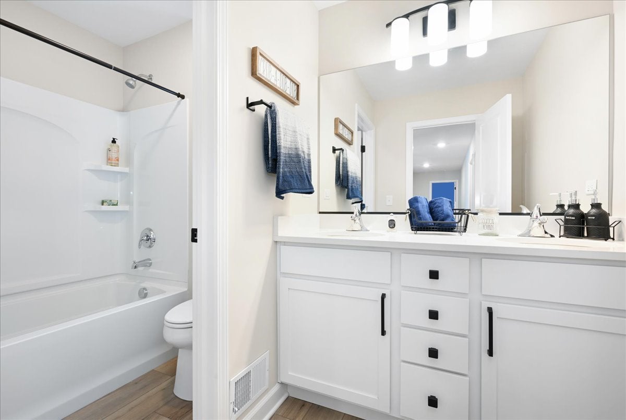
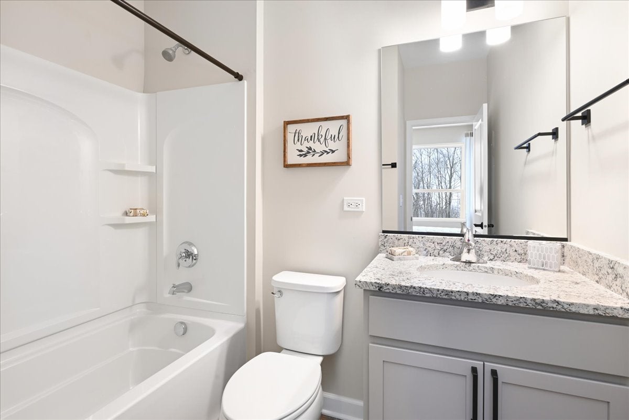
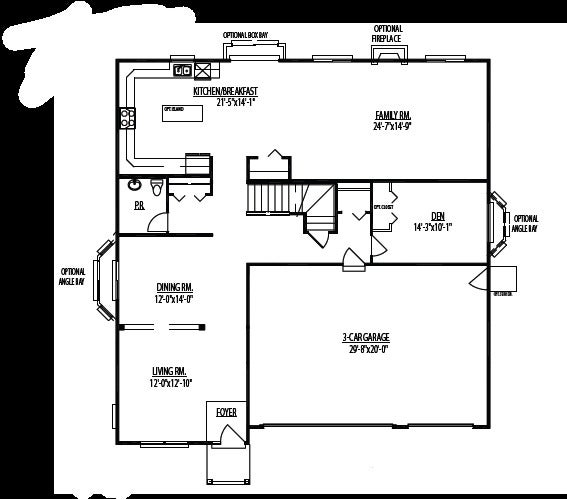
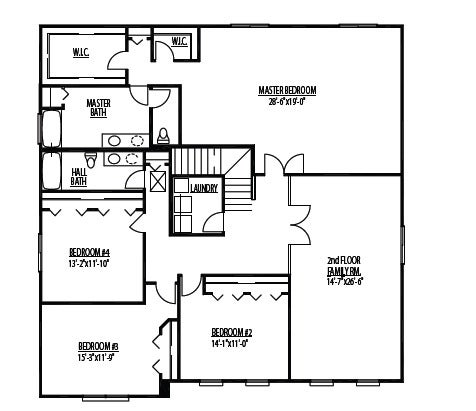
TO BE BUILT SEMI-CUSTOM HOME. Welcome to Rally Homes and Wellington Court of Lynwood offering a variety of BIG, BEAUTIFUL, BRICK 2-story and ranch style homes with many options to customize to your wants and needs in a new home. The Kingston home plan is truly fit-for-a-king (or Queen) with almost 3,600 square feet of living space. With its exquisite brick and siding exterior, this home exudes curb appeal and sophistication, making a lasting first impression. This spacious home features a flexible floor plan designed to cater to your unique lifestyle. The 1st floor boasts a formal living and dining space, a tucked away den perfect for a home office, study, or cozy reading room. The heart of the home is an open-concept living area that seamlessly integrates a gourmet kitchen, expansive dining space, and a grand family room-ideal for both everyday living and entertaining. The Owner's suite offers 2 walk-in closets, full bathroom and private commode room. The 2nd floor offers 4 large bedrooms and a massive 2nd family room or option for a 5th bedroom and 2nd living room. Many options to personalize the home to fit your every need available, including; full basement, cathedral ceilings at owners bedroom, bay windows and fireplace. **Pictures shown depict several options and upgrades available to customize your new construction home. All homes are built to order with your specific choices and options prices subject to change based on your selections. Call our sales office to schedule an appointment. PLEASE VISIT OUR DECORATED JUNIPER AND LANGSTON MODEL HOMES/SALES OFFICE TO GET FULL INFORMATION ON ALL OF OUR AMAZING HOMES AND COMMUNITY.
| Date | Event | Price | Source |
|---|---|---|---|
| listed (Active) | $514,990 | MRED #12256269 |
Hi there — ask anything about this property or the area and the team will get right back to you.
Local real estate advisory services provided by agent with @properties Christie's International Real Estate
Listed by Gina Johansen with Keller Williams Infinity · Cell: (630) 364-6618
Based on information submitted to the MLS GRID as of 2026. All data is obtained from various sources and may not have been verified by broker or MLS GRID. Supplied Open House Information is subject to change without notice. All information should be independently reviewed and verified for accuracy. Properties may or may not be listed by the office/agent presenting the information.
You agree to @properties Christie's International Real Estate Terms of Use and Privacy Policy. By choosing to contact a property, you also agree that @properties Christie's International Real Estate and its associates may call, text, or email you regarding any inquiries or activities you submit through our website. This may involve the use of automated means and prerecorded or artificial voices.
Step 1 of 2
Create a free account to view all listings, save searches, and get alerts when new homes match.
Step 2 of 2
Tell us how to reach you about homes you like.
Enter your password to sign in as
Create a free account to view all listings, save searches, and get alerts when new homes match.
Already have an account? Sign in
Sign in to your account.
New here? Create an account