$409,900

25632 S Riley Erin Road, Manhattan, IL 60442

2beds
2.5baths2 full baths + 1 half bath
1,680sqft
Quick facts
Townhouse 20 Days on Market Built in 2021 $243.99/sqft $175 HOA Dues

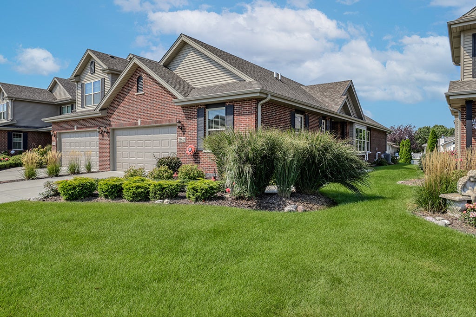
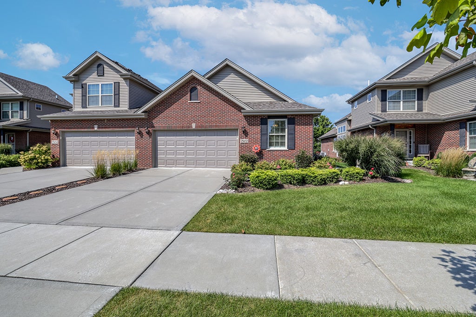
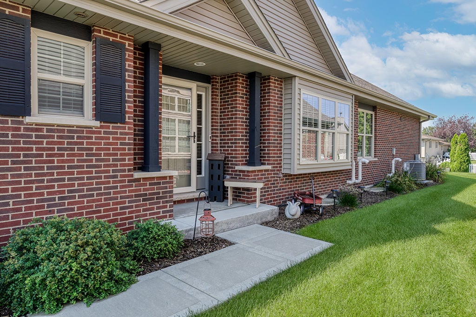
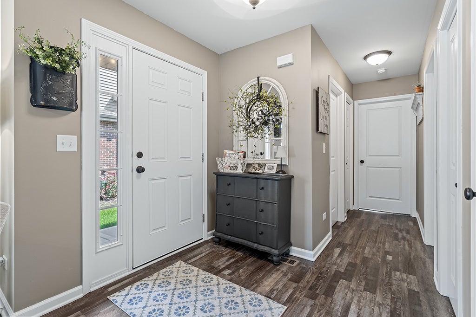
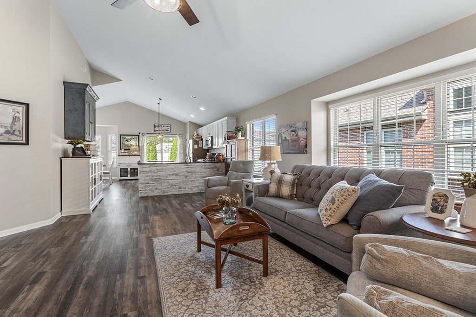
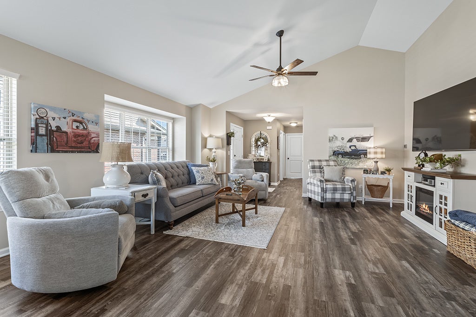
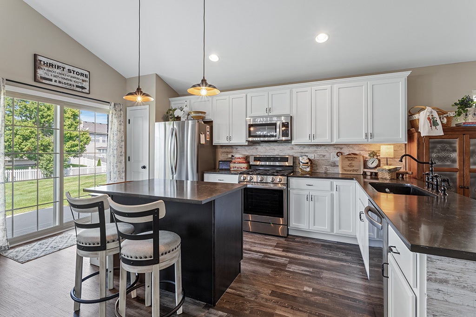
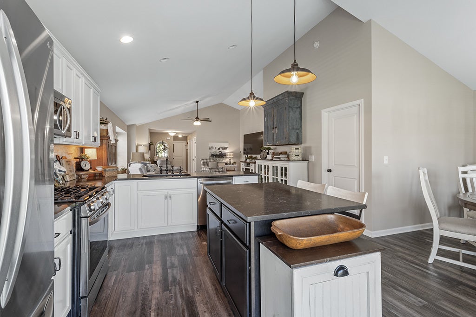
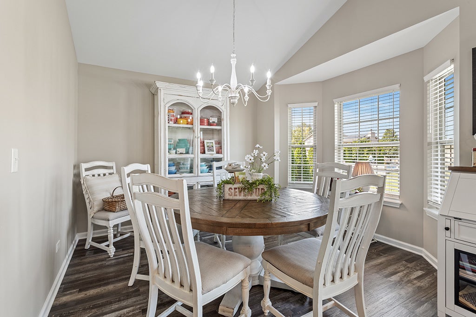
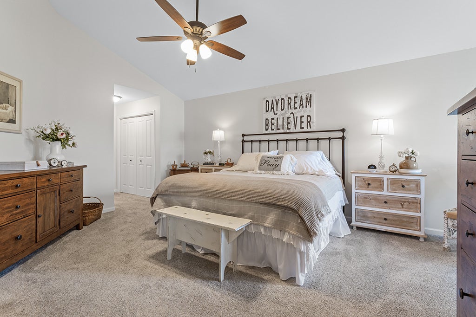
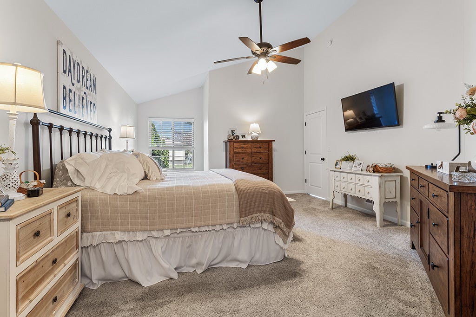
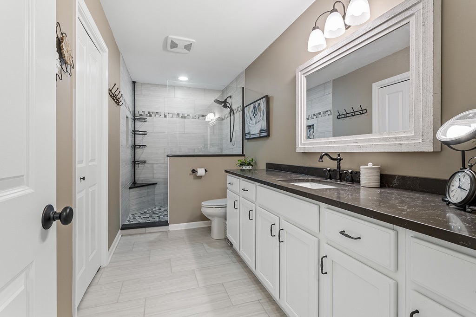
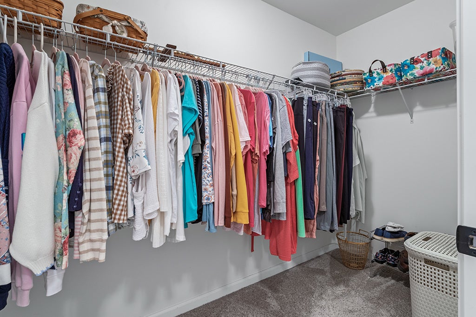
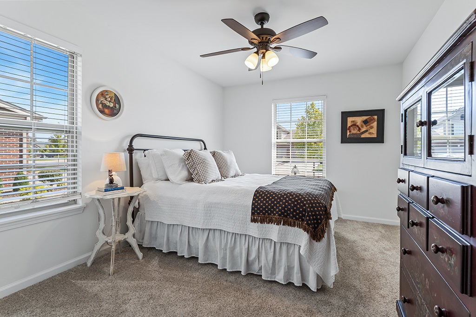
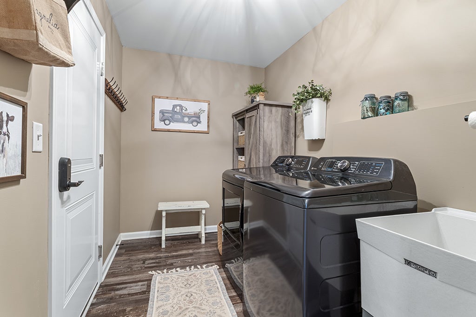
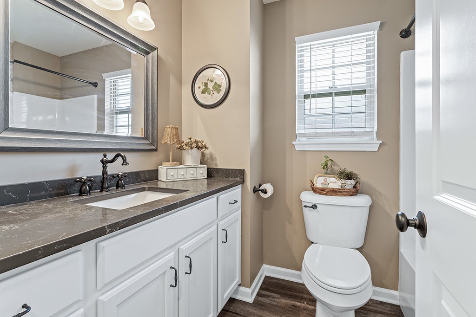
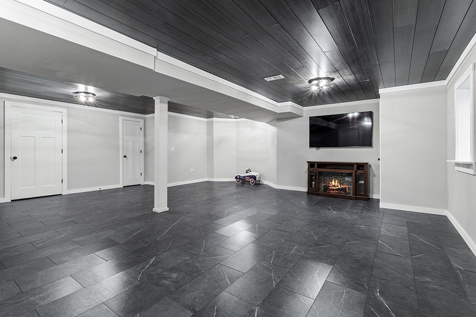
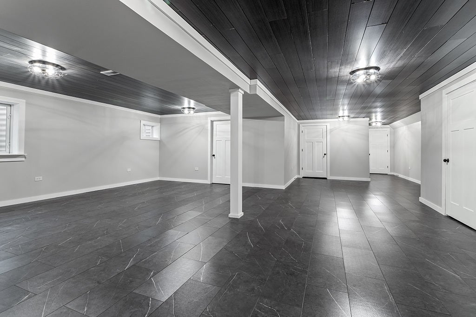
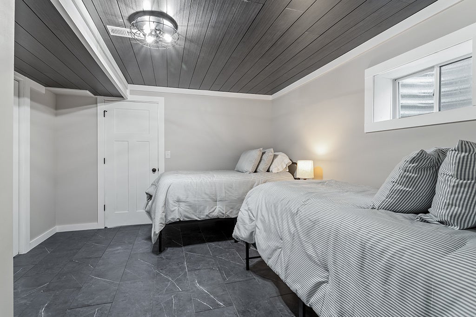
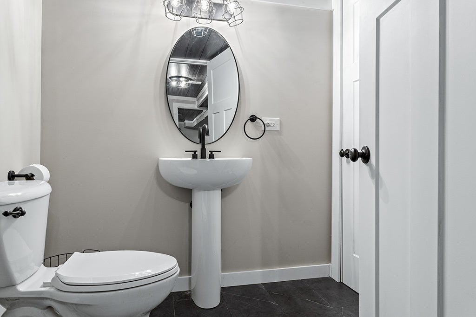
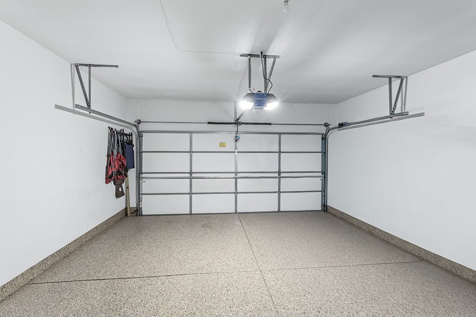
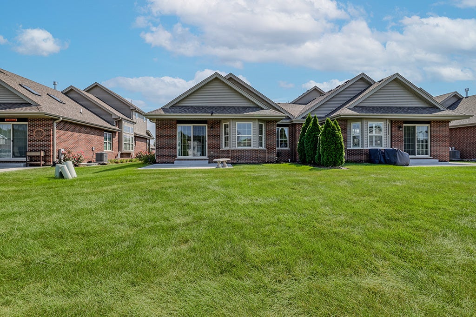
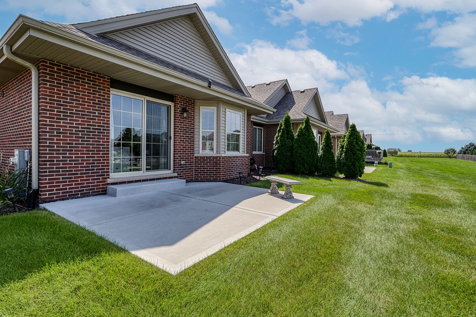
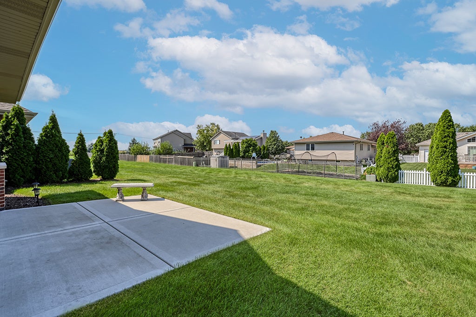
Straight out of Better Homes and Gardens- this 5 years young RANCH duplex with 3 bedrooms, 2 1/2 bathrooms offers the perfect combination of stylish, easy main-level living along with a beautifully finished basement in highly desired Leighlinbridge of Manhattan. As you step inside you will immediately notice gorgeous vaulted ceilings, white doors and trim and beautiful low maintenance wood-look LVP flooring creating a stylish and polished look. This open concept floorplan maximizes functionality of the space with the living room flowing directly into the kitchen which features an amazing shiplap backsplash, granite countertops, SS appliances and an island with a designated eating area directly adjacent with abundant natural light. The primary suite features a bump out bay area perfect for a reading nook, 2 closets and a beautifully upgraded, extra large shower area complete with a bench. An additional bedroom, additional full bathroom and laundry room complete this level. As an extension of the main living space, the basement has been beautifully finished with a spacious, open family room area featuring stylish LVP flooring and a one of a kind wood accented ceiling that truly makes a statement. This level also includes a 3rd bedroom, half bathroom and abundant storage, including an area tucked away behind the stairs that would be perfect for a workshop or hobby area as it has its own sink! The extras do not stop as you step into the 2 car garage complete with epoxy floor and a garage door that automatically shuts if left open more than 20 minutes! Landscaping has also been improved to enhance curb appeal and add to the beauty of this home. Beautifully maintained, tastefully appointed and truly move-in ready-this one is something special!

Location of 25632 S Riley Erin Road

Map showing 25632 S Riley Erin Road, Manhattan, IL 60442 $409,900
See more listings in Manhattan

25632 S Riley Erin Road property details

Interior

Bedrooms & Bathrooms

  • Bedrooms: 2
  • Bathrooms: 3
  • Full Bathrooms: 2

Appliances

  • Included: Range, Microwave, Dishwasher, Refrigerator, Washer, Dryer, Disposal, Stainless Steel Appliance(s), Water Softener, Humidifier
  • Laundry: Main Level, Washer Hookup, In Unit, Sink

Cooling

  • Cooling: Central Air

Features

  • Interior Features: Walk-In Closet(s), Entrance Foyer, Vaulted Ceiling(s), Storage, Open Floorplan, Granite Counters
  • Window Features: Screens, Window Treatments
  • Flooring: Carpet
  • Fireplace: No

Interior Area

  • Total Living Area: 1680
  • Source: Assessor

Rooms & Dimensions

Unknown

  • Level: N/A

Unknown

  • Level: N/A

Bedroom 3

  • Level: Basement
  • Dimensions: 12X11

Walk In Closet

  • Level: Main
  • Dimensions: 11X6

Living Room

  • Level: Main
  • Dimensions: 16X15

Bedroom 4

  • Level: N/A

Laundry

  • Level: Main
  • Dimensions: 12X6

Unknown

  • Level: N/A

Bedroom 2

  • Level: Main
  • Dimensions: 12X10

Unknown

  • Level: Not Applicable

Other Room

  • Level: Basement
  • Dimensions: 13X10

Unknown

  • Level: N/A

Master Bedroom

  • Level: Main
  • Dimensions: 15X15

Kitchen

  • Level: Main
  • Dimensions: 15X14

Family Room

  • Level: Basement
  • Dimensions: 25X23

Storage

  • Level: Basement
  • Dimensions: 15X7

Unknown

  • Level: N/A

Foyer

  • Level: Main
  • Dimensions: 6X7

Dining Room

  • Level: N/A

Property

Features

  • Patio & Porch: Patio
  • Security Features: Security System
  • Has Private Pool: No
  • Has Spa: No
  • Horses: No

View

  • Has View: No

Lot

  • Dimensions: 35x95x35x95

Accessibility

  • Entry Level: 1
  • Stories: 1

Parking

  • Garage: Yes
  • Total Spaces: 2
  • Parking Features: Concrete, Garage Door Opener, Attached, Garage
  • Carport: No
  • Open Parking: No

Waterfront

  • Has Waterfront: No

Basement

  • Basement: Yes
  • Features: Sump Pump, Finished, Crawl Space, Storage Space, Partial
  • Below Grade Finished Area: 1000

Mobile Home

  • Mobile Home Remains: No

Construction

Type & Style

  • Home Type: Residential
  • Property Sub Type: Townhouse

Materials

  • Construction Materials: Vinyl Siding, Brick
  • Foundation: Concrete Perimeter
  • Roof: Asphalt

Builder / Condition

  • Year Built: 2021
  • New Construction: No

Building

  • Building Area Total: 1680

Utilities & Green Energy

Utilities

  • Electric on Property: No
  • Electric: Circuit Breakers
  • Water: Public
  • Sewer: Public Sewer

Green Energy

  • Energy Efficient: No

Community & HOA

Community

HOA

  • Has HOA: Yes
  • Fee: $175
  • Frequency: Monthly
  • Fee Includes: Snow Removal, Maintenance Structure, Maintenance Grounds
  • Senior Community: No

Pets

  • Pets Allowed: Cats OK, Dogs OK

Location

  • Township: Manhattan
  • Longitude: -88.003898
  • Latitude: 41.421675
  • Directions: Gougar Rd. to Sweedler Rd., west to Riley Erin Rd.

Land Lease

  • Land Lease: No

School

School District

Elementary

Middle or Junior

Highschool

Tax, Financial & Listing Details

Listing Details

  • List Price: $409,900
  • Price Per Square Foot: $243.99
  • Date on Market:
  • Ownership: Fee Simple w/ HO Assn.
  • Home Warranty: No
  • Rent Control: No
  • Status: Active

MLS Details

  • MLS: MRED
  • Listing ID: 12798011

Tax Details

  • Annual Tax Amount: $10,358
  • Tax Year: 2025

Price history for 25632 S Riley Erin Road

DateEventPriceSource
listed (Active)$409,900MRED #12798011Source

Ask a question about 25632 S Riley Erin Road

Hi there — ask anything about this property or the area and the team will get right back to you.

Last checked Source: MREDMLS# 12798011

Local real estate advisory services provided by agent with @properties Christie's International Real Estate

Listed by Denise Manning with Keller Williams Infinity · Cell: (708) 533-1337

Based on information submitted to the MLS GRID as of 2026. All data is obtained from various sources and may not have been verified by broker or MLS GRID. Supplied Open House Information is subject to change without notice. All information should be independently reviewed and verified for accuracy. Properties may or may not be listed by the office/agent presenting the information.

You agree to @properties Christie's International Real Estate Terms of Use and Privacy Policy. By choosing to contact a property, you also agree that @properties Christie's International Real Estate and its associates may call, text, or email you regarding any inquiries or activities you submit through our website. This may involve the use of automated means and prerecorded or artificial voices.

Listings near 25632 S Riley Erin Road