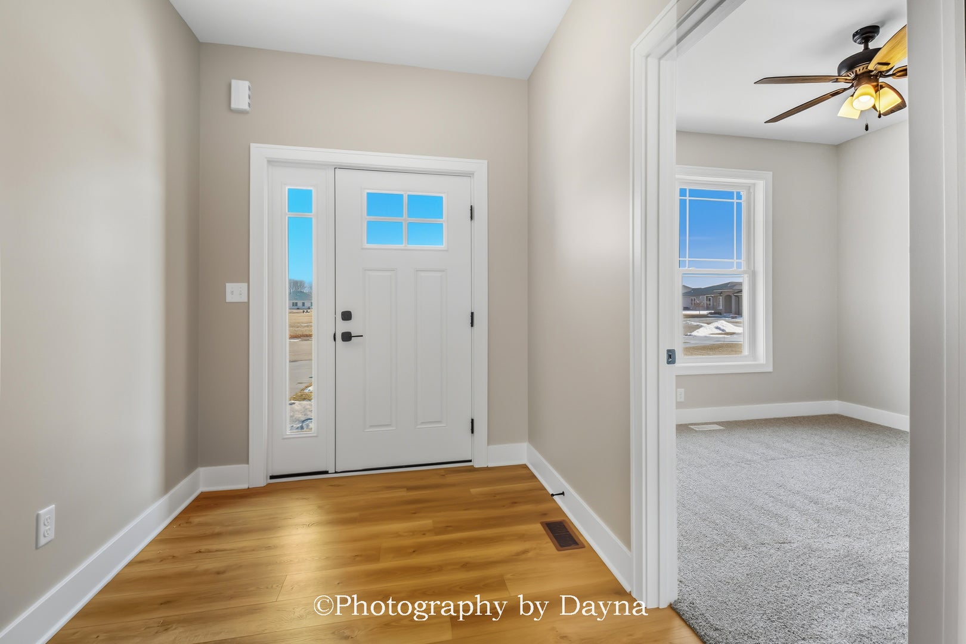
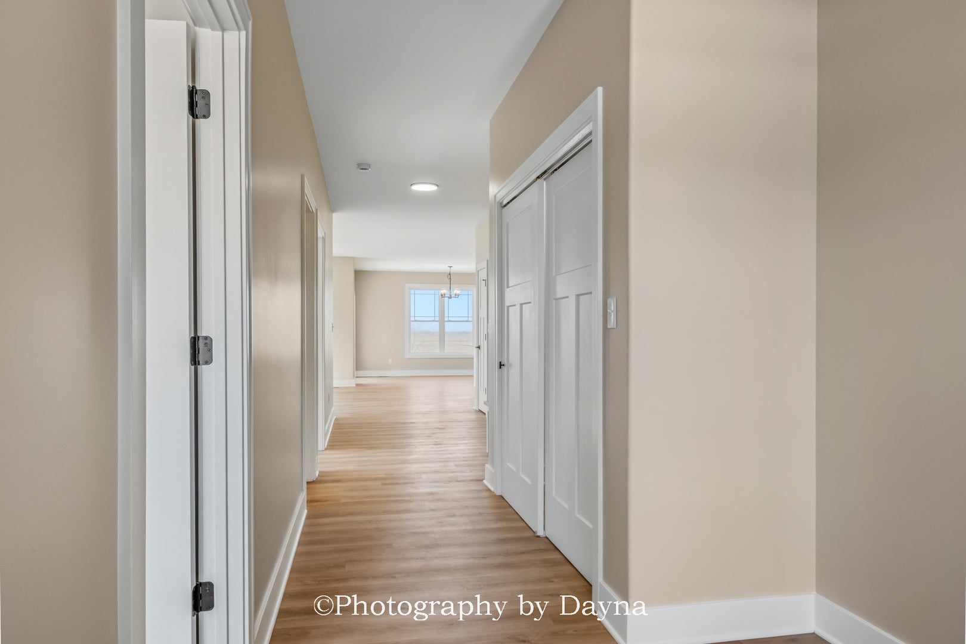
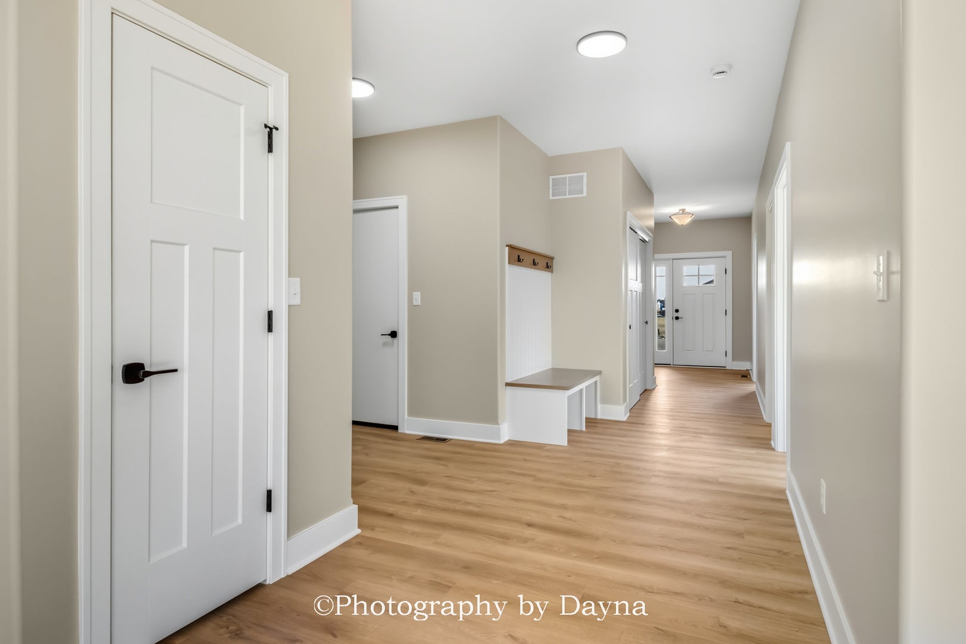
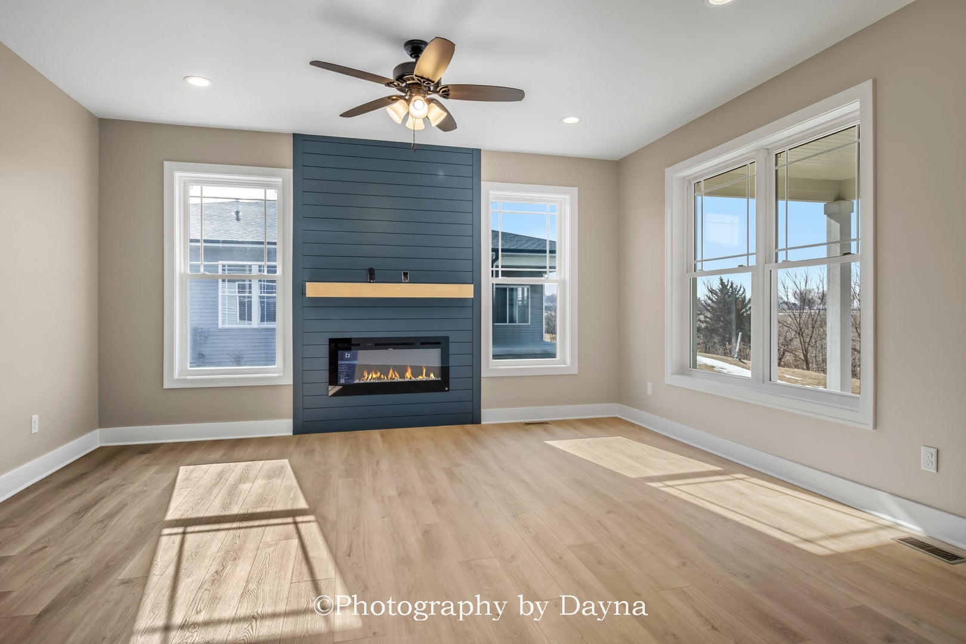
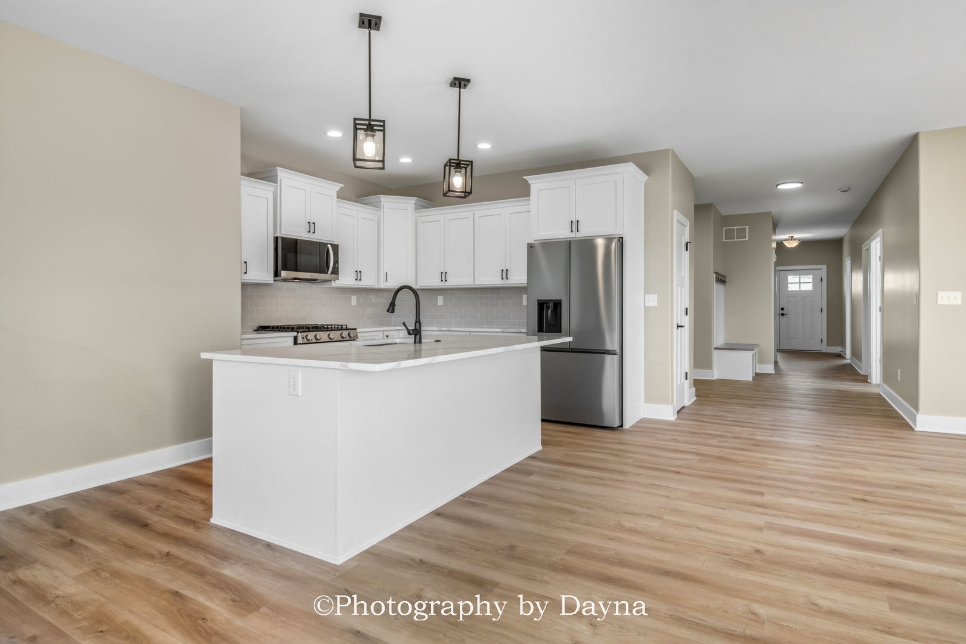
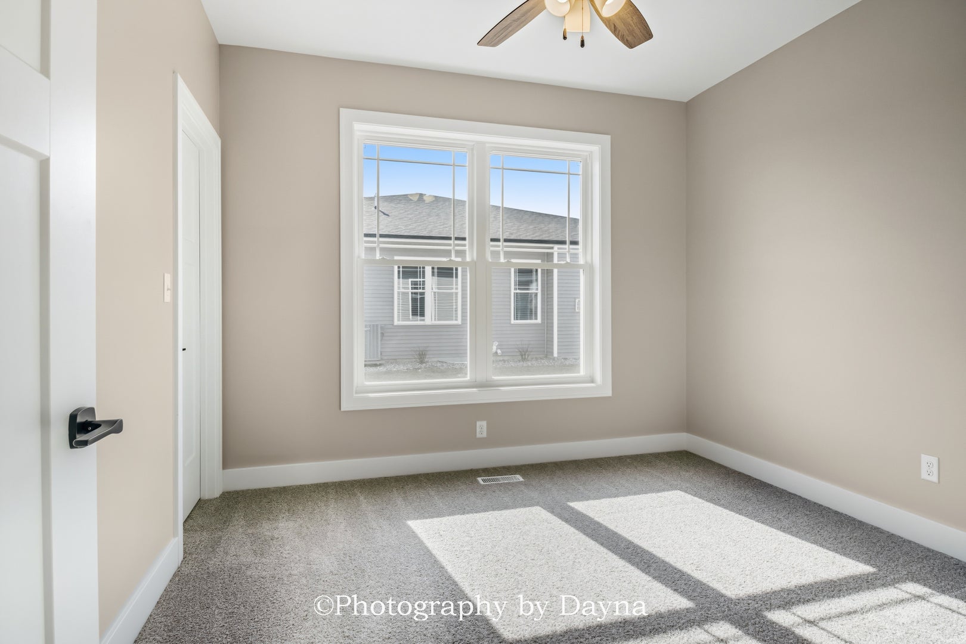
Welcome to the newest addition to the Eagles Landing townhome community in Manteno. This beautifully designed new construction corner-unit ranch offers the perfect blend of modern style, comfort, and convenience. Located just minutes from I-57 and approximately 40 minutes from downtown Chicago, it's an ideal location for commuters. Step inside through the elegant brick archway and discover a beautiful ranch home featuring a split-bedroom floor plan with three bedrooms and two full bathrooms. The open concept design seamlessly brings together the kitchen, dining, and living areas, creating a bright and inviting space perfect for both everyday living and entertaining. The impressive kitchen showcases custom white cabinetry, quartz countertops, high-end stainless steel appliances, and a spacious island with additional seating and storage. The adjoining living area is filled with natural light and centered around a cozy fireplace, creating a warm and welcoming atmosphere. The private primary suite provides a relaxing retreat, complete with an ensuite bathroom featuring a double-sink vanity and a spacious walk-in closet. Additional features include a two-car attached garage and convenient crawl space access. Enjoy the ease of low-maintenance living, with the HOA taking care of seasonal outdoor maintenance, leaving you more time to enjoy your home and surroundings. With its desirable location, stylish finishes, and thoughtfully designed layout, this new construction townhome is a wonderful opportunity to enjoy comfortable, convenient living. Additional floor plans are also available. Contact the listing agent for more information or to schedule a private showing.
| Date | Event | Price | Source |
|---|---|---|---|
| listed (Active) | $375,000 | MRED #12782872 |
Hi there — ask anything about this property or the area and the team will get right back to you.
Local real estate advisory services provided by agent with @properties Christie's International Real Estate
Listed by Annie Mitchell with Berkshire Hathaway Homeservices Speckman Realty
Based on information submitted to the MLS GRID as of 2026. All data is obtained from various sources and may not have been verified by broker or MLS GRID. Supplied Open House Information is subject to change without notice. All information should be independently reviewed and verified for accuracy. Properties may or may not be listed by the office/agent presenting the information.
You agree to @properties Christie's International Real Estate Terms of Use and Privacy Policy. By choosing to contact a property, you also agree that @properties Christie's International Real Estate and its associates may call, text, or email you regarding any inquiries or activities you submit through our website. This may involve the use of automated means and prerecorded or artificial voices.
Step 1 of 2
Create a free account to view all listings, save searches, and get alerts when new homes match.
Step 2 of 2
Tell us how to reach you about homes you like.
Enter your password to sign in as
Create a free account to view all listings, save searches, and get alerts when new homes match.
Already have an account? Sign in
Sign in to your account.
New here? Create an account