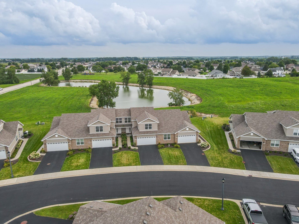
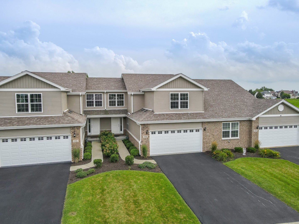
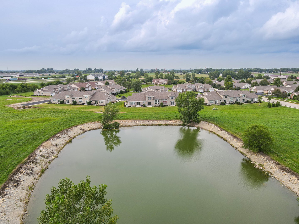
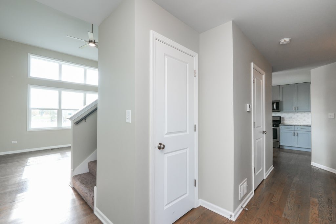
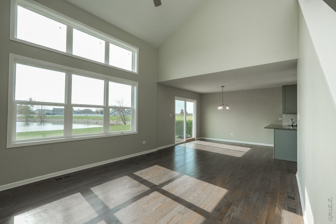
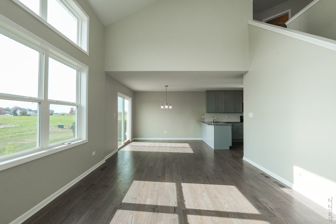
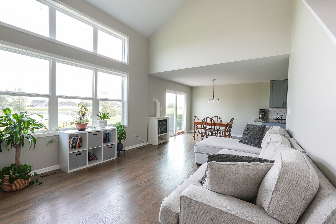
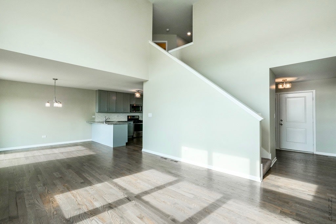
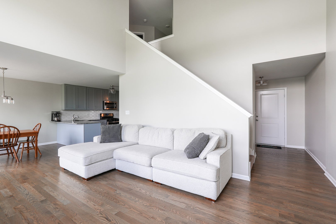
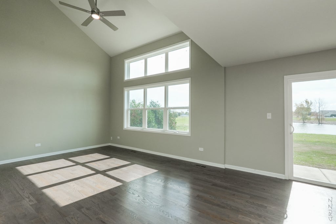
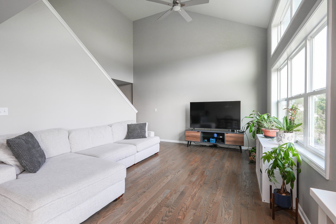
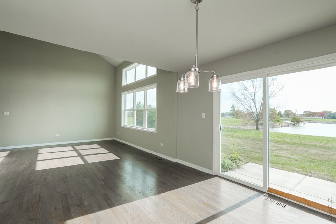
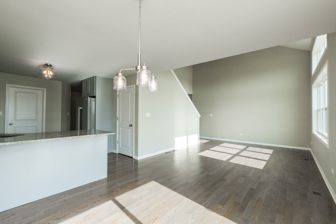
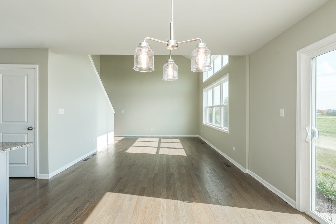
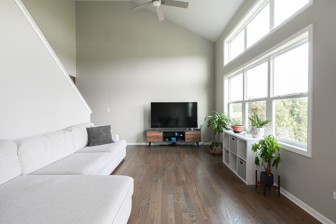
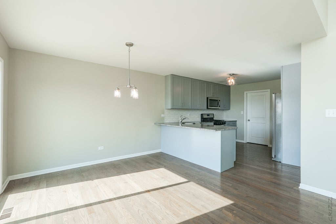
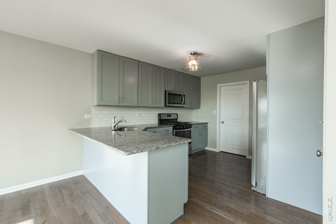
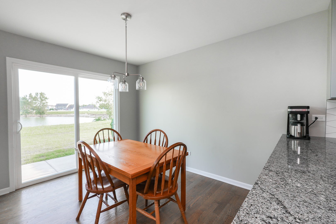
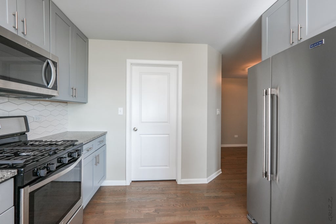
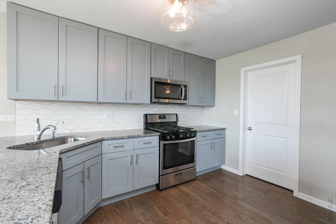
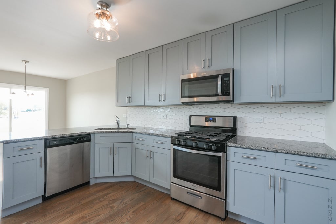
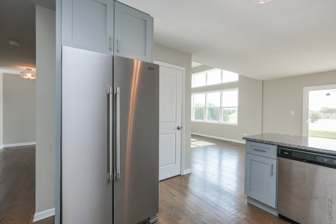
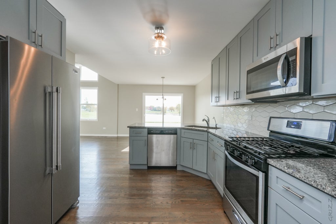
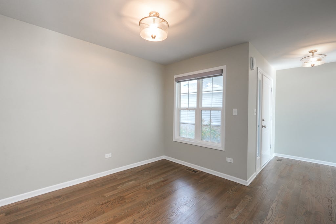
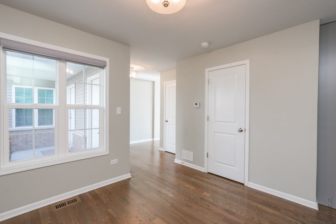
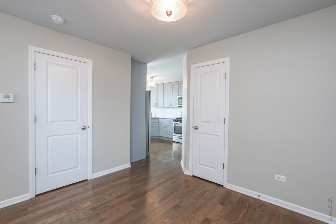
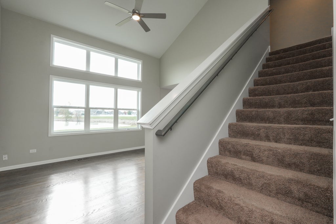
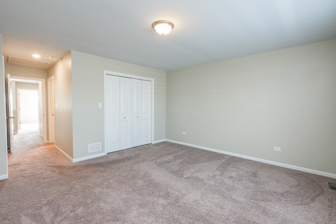
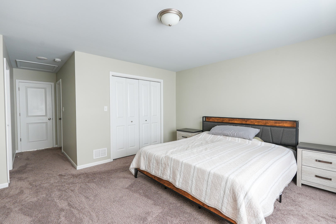
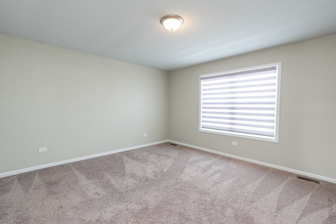
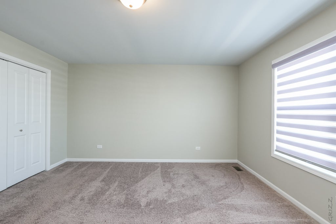
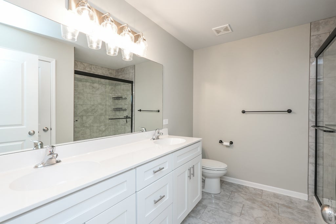
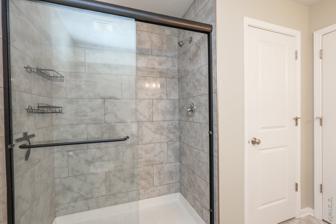
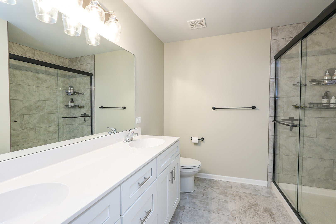
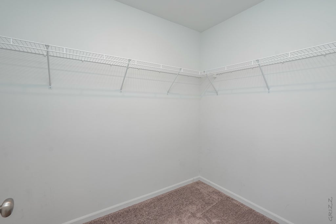
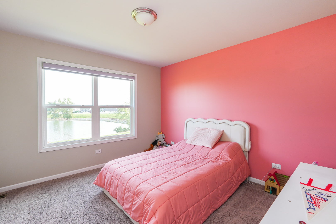
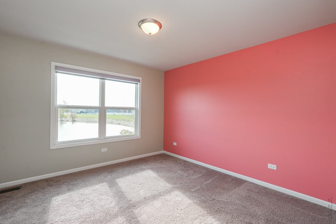
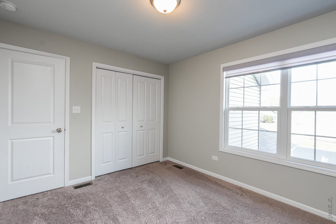
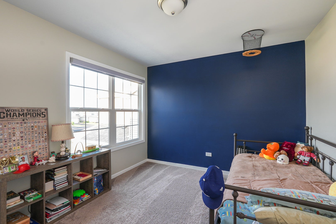
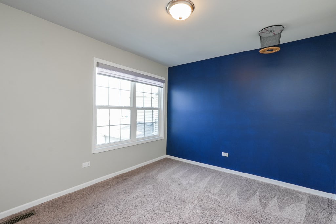
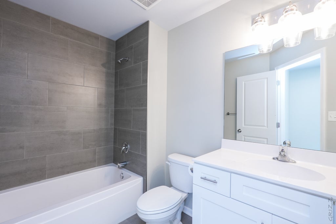
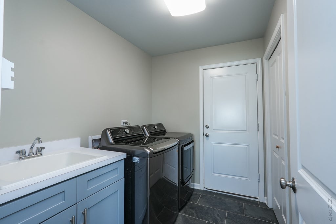
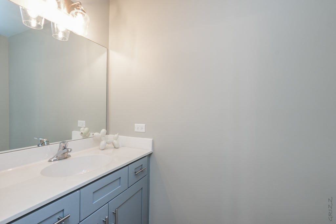
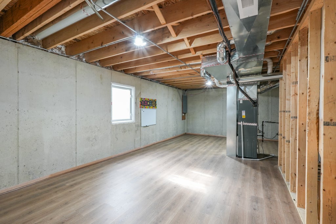
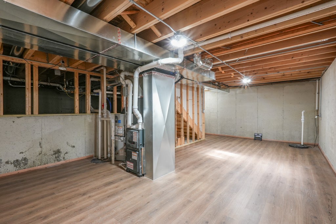
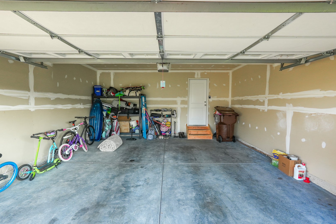
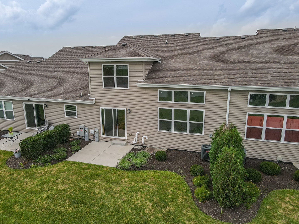
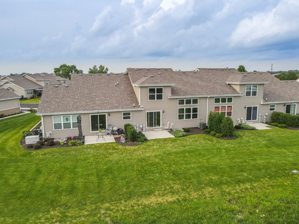
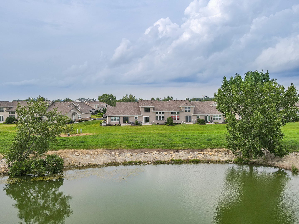
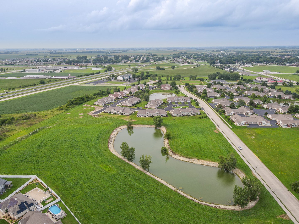
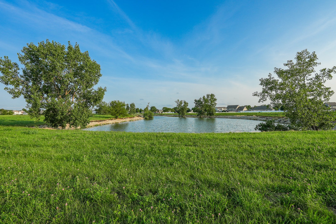
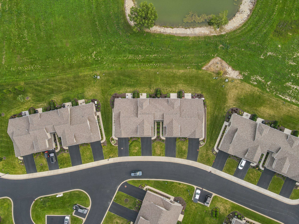
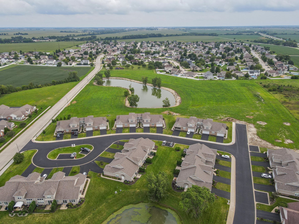
This beautiful three-bedroom, two-and-a-half-bath home offers comfortable living spaces, quality finishes, and a great view of the large pond beyond the backyard. The main living areas feature hardwood flooring, while the kitchen showcases gray maple cabinetry, granite countertops, an upgraded tile backsplash, and upgraded lighting. Whirlpool appliances, including a gas range, microwave, dishwasher, and reverse osmosis are included. Ceramic tile flooring adds a polished touch to the bathrooms and laundry room, complemented by Moen faucets throughout. The home offers energy-efficient features, including a high-efficiency furnace and power-vent water heater. The full basement features 8-foot ceilings, is damp-proofed, and has had flooring and trim added to create a more comfortable, finished feel. It also includes a 1/2 crawl space for additional storage. Additional exterior features include vinyl single-hung windows, architectural shingles, and a combination brick and vinyl exterior. The asphalt driveway leads to a steel garage door with a glass panel and keypad entry. Enjoy the outdoors from the concrete patio and professionally landscaped yard, with a beautiful view of the pond beyond. A well-appointed home with thoughtful finishes, practical storage, and a picturesque backyard setting. Another great feature, the entire outside is maintenance free with all the lawn care and snow removal taken care of. Call for your showing today!
| Date | Event | Price | Source |
|---|---|---|---|
| listed (Active) | $339,900 | MRED #12729861 | |
| price changed | $325,000 | MRED #12729861 | |
| price changed | $315,000 | MRED #12729861 | |
| price changed | $295,000 | MRED #12729861 |
Hi there — ask anything about this property or the area and the team will get right back to you.
Local real estate advisory services provided by agent with @properties Christie's International Real Estate
Listed by Mollie Grizzle with Lamore Realty · Cell: (920) 202-0956
Based on information submitted to the MLS GRID as of 2026. All data is obtained from various sources and may not have been verified by broker or MLS GRID. Supplied Open House Information is subject to change without notice. All information should be independently reviewed and verified for accuracy. Properties may or may not be listed by the office/agent presenting the information.
You agree to @properties Christie's International Real Estate Terms of Use and Privacy Policy. By choosing to contact a property, you also agree that @properties Christie's International Real Estate and its associates may call, text, or email you regarding any inquiries or activities you submit through our website. This may involve the use of automated means and prerecorded or artificial voices.
Step 1 of 2
Create a free account to view all listings, save searches, and get alerts when new homes match.
Step 2 of 2
Tell us how to reach you about homes you like.
Enter your password to sign in as
Create a free account to view all listings, save searches, and get alerts when new homes match.
Already have an account? Sign in
Sign in to your account.
New here? Create an account