Price cut: $5.1K
$119,900

326 Tioga Trail, Marengo, IL 60152

2beds
2baths
1,560sqft
Quick facts
Single Family Residence 56 Days on Market Built in 1995 $76.86/sqft $825 HOA Dues

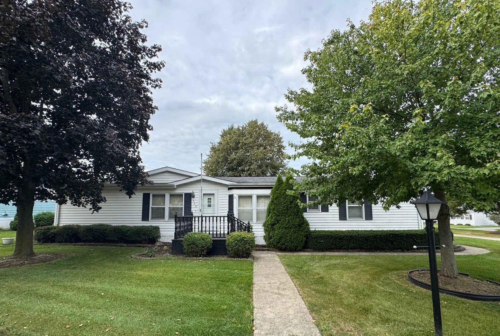
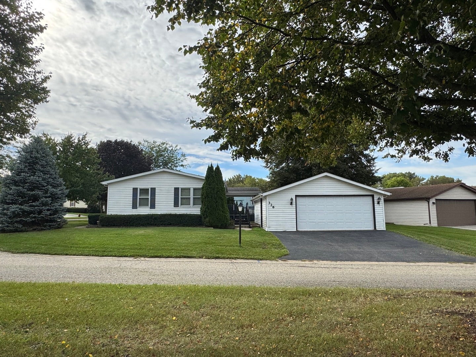
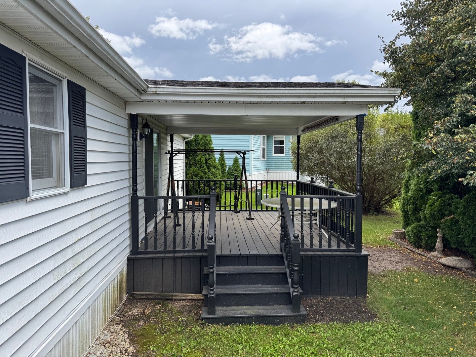
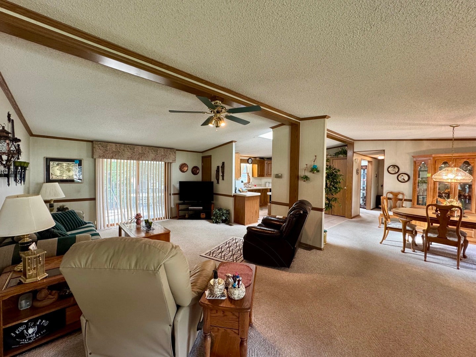
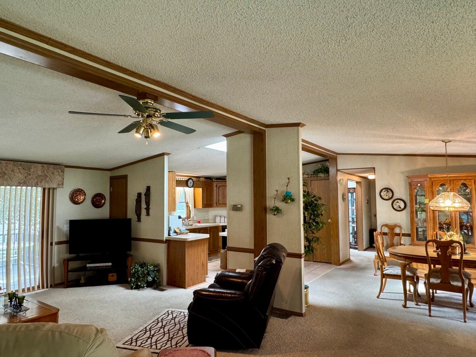
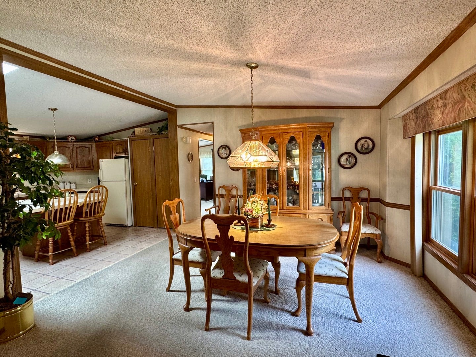
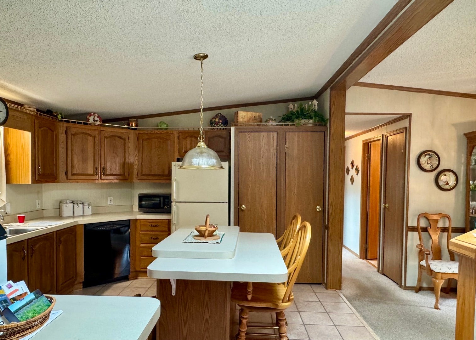
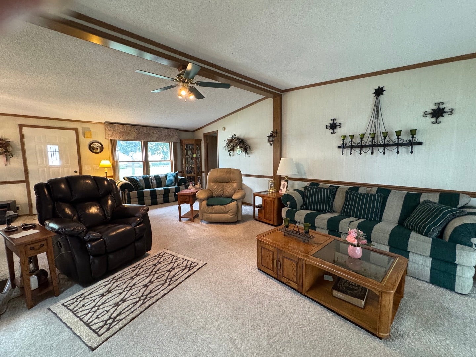
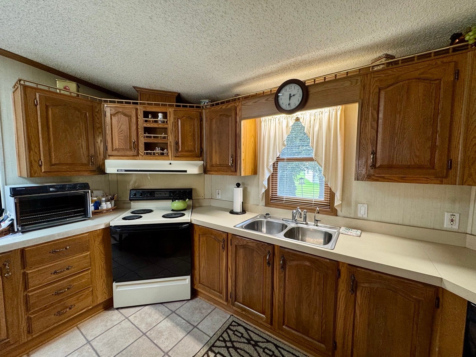
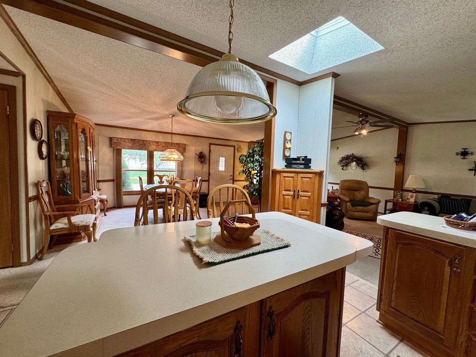
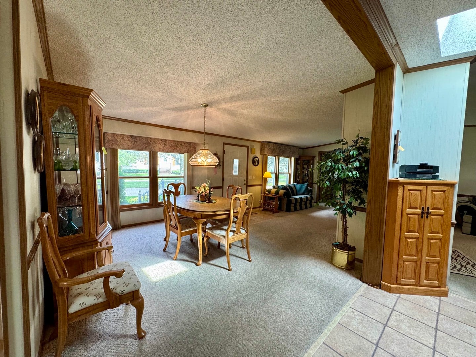
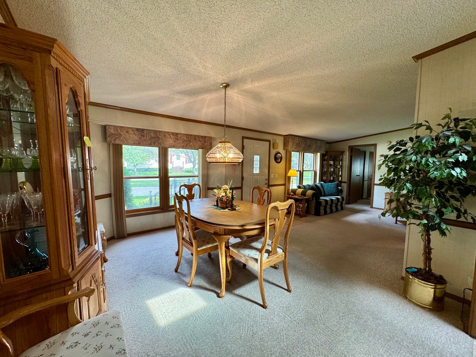
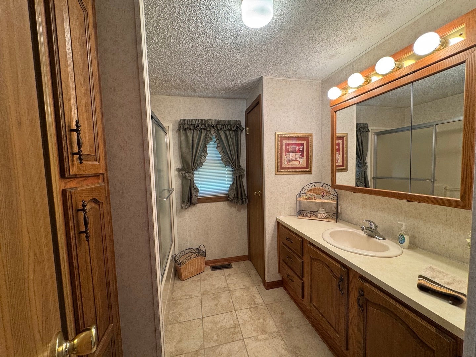
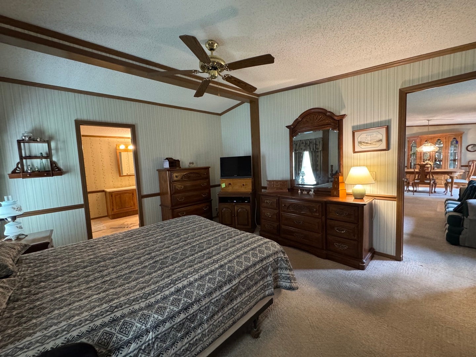
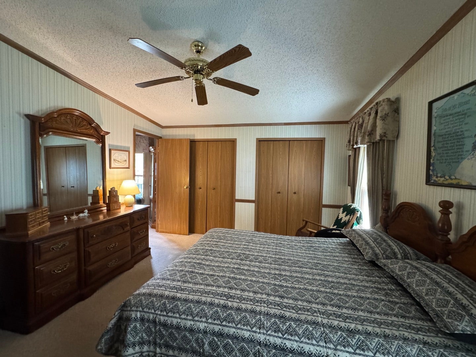
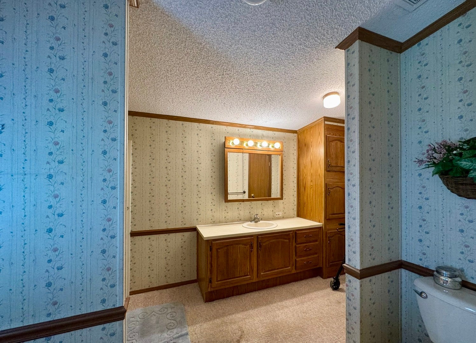
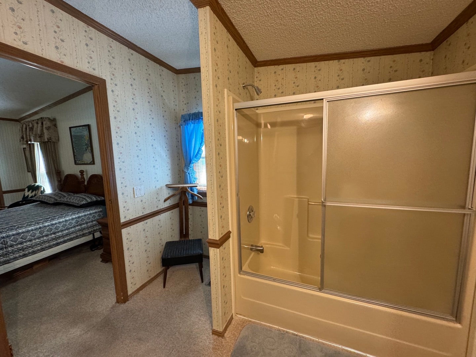
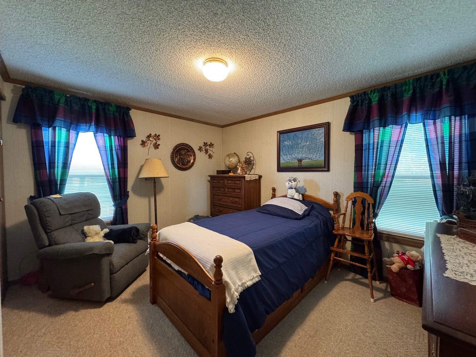
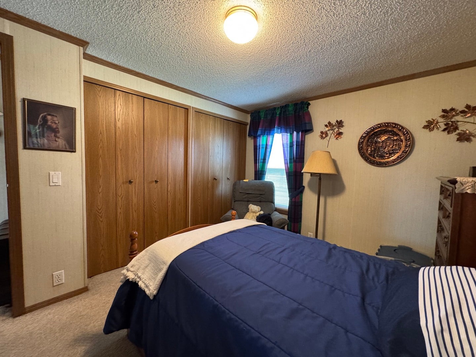
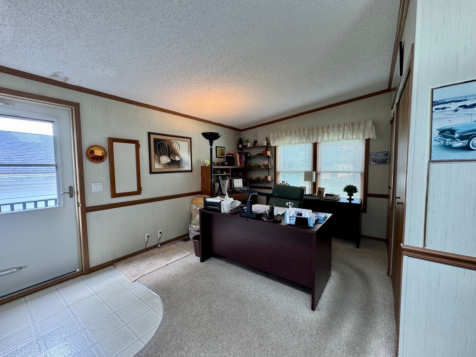
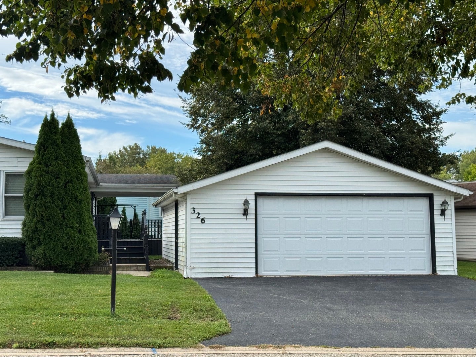
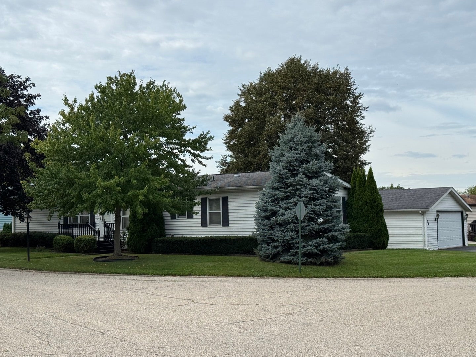
Indian Trails 55+ Community! See why so many people are looking to get into this fabulous community. Great opportunity to make it your own. Sprawling and spacious open floorplan with split bedrooms (on opposite sides of the home). Huge living room open to the kitchen and formal dining room. Kitchen has breakfast bar within the large center island. Lots of cabinets and closet/pantry space. Both bedrooms have double closets for additional storage. **Bonus room currently being used as an office. Great for family room, craft room or make it a 3rd bedroom if you wish. Two-car++ garage with heated workshop (to be viewed at second showing) and darling back covered deck. Watch sunsets or sit and enjoy the sound of the rain. Time to enjoy the simple things in life again. Buyer will need to be approved by Indian Trails Community. See additional information tab for community letter. No pets over 40 pounds. Monthly fee includes: water, trash, sewer and expanded cable. Buyer's broker/inspector to verify all information regarding age of mechanicals & measurements. Affordable alternative to Sun City! Being Sold "As Is"

Location of 326 Tioga Trail

Map showing 326 Tioga Trail, Marengo, IL 60152 $119,900
See more listings in Marengo

326 Tioga Trail property details

Interior

Bedrooms & Bathrooms

  • Bedrooms: 2
  • Bathrooms: 2
  • Full Bathrooms: 2

Appliances

  • Included: Range, Dishwasher, Refrigerator, Washer, Dryer, Range Hood, Water Softener Owned
  • Laundry: In Unit

Heating

  • Heating: Forced Air

Cooling

  • Cooling: Central Air

Features

  • Fireplace: No

Interior Area

  • Total Living Area: 1560
  • Source: Other

Rooms & Dimensions

Family Room

  • Level: Main
  • Dimensions: 12X16

Bedroom 3

  • Level: N/A

Unknown

  • Level: N/A

Dining Room

  • Level: Main
  • Dimensions: 12X12

Unknown

  • Level: N/A

Unknown

  • Level: N/A

Unknown

  • Level: N/A

Bedroom 4

  • Level: N/A

Living Room

  • Level: Main
  • Dimensions: 14X25

Unknown

  • Level: Not Applicable

Bedroom 2

  • Level: Main
  • Dimensions: 12X10

Kitchen

  • Level: Main
  • Dimensions: 12X12

Laundry

  • Level: N/A

Unknown

  • Level: N/A

Deck

  • Level: Main
  • Dimensions: 10X10

Unknown

  • Level: N/A

Unknown

  • Level: N/A

Unknown

  • Level: N/A

Master Bedroom

  • Level: Main
  • Dimensions: 14X12

Property

Features

  • Patio & Porch: Deck
  • Has Private Pool: No
  • Has Spa: No
  • Horses: No

View

  • Has View: No

Lot

  • Dimensions: 67Nx66Sx35Ex106W

Parking

  • Garage: Yes
  • Total Spaces: 2
  • Parking Features: Asphalt, Detached, Garage
  • Carport: No
  • Open Parking: No

Waterfront

  • Has Waterfront: No

Basement

  • Basement: No
  • Features: None

Mobile Home

  • Mobile Home Remains: No

Construction

Type & Style

  • Home Type: Residential
  • Architectural Style: Ranch
  • Property Sub Type: Single Family Residence

Materials

  • Construction Materials: Vinyl Siding
  • Roof: Asphalt

Builder / Condition

  • Year Built: 1995
  • New Construction: No

Utilities & Green Energy

Utilities

  • Electric on Property: No
  • Water: Public
  • Sewer: Public Sewer

Green Energy

  • Energy Efficient: No

Community & HOA

Community

  • Zip/Postal Code: 60152
  • City/Town: Marengo
  • City/Region: Marengo-McHenry
  • County/Parish: McHenry
  • State/Province: IL
  • Country Region: US-IL
  • Features: Clubhouse, Lake

HOA

  • Has HOA: Yes
  • Fee: $825
  • Frequency: Monthly
  • Fee Includes: Water, Cable TV
  • Senior Community: No

Pets

  • Pets Allowed: No

Location

  • Township: Marengo
  • Longitude: -88.623933
  • Latitude: 42.245677
  • Directions: From 20 & 23, Go W on 20, S on Meyer, E on Hayden, S on Seneca, E on Mohawk to last house on right. Driveway and garage are on Mohawk.

Land Lease

  • Land Lease: No

School

School District

Elementary

Middle or Junior

Highschool

Tax, Financial & Listing Details

Listing Details

  • List Price: $119,900
  • Price Per Square Foot: $76.86
  • Date on Market:
  • Ownership: Leasehold
  • Home Warranty: No
  • Rent Control: No
  • Status: Active

MLS Details

  • MLS: MRED
  • Listing ID: 12766970

Tax Details

  • Annual Tax Amount: $485.84
  • Tax Year: 2025

Price history for 326 Tioga Trail

DateEventPriceSource
listed (Active)$125,000MRED #12766970Source
price changed$119,900MRED #12766970Source

Ask a question about 326 Tioga Trail

Hi there — ask anything about this property or the area and the team will get right back to you.

Last checked Source: MREDMLS# 12766970

Local real estate advisory services provided by agent with @properties Christie's International Real Estate

Listed by Stacey St. John with Home Solutions Real Estate

Based on information submitted to the MLS GRID as of 2026. All data is obtained from various sources and may not have been verified by broker or MLS GRID. Supplied Open House Information is subject to change without notice. All information should be independently reviewed and verified for accuracy. Properties may or may not be listed by the office/agent presenting the information.

You agree to @properties Christie's International Real Estate Terms of Use and Privacy Policy. By choosing to contact a property, you also agree that @properties Christie's International Real Estate and its associates may call, text, or email you regarding any inquiries or activities you submit through our website. This may involve the use of automated means and prerecorded or artificial voices.

Listings near 326 Tioga Trail