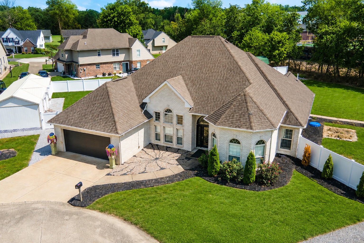
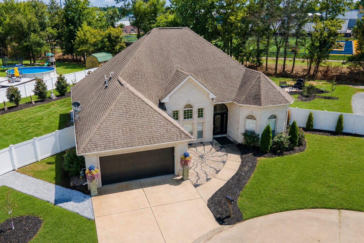
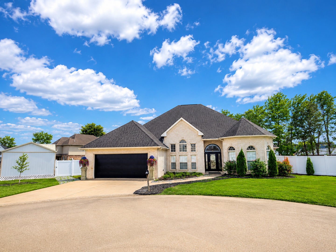
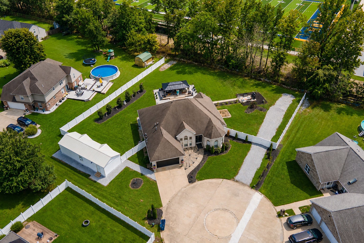
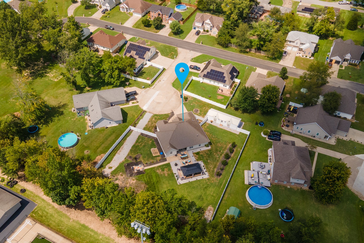
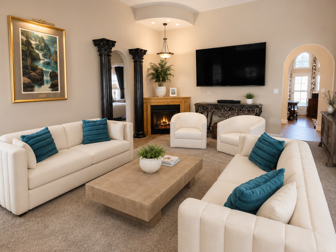
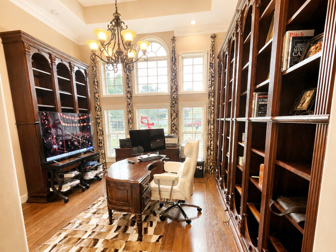
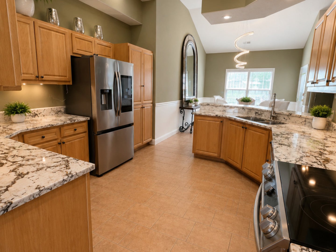
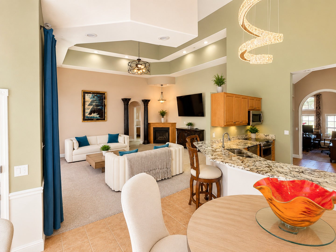
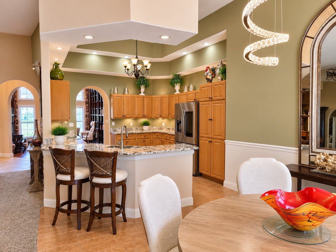
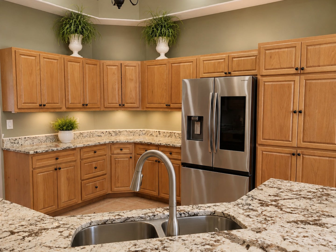
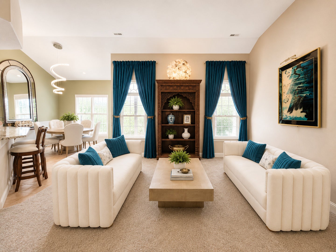
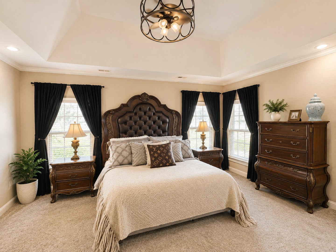
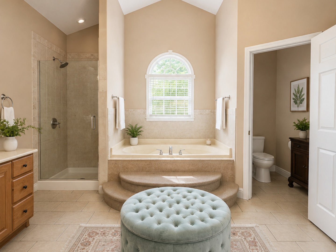
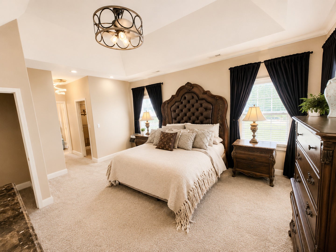
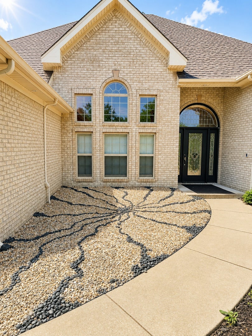
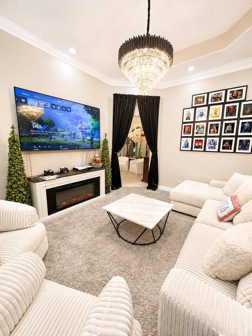
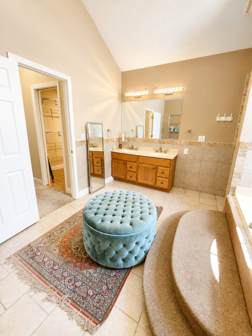
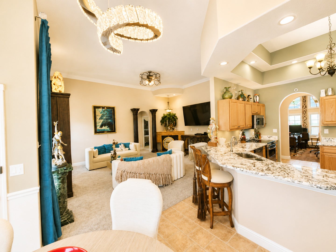
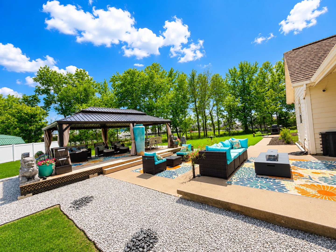
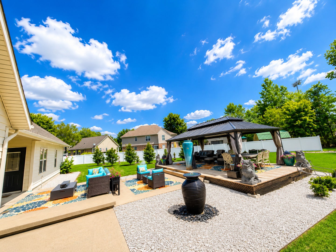
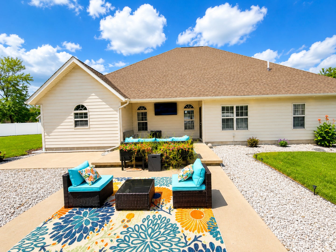
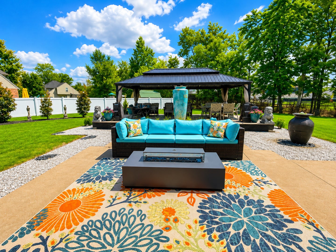
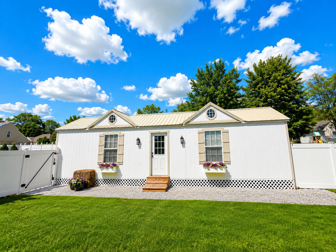
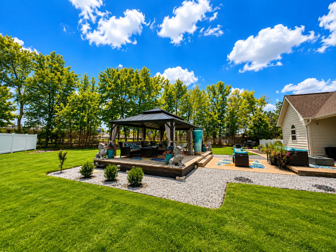
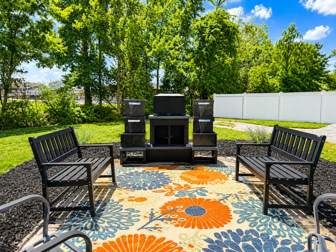
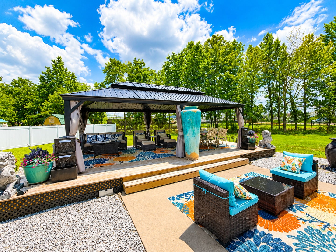
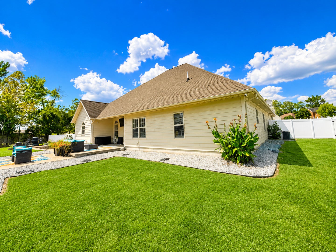
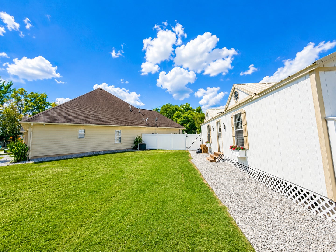
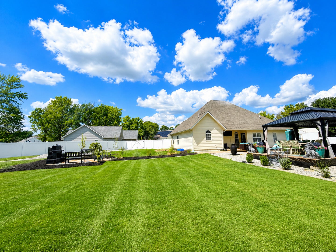
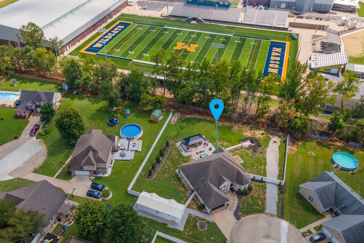
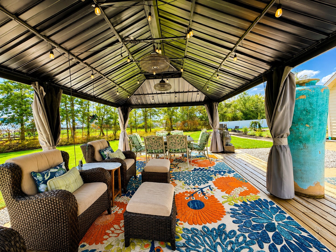
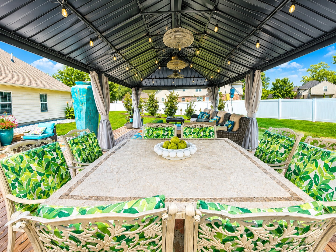
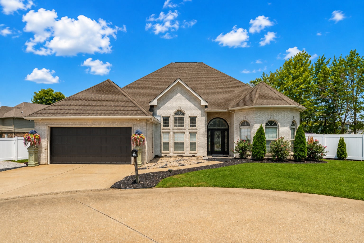
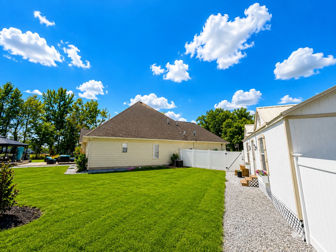
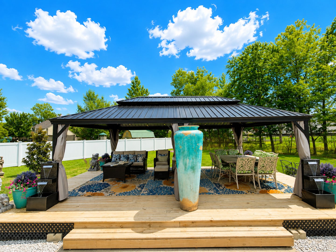
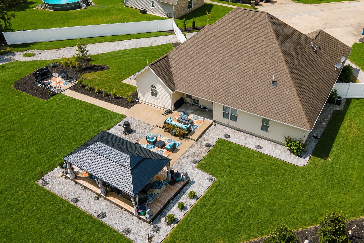
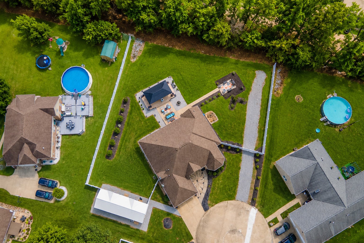
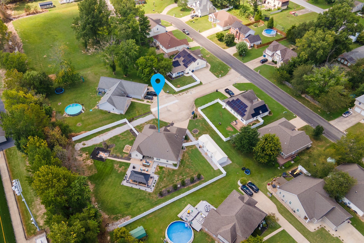
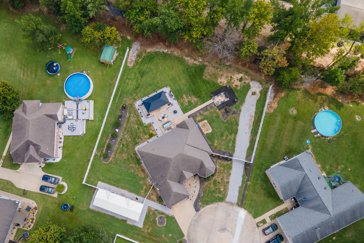
Your New Home and Backyard Retreat Await! From the moment you arrive, this custom-built, all-one-level home stands out with its spacious design and exceptional backyard created for outdoor living and entertaining. The backyard is the perfect extension of the home, featuring a covered back porch, large 14' x 24' gazebo, beautiful landscaping, and generous outdoor living space. Whether you're hosting gatherings or enjoying a quiet evening outdoors, this setting offers something truly special. The 16' x 44' studio/storage building adds even more versatility and provides plenty of space for hobbies, projects, storage, or a workshop. Inside, the impressive foyer welcomes you with 12-foot ceilings and an abundance of natural light, complemented by beautiful coved ceilings throughout. Multiple living and entertaining spaces include a theater room, library, and spacious living room with gas fireplace. The large eat-in kitchen features granite countertops, newer appliances, abundant cabinetry, and plenty of workspace. The split-bedroom design provides privacy, while the spacious primary suite offers dual sinks, a jacuzzi tub, and a conveniently located second laundry room. Located in a peaceful cul-de-sac in Castleberry Estates, this approximately 2,500 sq. ft. home offers 3 bedrooms, 2.5 baths, and comfortable all-one-level living. An attached two-car garage, spacious lot, mature landscaping, and exceptional outdoor living space complete this unique property. Come experience the backyard for yourself-you'll quickly see what makes this property so special!
| Date | Event | Price | Source |
|---|---|---|---|
| listed (Active) | $424,900 | MRED #12744095 | |
| price changed | $399,900 | MRED #12744095 |
Hi there — ask anything about this property or the area and the team will get right back to you.
Local real estate advisory services provided by agent with @properties Christie's International Real Estate
Listed by JASON MUELLER with Exit Realty New Beginningz
Based on information submitted to the MLS GRID as of 2026. All data is obtained from various sources and may not have been verified by broker or MLS GRID. Supplied Open House Information is subject to change without notice. All information should be independently reviewed and verified for accuracy. Properties may or may not be listed by the office/agent presenting the information.
You agree to @properties Christie's International Real Estate Terms of Use and Privacy Policy. By choosing to contact a property, you also agree that @properties Christie's International Real Estate and its associates may call, text, or email you regarding any inquiries or activities you submit through our website. This may involve the use of automated means and prerecorded or artificial voices.
Step 1 of 2
Create a free account to view all listings, save searches, and get alerts when new homes match.
Step 2 of 2
Tell us how to reach you about homes you like.
Enter your password to sign in as
Create a free account to view all listings, save searches, and get alerts when new homes match.
Already have an account? Sign in
Sign in to your account.
New here? Create an account