$1,495,000

15866 Moellers Road, Marion, IL 62959

6beds
6.5baths6 full baths + 1 half bath
9,000sqft
Quick facts
Single Family Residence 455 Days on Market Built in 1983 $166.11/sqft

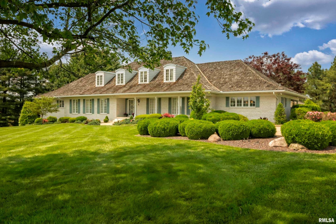
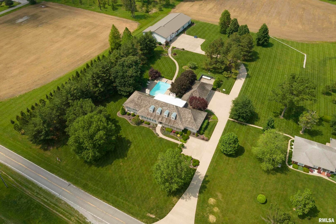
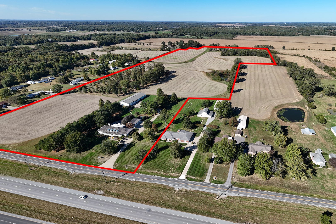
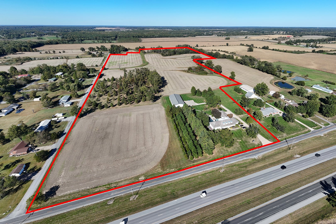
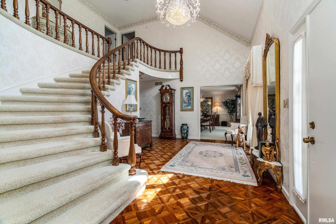
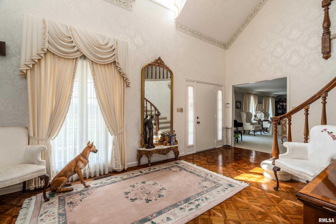
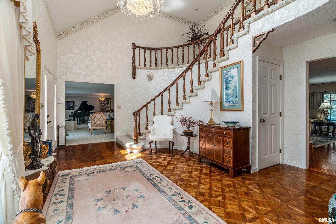
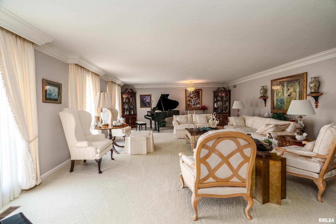
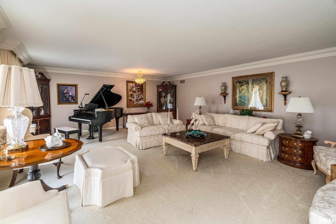
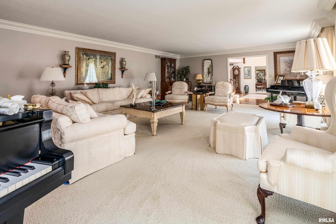
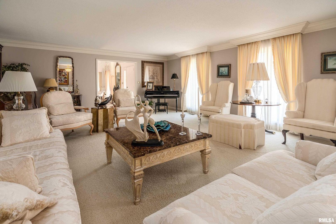
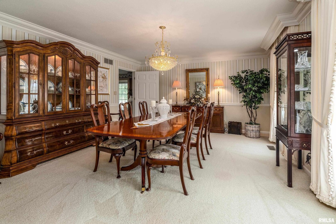
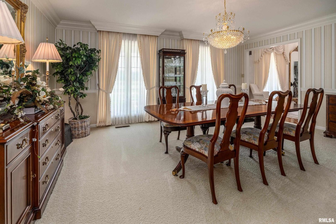
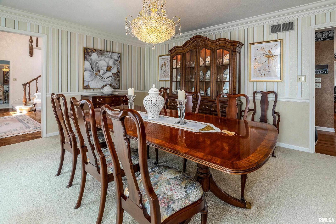
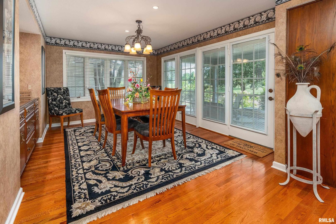
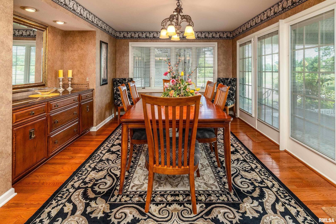
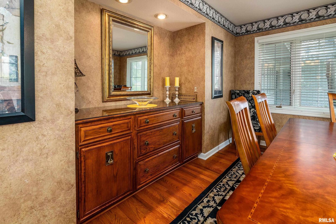
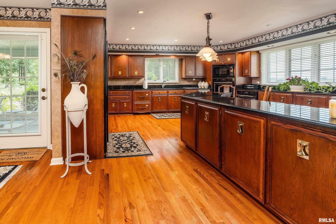
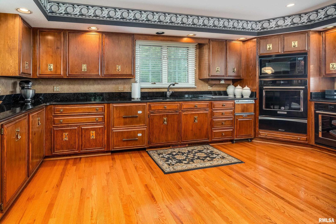
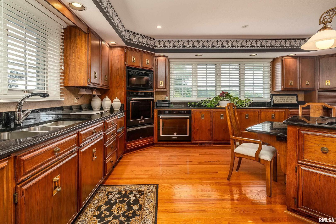
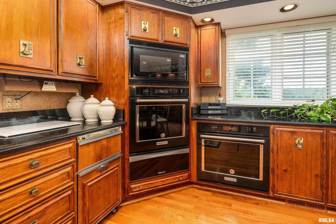
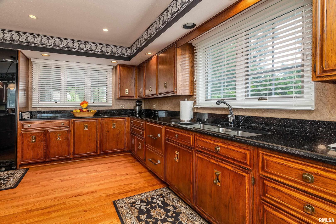
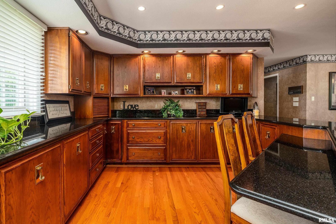
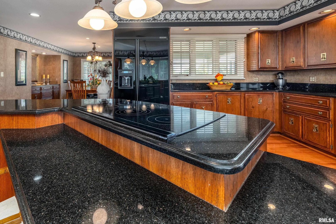
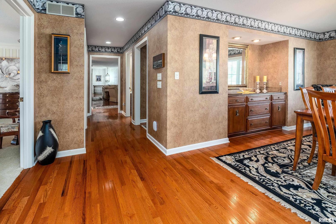
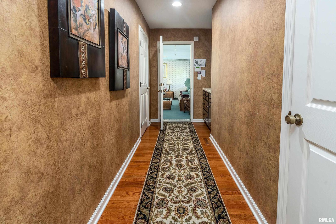
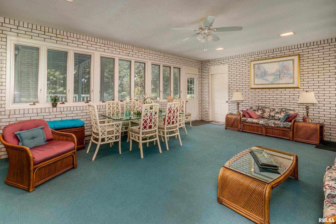
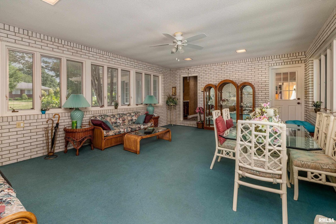
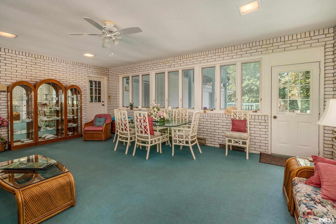
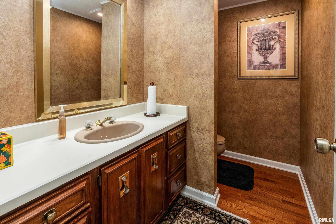
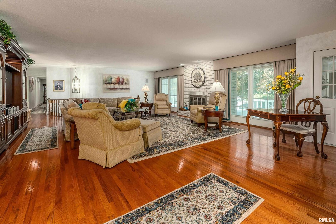
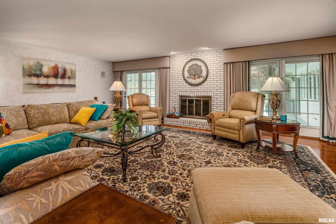
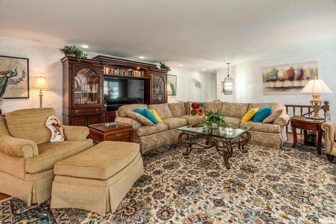
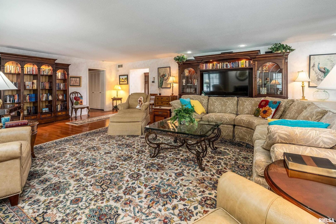
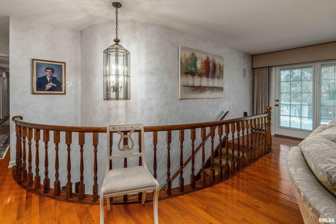
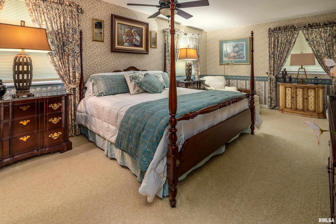
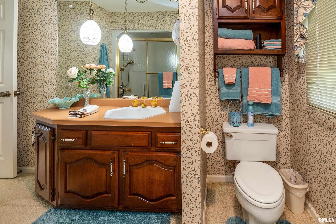
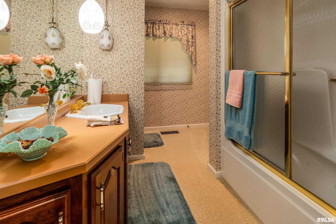
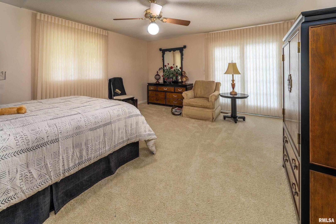
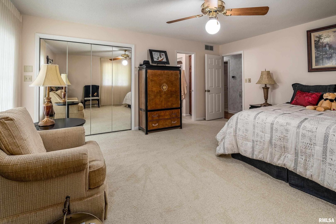
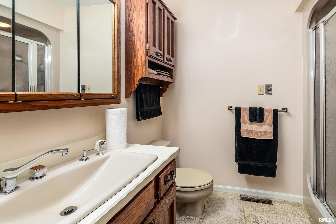
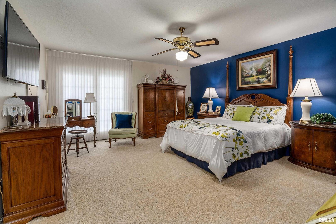
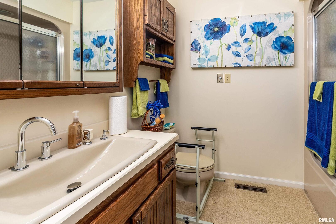
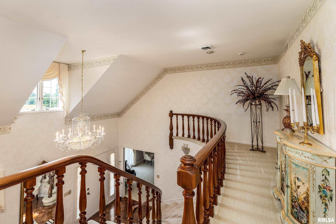
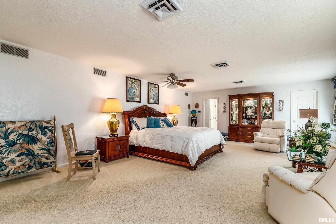
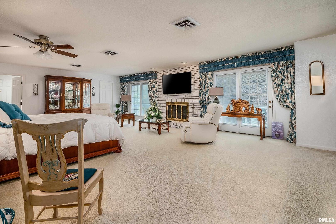
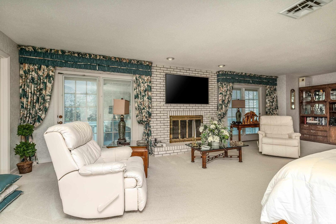
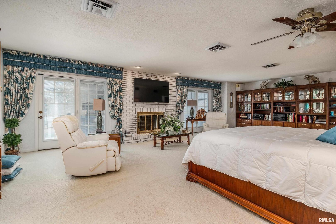
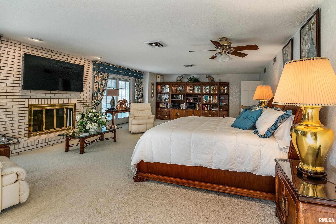
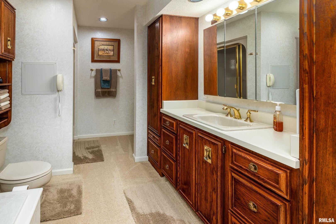
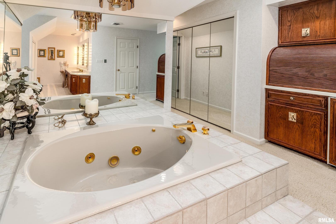
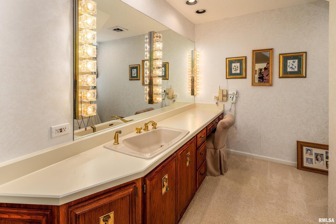
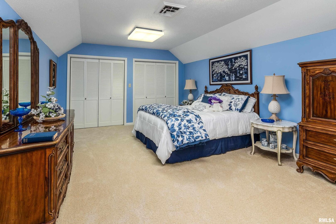
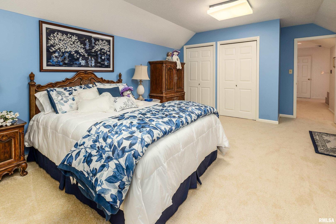
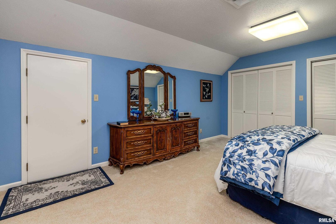
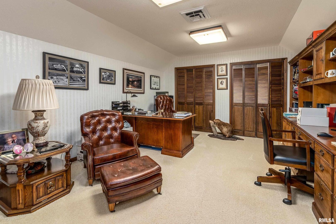
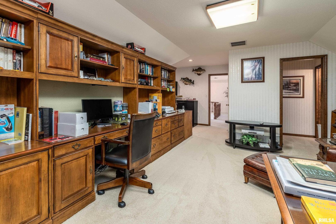
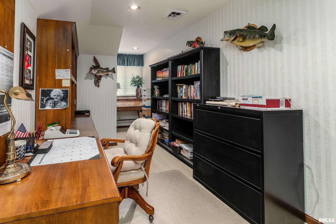
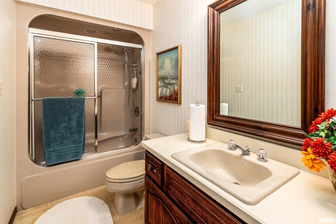
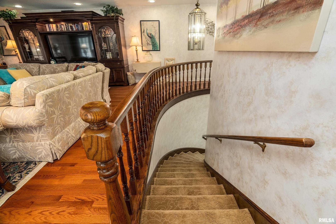
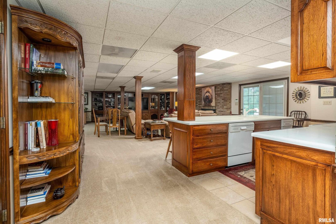
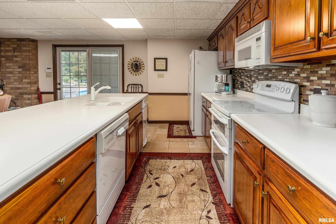
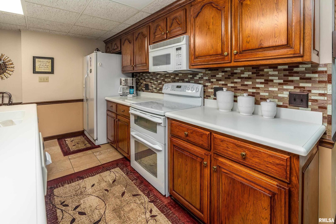
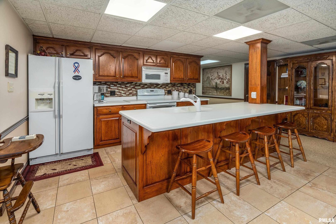
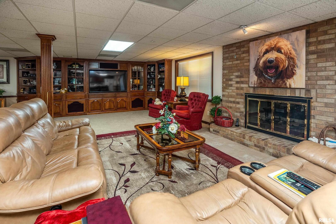
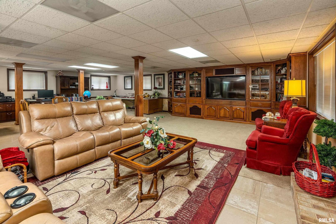
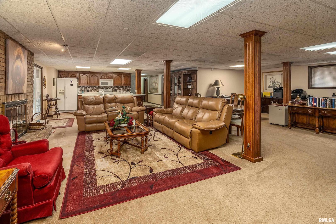
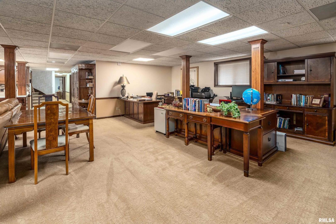
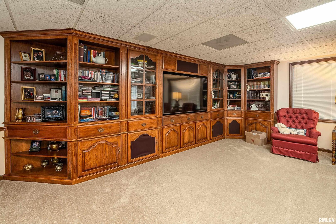
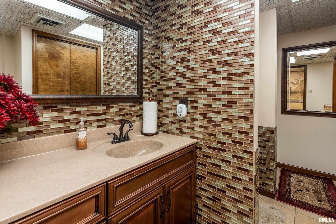
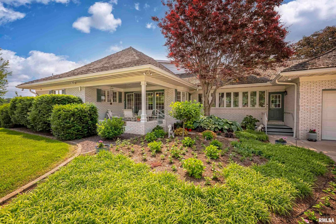
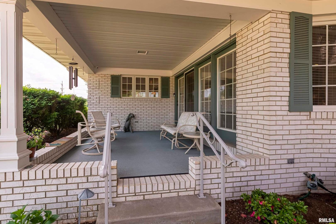
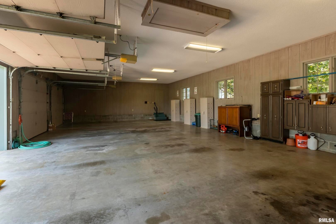
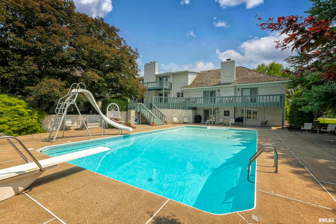
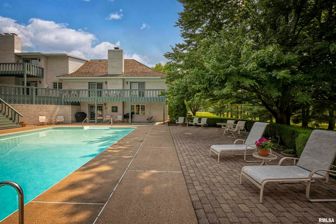
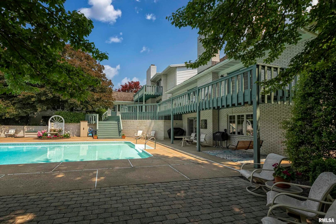
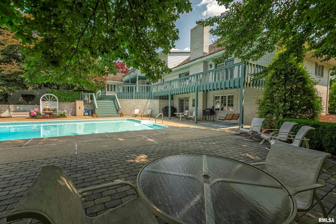
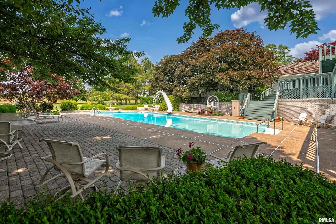
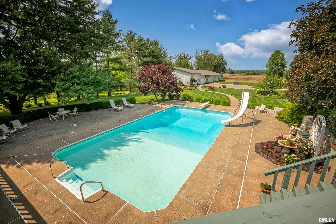
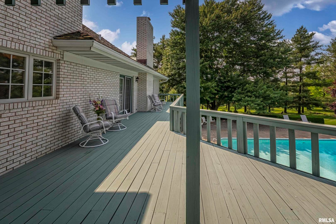
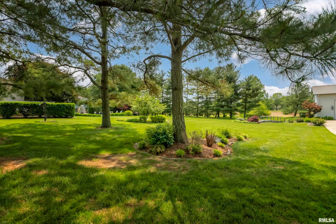
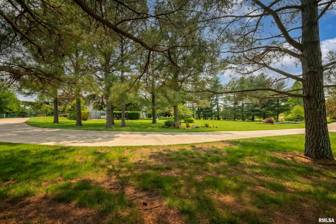
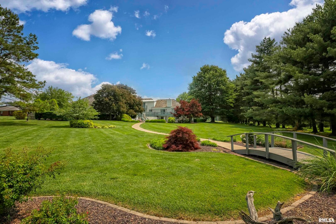
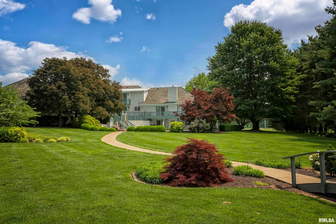
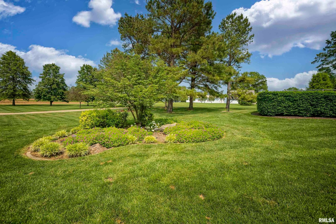
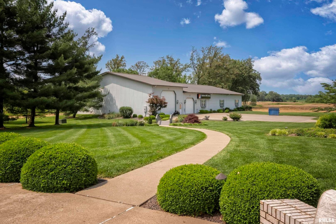
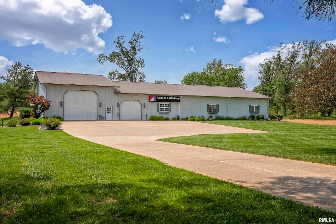
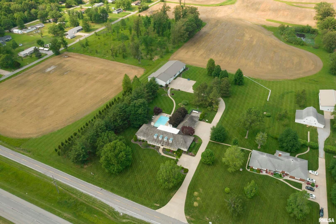
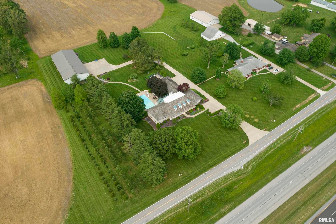
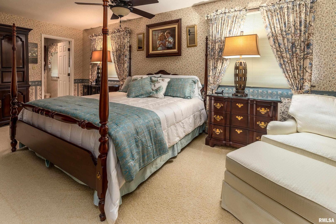
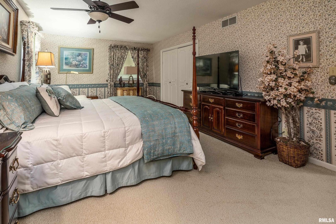
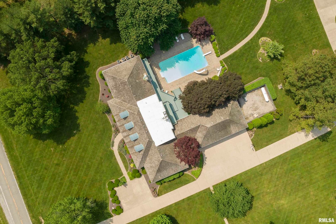
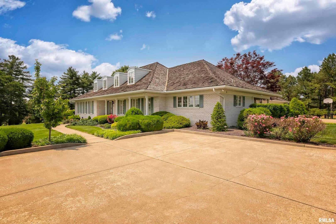
GENTLEMAN'S FARM, PERSONAL ESTATE, WEDDING VENUE, BED & BREAKFAST . . . THE POSSIBILITIES ARE ENDLESS! A property of this caliber is a rare find. Exceptional construction, impressive craftsmanship, abundant living space, and expansive farmland combine to create an estate offering extraordinary versatility. Whether your vision is an elegant private residence, a gentleman's farm, wedding or event venue, bed and breakfast, or peaceful country retreat, this property provides the perfect setting. This custom-built, one-owner home is situated on 64 Acres and offers 9000 square feet of living space. Imagine horses or livestock, gardens, crops, hobby farming, or simply enjoying the privacy and beauty of your own country estate. A substantial 60' x 140' pole barn provides exceptional space for equipment, storage, agricultural use, hobbies, or future plans. From the stately foyer, a sweeping curved staircase sets the tone for the craftsmanship found throughout. Handcrafted woodwork, beautiful crown molding, formal and informal living and dining areas, and three spacious levels create a home designed for gracious entertaining and comfortable everyday living. The main-level kitchen features black granite, abundant custom cabinetry, wonderful natural light, and serene views. A second full kitchen on the lower level accompanies a family room, fireplace, recreation area, full bath, and bedroom-providing tremendous flexibility for guests, extended family, or entertaining. The home features seven bedrooms, five with private full baths, with another bedroom currently used as a den. The expansive primary suite is a retreat of its own, complete with a fireplace, his-and-her baths, and walk-in closets. Outside, a multi-level deck wraps around the rear of the home and overlooks the in-ground pool and picturesque grounds. Elegant enough for a grand estate, spacious enough for entertaining, and versatile enough to become the gentleman's farm you've always imagined. With an exceptional home, manicured grounds, substantial outbuilding, and 60 acres of farmland, this is more than a property-it's an opportunity to create a lifestyle all your own.
Location of 15866 Moellers Road

Map showing 15866 Moellers Road, Marion, IL 62959 $1,495,000
See more listings in Marion

15866 Moellers Road property details

Interior

Bedrooms & Bathrooms

  • Bedrooms: 6
  • Bathrooms: 7
  • Full Bathrooms: 6

Heating

  • Heating: Electric, Heat Pump, Zoned

Cooling

  • Cooling: Central Air

Features

  • Interior Features: Central Vacuum, Sauna
  • Window Features: Window Treatments
  • Fireplace: Yes
  • Fireplaces Total: 2
  • Fireplace Features: Family Room, Master Bedroom, Gas Log, Wood Burning

Interior Area

  • Total Living Area: 9000
  • Source: Other

Video & Virtual Tour

Rooms & Dimensions

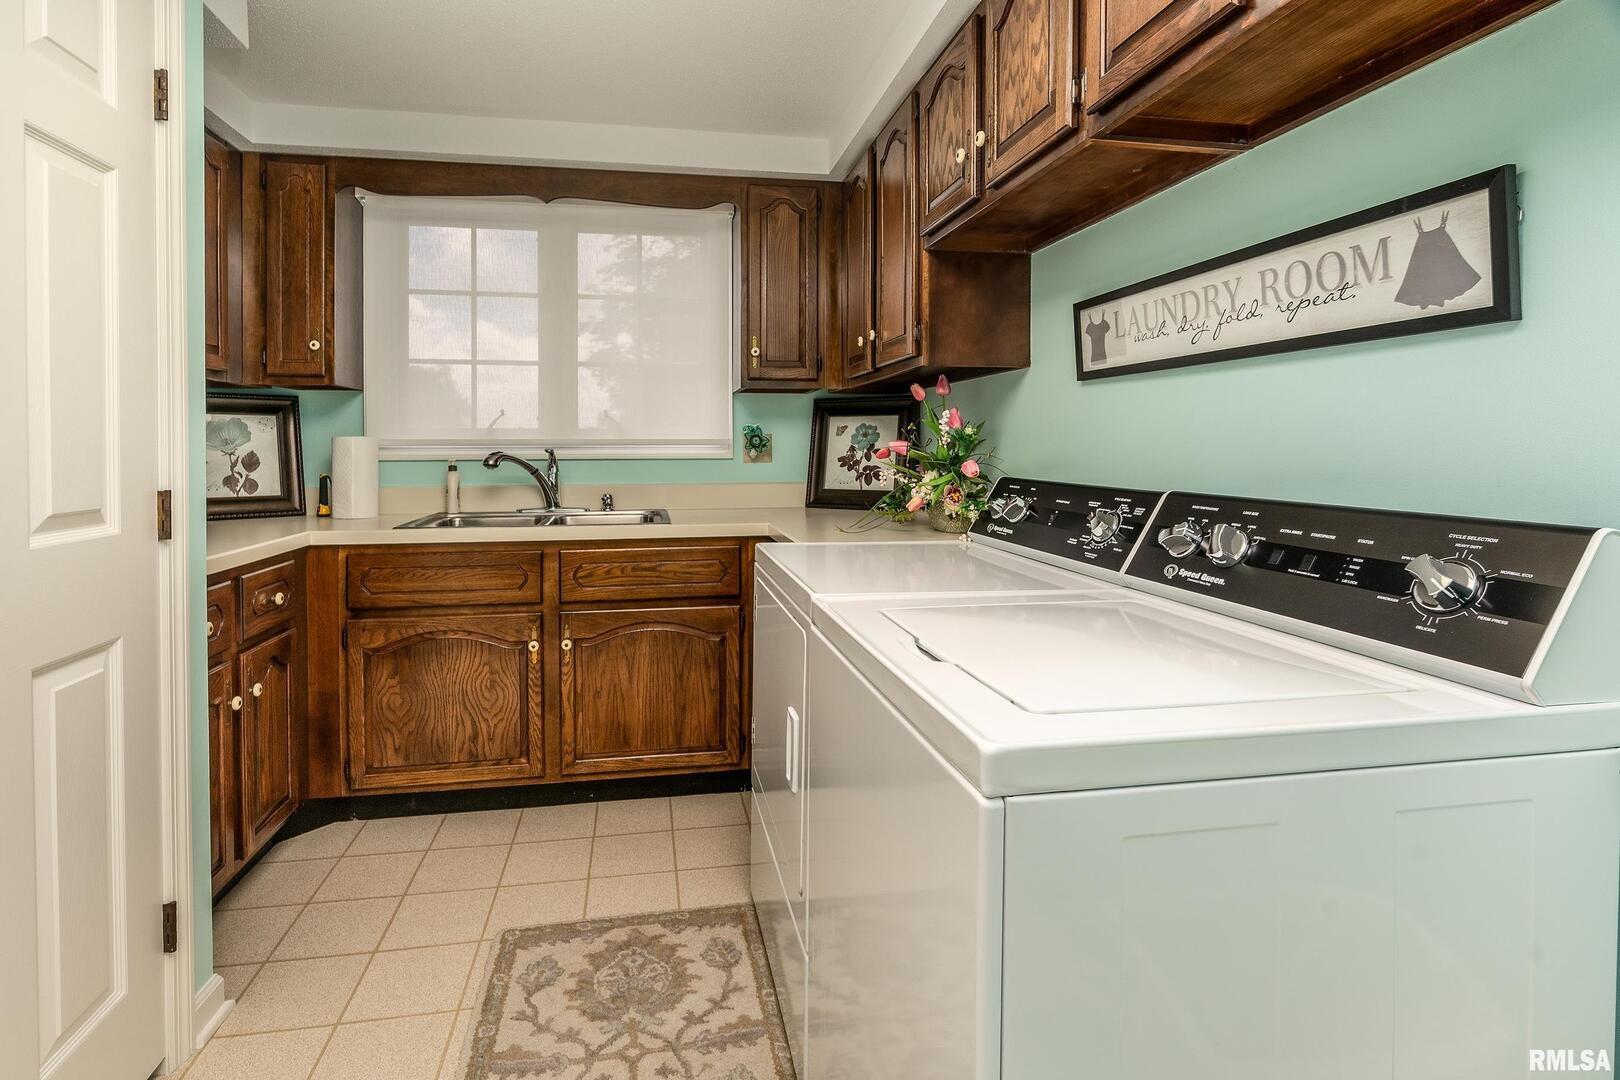
Laundry

  • Level: Main
  • Dimensions: 9x17

Living Room

  • Level: Main
  • Dimensions: 19x30

Bedroom 5

  • Level: Second
  • Dimensions: 13x17

Family Room

  • Level: Main
  • Dimensions: 23x32

Bedroom 3

  • Level: Main
  • Dimensions: 20x13

Bedroom 4

  • Level: Main
  • Dimensions: 15x17

Bedroom 2

  • Level: Main
  • Dimensions: 15x17

Laundry

  • Level: Main
  • Dimensions: 9x17

Bedroom 5

  • Level: Second
  • Dimensions: 13x17

Dining Room

  • Level: Main
  • Dimensions: 15x18

Office

  • Level: Second
  • Dimensions: 13x23

Living Room

  • Level: Main
  • Dimensions: 19x30

Bedroom 4

  • Level: Main
  • Dimensions: 15x17

Master Bedroom

  • Level: Second
  • Dimensions: 19x29

Laundry

  • Level: Main
  • Dimensions: 9x17

Kitchen

  • Level: Main
  • Dimensions: 16x19

Office

  • Level: Second
  • Dimensions: 13x23

Recreation Room

  • Level: Basement
  • Dimensions: 31x25

Master Bedroom

  • Level: Second
  • Dimensions: 19x29

Recreation Room

  • Level: Basement
  • Dimensions: 31x25

Living Room

  • Level: Main
  • Dimensions: 19x30

Laundry

  • Level: Main
  • Dimensions: 9x17

Family Room

  • Level: Main
  • Dimensions: 23x32

Dining Room

  • Level: Main
  • Dimensions: 15x18

Unknown

  • Level: N/A

Unknown

  • Level: N/A

Sun Room

  • Level: Unknown
  • Dimensions: 16X23

Laundry

  • Level: Unknown
  • Dimensions: 9X17

Bedroom 5

  • Level: Unknown
  • Dimensions: 13X17

Office

  • Level: Unknown
  • Dimensions: 13X23

Family Room

  • Level: Unknown
  • Dimensions: 23X32

Recreation Room

  • Level: Unknown
  • Dimensions: 31X25

Bedroom 7

  • Level: Unknown
  • Dimensions: 10X12

Bedroom 4

  • Level: Unknown
  • Dimensions: 15X17

Dining Room

  • Level: Main
  • Dimensions: 15x18

Office

  • Level: Second
  • Dimensions: 13x23

Recreation Room

  • Level: Basement
  • Dimensions: 31x25

Master Bedroom

  • Level: Second
  • Dimensions: 19x29

Bedroom 2

  • Level: Main
  • Dimensions: 15x17

Kitchen

  • Level: Main
  • Dimensions: 16x19

Family Room

  • Level: Main
  • Dimensions: 23x32

Master Bedroom

  • Level: Second
  • Dimensions: 19x29

Kitchen

  • Level: Main
  • Dimensions: 16x19

Recreation Room

  • Level: Basement
  • Dimensions: 31x25

Bedroom 3

  • Level: Main
  • Dimensions: 20x13

Bedroom 4

  • Level: Main
  • Dimensions: 15x17

Family Room

  • Level: Main
  • Dimensions: 23x32

Bedroom 3

  • Level: Main
  • Dimensions: 20x13

Dining Room

  • Level: Main
  • Dimensions: 15x18

Living Room

  • Level: Main
  • Dimensions: 19x30

Bedroom 5

  • Level: Second
  • Dimensions: 13x17

Bedroom 2

  • Level: Main
  • Dimensions: 15x17

Bedroom 2

  • Level: Main
  • Dimensions: 15x17

Bedroom 3

  • Level: Main
  • Dimensions: 20x13

Office

  • Level: Second
  • Dimensions: 13x23

Bedroom 5

  • Level: Second
  • Dimensions: 13x17

Bedroom 4

  • Level: Main
  • Dimensions: 15x17

Kitchen

  • Level: Main
  • Dimensions: 16x19

Unknown

  • Level: N/A

Bedroom 6

  • Level: Unknown
  • Dimensions: 23X13

Bedroom 3

  • Level: Unknown
  • Dimensions: 20X13

Bedroom 2

  • Level: Unknown
  • Dimensions: 15X17

Dining Room

  • Level: Unknown
  • Dimensions: 15X18

Master Bedroom

  • Level: Unknown
  • Dimensions: 19X29

Kitchen

  • Level: Unknown
  • Dimensions: 16X19

Living Room

  • Level: Unknown
  • Dimensions: 19X30

Kitchen- 2nd

  • Level: Unknown
  • Dimensions: 11X13

Property

Features

  • Security Features: Security System
  • Has Private Pool: No
  • Has Spa: No
  • Horses: No

View

  • Has View: No

Lot

  • Acres: 64
  • Dimensions: 770.5x2255x185.8x213.6x185.8x201.3x907.9x1341x344x880x220
  • Features: Level

Accessibility

  • Accessibility Features: Therapeutic Whirlpool

Parking

  • Garage: Yes
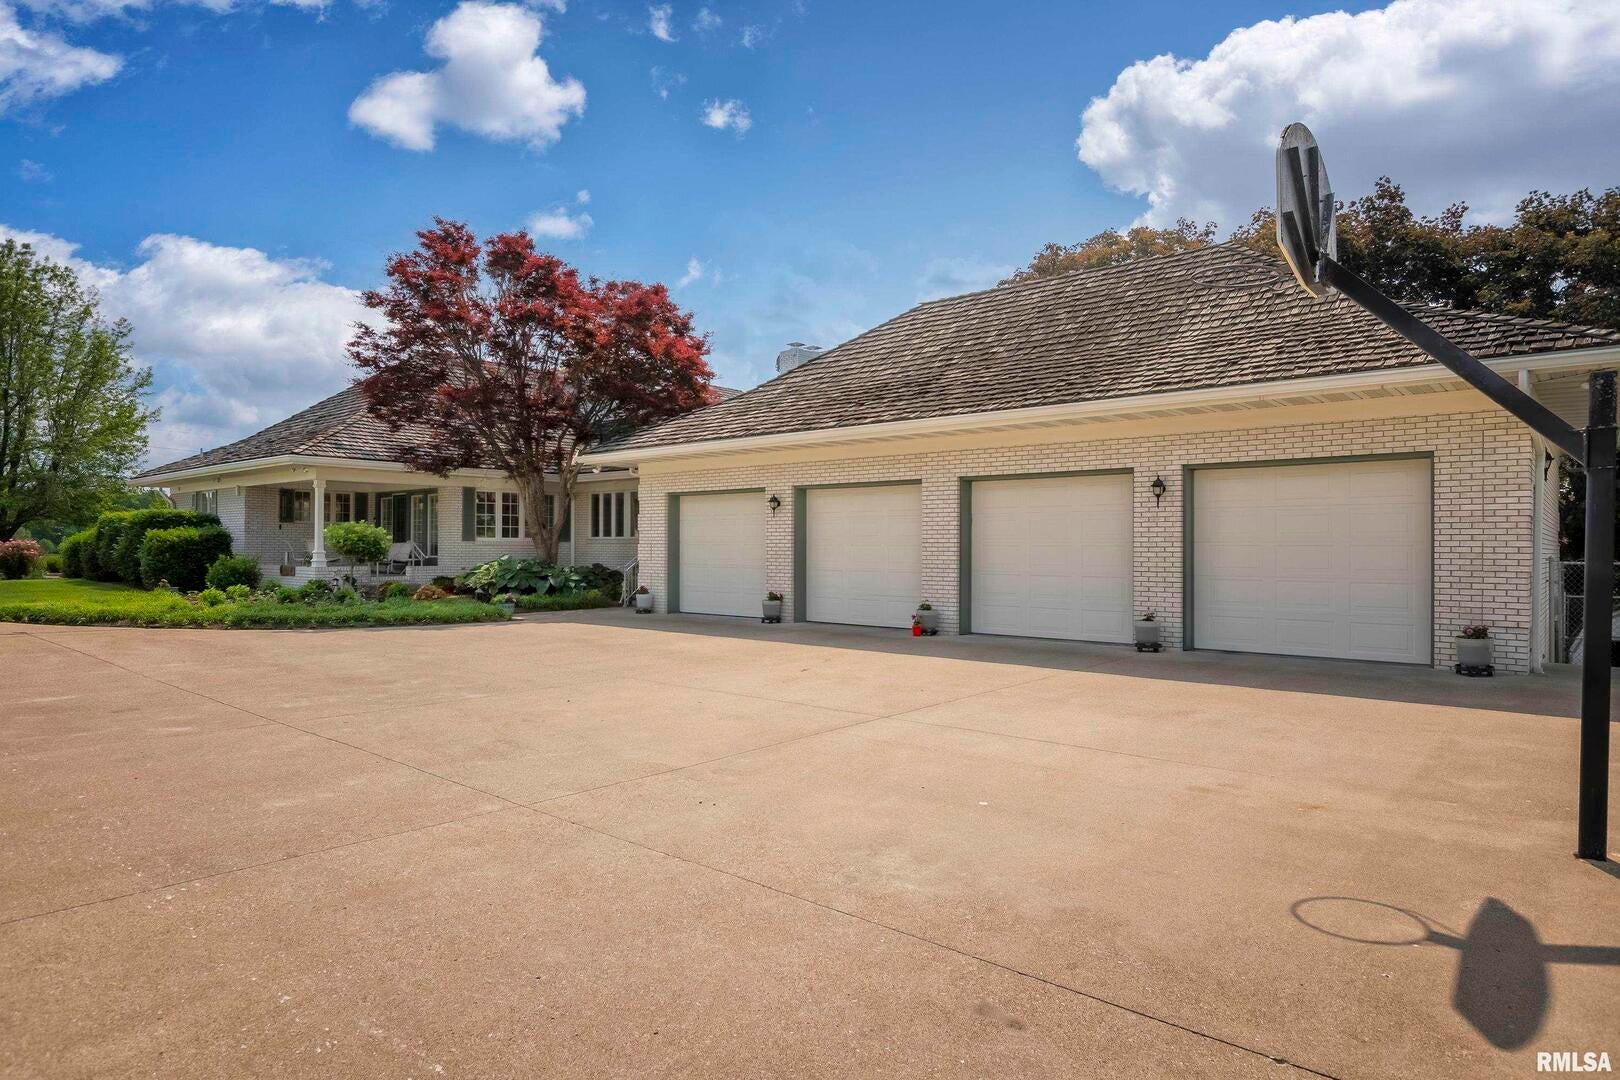
  • Total Spaces: 4
  • Parking Features: Garage Door Opener, Attached, Garage
  • Carport: No
  • Open Parking: No

Waterfront

  • Has Waterfront: No

Basement

  • Basement: Yes
  • Features: Finished, Full

Mobile Home

  • Mobile Home Remains: No

Construction

Type & Style

  • Home Type: Residential
  • Property Sub Type: Single Family Residence

Materials

  • Construction Materials: Frame
  • Foundation: Concrete Perimeter

Builder / Condition

  • Year Built: 1983
  • New Construction: No

Utilities & Green Energy

Utilities

  • Electric on Property: No
  • Electric: Circuit Breakers
  • Water: Public
  • Sewer: Septic Tank, Aerobic Septic

Green Energy

  • Energy Efficient: Water Heater

Community & HOA

Community

  • Zip/Postal Code: 62959
  • City/Town: Marion
  • City/Region: Marion-Williamson
  • County/Parish: Williamson
  • State/Province: IL
  • Country Region: US-IL

HOA

  • Has HOA: No
  • Senior Community: No

Pets

  • Pets Allowed: No

Location

  • Township: Marion
  • Longitude: -88.86705699
  • Latitude: 37.73017599
  • Directions: From Marion going east on Rt 13, turn left onto Moellers Road and follow to 15866.

Land Lease

  • Land Lease: No

School

School District

Elementary

  • District: 2

Middle or Junior

  • District: 2

Highschool

Tax, Financial & Listing Details

Listing Details

  • List Price: $1,495,000
  • Price Per Square Foot: $166.11
  • Date on Market:
  • Ownership: Fee Simple
  • Home Warranty: No
  • Rent Control: No
  • Status: Active

MLS Details

  • MLS: MRED
  • Listing ID: EB459406

Tax Details

  • Annual Tax Amount: $19,751.86
  • Tax Year: 2025

Price history for 15866 Moellers Road

DateEventPriceSource
listed (Active)$1,250,000MRED #EB459406Source
price changed$1,229,000MRED #EB459406Source
price changed$1,495,000MRED #EB459406Source

Tax history for 15866 Moellers Road

DateEventAmountSource
tax changed$17,450.18MRED #EB459406Source
tax changed$19,751.86MRED #EB459406Source

Ask a question about 15866 Moellers Road

Hi there — ask anything about this property or the area and the team will get right back to you.

Last checked Source: MREDMLS# EB459406

Local real estate advisory services provided by agent with @properties Christie's International Real Estate

Listed by Dave Thompson with C21 House Of Realty, Inc.

Based on information submitted to the MLS GRID as of 2026. All data is obtained from various sources and may not have been verified by broker or MLS GRID. Supplied Open House Information is subject to change without notice. All information should be independently reviewed and verified for accuracy. Properties may or may not be listed by the office/agent presenting the information.

You agree to @properties Christie's International Real Estate Terms of Use and Privacy Policy. By choosing to contact a property, you also agree that @properties Christie's International Real Estate and its associates may call, text, or email you regarding any inquiries or activities you submit through our website. This may involve the use of automated means and prerecorded or artificial voices.

Listings near 15866 Moellers Road