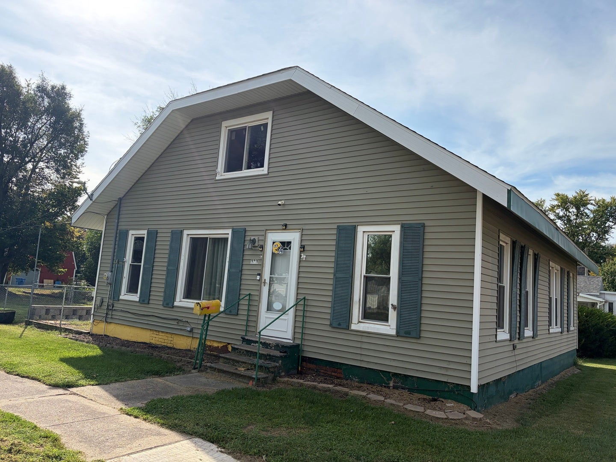
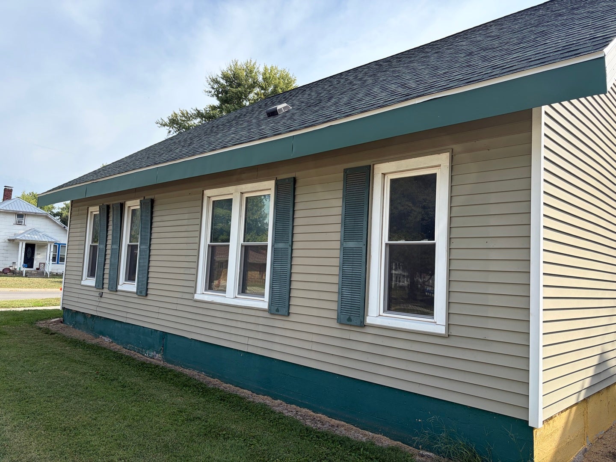
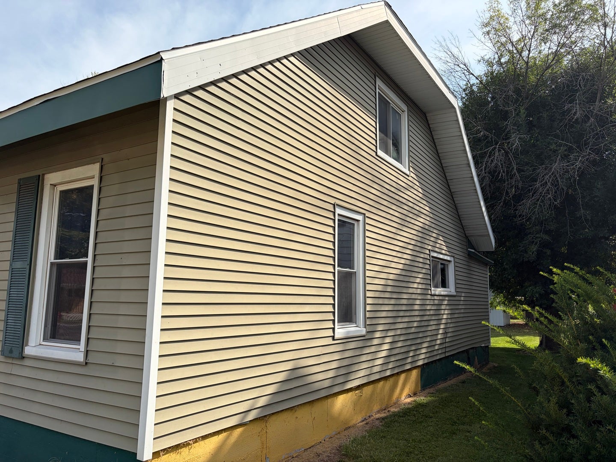
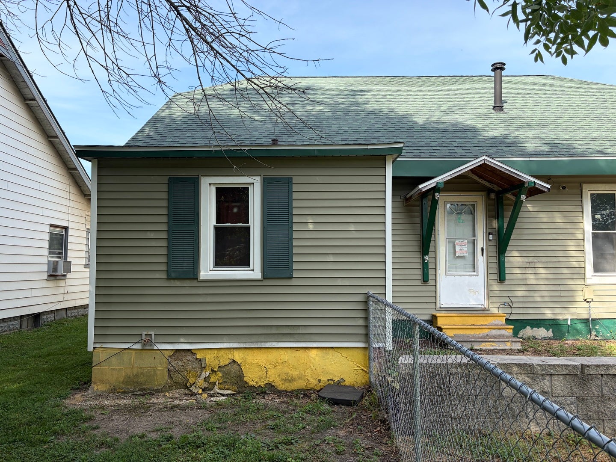
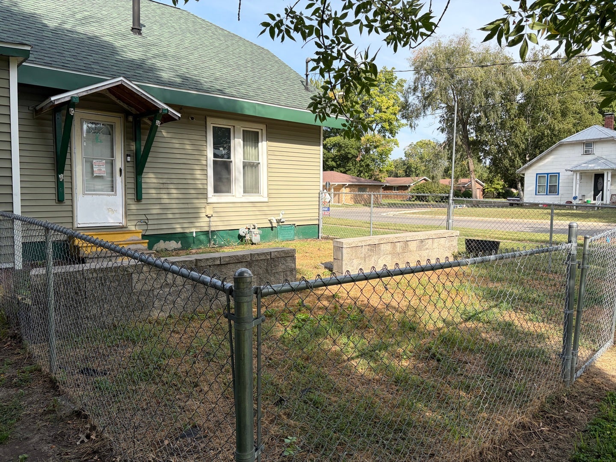
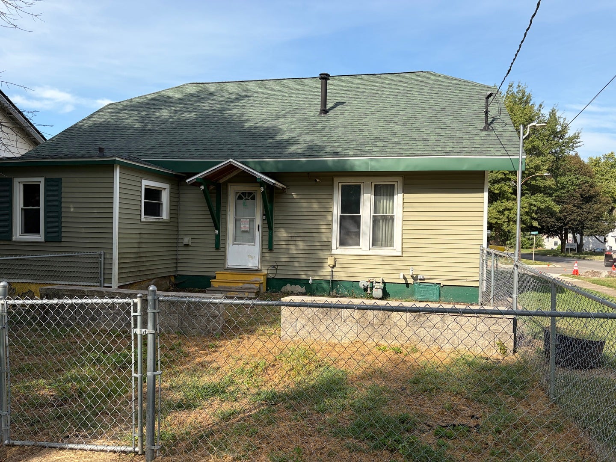
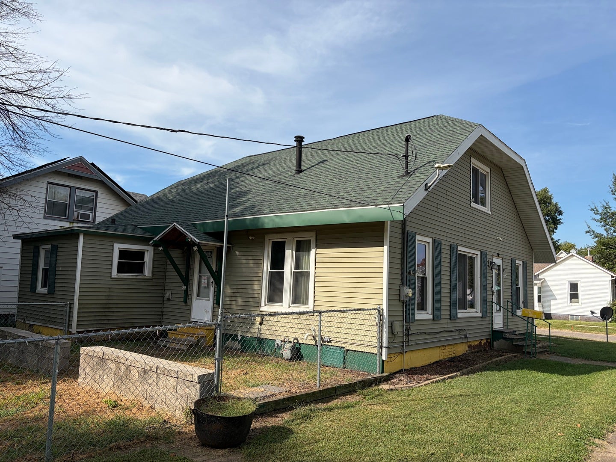
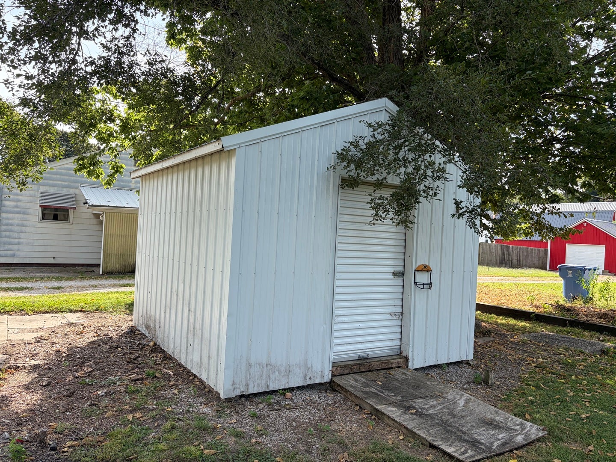
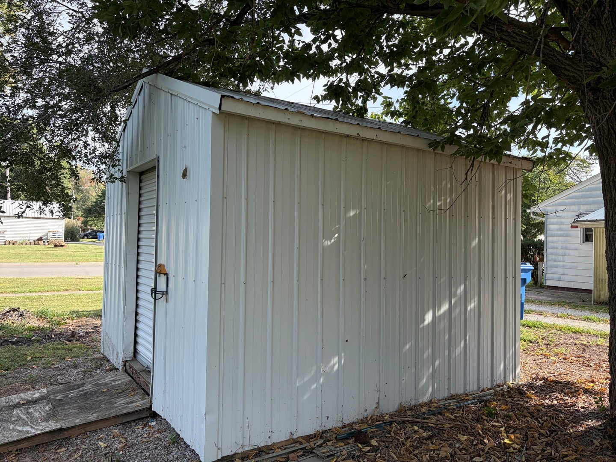
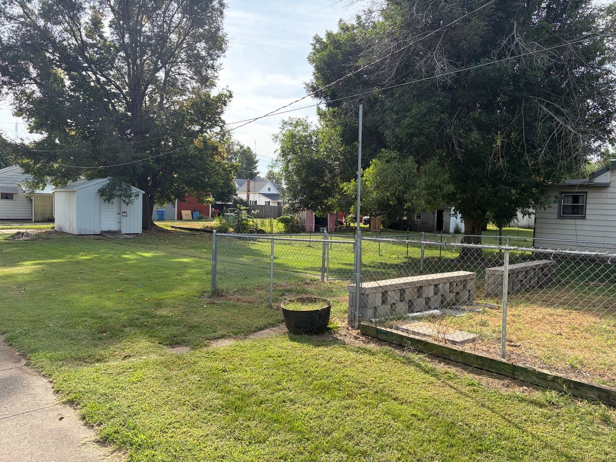
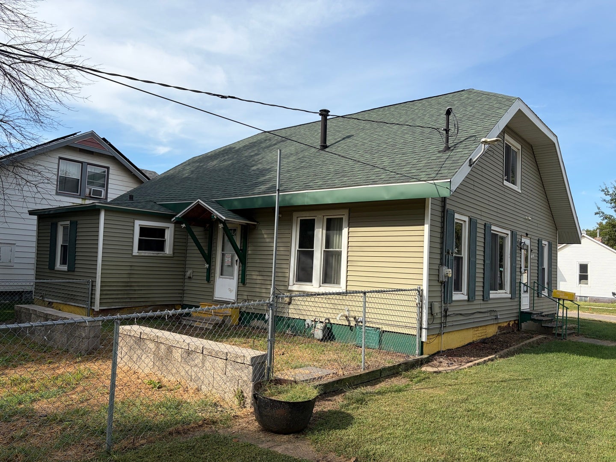
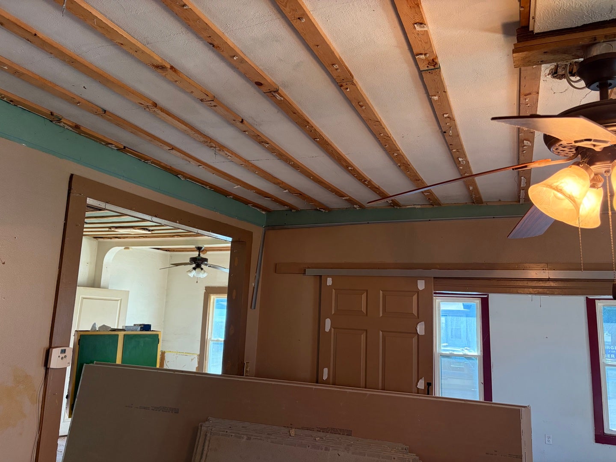
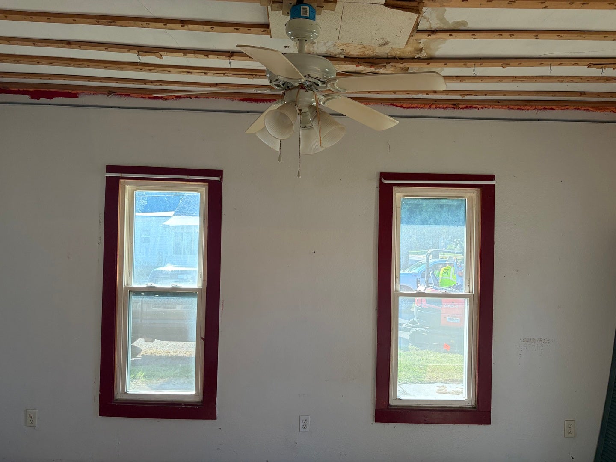
Affordable Opportunity with Tons of Potential in Mason City! Calling first-time homebuyers, investors, and visionaries! This corner-lot home offers a fantastic opportunity to bring your ideas to life in a quaint Mason City neighborhood. With a newer roof, hardwood floors, some newer windows, a large yard, and plenty of space to work with, this property has the bones and potential to become something special. The current owner has already removed the drop ceilings and kitchen cabinets, giving the next owner a fresh starting point for renovations and updates. The home will need some TLC and cleaning, but the possibilities are exciting. A huge attic offers potential for a 4th bedroom, spacious home office, studio, or additional living space, subject to buyer verification and any required approvals. The enclosed porch adds useful space and houses the laundry area. Outside, you'll find a large yard with a smaller fenced-in section, plus a storage shed for additional storage. Located on a corner lot in a friendly neighborhood, this property is ready for someone with a little vision to unlock its potential. Whether you're looking for an affordable home to make your own or an investment opportunity, this one is worth a look! Being sold "AS IS, WHERE IS." Buyer to perform their own due diligence regarding property condition, measurements, renovations, intended use, and any potential attic conversion.
| Date | Event | Price | Source |
|---|---|---|---|
| listed (Active) | $75,000 | MRED #12753889 | |
| price changed | $65,000 | MRED #12753889 |
Hi there — ask anything about this property or the area and the team will get right back to you.
Local real estate advisory services provided by agent with @properties Christie's International Real Estate
Listed by Nathan Soice with Brilliant Real Estate · Cell: (217) 778-6171
Based on information submitted to the MLS GRID as of 2026. All data is obtained from various sources and may not have been verified by broker or MLS GRID. Supplied Open House Information is subject to change without notice. All information should be independently reviewed and verified for accuracy. Properties may or may not be listed by the office/agent presenting the information.
You agree to @properties Christie's International Real Estate Terms of Use and Privacy Policy. By choosing to contact a property, you also agree that @properties Christie's International Real Estate and its associates may call, text, or email you regarding any inquiries or activities you submit through our website. This may involve the use of automated means and prerecorded or artificial voices.
Step 1 of 2
Create a free account to view all listings, save searches, and get alerts when new homes match.
Step 2 of 2
Tell us how to reach you about homes you like.
Enter your password to sign in as
Create a free account to view all listings, save searches, and get alerts when new homes match.
Already have an account? Sign in
Sign in to your account.
New here? Create an account