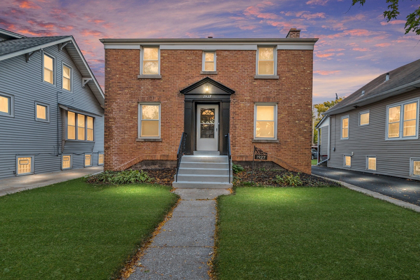
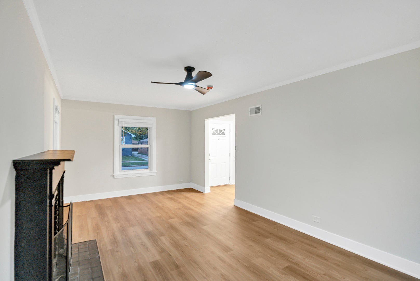
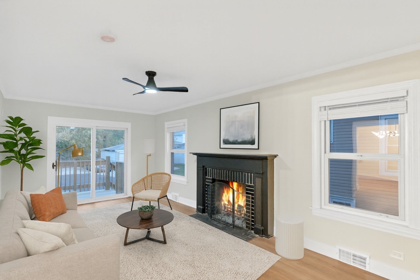
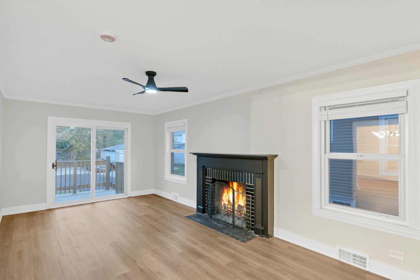
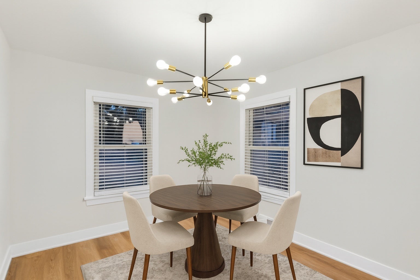
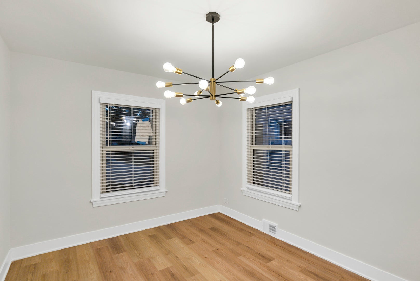
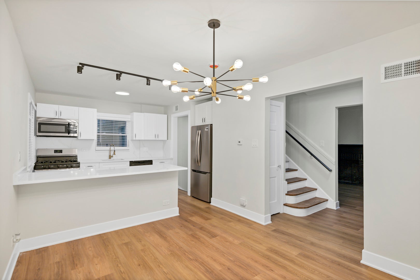
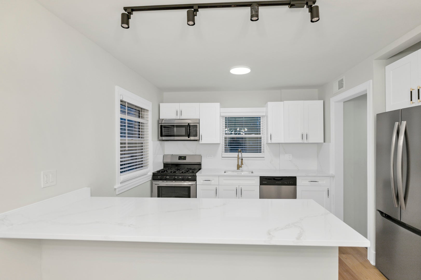
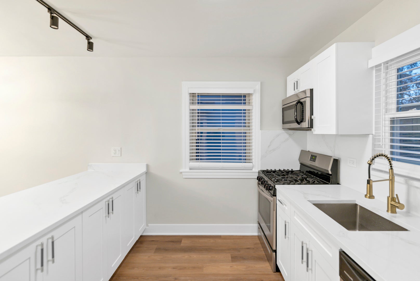
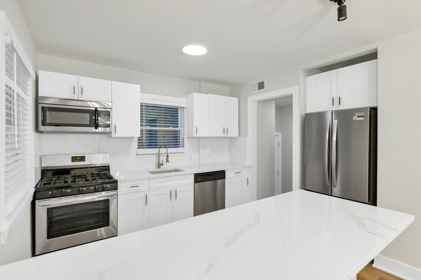
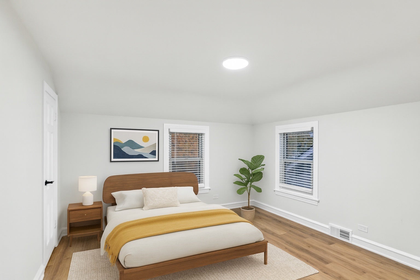
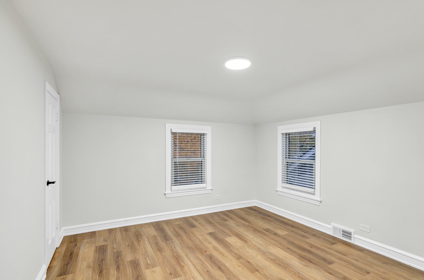
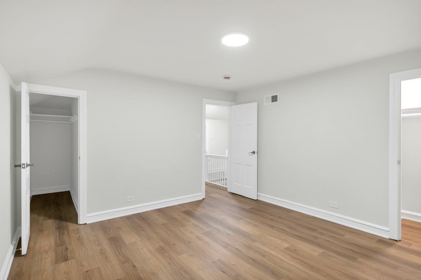
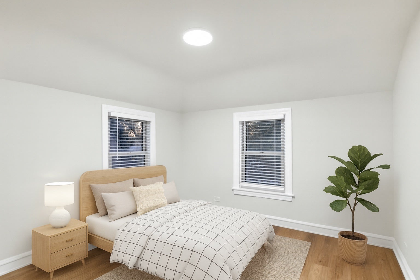
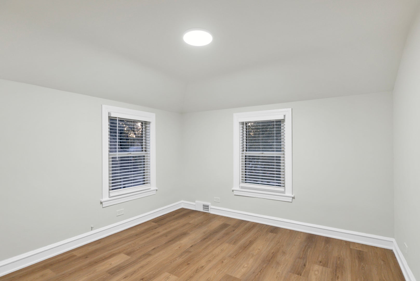
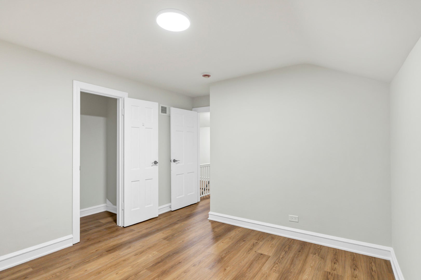
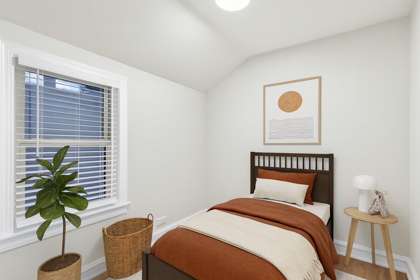
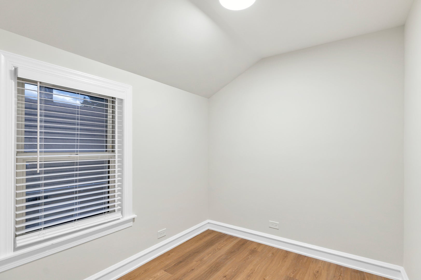
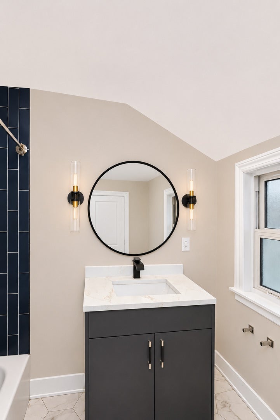
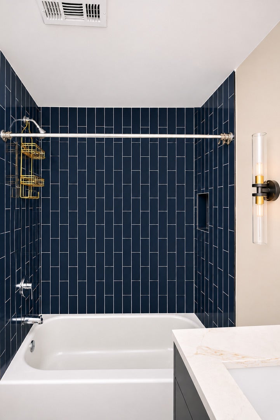
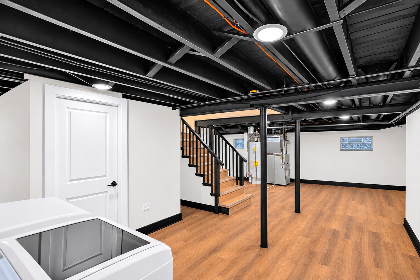
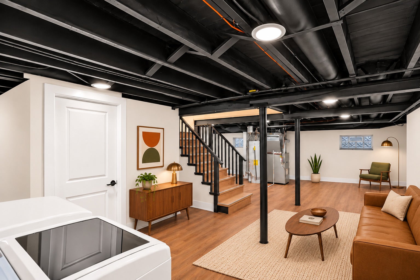
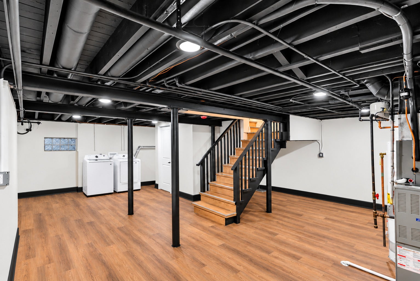
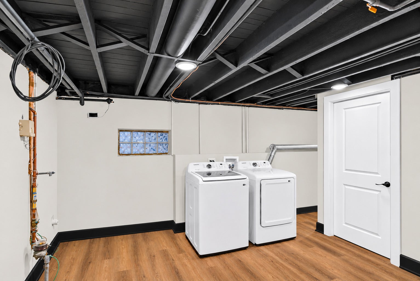
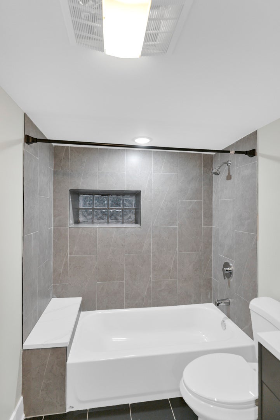
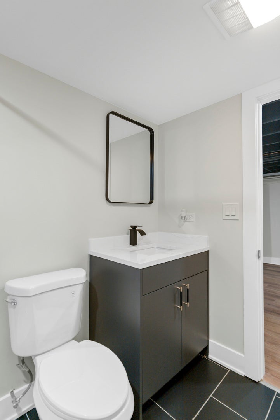
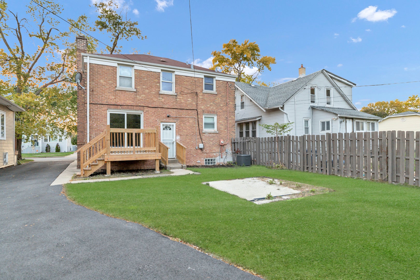
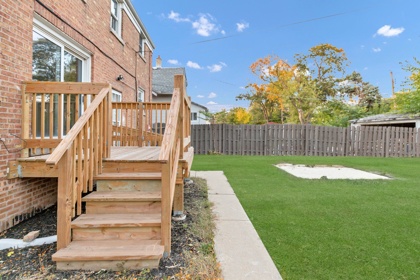
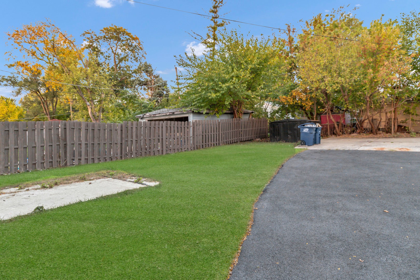
Welcome to this beautifully rehabbed 3-bedroom, 2-bath brick home in Maywood, thoughtfully updated in 2025 with modern finishes while maintaining its classic charm! Step inside to find a bright and inviting living room featuring beautiful wood laminate flooring, a cozy fireplace, and sliding glass doors leading to the spacious backyard. The updated kitchen offers crisp white cabinetry, sleek countertops, stainless steel appliances, a breakfast bar, and stylish lighting, creating a wonderful space for everyday living and entertaining. Both bathrooms have been tastefully renovated with contemporary vanities, modern fixtures, and beautifully tiled tub and shower surrounds. The spacious basement, with new black baseboards, provides additional flexible living space, complete with a second full bathroom and a dedicated laundry area. Outside, enjoy a generously sized fenced backyard with a wooden deck, perfect for relaxing, entertaining, or enjoying time outdoors. The home's classic brick exterior adds timeless curb appeal, while its convenient location near Roosevelt Road offers easy access to local restaurants, shopping, and everyday conveniences. Commuters will appreciate nearby access to I-290, while the surrounding neighborhood offers parks, playgrounds, and additional recreational opportunities. With its thoughtful updates, inviting layout, and wonderful outdoor space, this move-in-ready home is one you won't want to miss!
| Date | Event | Price | Source |
|---|---|---|---|
| listed (Active) | $325,000 | MRED #12801590 |
Hi there — ask anything about this property or the area and the team will get right back to you.
Local real estate advisory services provided by agent with @properties Christie's International Real Estate
Listed by Sarah Leonard with Legacy Properties, A Sarah Leonard Company, Llc · Cell: (224) 239-3966
Based on information submitted to the MLS GRID as of 2026. All data is obtained from various sources and may not have been verified by broker or MLS GRID. Supplied Open House Information is subject to change without notice. All information should be independently reviewed and verified for accuracy. Properties may or may not be listed by the office/agent presenting the information.
You agree to @properties Christie's International Real Estate Terms of Use and Privacy Policy. By choosing to contact a property, you also agree that @properties Christie's International Real Estate and its associates may call, text, or email you regarding any inquiries or activities you submit through our website. This may involve the use of automated means and prerecorded or artificial voices.
Step 1 of 2
Create a free account to view all listings, save searches, and get alerts when new homes match.
Step 2 of 2
Tell us how to reach you about homes you like.
Enter your password to sign in as
Create a free account to view all listings, save searches, and get alerts when new homes match.
Already have an account? Sign in
Sign in to your account.
New here? Create an account