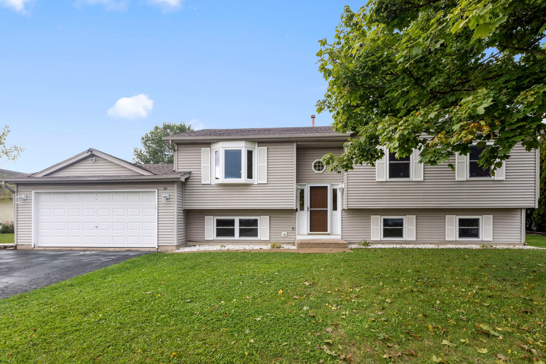
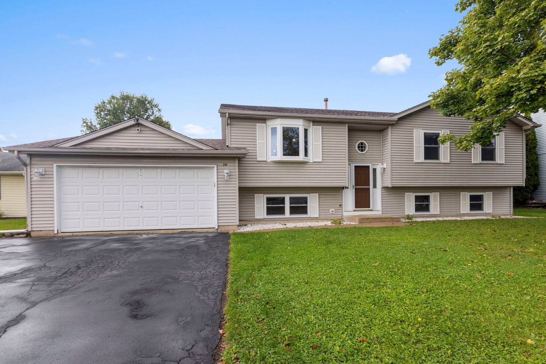
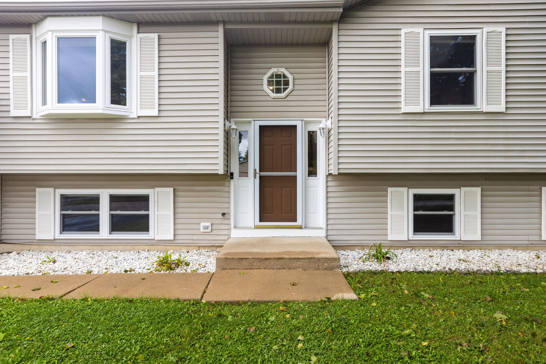
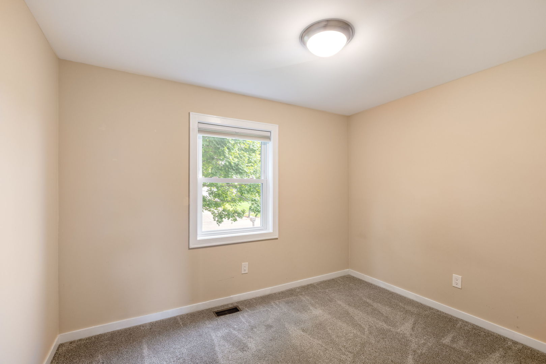
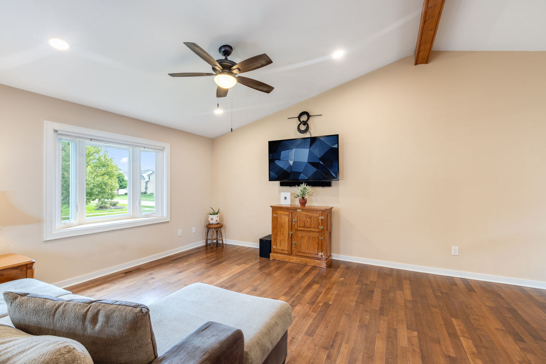
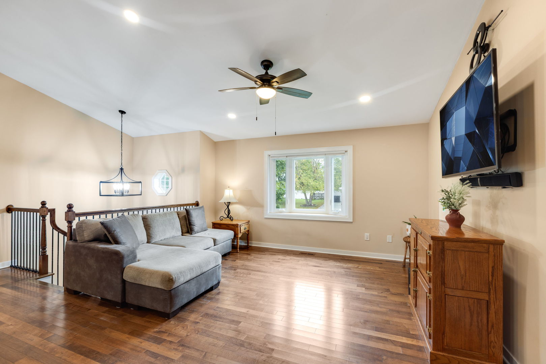
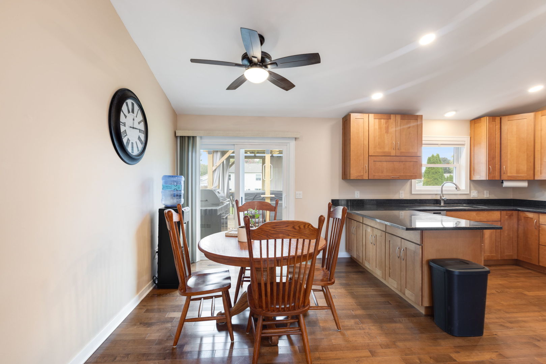
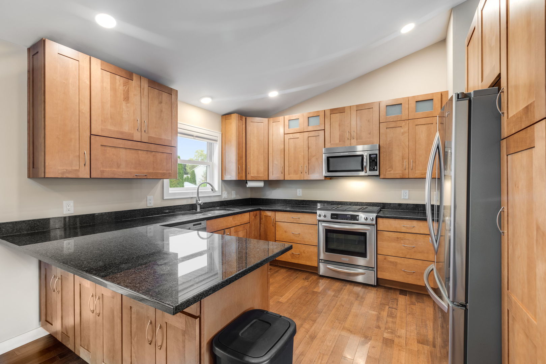
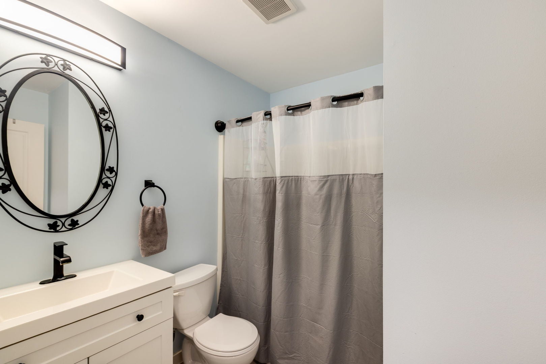
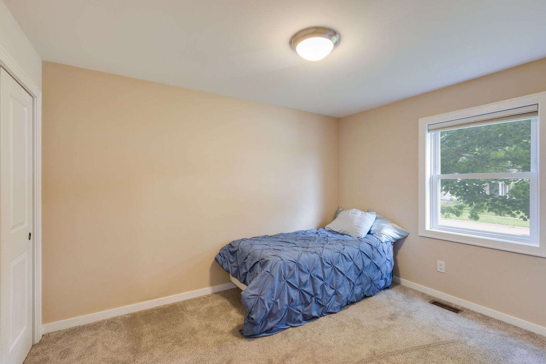
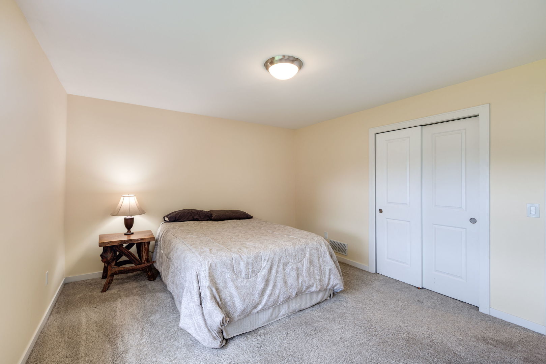
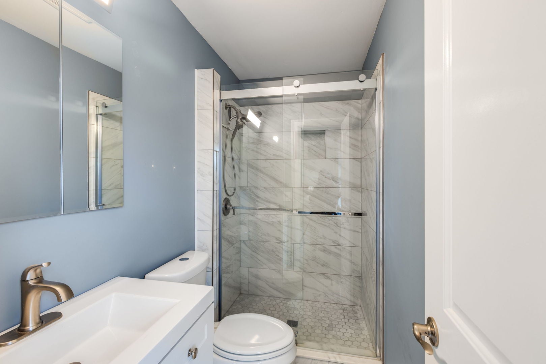
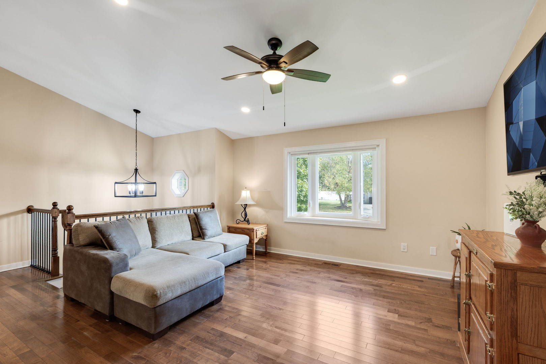
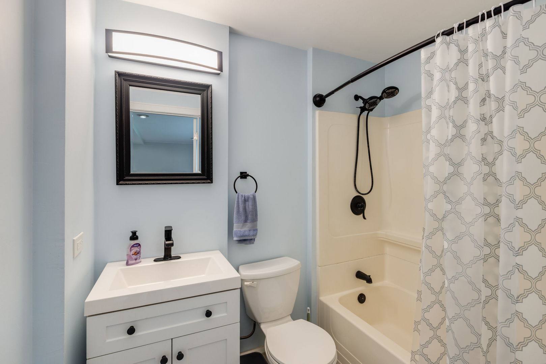
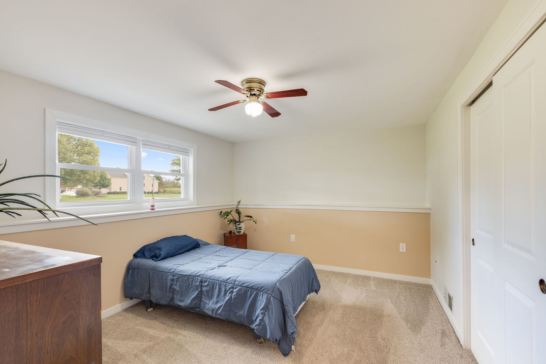
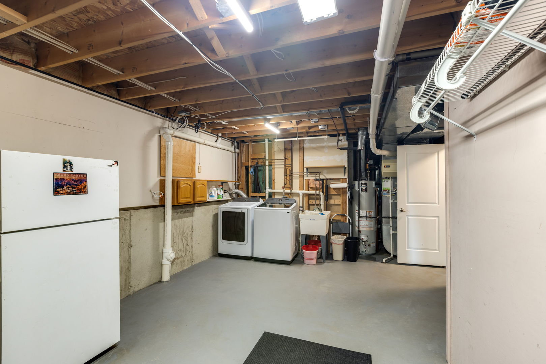
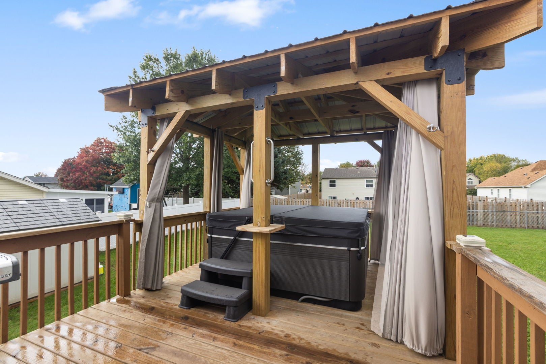
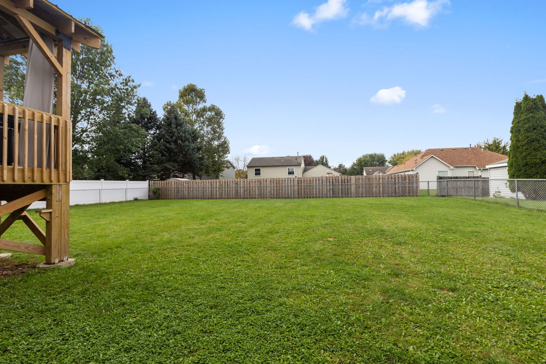
Beautifully maintained, thoughtfully updated, and move-in ready! This impressive 4-bedroom, 3-bath home offers approximately 2,364 square feet of living space, a finished English basement, a 2-car attached garage, and an incredible backyard retreat designed for entertaining and relaxation! Step inside and immediately appreciate the pride of ownership throughout! Beautiful hardwood flooring, a welcoming atmosphere, and an abundance of natural light create the perfect setting for everyday living. The kitchen features granite countertops, stainless steel appliances, and convenient access to the outdoor entertaining area through a newer sliding glass door. Freshly painted bedrooms and all-new carpeting installed in 2025 provide a fresh, updated feel. The finished English basement expands your living possibilities with a spacious family room, fourth bedroom, and additional bathroom, offering wonderful flexibility for guests, extended family, a home office, or recreational space. YOUR OWN PRIVATE BACKYARD OASIS AWAITS! Step outside into the beautifully maintained, fully fenced backyard, where relaxation meets entertainment! Enjoy the newer hot tub and custom deck installed in 2025, along with updated decking on the original deck. Whether you're hosting summer barbecues, entertaining friends, or enjoying a peaceful evening under the stars, this exceptional outdoor space is sure to impress! Located in the desirable Boone Creek subdivision of McHenry, this home combines generous living space, beautiful updates, and outstanding indoor and outdoor entertaining areas.
| Date | Event | Price | Source |
|---|---|---|---|
| listed (Active) | $425,000 | MRED #12787900 | |
| price changed | $419,900 | MRED #12787900 | |
| price changed | $416,900 | MRED #12787900 |
Hi there — ask anything about this property or the area and the team will get right back to you.
Local real estate advisory services provided by agent with @properties Christie's International Real Estate
Listed by Roxanne Johnson with Berkshire Hathaway Homeservices Starck Real Estate · Cell: (815) 338-7111
Based on information submitted to the MLS GRID as of 2026. All data is obtained from various sources and may not have been verified by broker or MLS GRID. Supplied Open House Information is subject to change without notice. All information should be independently reviewed and verified for accuracy. Properties may or may not be listed by the office/agent presenting the information.
You agree to @properties Christie's International Real Estate Terms of Use and Privacy Policy. By choosing to contact a property, you also agree that @properties Christie's International Real Estate and its associates may call, text, or email you regarding any inquiries or activities you submit through our website. This may involve the use of automated means and prerecorded or artificial voices.
Step 1 of 2
Create a free account to view all listings, save searches, and get alerts when new homes match.
Step 2 of 2
Tell us how to reach you about homes you like.
Enter your password to sign in as
Create a free account to view all listings, save searches, and get alerts when new homes match.
Already have an account? Sign in
Sign in to your account.
New here? Create an account