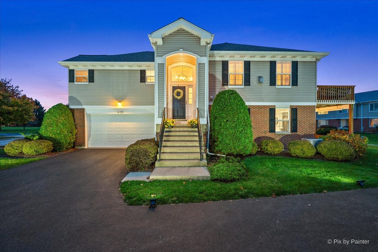
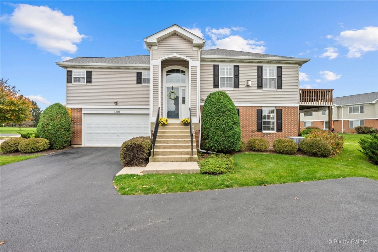
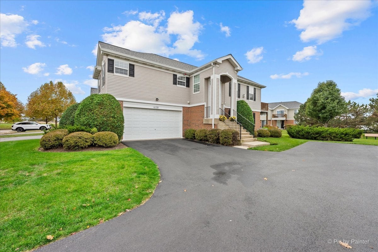
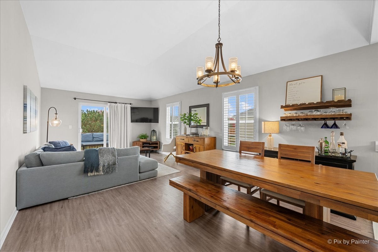
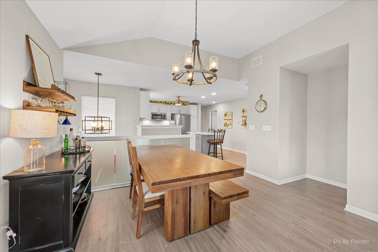
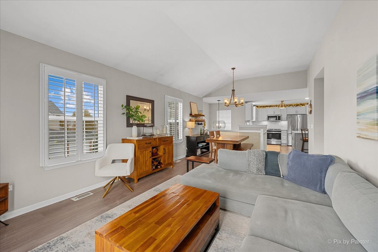
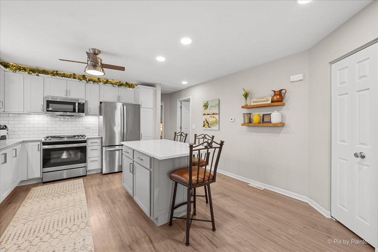
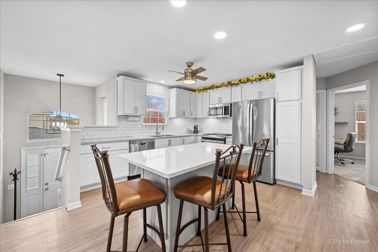
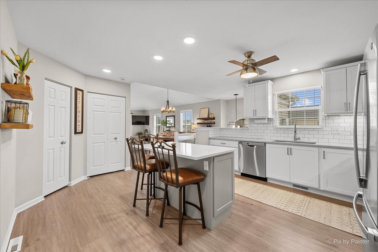
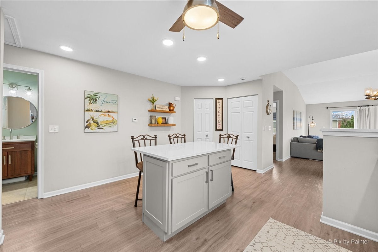
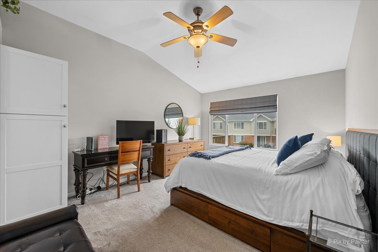
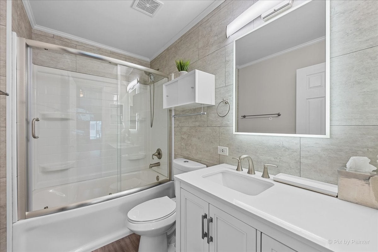
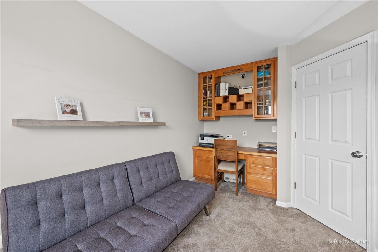
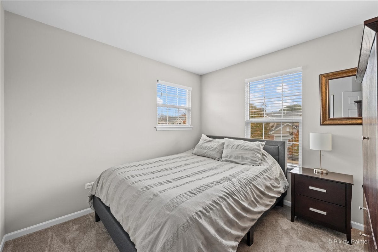
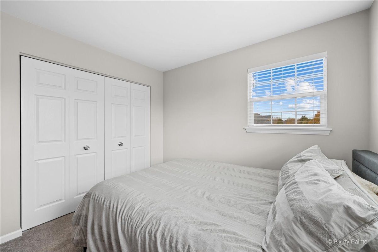
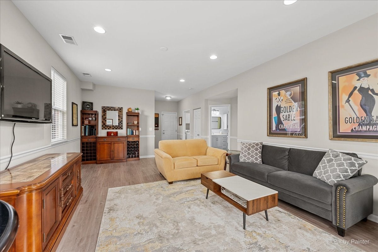
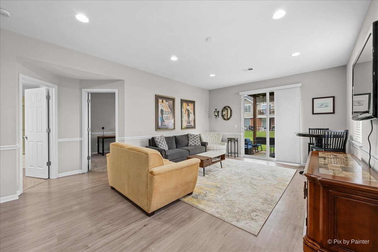
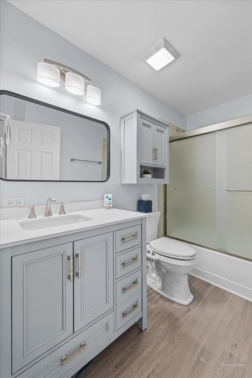
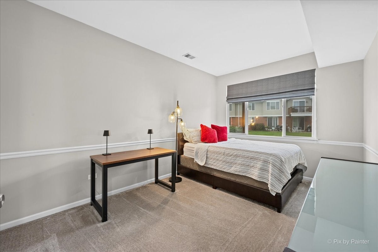
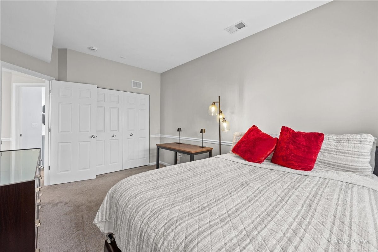
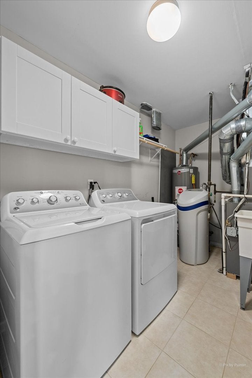
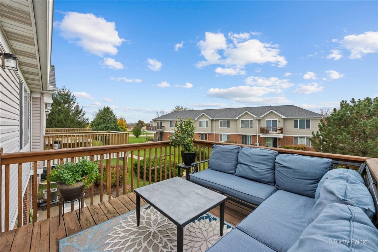
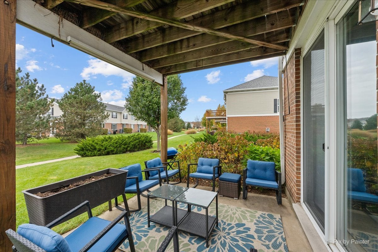
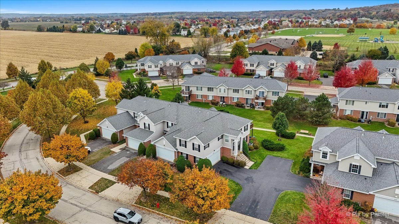
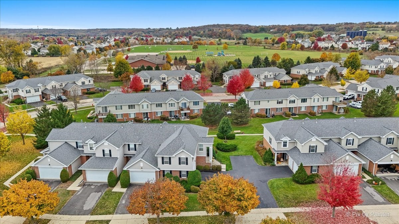
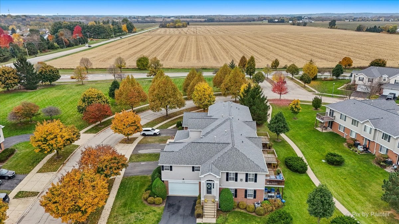
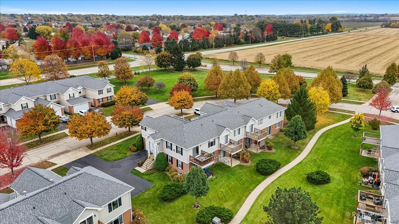
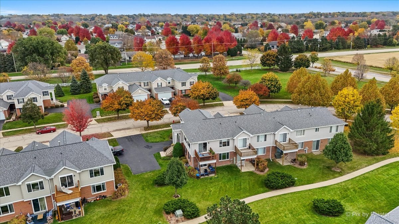
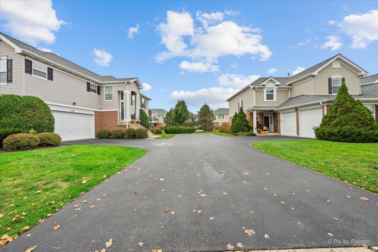
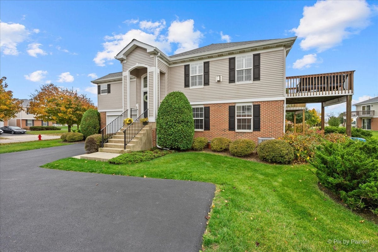
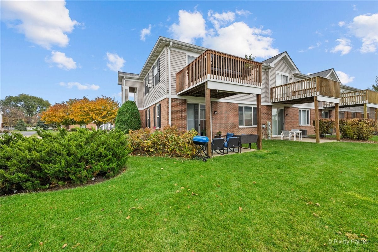
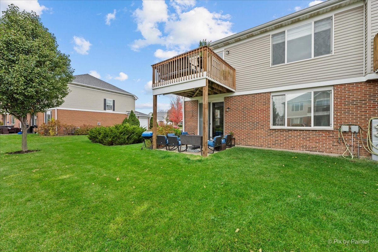
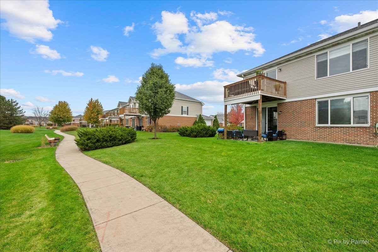
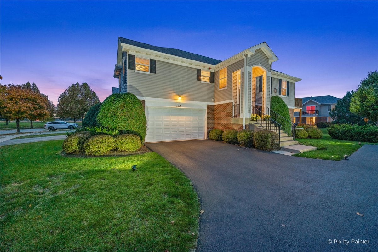
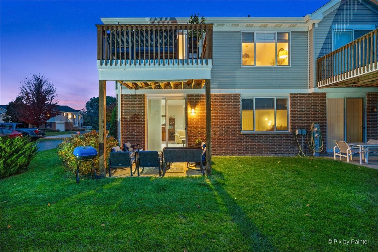
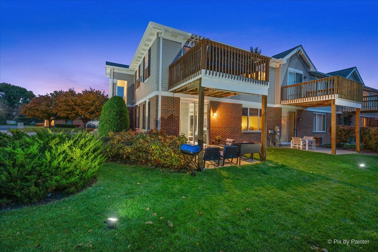
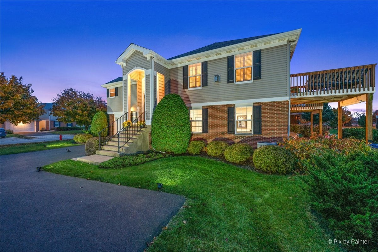
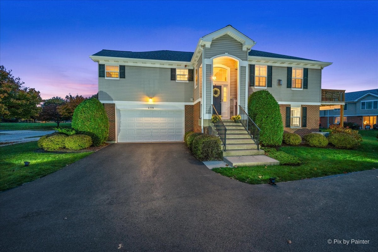
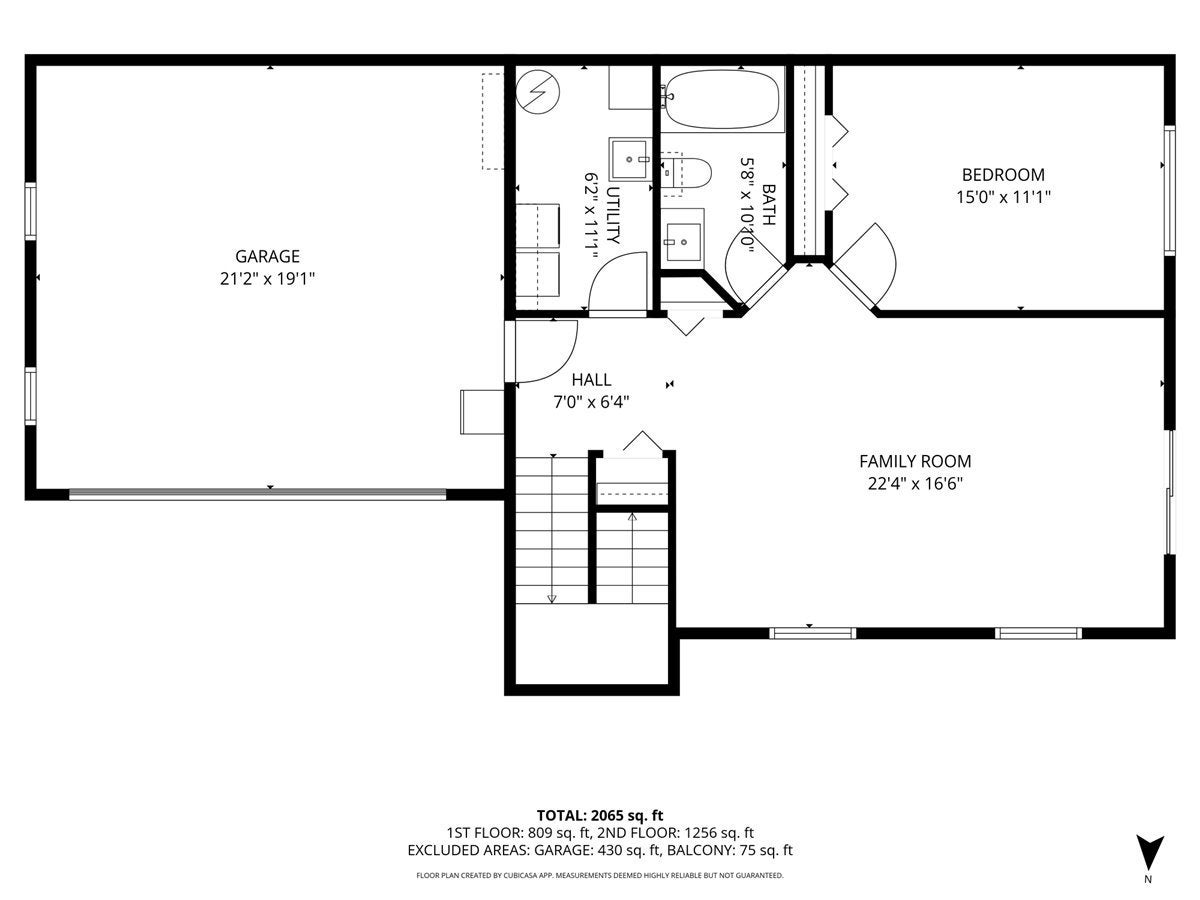
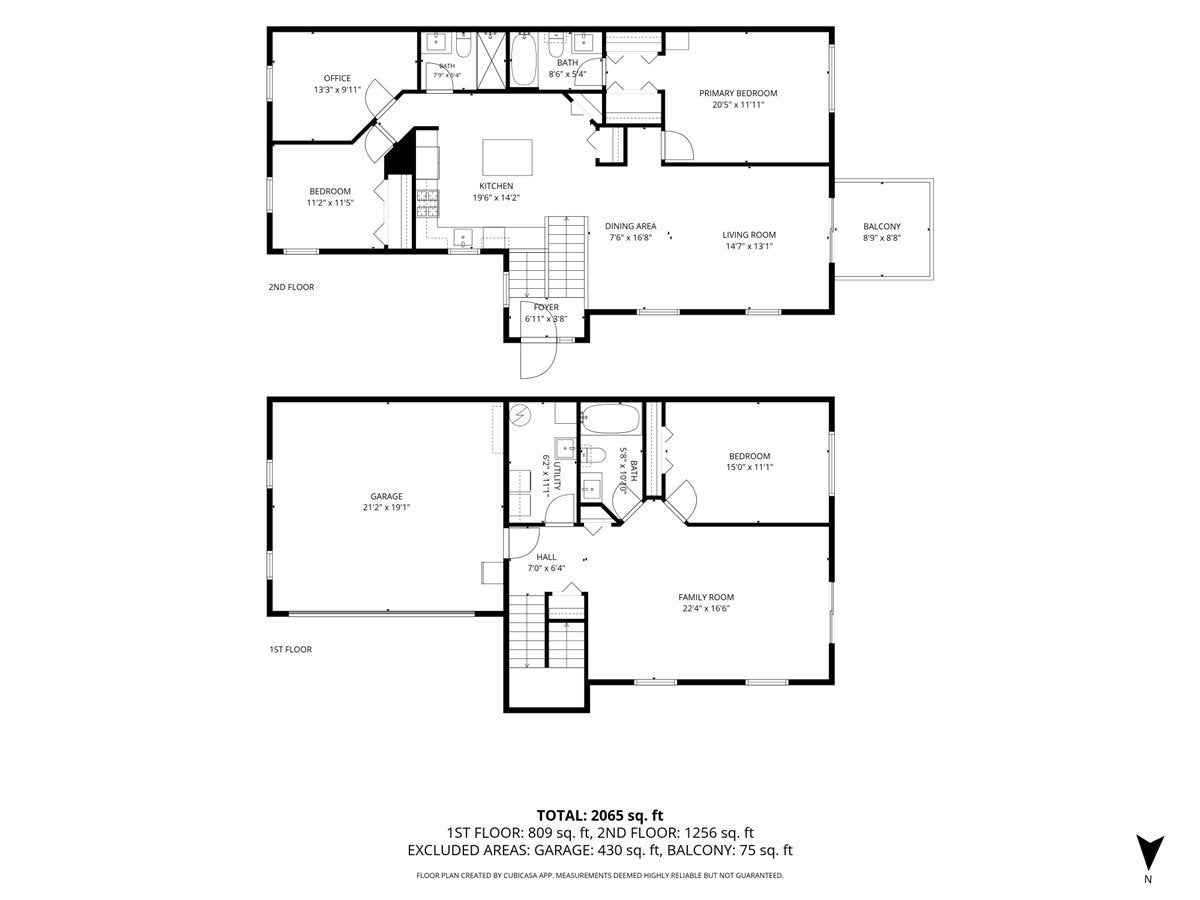
Discover elevated living at 409 Legend Lane! This beautifully updated 3-bedroom, 3-full-bath home combines modern sophistication, exceptional comfort, and thoughtfully designed spaces. Featuring a dedicated den/home office, an impressive finished walk-out basement with soaring ceilings, and numerous upgrades throughout, this home offers the perfect balance of style, functionality, and low-maintenance living. Step inside to a bright, open-concept main level showcasing vaulted ceilings, inviting living and dining areas, and a stunning kitchen remodeled in 2021. Crisp white cabinetry, stainless steel appliances, a timeless subway-tile backsplash, and a spacious center island create an ideal space for everyday living and entertaining. The main level also offers two generously sized bedrooms, two full bathrooms, and a dedicated den/home office, providing flexibility for today's lifestyle. The beautifully finished walk-out basement is a true standout, featuring exceptionally high ceilings that create an airy, expansive feel rarely found in lower-level living spaces. This impressive level includes a spacious family/recreation room, third bedroom, and full bathroom-perfect for entertaining, overnight guests, extended living arrangements, or a private retreat. Outdoor living is equally inviting, with an elevated deck overlooking the beautifully landscaped surroundings and a lower-level patio offering additional space to relax, entertain, or enjoy the outdoors. Extensive updates provide added peace of mind, including a NEW ROOF (2025), NEW DRIVEWAY (2024), KITCHEN REMODEL (2021), and APPLIANCES (2021). The furnace, central air conditioning, and water heater are approximately 6-7 years old. Enjoy the ease of low-maintenance living with HOA services that include exterior snow removal, landscaping, driveway maintenance, roof, soffit, and gutter maintenance, and water service. Convenient additional guest parking makes hosting friends and family effortless. An attached 2-car garage, versatile living spaces, impressive ceiling heights, and a thoughtfully designed floor plan complete this exceptional property. Modern updates. Spacious living. Low-maintenance convenience. Discover everything 409 Legend Lane has to offer!
| Date | Event | Price | Source |
|---|---|---|---|
| listed (Active) | $299,900 | MRED #12802893 | |
| status changed (Active Under Contract) | — | MRED #12802893 | |
| status changed (Active) | — | MRED #12802893 |
Hi there — ask anything about this property or the area and the team will get right back to you.
Local real estate advisory services provided by agent with @properties Christie's International Real Estate
Listed by Christine Hjorth with Keller Williams North Shore West
Based on information submitted to the MLS GRID as of 2026. All data is obtained from various sources and may not have been verified by broker or MLS GRID. Supplied Open House Information is subject to change without notice. All information should be independently reviewed and verified for accuracy. Properties may or may not be listed by the office/agent presenting the information.
You agree to @properties Christie's International Real Estate Terms of Use and Privacy Policy. By choosing to contact a property, you also agree that @properties Christie's International Real Estate and its associates may call, text, or email you regarding any inquiries or activities you submit through our website. This may involve the use of automated means and prerecorded or artificial voices.
Step 1 of 2
Create a free account to view all listings, save searches, and get alerts when new homes match.
Step 2 of 2
Tell us how to reach you about homes you like.
Enter your password to sign in as
Create a free account to view all listings, save searches, and get alerts when new homes match.
Already have an account? Sign in
Sign in to your account.
New here? Create an account