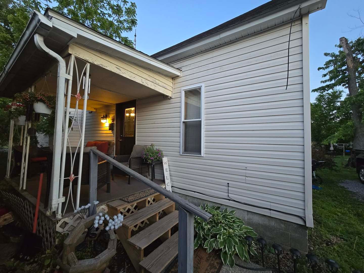
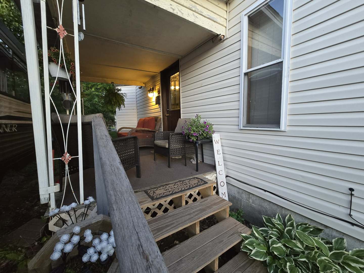
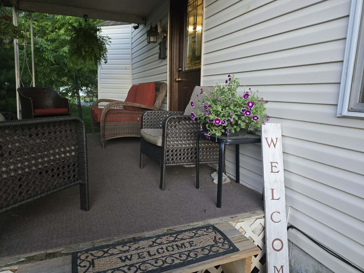
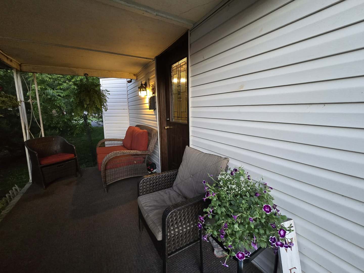
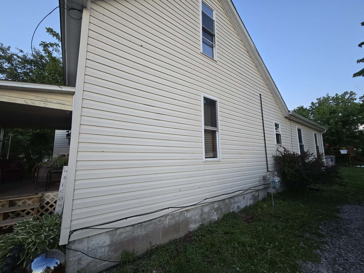
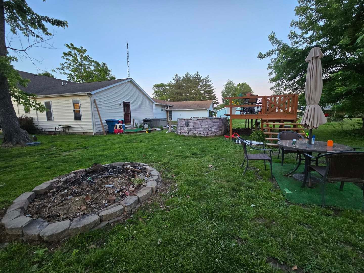
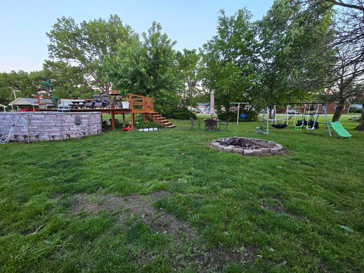
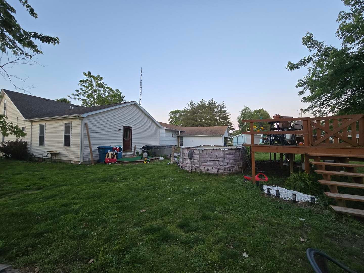
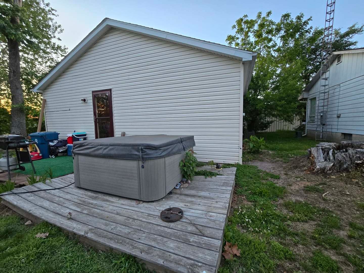
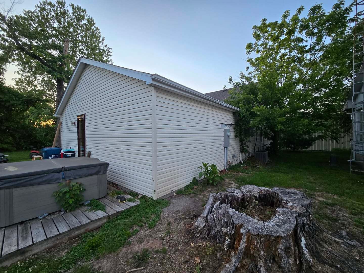
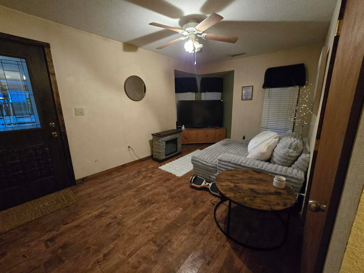
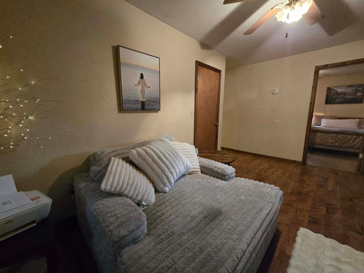
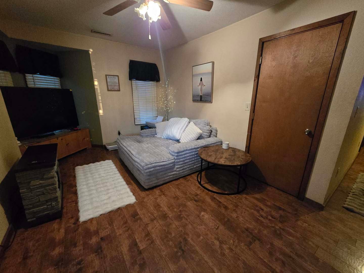
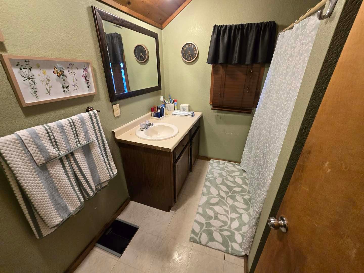
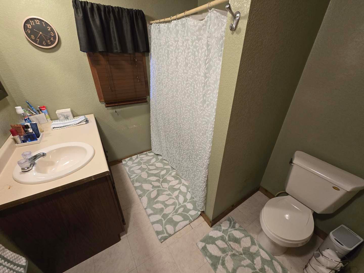
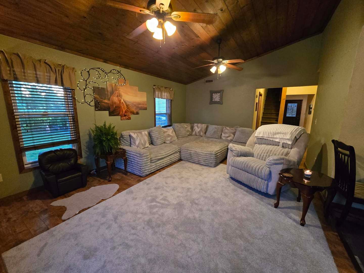
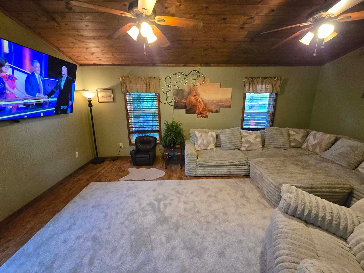
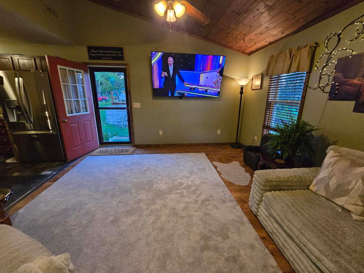
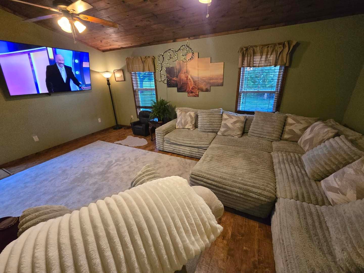
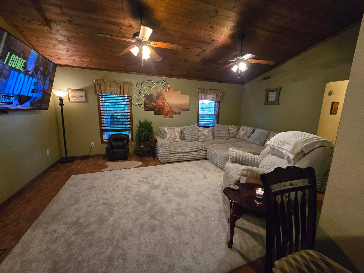
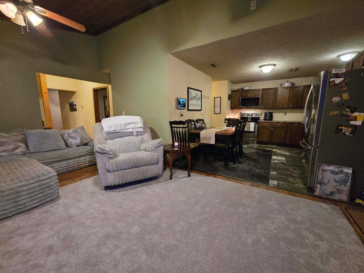
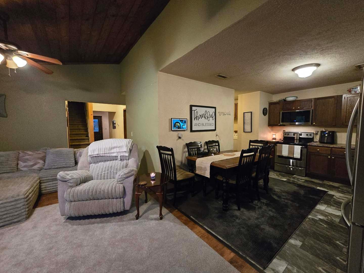
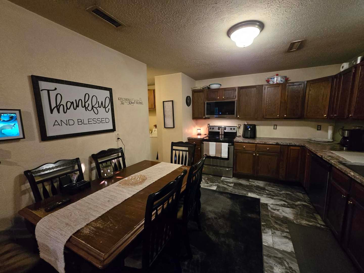
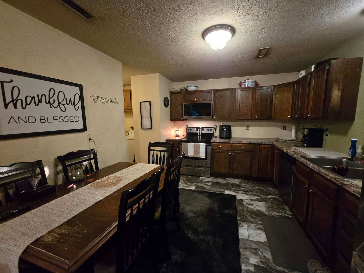
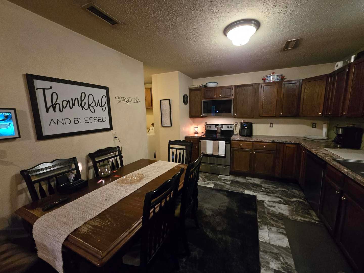
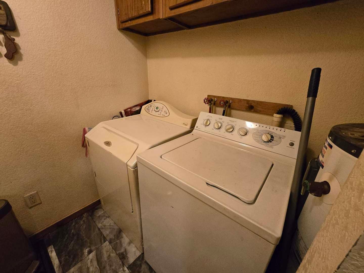
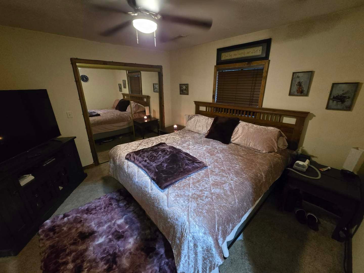
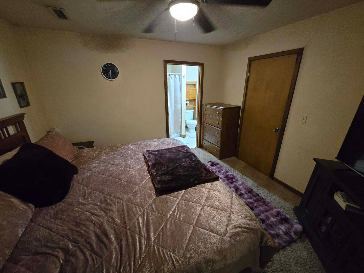
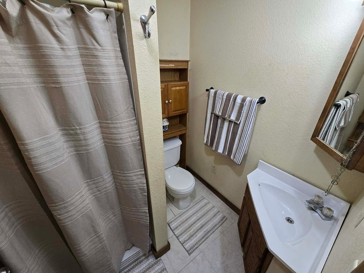
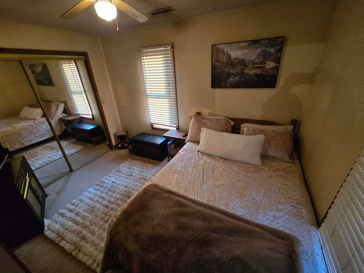
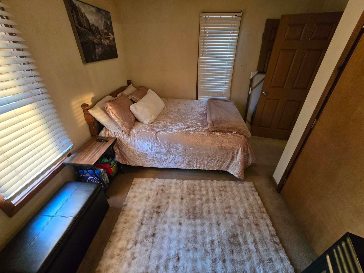
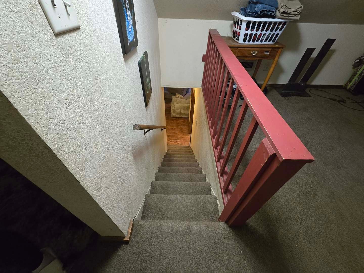
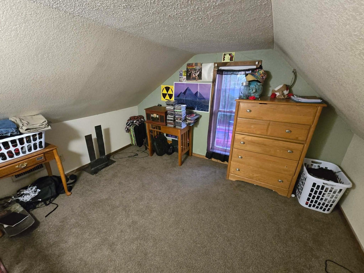
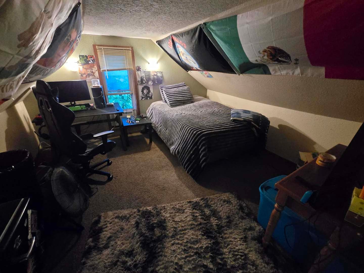
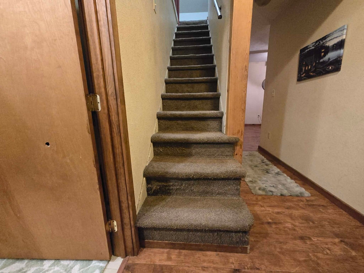
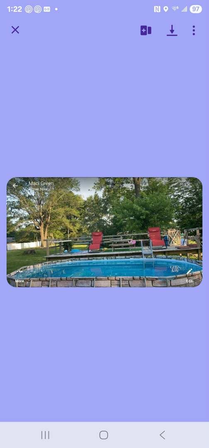
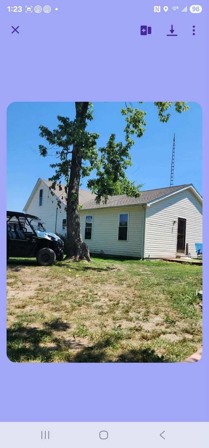
This charming 1.5-story home is a true hidden gem, offering spacious living areas, thoughtful updates, and inviting outdoor amenities. The main level features a large living room and separate family room, an updated kitchen with newer appliances, a spacious primary suite with ensuite bath and walk-in shower, an additional guest bedroom, full bath, and convenient laundry room. Warm wooden ceilings in select rooms add character and charm throughout the home. Upstairs, you'll find two additional bedrooms that could also serve perfectly as office space, hobby rooms, or guest accommodations. Major updates completed in 2017 include the roof, HVAC system, hot water heater, and replacement windows, providing peace of mind for years to come. Step outside to your private backyard retreat featuring a pool with surrounding deck, hot tub, and plenty of yard space ideal for entertaining or simply unwinding after a long day. A 30-amp camper hookup adds extra convenience for guests or travel enthusiasts. The refrigerator is only 1 year old, the microwave just 3 months old, and the remaining appliances are all less than 5 years old. Conveniently located close to schools, medical facilities, shopping, and other amenities, this home offers comfort, functionality, and relaxation all in one package.
| Date | Event | Price | Source |
|---|---|---|---|
| listed (Active) | $169,900 | MRED #12642385 | |
| price changed | $160,000 | MRED #12642385 |
Hi there — ask anything about this property or the area and the team will get right back to you.
Local real estate advisory services provided by agent with @properties Christie's International Real Estate
Listed by Hope Williams with Keller Williams Pinnacle - Mtv
Based on information submitted to the MLS GRID as of 2026. All data is obtained from various sources and may not have been verified by broker or MLS GRID. Supplied Open House Information is subject to change without notice. All information should be independently reviewed and verified for accuracy. Properties may or may not be listed by the office/agent presenting the information.
You agree to @properties Christie's International Real Estate Terms of Use and Privacy Policy. By choosing to contact a property, you also agree that @properties Christie's International Real Estate and its associates may call, text, or email you regarding any inquiries or activities you submit through our website. This may involve the use of automated means and prerecorded or artificial voices.
Step 1 of 2
Create a free account to view all listings, save searches, and get alerts when new homes match.
Step 2 of 2
Tell us how to reach you about homes you like.
Enter your password to sign in as
Create a free account to view all listings, save searches, and get alerts when new homes match.
Already have an account? Sign in
Sign in to your account.
New here? Create an account