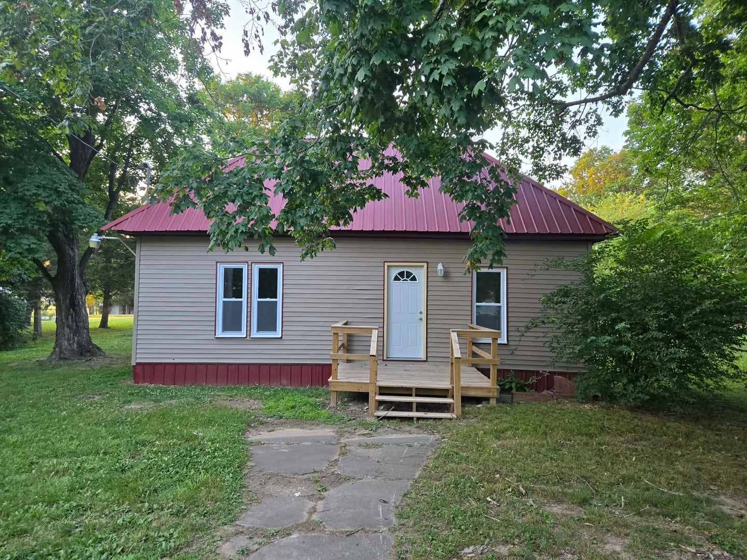
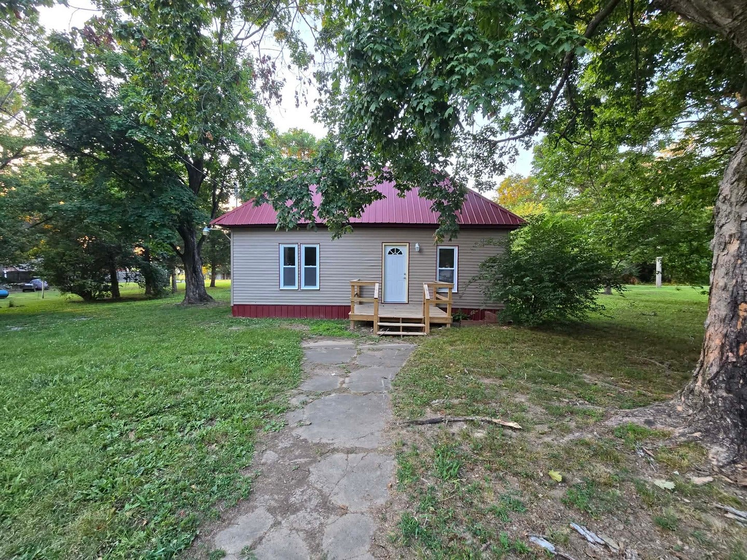
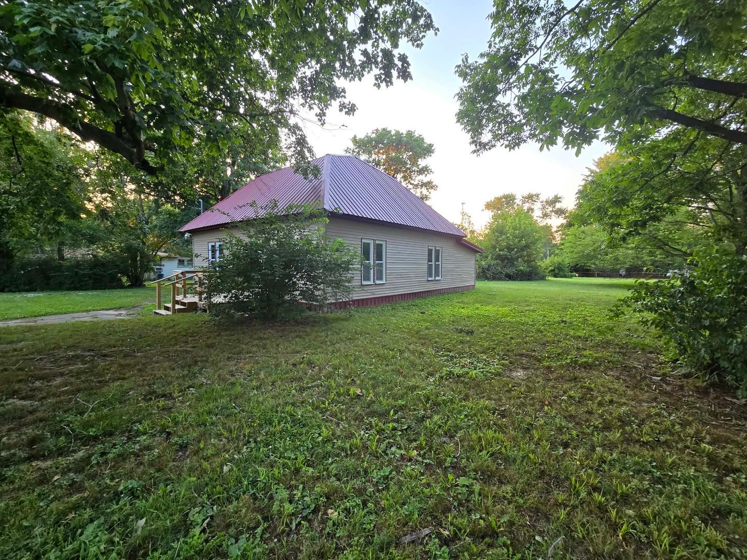
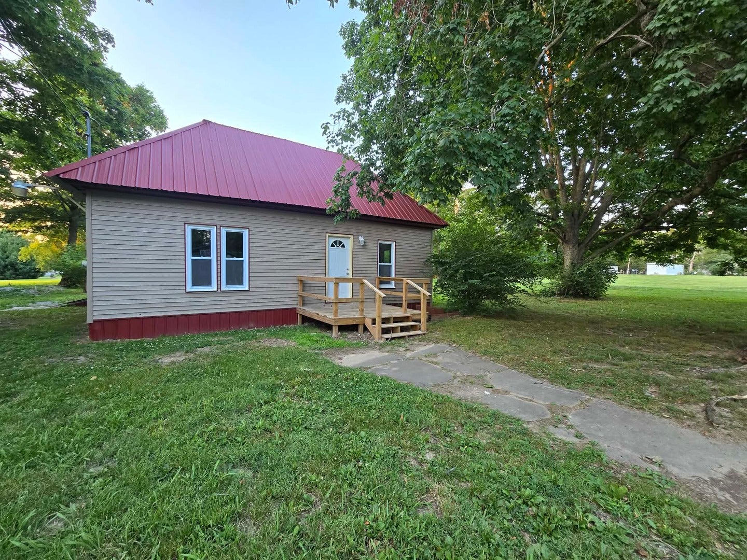
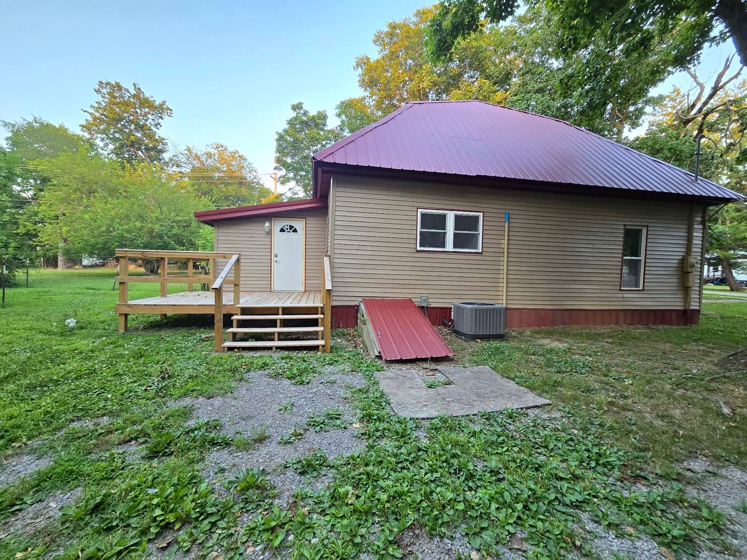
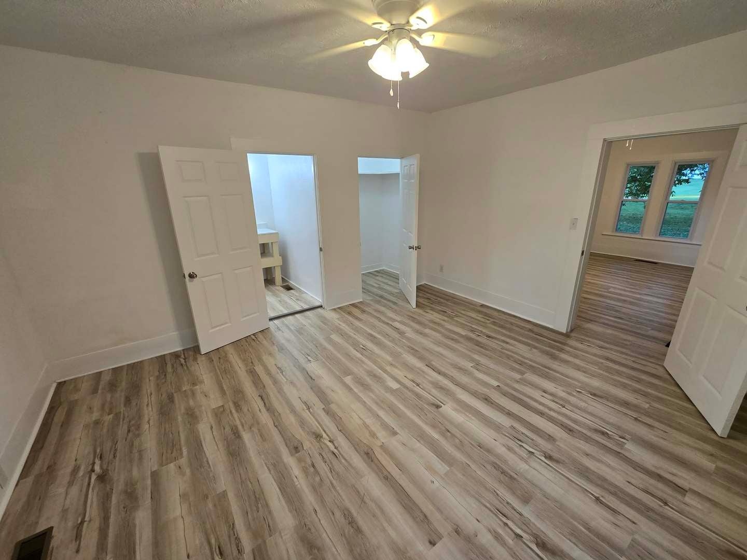
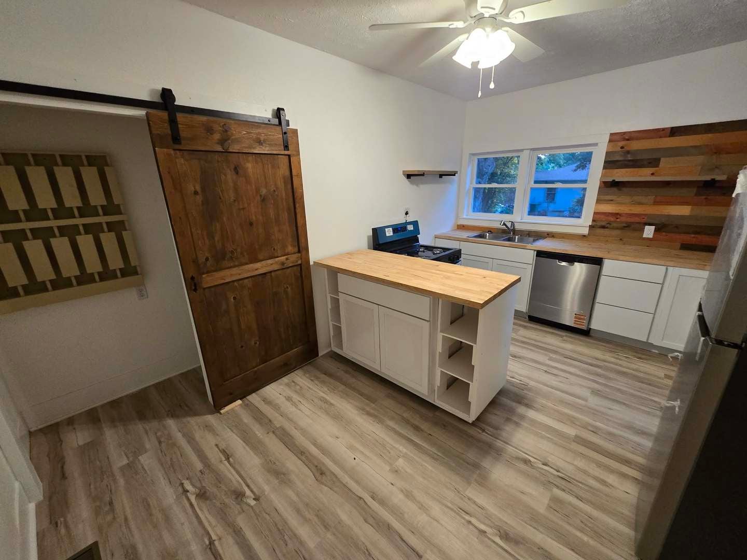
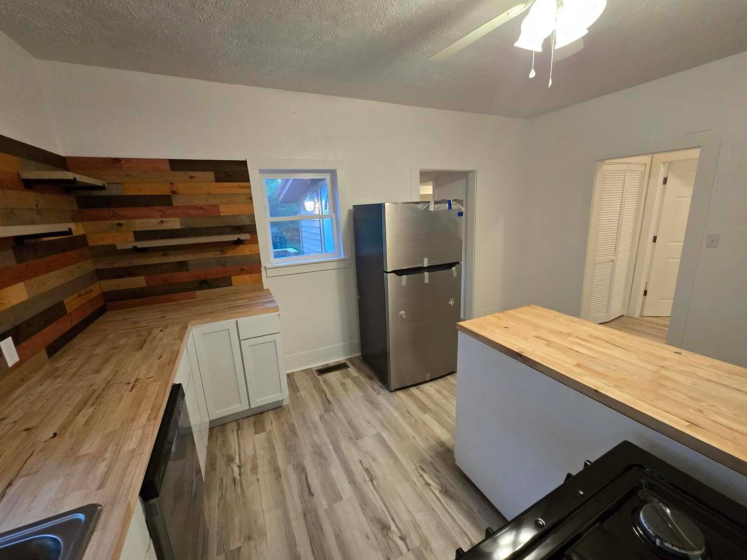
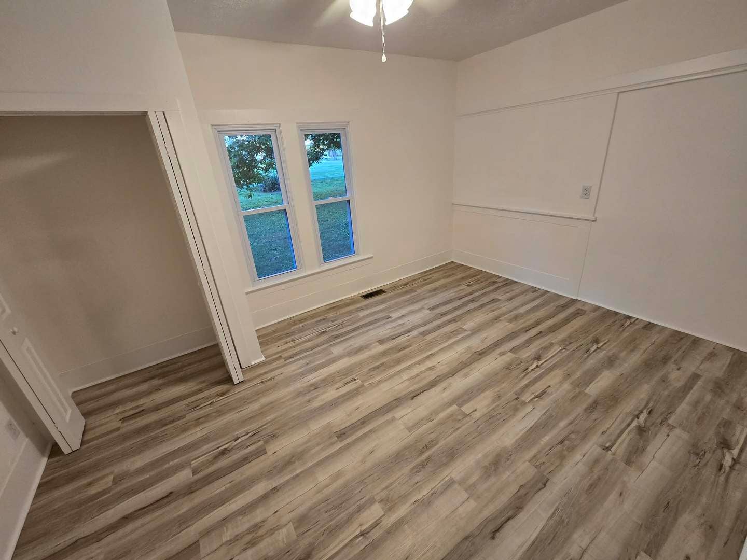
Beautifully Updated 3-Bedroom, 2-Bath Bungalow - Move-In Ready! This beautifully updated 3-bedroom, 2-bath bungalow offers the perfect blend of modern updates, comfort, and convenience. Situated on a spacious corner lot, the oversized yard provides plenty of room for kids to play, outdoor entertaining, or the opportunity to build the garage or workshop you've always wanted. Inside, you'll love the bright, inviting atmosphere with abundant windows that fill the home with natural light. The spacious living room features charming built-in shelving, while waterproof luxury vinyl flooring flows throughout the home for beauty and durability. The updated kitchen is designed for everyday living with new stainless steel appliances, including a refrigerator, electric range, dishwasher, and exhaust hood. A walk-in pantry with a stylish barn door provides excellent storage and adds a touch of character. The primary bedroom features a private ensuite bath, creating a comfortable retreat, while two additional bedrooms offer flexibility for family, guests, or a home office. Additional full bath/laundry. Recent improvements include: New metal roof Upgraded HVAC system New tankless hot water heater Waterproof luxury vinyl flooring Fresh interior paint New stainless steel kitchen appliances This turnkey home is ready for its new owners-simply move in and enjoy! Conveniently located close to schools, the hospital, parks, shopping, dining, and other local amenities, this home offers the perfect combination of comfort, style, and location. Schedule your private showing today and see everything this beautiful bungalow has to offer!
| Date | Event | Price | Source |
|---|---|---|---|
| listed (Active) | $129,990 | MRED #12687772 | |
| price changed | $127,990 | MRED #12687772 | |
| price changed | $124,990 | MRED #12687772 | |
| price changed | $123,990 | MRED #12687772 |
Hi there — ask anything about this property or the area and the team will get right back to you.
Local real estate advisory services provided by agent with @properties Christie's International Real Estate
Listed by Hope Williams with Keller Williams Pinnacle - Mtv
Based on information submitted to the MLS GRID as of 2026. All data is obtained from various sources and may not have been verified by broker or MLS GRID. Supplied Open House Information is subject to change without notice. All information should be independently reviewed and verified for accuracy. Properties may or may not be listed by the office/agent presenting the information.
You agree to @properties Christie's International Real Estate Terms of Use and Privacy Policy. By choosing to contact a property, you also agree that @properties Christie's International Real Estate and its associates may call, text, or email you regarding any inquiries or activities you submit through our website. This may involve the use of automated means and prerecorded or artificial voices.
Step 1 of 2
Create a free account to view all listings, save searches, and get alerts when new homes match.
Step 2 of 2
Tell us how to reach you about homes you like.
Enter your password to sign in as
Create a free account to view all listings, save searches, and get alerts when new homes match.
Already have an account? Sign in
Sign in to your account.
New here? Create an account