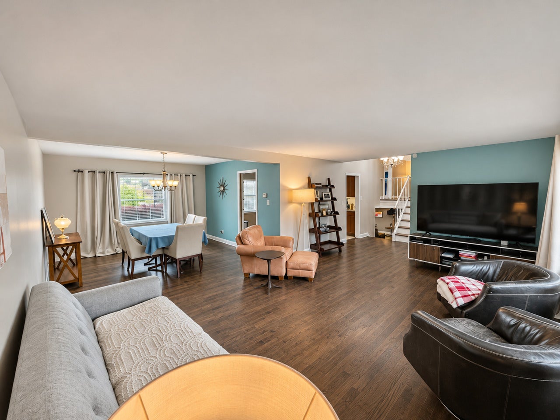
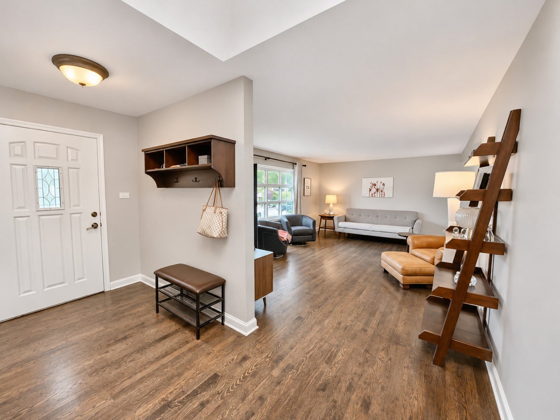
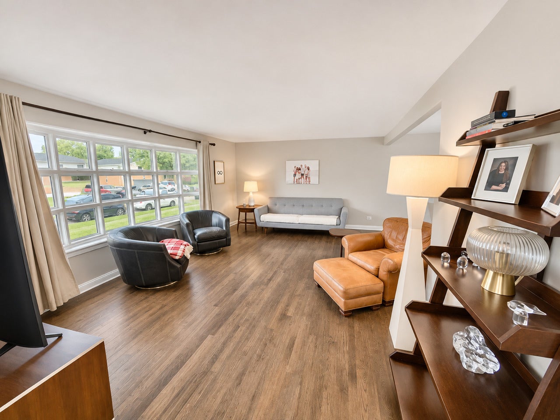
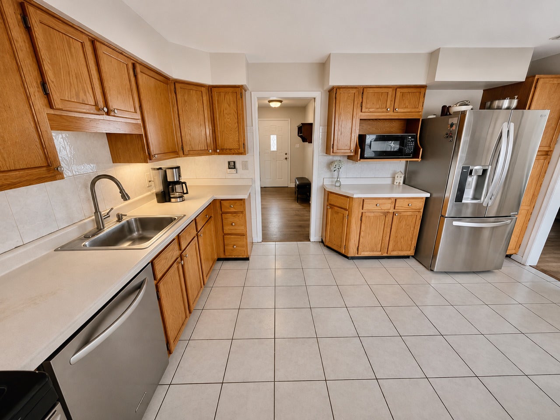
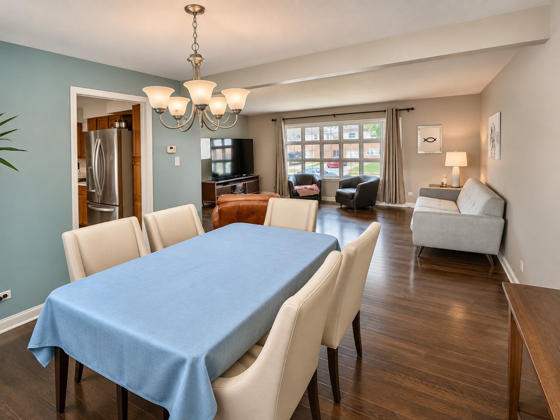
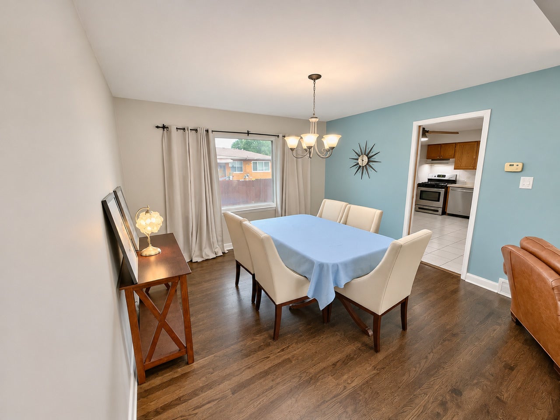
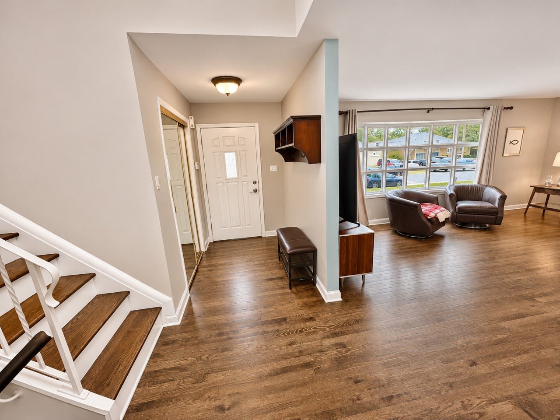
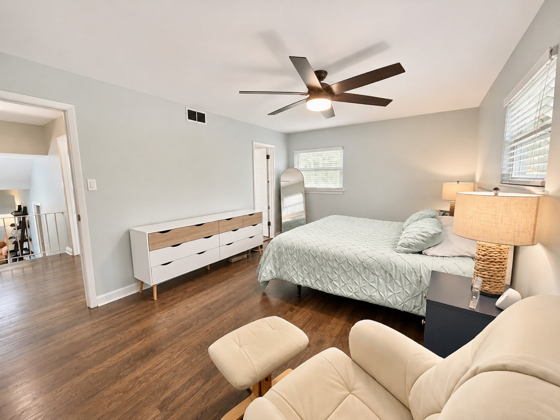
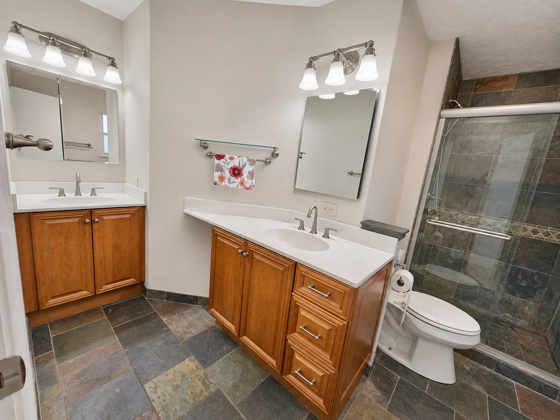
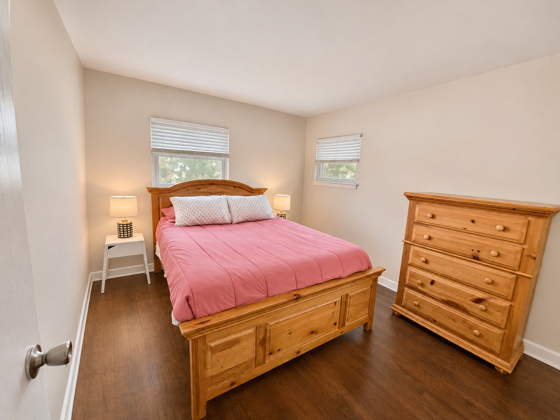
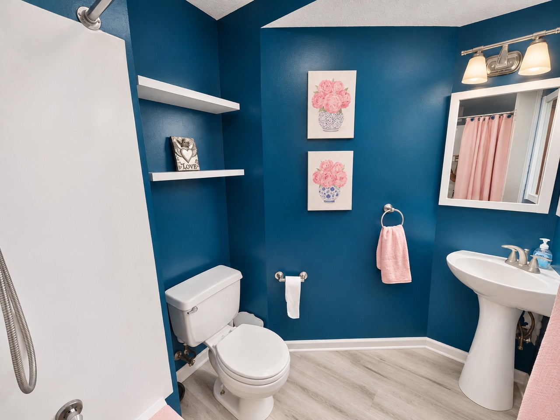
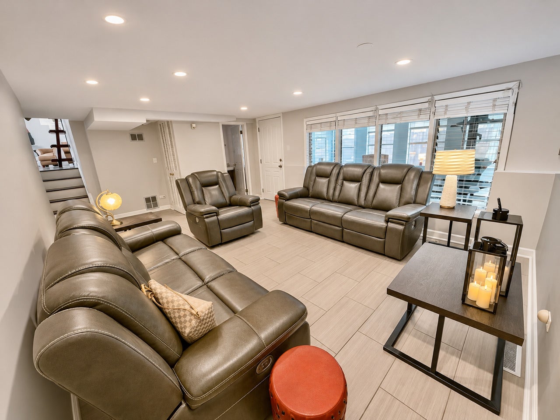
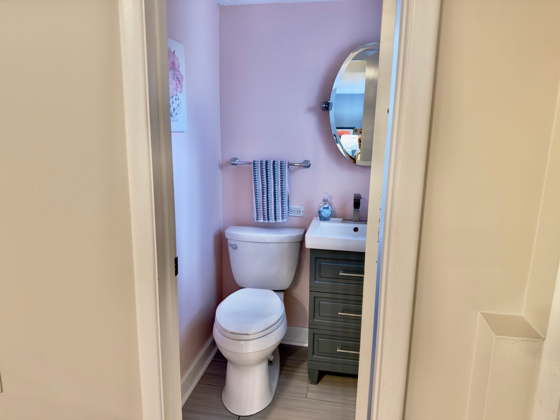
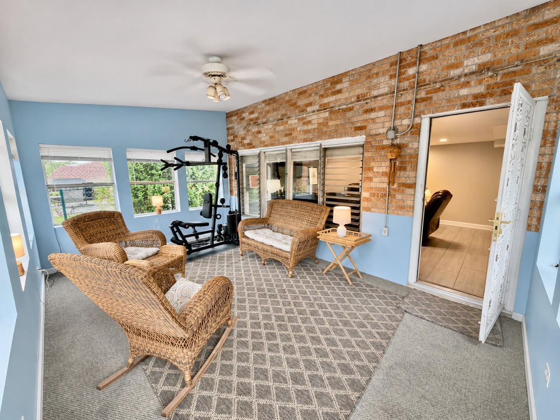
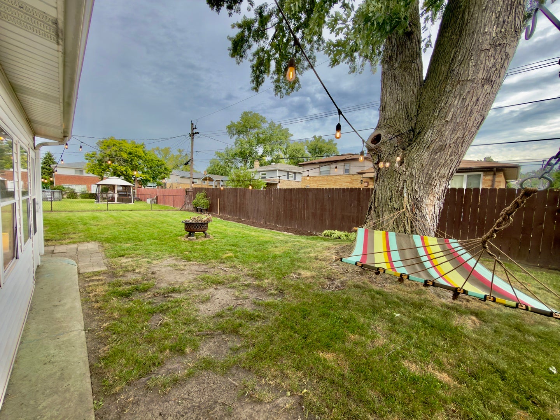
Brand New Furnace and C/A intalled 10-26-2026 Motivated seller, Welcome to this charming brick Beverly model located in the well-established Winston Park area of Melrose Park, known for its distinctive homes, attractive residential setting, and convenient access to Chicago. This spacious multi-level home offers 3 bedrooms, 2.1 baths, beautiful hardwood floors, and an exceptionally versatile layout. The open living and dining area creates a bright and welcoming first impression. Upstairs, you'll find three comfortable bedrooms and two full baths, highlighted by a spacious primary suite with its own private full bathroom-a highly desirable feature in this classic Beverly model. Just five steps from the main level, a comfortable family room with a convenient powder room opens to a beautiful garden room overlooking the backyard, creating an inviting setting for relaxing or entertaining. The finished basement provides even more living space, featuring a second recreation area with room for games and gatherings, a dedicated workout area, laundry room, and abundant storage. Outside, enjoy a fully fenced backyard and private patio ready for outdoor dining and celebrations. Conveniently located near shopping, restaurants, hospitals, and major expressways, offering easy access to Chicago and the surrounding suburbs. A solid brick home with character, generous living space, and room for everyone to enjoy!
| Date | Event | Price | Source |
|---|---|---|---|
| listed (Active) | $420,777 | MRED #12739509 | |
| price changed | $410,000 | MRED #12739509 | |
| status changed (Active Under Contract) | — | MRED #12739509 | |
| status changed (Active) | — | MRED #12739509 | |
| price changed | $399,777 | MRED #12739509 | |
| status changed (Pending) | — | MRED #12739509 |
Hi there — ask anything about this property or the area and the team will get right back to you.
Local real estate advisory services provided by agent with @properties Christie's International Real Estate
Listed by George Medina with Realty Of America
Based on information submitted to the MLS GRID as of 2026. All data is obtained from various sources and may not have been verified by broker or MLS GRID. Supplied Open House Information is subject to change without notice. All information should be independently reviewed and verified for accuracy. Properties may or may not be listed by the office/agent presenting the information.
You agree to @properties Christie's International Real Estate Terms of Use and Privacy Policy. By choosing to contact a property, you also agree that @properties Christie's International Real Estate and its associates may call, text, or email you regarding any inquiries or activities you submit through our website. This may involve the use of automated means and prerecorded or artificial voices.
Step 1 of 2
Create a free account to view all listings, save searches, and get alerts when new homes match.
Step 2 of 2
Tell us how to reach you about homes you like.
Enter your password to sign in as
Create a free account to view all listings, save searches, and get alerts when new homes match.
Already have an account? Sign in
Sign in to your account.
New here? Create an account