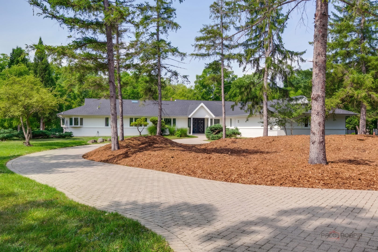
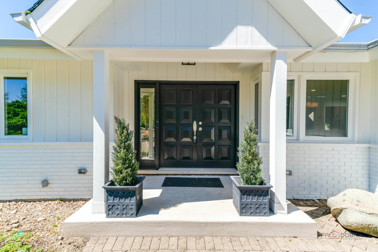
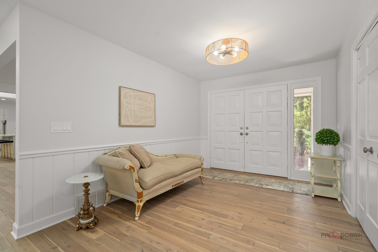
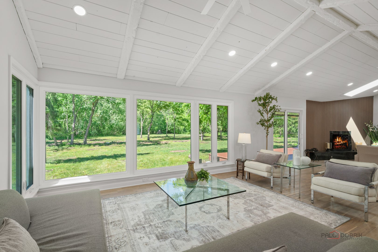
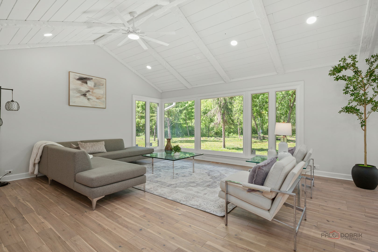
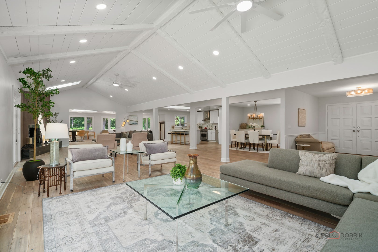
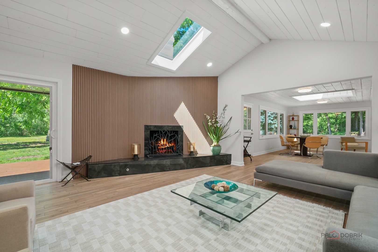
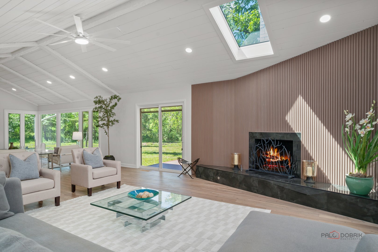
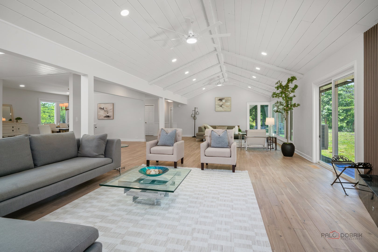
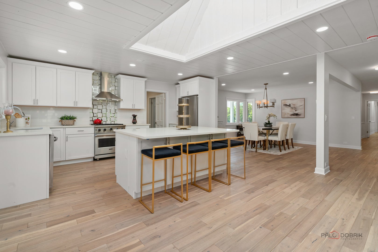
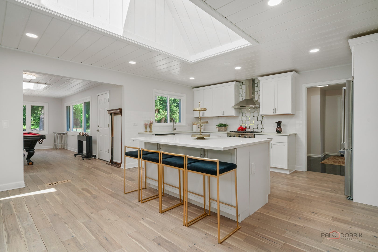
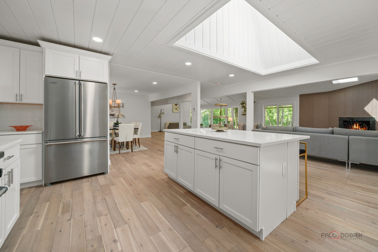
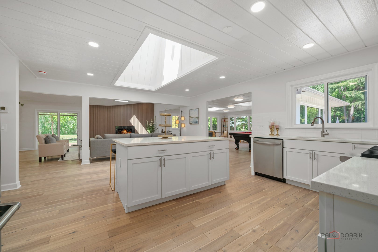
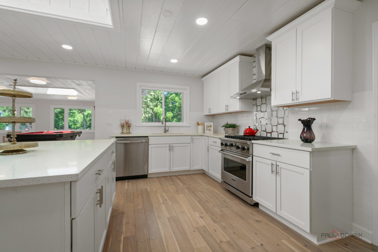
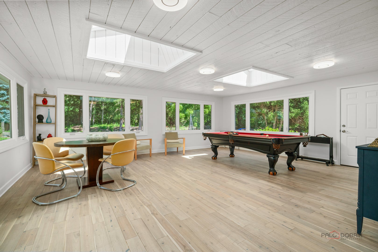
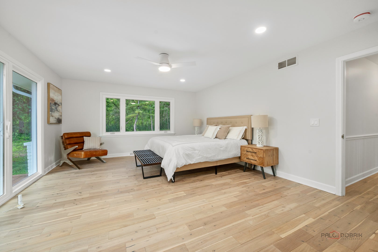
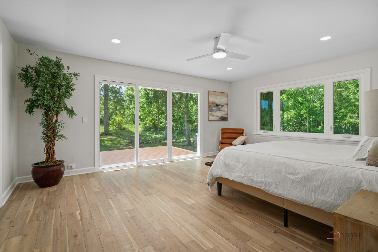
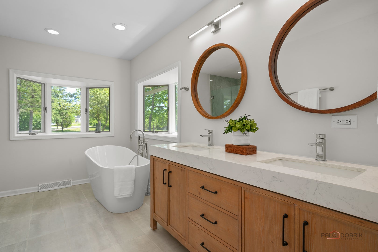
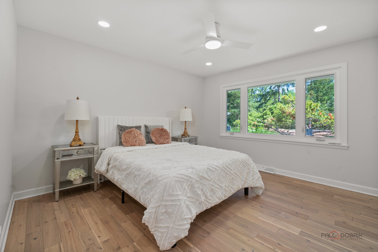
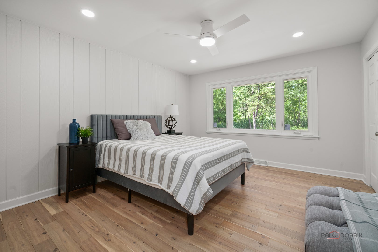
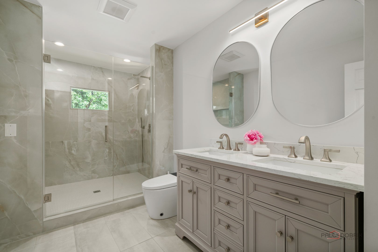
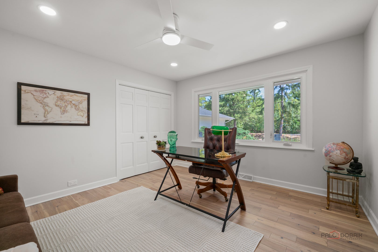
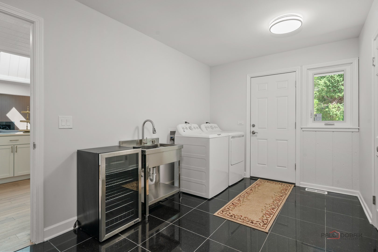
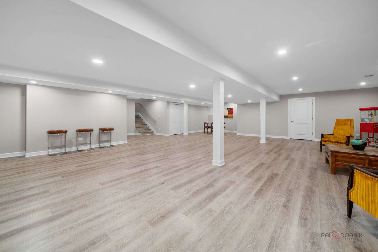
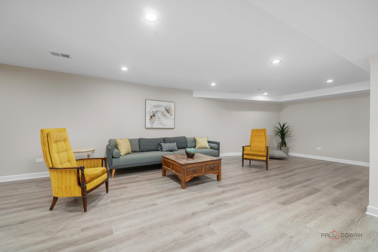
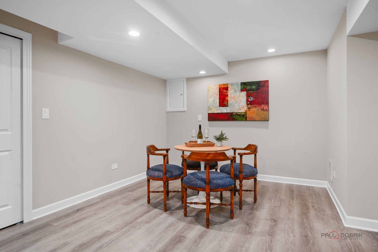
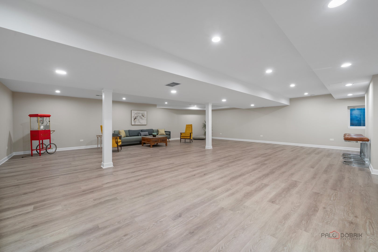
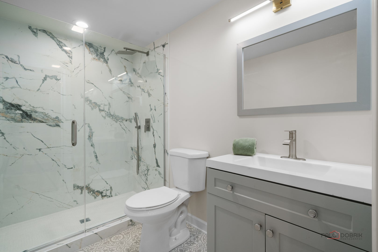
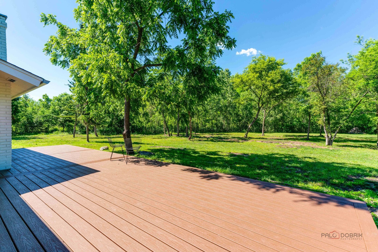
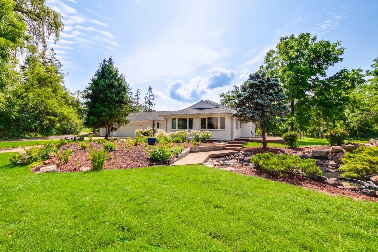
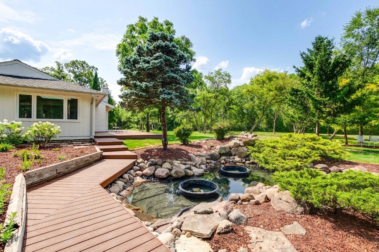
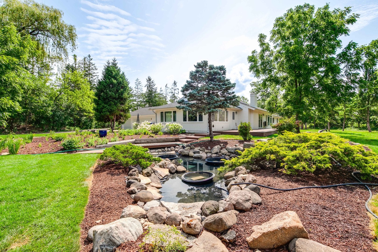
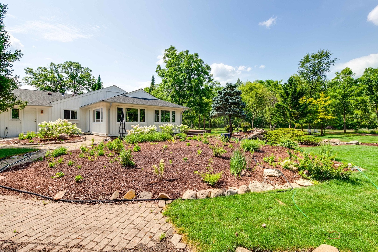
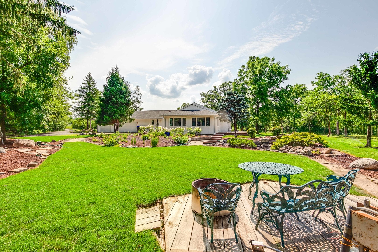
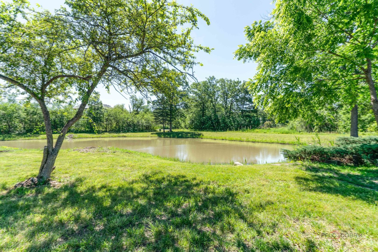
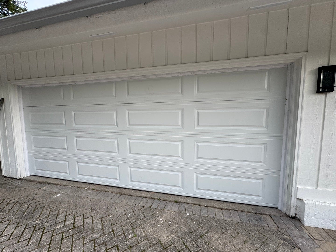
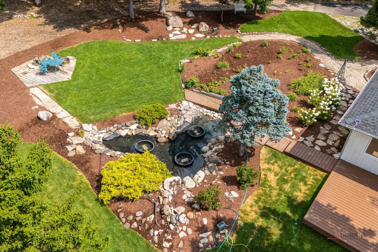
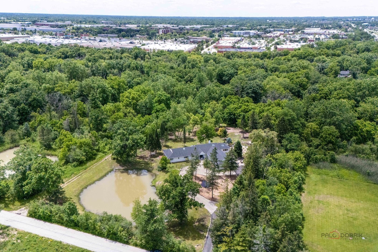
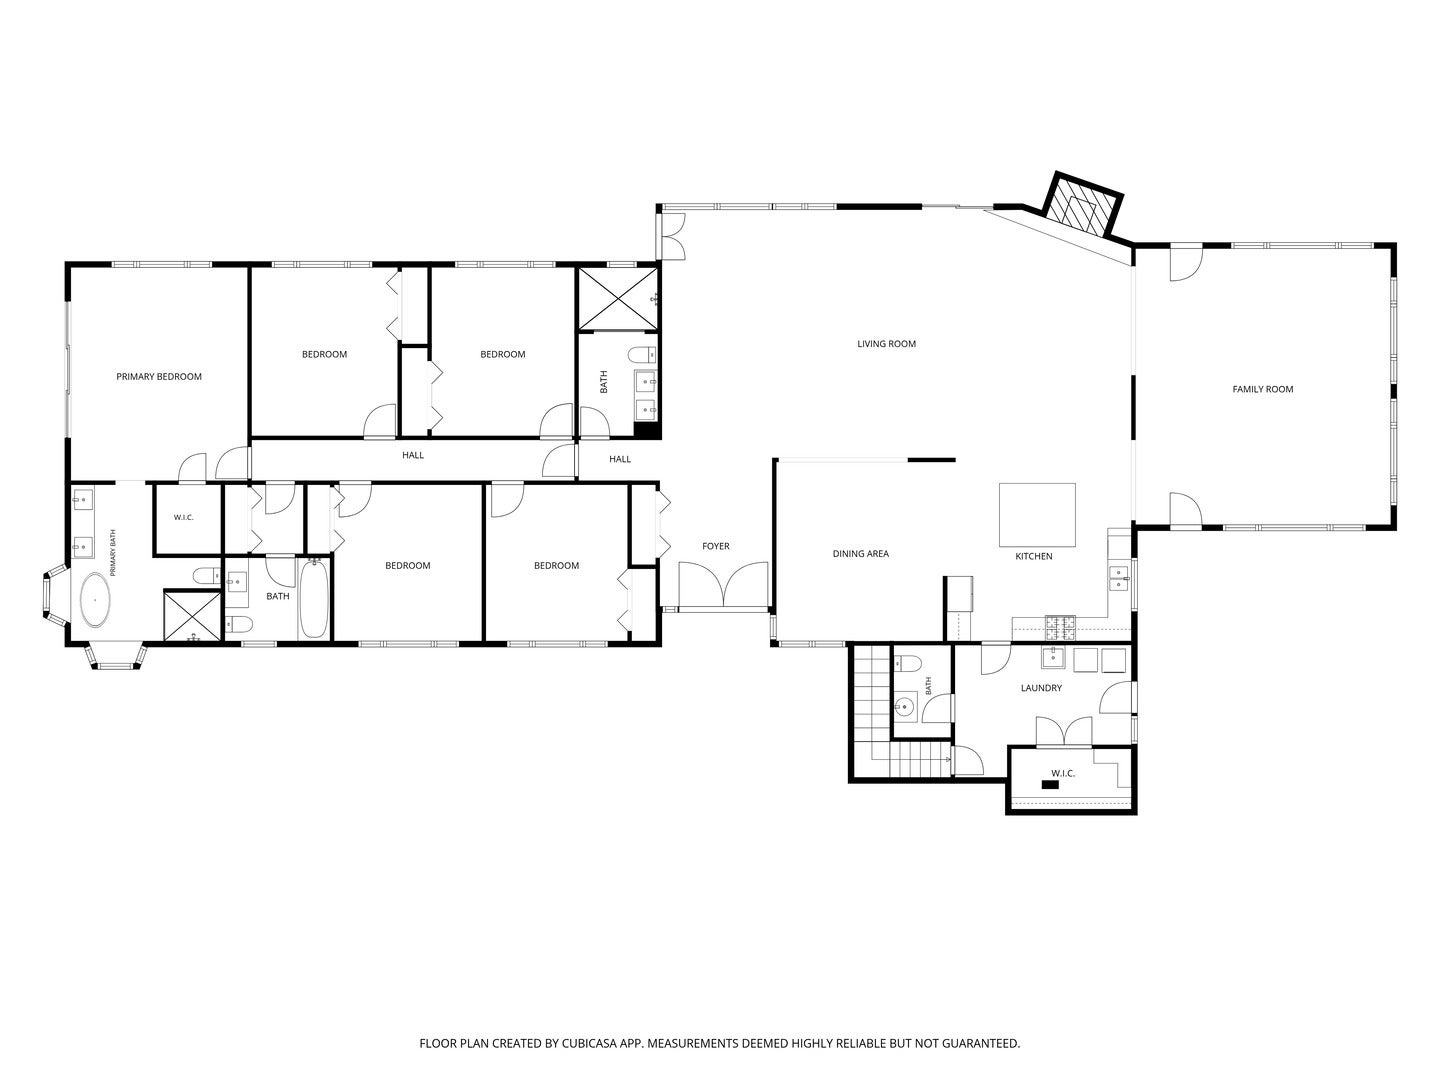
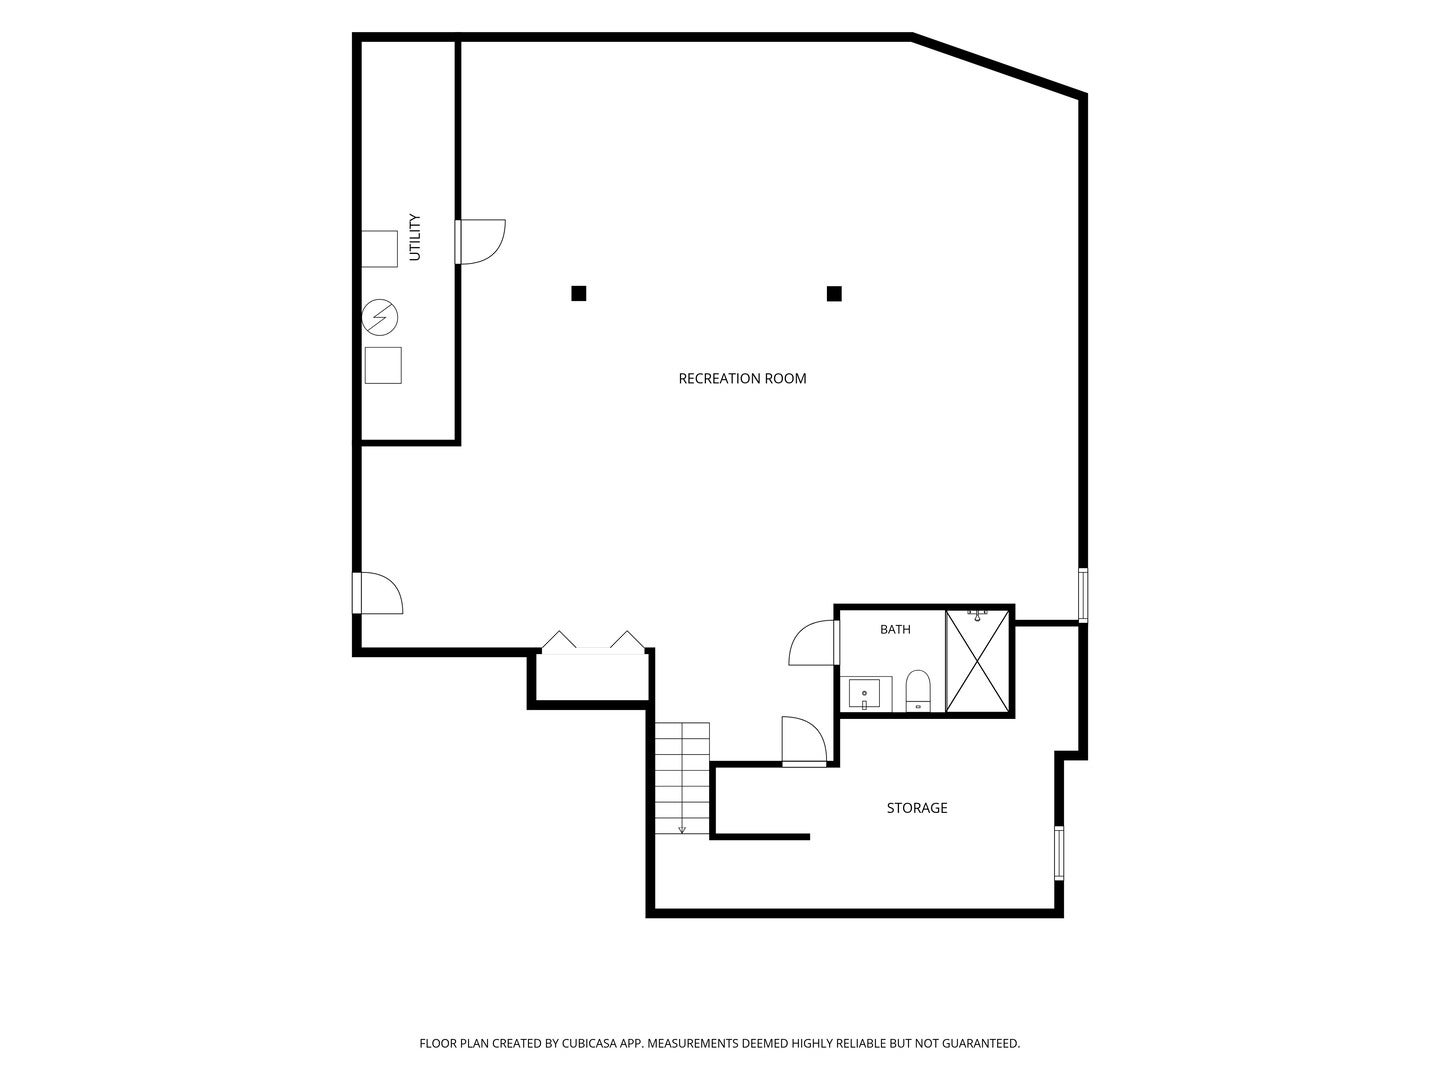
Completely upgraded throughout, this exceptional estate is truly one of a kind! Nestled on nearly 5 private acres with a serene pond, mature trees, and breathtaking natural surroundings, this sprawling ranch offers nearly 4,000 square feet of beautifully updated living space, featuring 5 bedrooms, 4.1 bathrooms, and a brand-new finished basement. Step inside to discover brand new 2026 hardwood floors throughout the main level, soaring vaulted ceilings, unique architectural design, and an abundance of natural light from skylights and expansive windows. Whole house paint 2026! The inviting living room is bright, open, and welcoming, while the spacious dining room seamlessly connects to the kitchen and living areas, creating the perfect setting for entertaining. The chef's kitchen is a true showpiece, boasting brand-new 2026 Viking appliances, 2025 quartz countertops, a large center island with breakfast bar seating, abundant white cabinetry, and a stunning skylight that fills the space with natural light. The impressive family room features vaulted ceilings, a striking fireplace, and direct access to the expansive brand new 2026 deck, making indoor-outdoor living effortless. A spectacular bonus room surrounded by windows and multiple skylights offers endless possibilities as a game room, sunroom, or additional gathering space, with deck access and beautiful views of the property. Retreat to the luxurious primary suite featuring a spacious walk-in closet, sliding glass doors leading to a new private deck overlooking the pond, and a spa-inspired bath complete with a soaking tub, separate shower, dual-sink vanity, and garden bay windows. Four additional generously sized bedrooms and two full bathrooms provide ample space for family and guests. Every bathroom has been beautifully renovated with 2026 updates. A convenient main-level laundry room and powder room add everyday functionality. The brand-new 2026 finished basement expands the living space with endless opportunities for recreation, entertaining, home office use, or storage, and includes a full bathroom. Outside, enjoy the beauty and privacy of the grounds, featuring a large pond, a second pond in the backyard, a brick paver patio, shed, mature trees, and wooded surroundings. The attached 3-car garage and circular driveway complete this remarkable property. Roof, all windows, and asphalt driveway 2026!!! Ideally located near multiple forest preserves, shopping and dining around Hawthorn, train, and major interstates, this estate offers the perfect blend of privacy, luxury, and convenience. Experience the peace and tranquility of country-style living with modern amenities just minutes away. Opportunities like this are rare-don't miss your chance to own this extraordinary property!
| Date | Event | Price | Source |
|---|---|---|---|
| listed (Active) | $995,000 | MRED #12805576 |
Hi there — ask anything about this property or the area and the team will get right back to you.
Local real estate advisory services provided by agent with @properties Christie's International Real Estate
Listed by Jane Lee with Re/max Top Performers
Based on information submitted to the MLS GRID as of 2026. All data is obtained from various sources and may not have been verified by broker or MLS GRID. Supplied Open House Information is subject to change without notice. All information should be independently reviewed and verified for accuracy. Properties may or may not be listed by the office/agent presenting the information.
You agree to @properties Christie's International Real Estate Terms of Use and Privacy Policy. By choosing to contact a property, you also agree that @properties Christie's International Real Estate and its associates may call, text, or email you regarding any inquiries or activities you submit through our website. This may involve the use of automated means and prerecorded or artificial voices.
Step 1 of 2
Create a free account to view all listings, save searches, and get alerts when new homes match.
Step 2 of 2
Tell us how to reach you about homes you like.
Enter your password to sign in as
Create a free account to view all listings, save searches, and get alerts when new homes match.
Already have an account? Sign in
Sign in to your account.
New here? Create an account