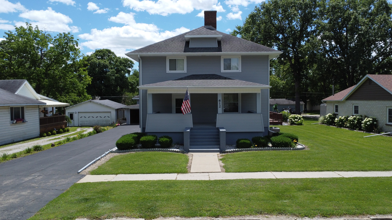
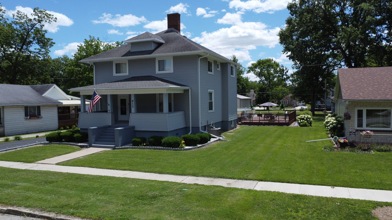
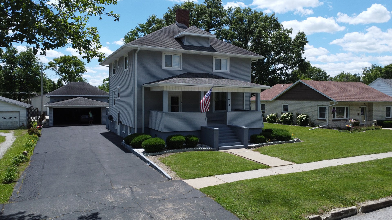
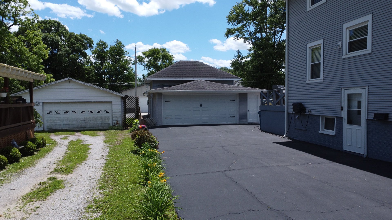
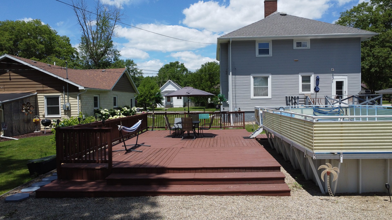
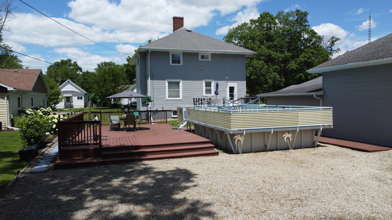
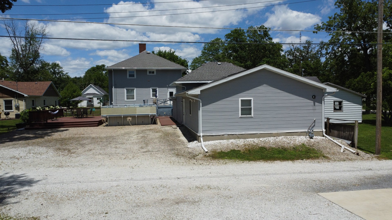
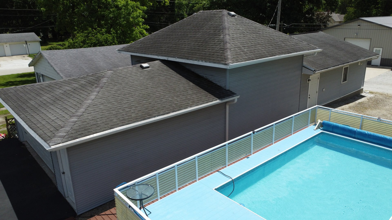
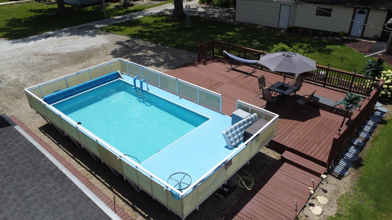
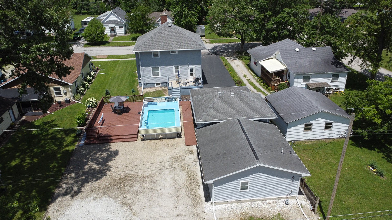
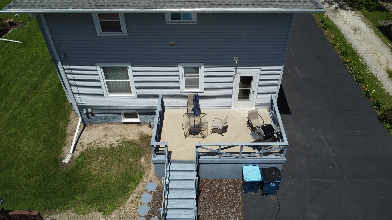
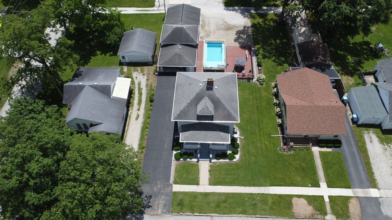
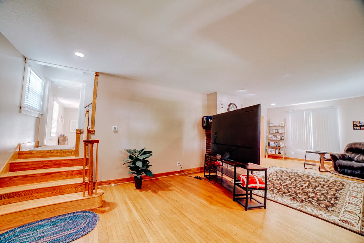
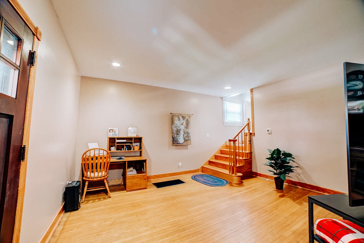
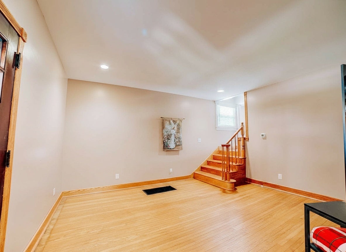
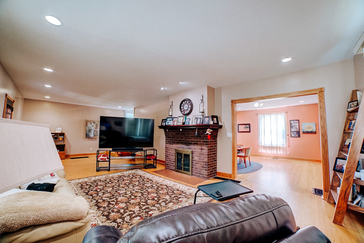
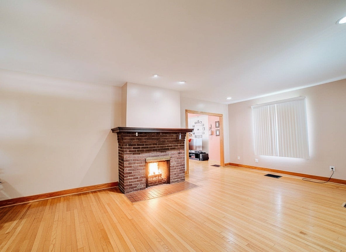
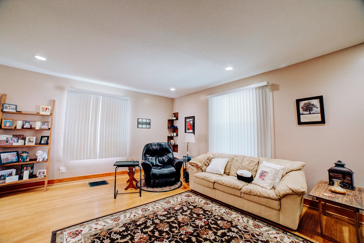
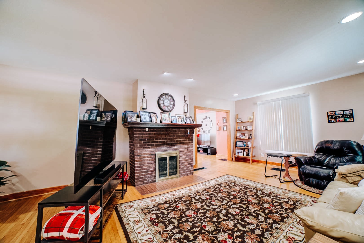
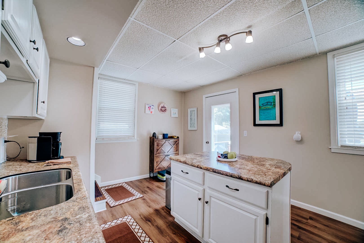
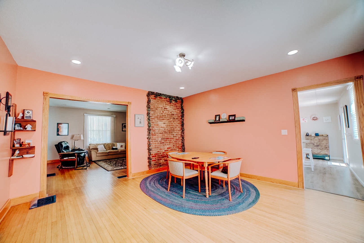
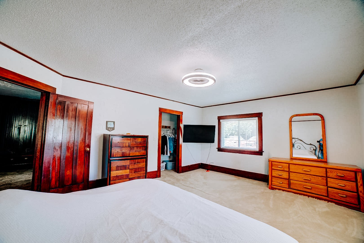
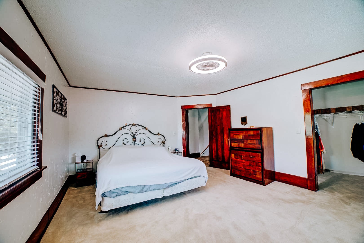
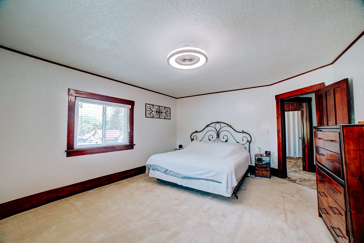
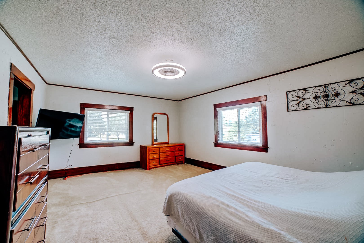
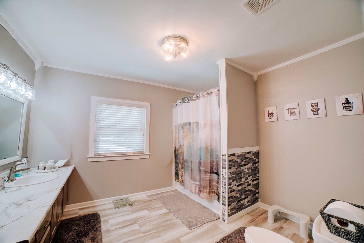
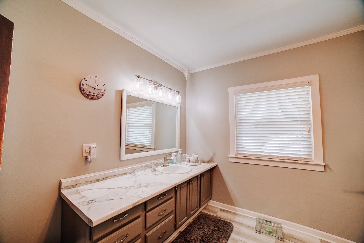
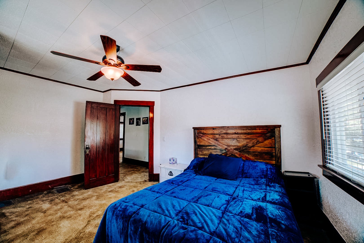
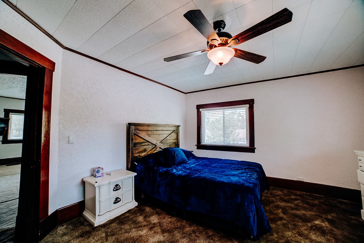
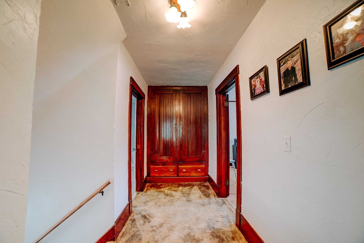
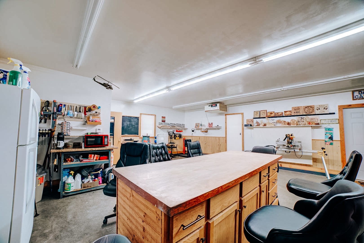
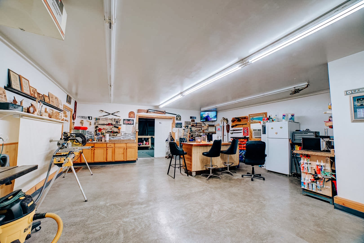
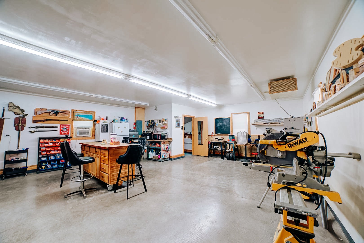
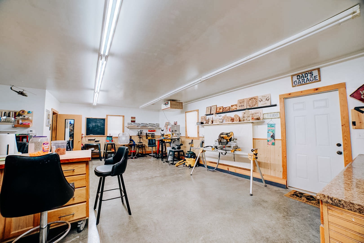
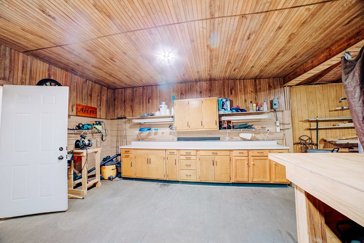
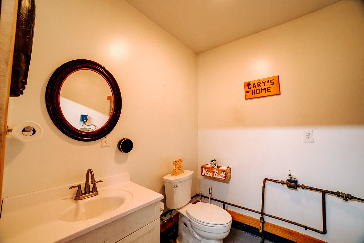
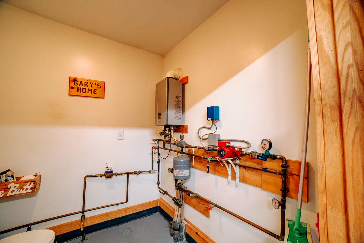
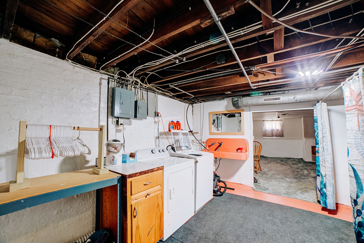
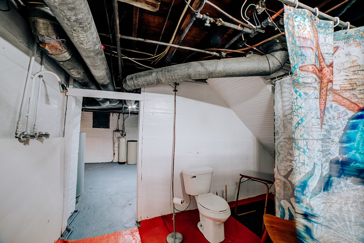
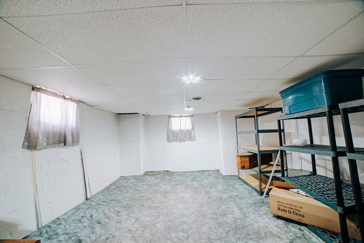
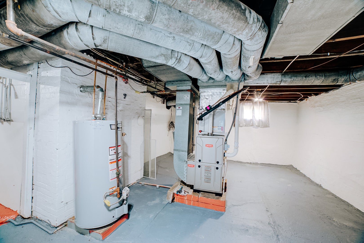
Space, versatility, and functionality come together in this exceptional Milford property. Situated on a generously sized 63' x 157' lot, this attractive two-story home offers approximately 2,048 square feet of comfortable living space along with a full 900-square-foot dry basement. The interior welcomes you with warm hardwood flooring, inviting living spaces, and a beautiful fireplace that creates a cozy focal point for gatherings and everyday living. Three bedrooms and two bathrooms provide ample room for family, guests, or flexible work-from-home needs. Outdoor living is equally impressive with an above-ground pool and spacious deck designed for entertaining and summer enjoyment. What truly sets this property apart is the incredible 24' x 72' garage and workshop building. Complete with heating, cooling, and a dedicated bathroom, this versatile space opens the door to countless possibilities-from automotive projects and woodworking to business operations, storage, fitness space, or creative pursuits. Recent updates include a furnace and air conditioning system installed in 2018 and a water heater installed in 2020. Combined with convenient alley access and a large front driveway, this property offers a rare combination of home, workspace, and lifestyle flexibility.
| Date | Event | Price | Source |
|---|---|---|---|
| listed (Active) | $339,900 | MRED #12678768 | |
| price changed | $330,000 | MRED #12678768 | |
| price changed | $325,000 | MRED #12678768 |
Hi there — ask anything about this property or the area and the team will get right back to you.
Local real estate advisory services provided by agent with @properties Christie's International Real Estate
Listed by Tim Smith with Smith's Real Estate Services,
Based on information submitted to the MLS GRID as of 2026. All data is obtained from various sources and may not have been verified by broker or MLS GRID. Supplied Open House Information is subject to change without notice. All information should be independently reviewed and verified for accuracy. Properties may or may not be listed by the office/agent presenting the information.
You agree to @properties Christie's International Real Estate Terms of Use and Privacy Policy. By choosing to contact a property, you also agree that @properties Christie's International Real Estate and its associates may call, text, or email you regarding any inquiries or activities you submit through our website. This may involve the use of automated means and prerecorded or artificial voices.
Step 1 of 2
Create a free account to view all listings, save searches, and get alerts when new homes match.
Step 2 of 2
Tell us how to reach you about homes you like.
Enter your password to sign in as
Create a free account to view all listings, save searches, and get alerts when new homes match.
Already have an account? Sign in
Sign in to your account.
New here? Create an account