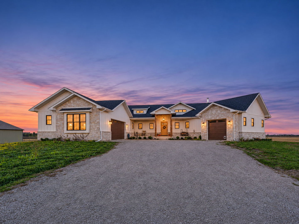
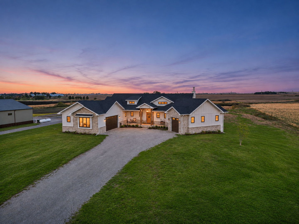
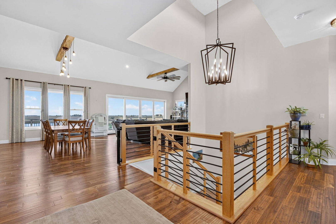
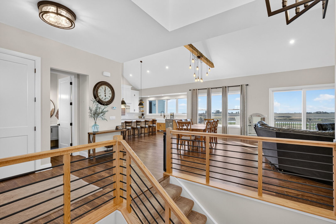
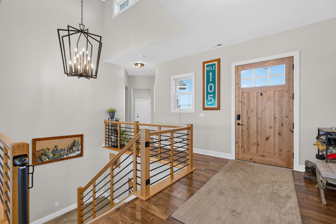
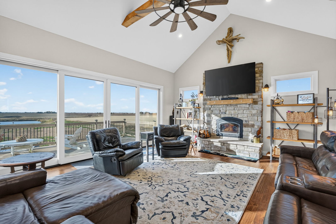
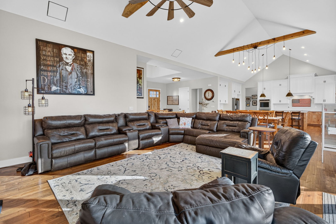
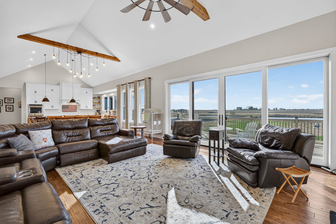
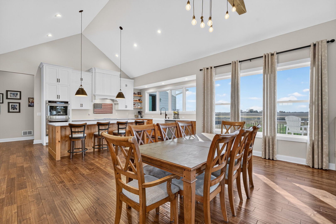
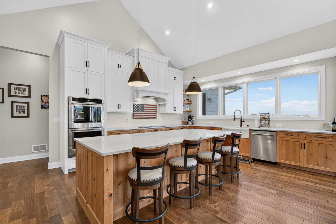
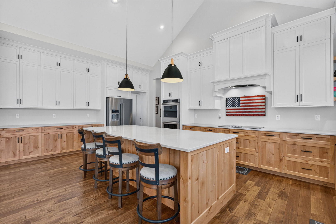
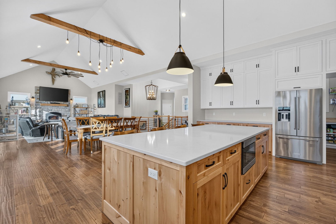
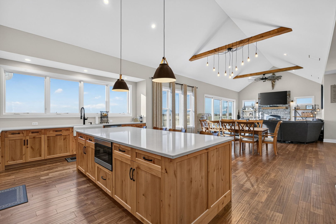
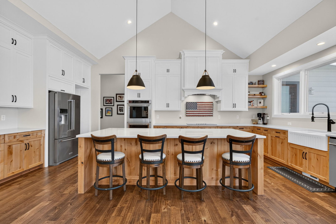
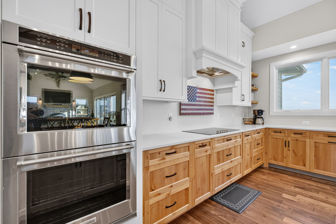
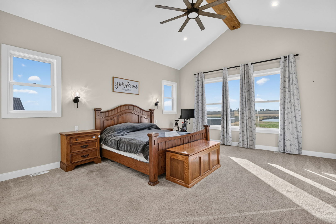
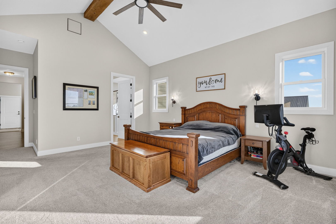
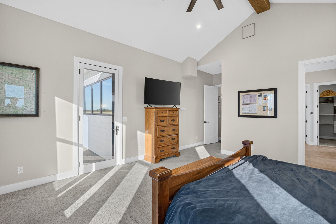
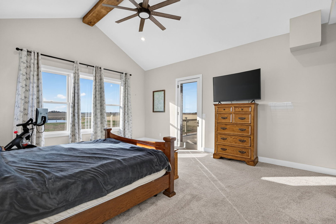
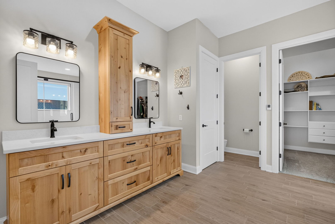
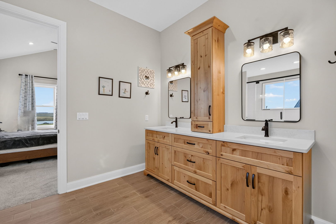
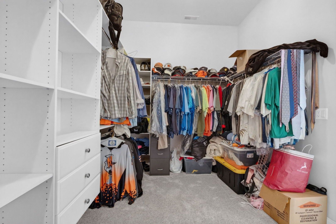
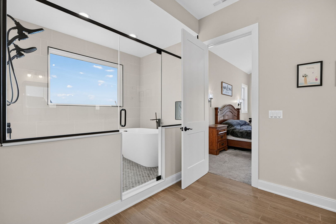
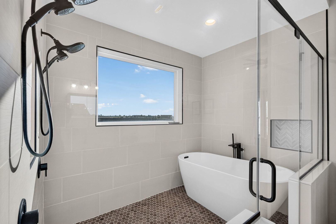
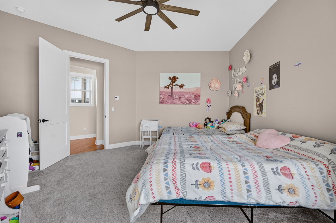
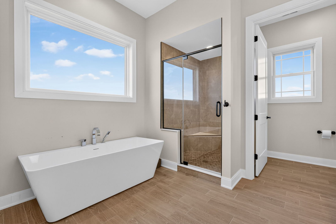
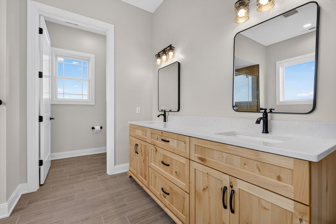
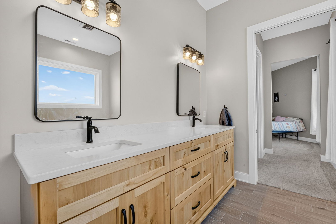
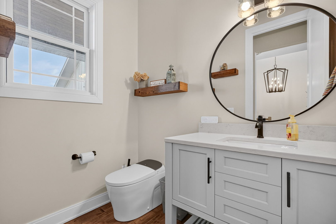
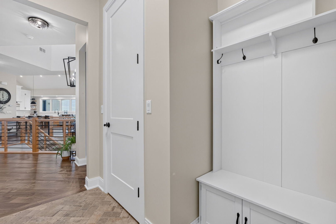
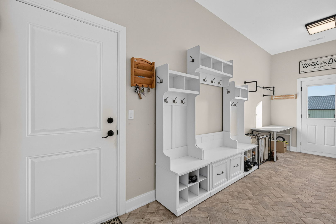
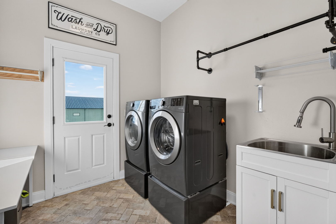
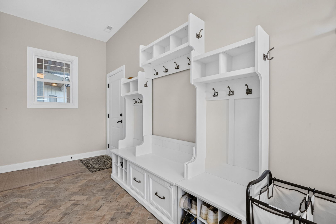
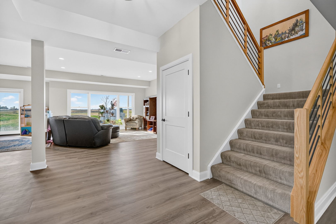
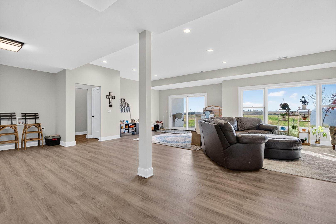
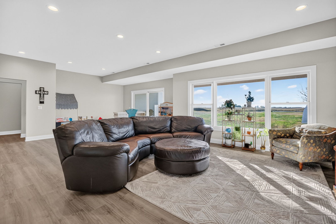
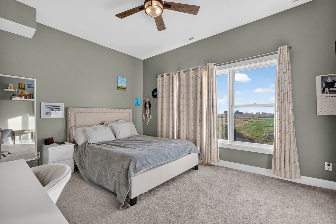
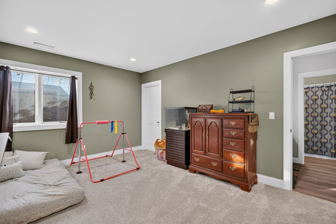
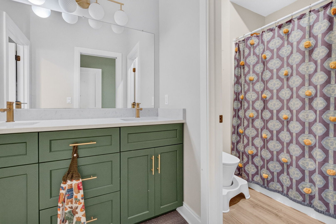
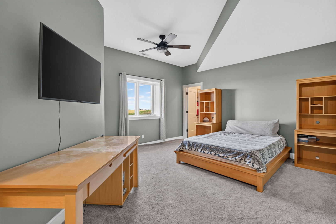
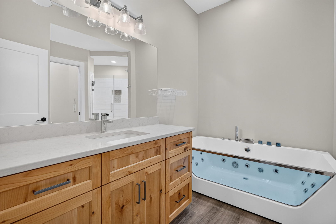
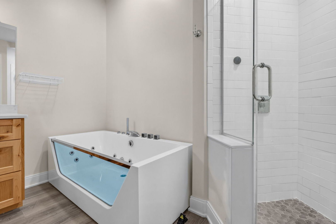
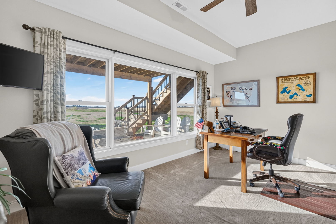
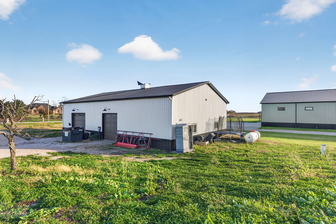
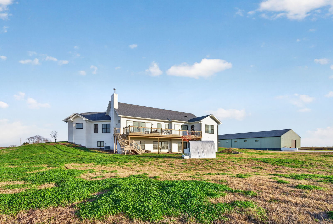
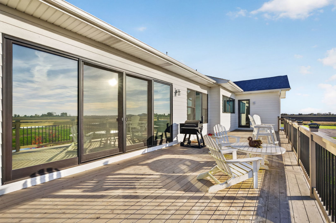
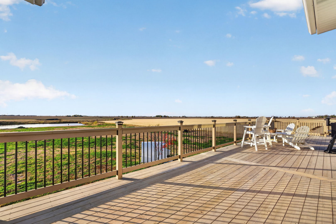
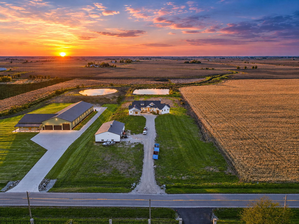
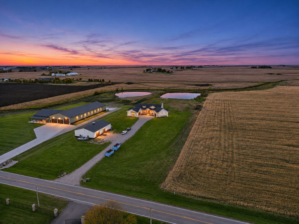
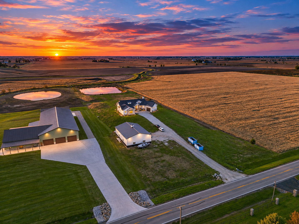
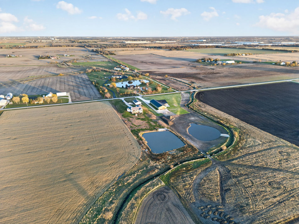
A Private Country Retreat in Minooka, Illinois Where Luxury, Nature, Privacy & Convenience Come Together Experience the best of country living without sacrificing the conveniences of town! Welcome to this exceptional private retreat in the highly desirable Minooka area, where spacious living, natural beauty, and peaceful surroundings create a truly special place to call home. Situated on approximately 5 acres of picturesque property, this one-of-a-kind home offers the rare combination of privacy, luxury, open space, and breathtaking scenery all within easy reach of shopping, dining, schools, and major highways. From spectacular sunrises to unforgettable sunsets, every day offers another opportunity to appreciate the beauty of this property. Inside, you'll discover a home designed for comfort, space, and versatility. Soaring ceilings exceeding 10 feet, impressive 8-foot doors, and an inviting open-concept floor plan create an atmosphere that feels both grand and welcoming. Featuring two primary suites, this home offers exceptional flexibility for guests, extended family, or multi-generational living. The main primary suite includes the distinctive luxury of a wet-room which includes a double shower with soaking tub, two separate private toilet areas, and a spacious walk-in closet, while every bedroom features its own walk-in closet. An additional standout feature is the home's dedicated safe room, offering an extra level of security and peace of mind. Step outside and discover what truly sets this property apart. Imagine starting your morning overlooking your own stocked pond, enjoying the peaceful sounds of nature, and watching the sun rise across the countryside. A scenic creek winds through the property, adding another beautiful natural element to this extraordinary setting. With expansive grounds, minimal traffic, few nearby neighbors, and abundant open space, you'll enjoy the freedom and tranquility that are increasingly difficult to find. Whether you envision fishing in your own pond, entertaining friends and family, enjoying outdoor recreation, or simply relaxing while watching the sunset, this property offers an incredible lifestyle. And despite its peaceful rural setting, you're still conveniently close to everything the Minooka community has to offer, including access to Minooka School District. Property Highlights * Approximately 5 acres of private country living * Beautiful stocked pond * Scenic creek running through the property * Spectacular sunrise and sunset views * Open-concept floor plan * Soaring 10+ foot ceilings * Impressive 8-foot interior doors * Two spacious primary suites * 2 Separate toilet areas in the main primary suite * Walk-in closets in every bedroom * Dedicated safe room * Minimal traffic and neighboring properties * Spacious grounds with room for outdoor activities * Convenient access to shopping, dining, and major roadways * Minooka School District. More Than a Home. It's a Lifestyle. Privacy. Space. Nature. Comfort. Convenience. Properties offering this combination of acreage, natural water features, versatile living spaces, and proximity to town are truly special. Come experience the peace, beauty, and possibilities of this remarkable Minooka country retreat. Your own private piece of paradise awaits!
| Date | Event | Price | Source |
|---|---|---|---|
| listed (Active) | $1,100,000 | MRED #12805231 |
Hi there — ask anything about this property or the area and the team will get right back to you.
Local real estate advisory services provided by agent with @properties Christie's International Real Estate
Listed by Marie Clucas with Re/max Ultimate Professionals
Based on information submitted to the MLS GRID as of 2026. All data is obtained from various sources and may not have been verified by broker or MLS GRID. Supplied Open House Information is subject to change without notice. All information should be independently reviewed and verified for accuracy. Properties may or may not be listed by the office/agent presenting the information.
You agree to @properties Christie's International Real Estate Terms of Use and Privacy Policy. By choosing to contact a property, you also agree that @properties Christie's International Real Estate and its associates may call, text, or email you regarding any inquiries or activities you submit through our website. This may involve the use of automated means and prerecorded or artificial voices.
Step 1 of 2
Create a free account to view all listings, save searches, and get alerts when new homes match.
Step 2 of 2
Tell us how to reach you about homes you like.
Enter your password to sign in as
Create a free account to view all listings, save searches, and get alerts when new homes match.
Already have an account? Sign in
Sign in to your account.
New here? Create an account