Price cut: $14K
$885,000

19257 Beaver Creek Lane, Mokena, IL 60448

6beds
5baths
5,850sqft
Quick facts
Single Family Residence 151 Days on Market Built in 2005 $151.28/sqft $826 HOA Dues

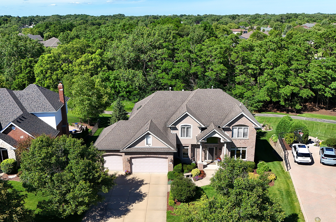
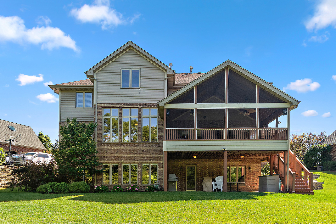
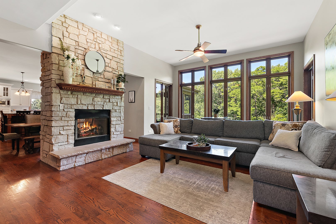
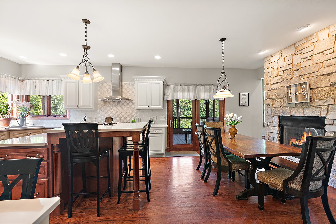
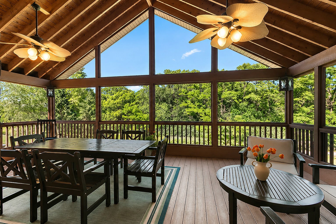
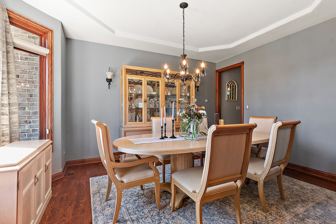
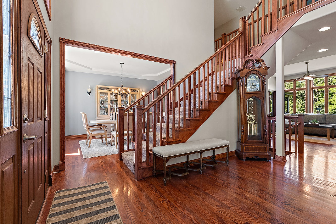
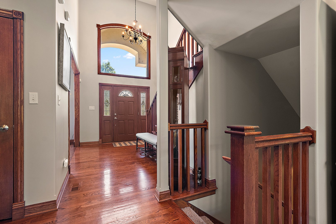
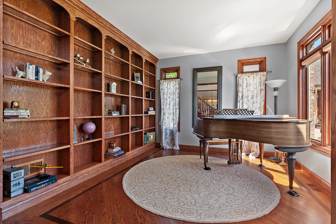
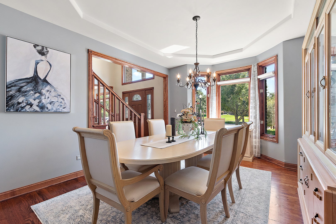
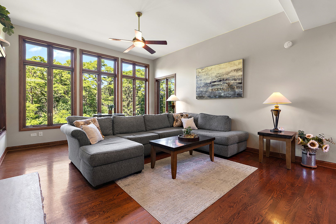
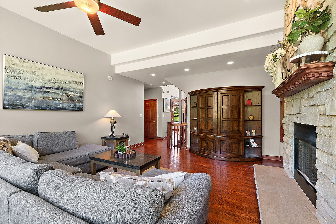
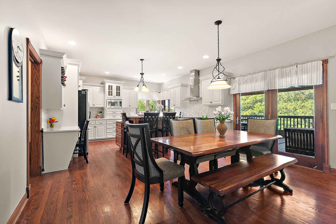
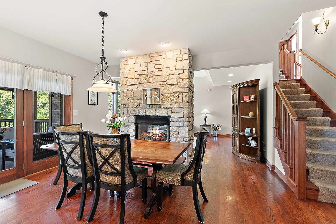
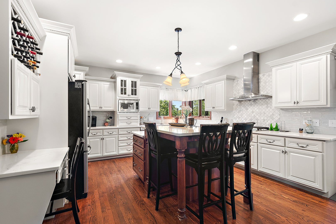
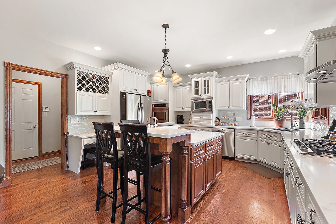
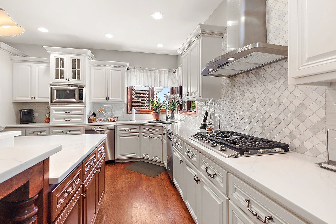
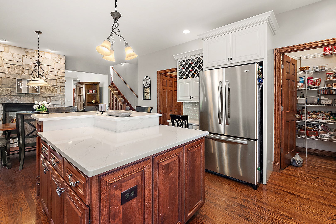
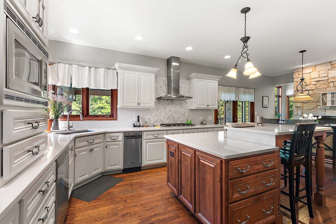
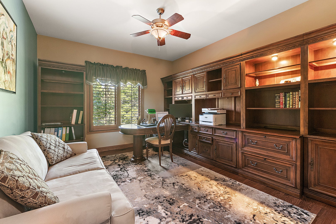
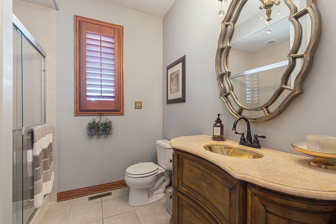
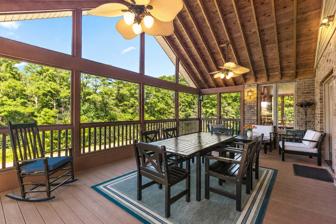
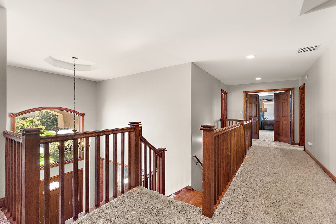
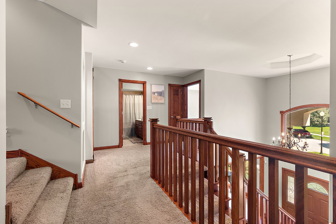
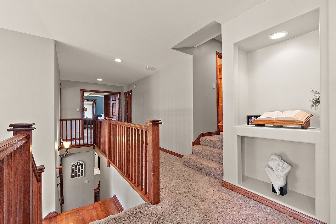
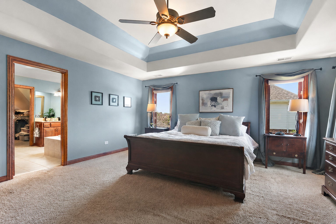
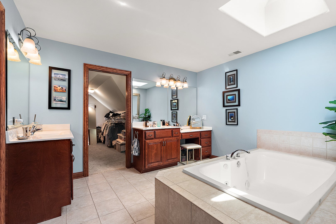
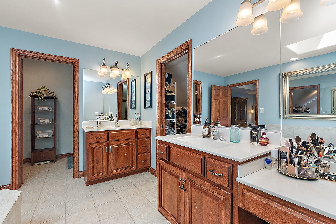
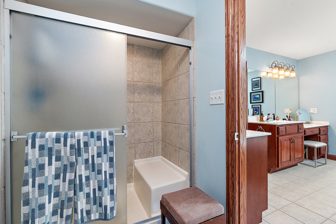
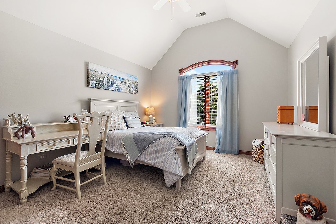
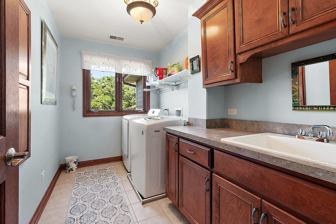
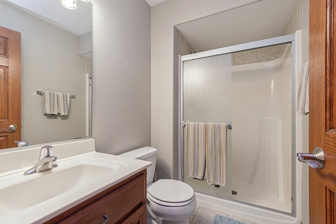
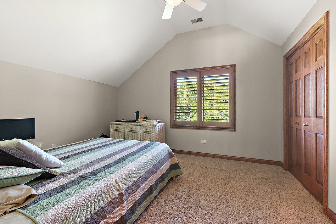
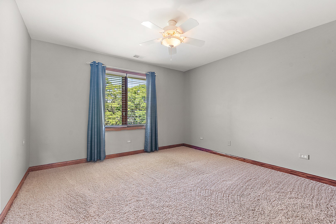
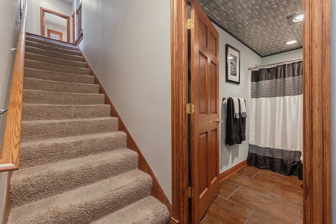
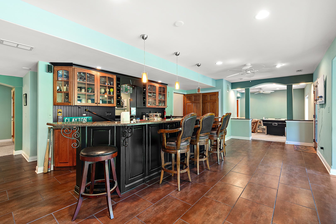
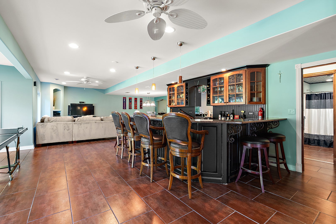
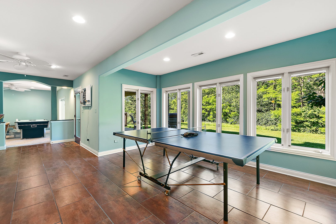
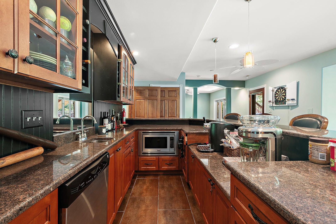
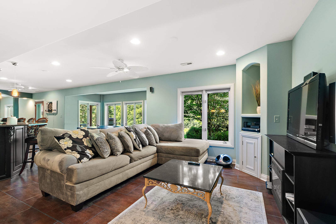
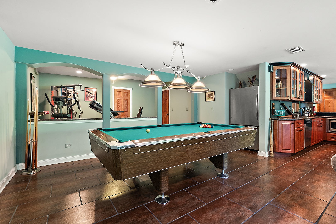
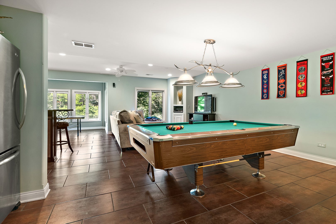
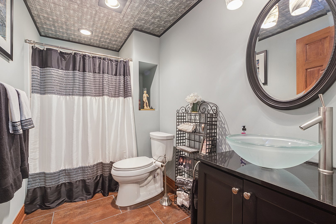
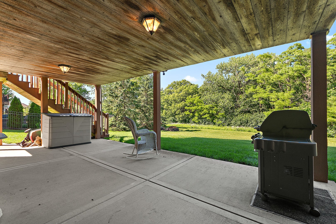
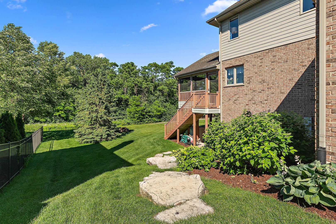
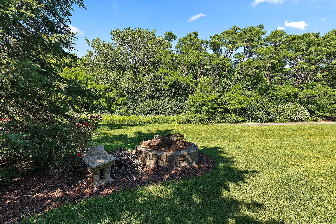
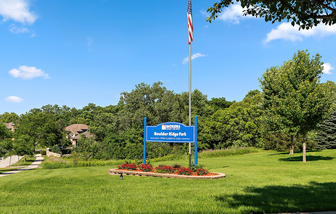
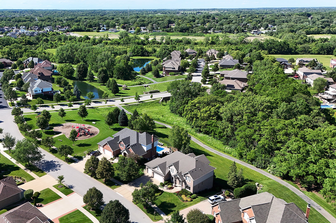
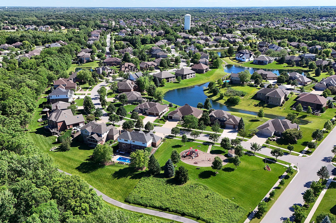
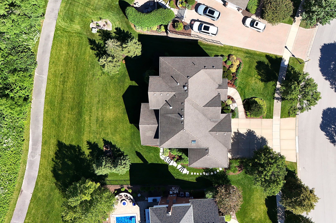
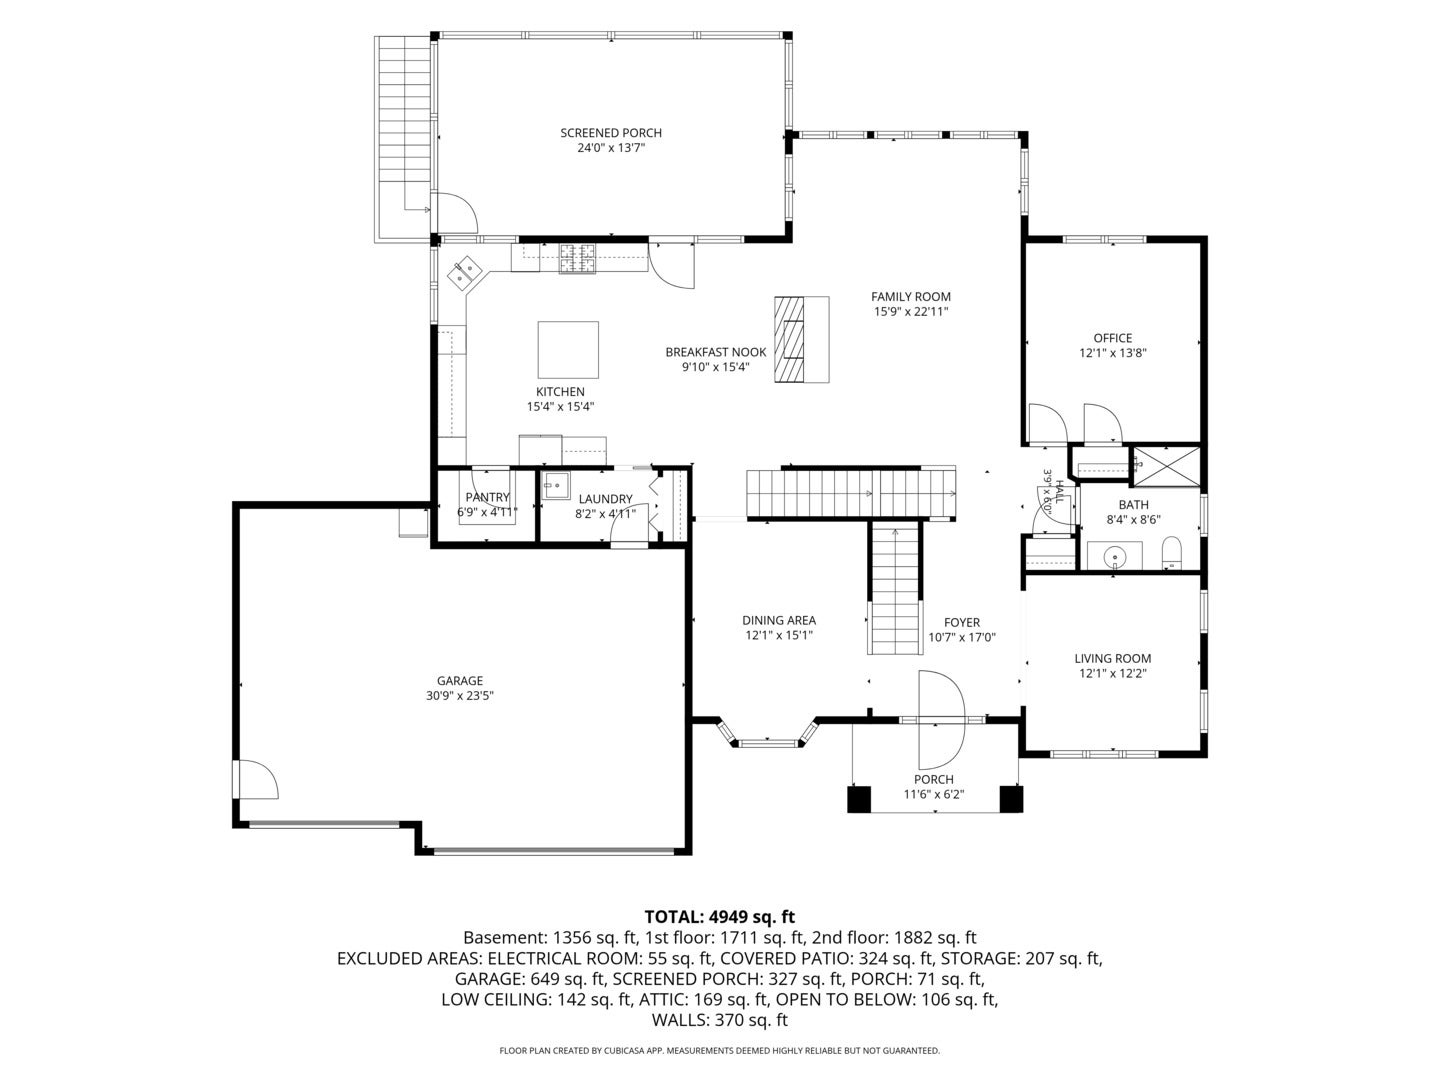
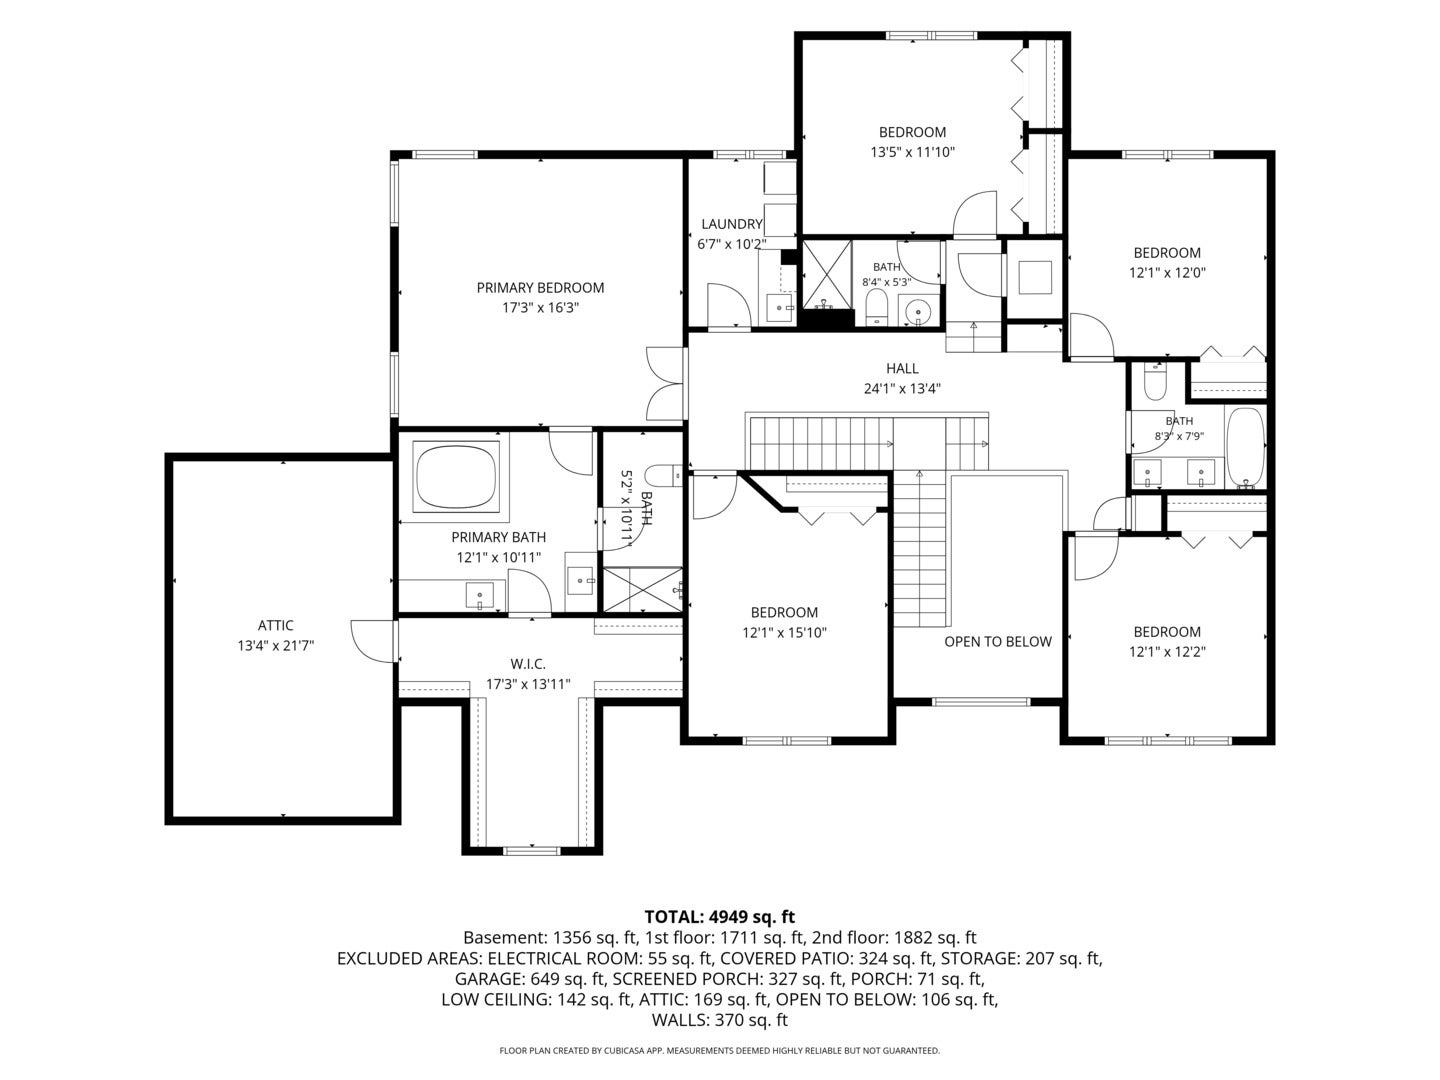
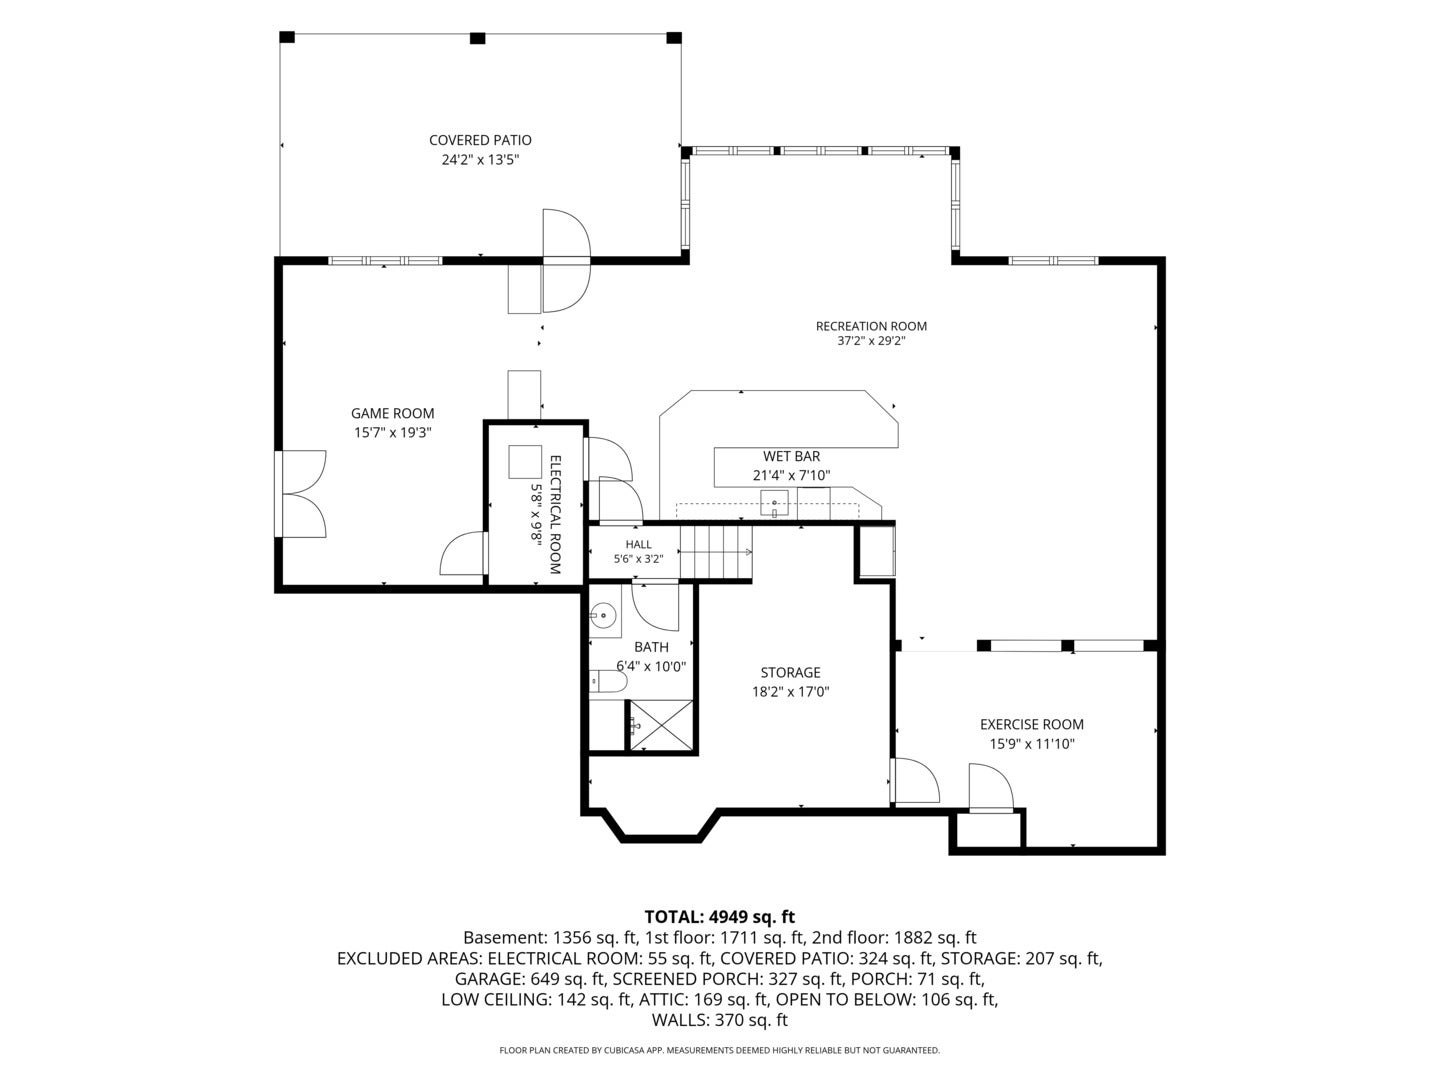
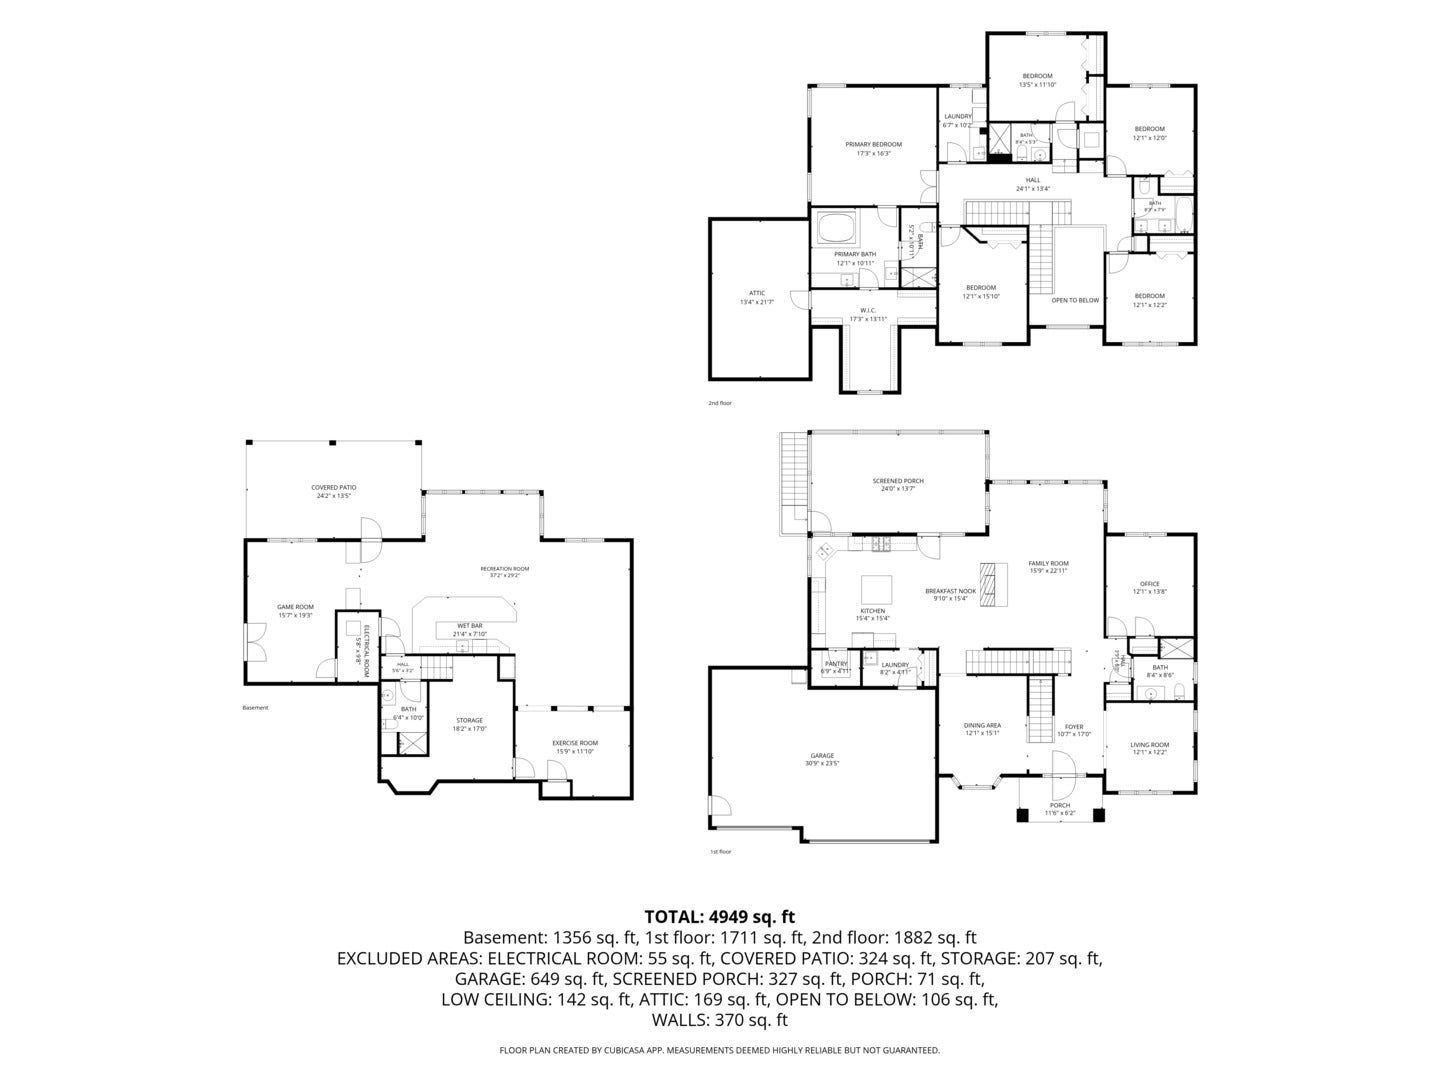
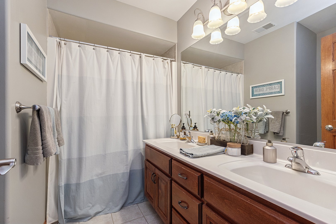
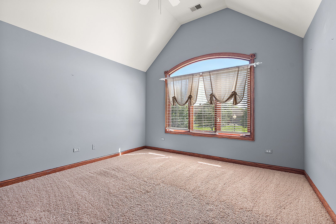
Experience refined luxury in this custom-built, one-owner residence nestled within the prestigious Boulder Ridge community, just steps from the neighborhood park and backing to a picturesque wooded area and walking path. Awesome curb appeal with NEW 30 year roof, power skylight, vents, fascia, gutters, downspouts and garage doors ($50,000). Thoughtfully designed for both grand entertaining with the built-ins in the living room and comfortable everyday living with convenient upper level laundry. This home showcases exceptional craftsmanship, highlighted by a striking double-sided stone fireplace that elegantly connects the family room and gourmet kitchen. The chef's kitchen is beautifully appointed with custom cabinetry, stainless steel appliances including a double oven, a large center island with seating, a planner's desk, and an expansive walk-in pantry. An elevated screened-in deck extends the living space outdoors, offering tranquil views and an inviting setting for year-round relaxation and entertaining. The versatile floor plan features five full bathrooms and six bedrooms, including a Y staircase to five spacious bedrooms on the upper level. Related living option with main-floor bedroom and full bathroom ideal for guests or could be utilized as a private office. The fully finished walk out lower level elevates the home's entertainment appeal with a full wet bar complete with a microwave and dishwasher, a dedicated recreation area, a potential 7th bedroom, and a full bathroom, creating the perfect retreat for hosting gatherings, game nights, or extended stays. Blending timeless elegance, generous living spaces, and an exceptional location surrounded by green space, walking trails, shopping and dining. Sought after Lincoln Way Central School District. This extraordinary residence presents a rare opportunity to enjoy an elevated lifestyle in one of the area's most coveted neighborhoods. Still time to get in before the holidays!
Location of 19257 Beaver Creek Lane

Map showing 19257 Beaver Creek Lane, Mokena, IL 60448 $885,000
See more listings in Mokena

19257 Beaver Creek Lane property details

Interior

Bedrooms & Bathrooms

  • Bedrooms: 6
  • Bathrooms: 5
  • Full Bathrooms: 5

Appliances

  • Included: Double Oven, Microwave, Dishwasher, Refrigerator, Washer, Dryer, Disposal, Trash Compactor, Stainless Steel Appliance(s), Cooktop, Oven, Range Hood, Humidifier
  • Laundry: Upper Level, Multiple Locations, Sink

Heating

  • Heating: Forced Air

Cooling

  • Cooling: Ceiling Fan(s), Central Air

Features

  • Interior Features: Entrance Foyer, Pantry, Vaulted Ceiling(s), Wet Bar, Built-in Features, Walk-In Closet(s), Bookcases, High Ceilings
  • Window Features: Screens, Skylight(s)
  • Flooring: Hardwood
  • Fireplace: Yes
  • Fireplaces Total: 2
  • Fireplace Features: Family Room, Double Sided, Gas Log, Gas Starter

Interior Area

  • Total Living Area: 5850
  • Source: Estimated

Video & Virtual Tour

Rooms & Dimensions

Foyer

  • Level: Main
  • Dimensions: 11X17

Bedroom 5

  • Level: Second
  • Dimensions: 14X12

Breakfast Room

  • Level: Main
  • Dimensions: 10X15

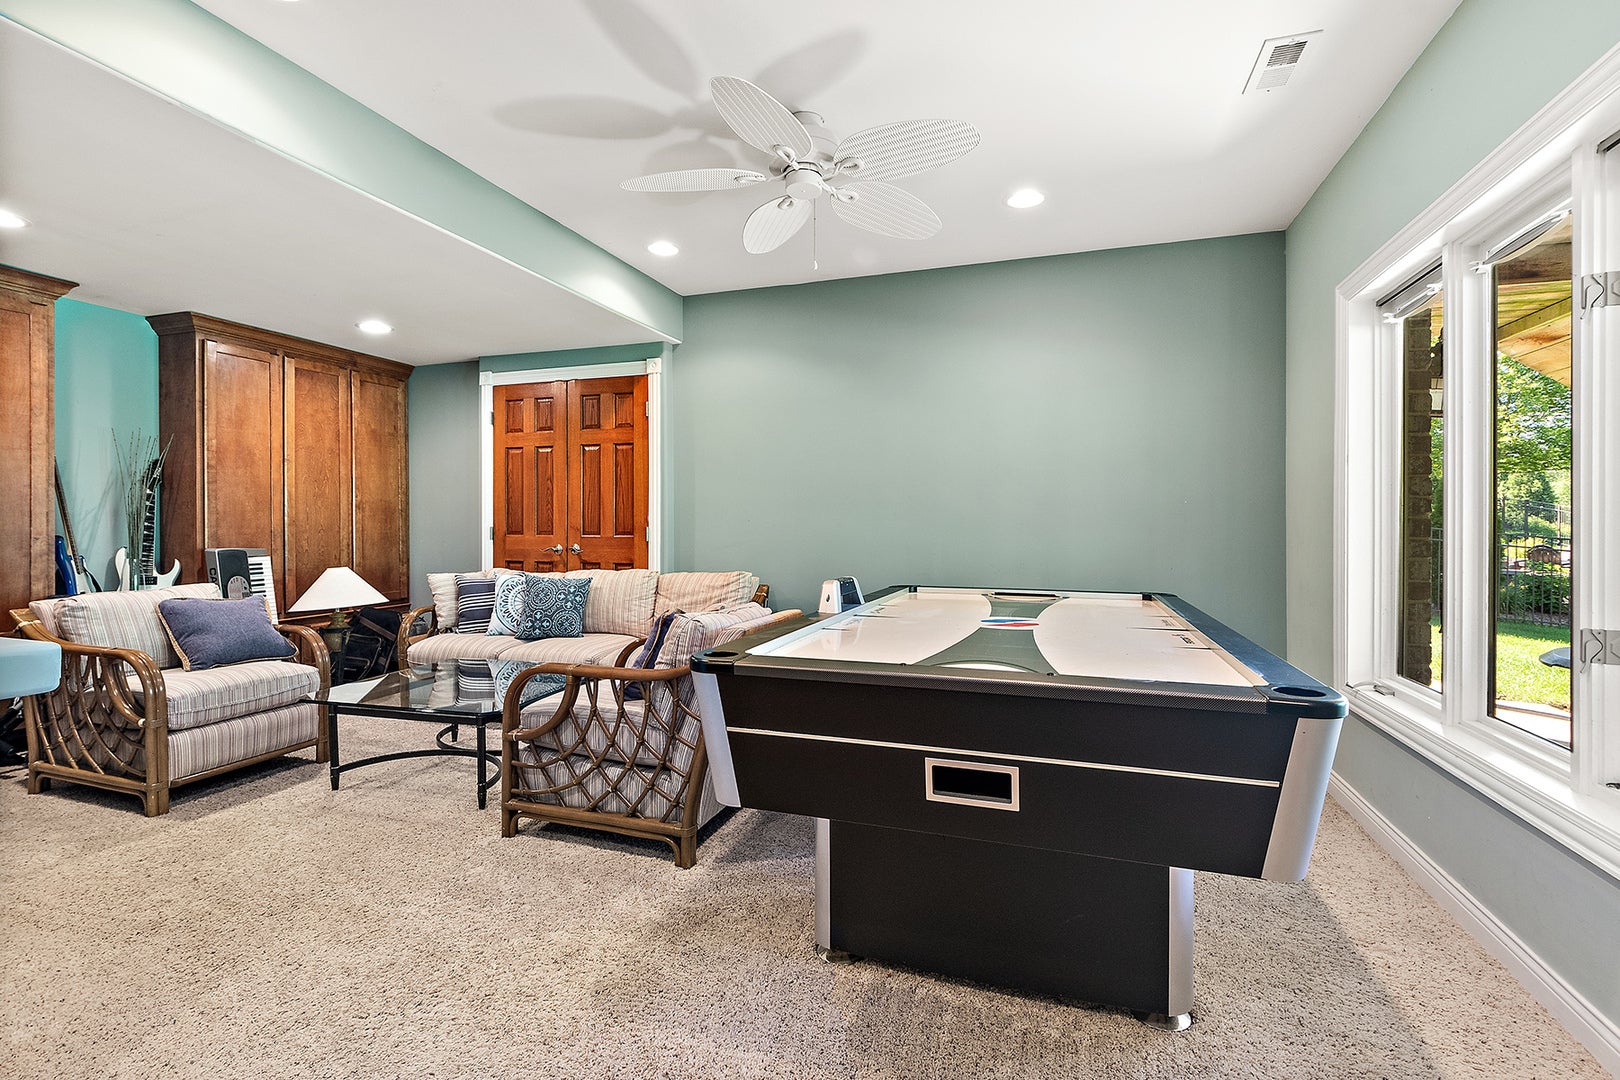
Game Room

  • Level: Walkout Basement
  • Dimensions: 16X19

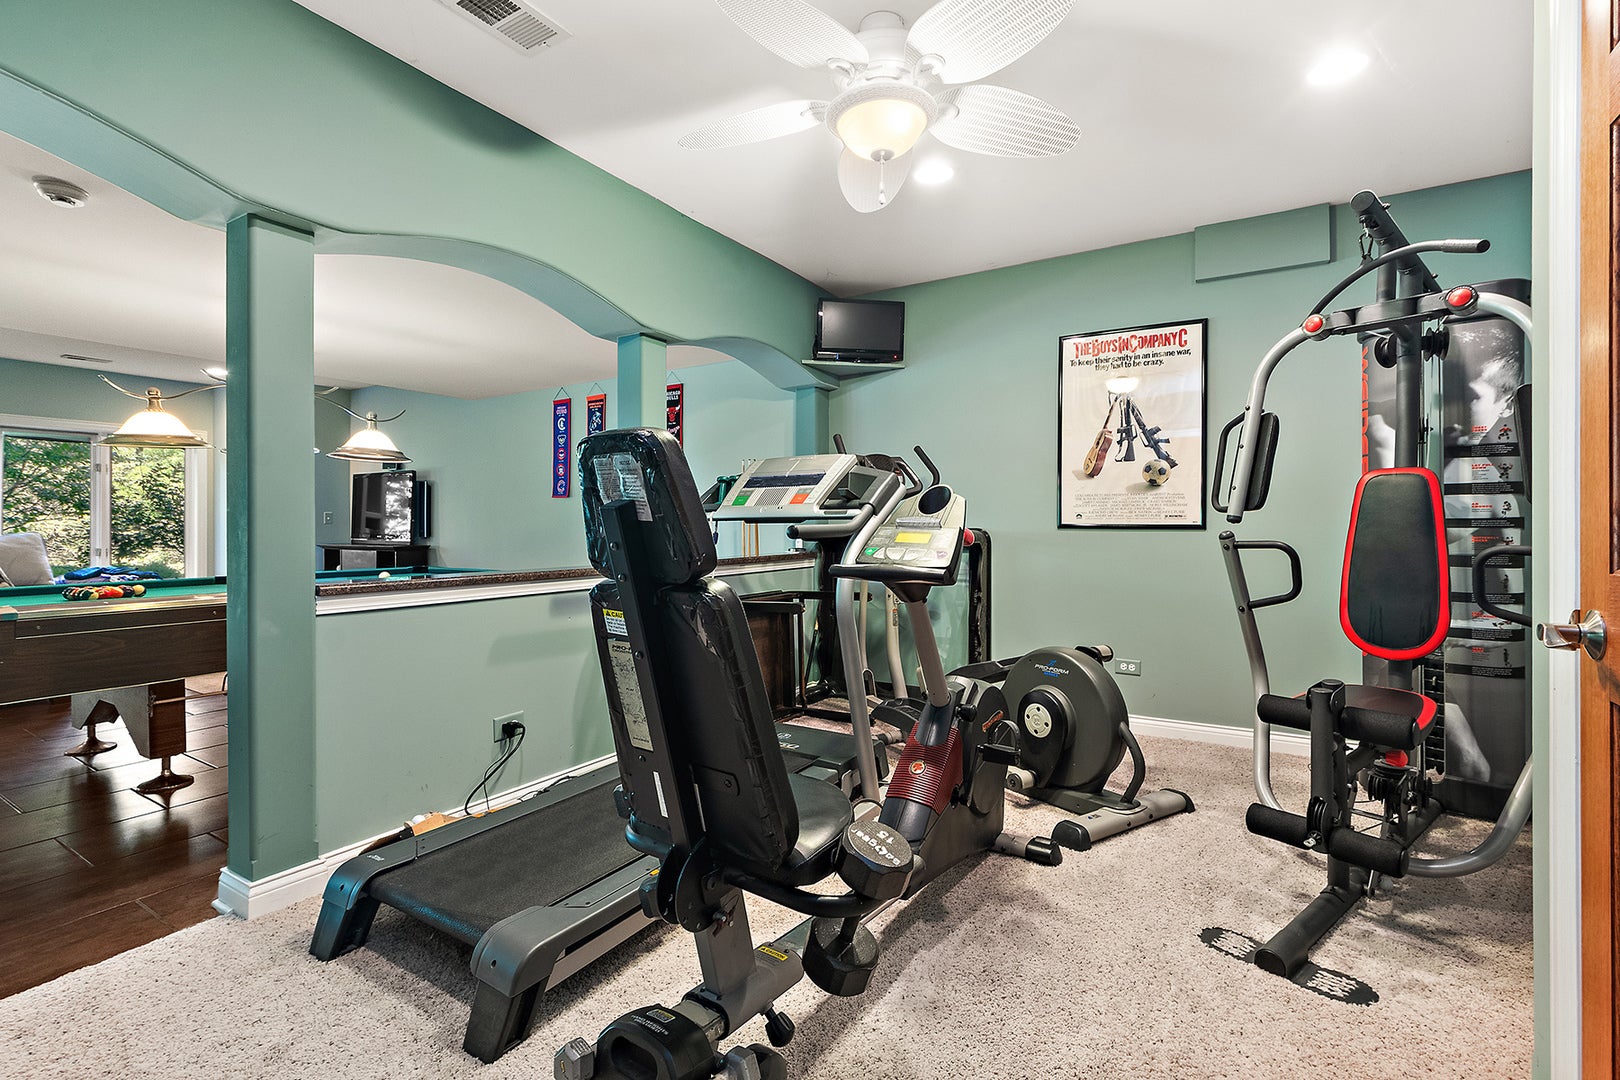
Exercise Room

  • Level: Walkout Basement
  • Dimensions: 16X12

Recreation Room

  • Level: Walkout Basement
  • Dimensions: 37X29

Family Room

  • Level: Main
  • Dimensions: 16X23

Kitchen

  • Level: Main
  • Dimensions: 15X15

Living Room

  • Level: Main
  • Dimensions: 12X12

Screened Porch

  • Level: Main
  • Dimensions: 24X14

Bedroom 6

  • Level: Main
  • Dimensions: 12X14

Pantry

  • Level: Main
  • Dimensions: 7X5

Bar/Entertainment

  • Level: Walkout Basement
  • Dimensions: 21X8

Bedroom 2

  • Level: Second
  • Dimensions: 12X16

Bedroom 3

  • Level: Second
  • Dimensions: 14X12

Dining Room

  • Level: Main
  • Dimensions: 12X15

Laundry

  • Level: Second
  • Dimensions: 6X10

Master Bedroom

  • Level: Second
  • Dimensions: 17X16

Bedroom 4

  • Level: Second
  • Dimensions: 12X12

Property

Features

  • Exterior Features: Fire Pit
  • Patio & Porch: Screened, Deck, Patio
  • Security Features: Security System
  • Has Private Pool: No
  • Has Spa: No
  • Horses: No

View

  • Has View: No

Lot

  • Acres: 0.31
  • Dimensions: 80x140x122x140
  • Features: Landscaped

Parking

  • Garage: Yes
  • Total Spaces: 3
  • Parking Features: Concrete, Garage Door Opener, Attached, Garage
  • Carport: No
  • Open Parking: No

Waterfront

  • Has Waterfront: No

Basement

  • Basement: Yes
  • Features: Sump Pump, Finished, Storage Space, Daylight, Full, Walk-Out Access

Mobile Home

  • Mobile Home Remains: No
  • Model: custom

Construction

Type & Style

  • Home Type: Residential
  • Architectural Style: Traditional
  • Property Sub Type: Single Family Residence

Materials

  • Construction Materials: Brick, Cedar
  • Foundation: Concrete Perimeter
  • Roof: Asphalt

Builder / Condition

  • Year Built: 2005
  • New Construction: No

Building

  • Building Area Total: 5850

Utilities & Green Energy

Utilities

  • Electric on Property: No
  • Electric: Circuit Breakers, 200+ Amp Service
  • Sewer: Public Sewer

Green Energy

  • Energy Efficient: No

Community & HOA

Community

  • Subdivision: Boulder Ridge
  • Zip/Postal Code: 60448
  • City/Town: Mokena
  • City/Region: Mokena-Will
  • County/Parish: Will
  • State/Province: IL
  • Country Region: US-IL
  • Features: Park, Lake, Curbs, Sidewalks, Street Lights

HOA

  • Has HOA: Yes
  • Fee: $826
  • Frequency: Annually
  • Senior Community: No

Pets

  • Pets Allowed: No

Location

  • Township: New Lenox
  • Longitude: -87.914294
  • Latitude: 41.538732
  • Directions: Francis Rd to Breckenridge n to 195th to Beaver Creek

Land Lease

  • Land Lease: No

School

School District

Elementary

Middle or Junior

Highschool

Tax, Financial & Listing Details

Listing Details

  • List Price: $885,000
  • Price Per Square Foot: $151.28
  • Date on Market:
  • Ownership: Fee Simple w/ HO Assn.
  • Home Warranty: No
  • Rent Control: No
  • Status: Active

MLS Details

  • MLS: MRED
  • Listing ID: 12679835

Tax Details

  • Annual Tax Amount: $18,646
  • Tax Year: 2025

Price history for 19257 Beaver Creek Lane

DateEventPriceSource
listed (Active)$899,000MRED #12679835Source
price changed$885,000MRED #12679835Source

Ask a question about 19257 Beaver Creek Lane

Hi there — ask anything about this property or the area and the team will get right back to you.

Last checked Source: MREDMLS# 12679835

Local real estate advisory services provided by agent with @properties Christie's International Real Estate

Listed by Mike McCatty with Century 21 Circle

Based on information submitted to the MLS GRID as of 2026. All data is obtained from various sources and may not have been verified by broker or MLS GRID. Supplied Open House Information is subject to change without notice. All information should be independently reviewed and verified for accuracy. Properties may or may not be listed by the office/agent presenting the information.

You agree to @properties Christie's International Real Estate Terms of Use and Privacy Policy. By choosing to contact a property, you also agree that @properties Christie's International Real Estate and its associates may call, text, or email you regarding any inquiries or activities you submit through our website. This may involve the use of automated means and prerecorded or artificial voices.

Listings near 19257 Beaver Creek Lane