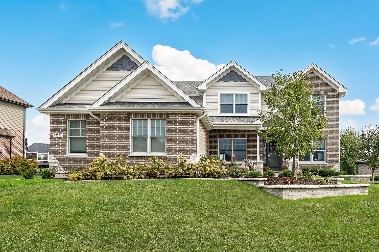
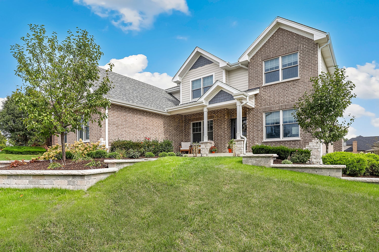
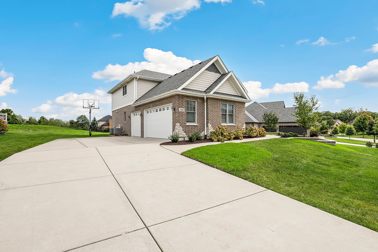
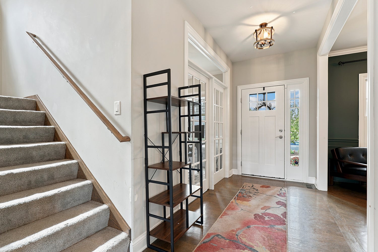
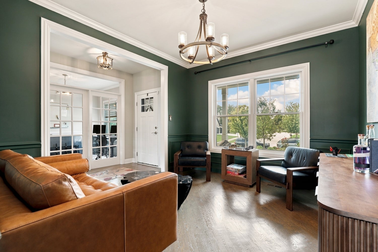
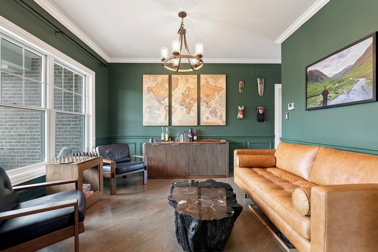
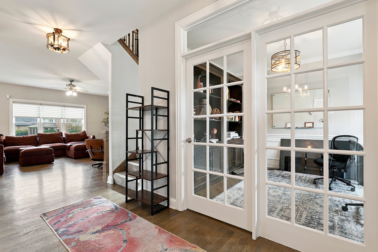
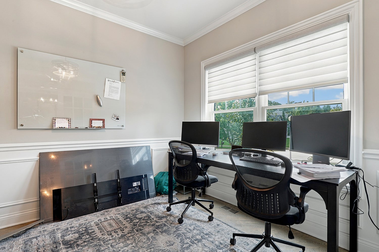
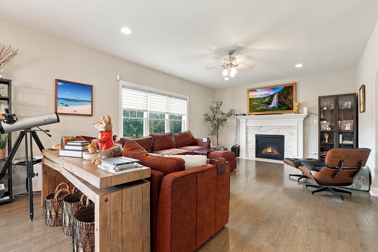
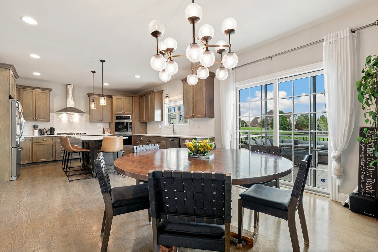
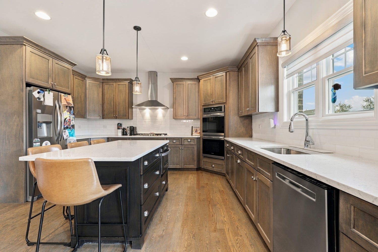
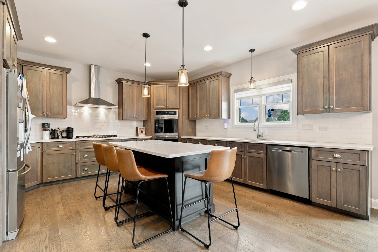
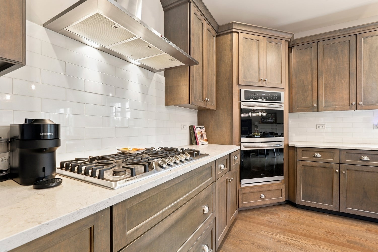
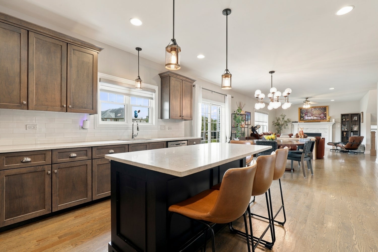
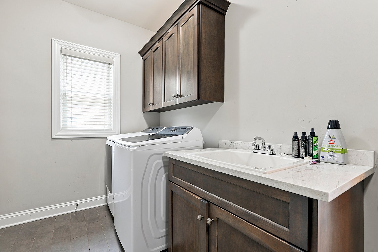
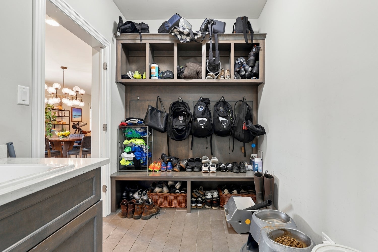
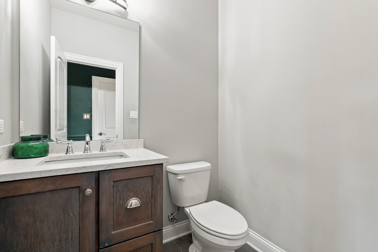
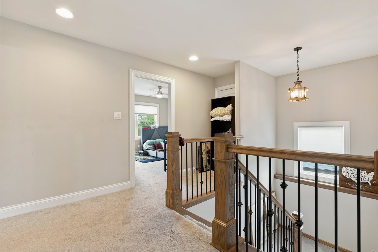
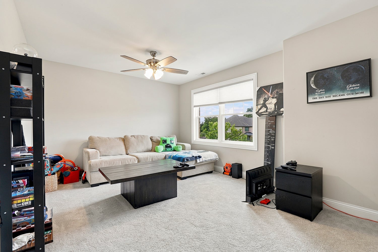
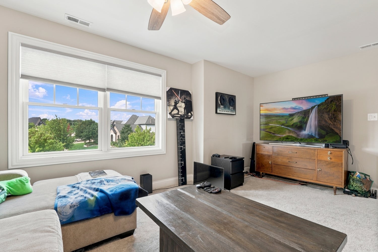
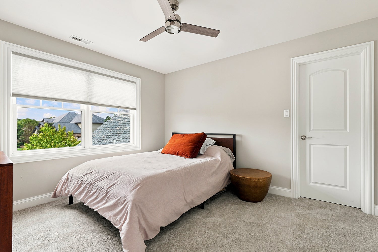
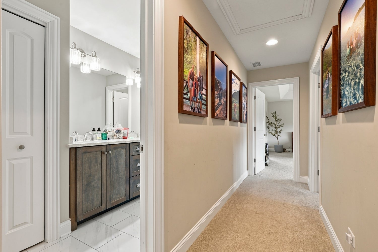
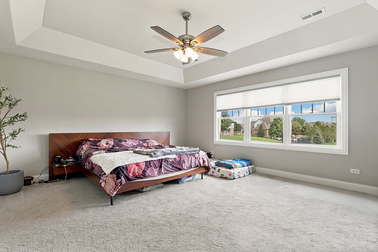
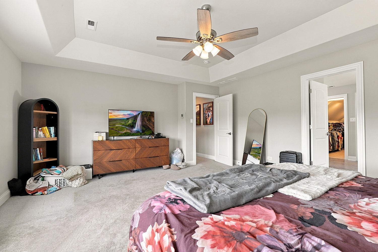
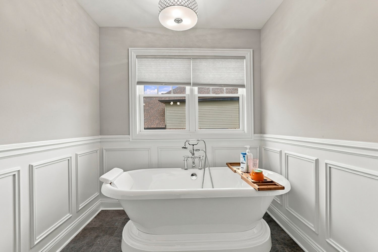
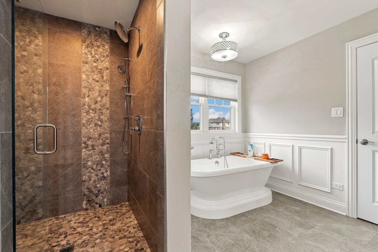
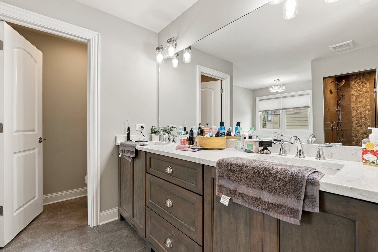
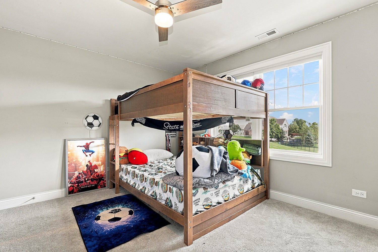
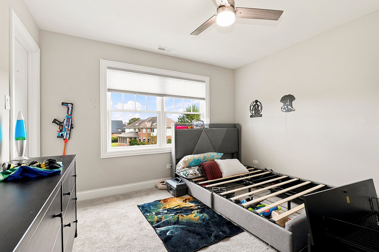
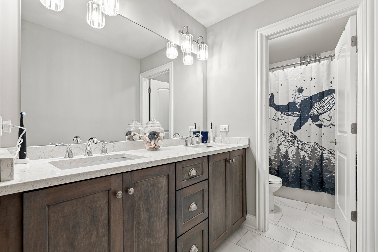
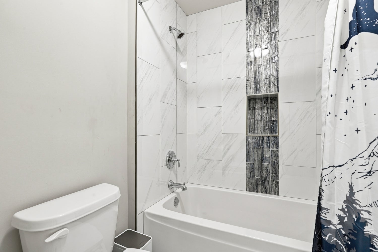
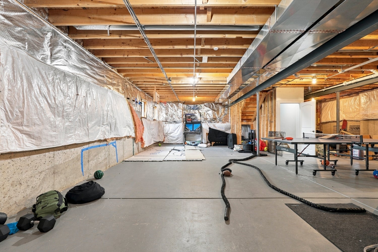
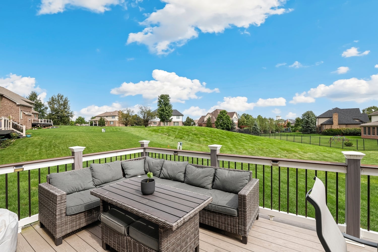
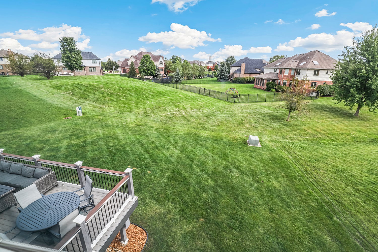
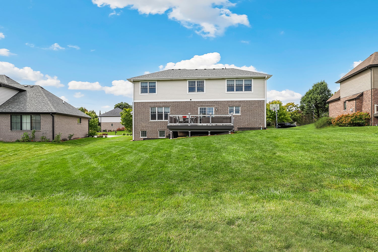
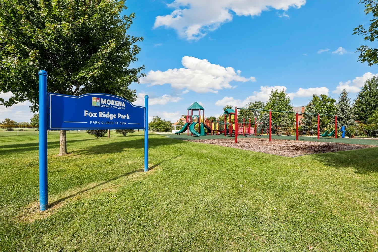
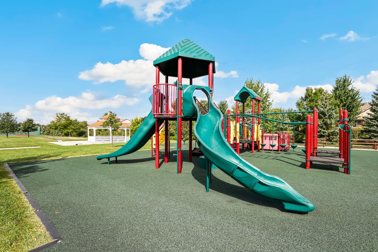
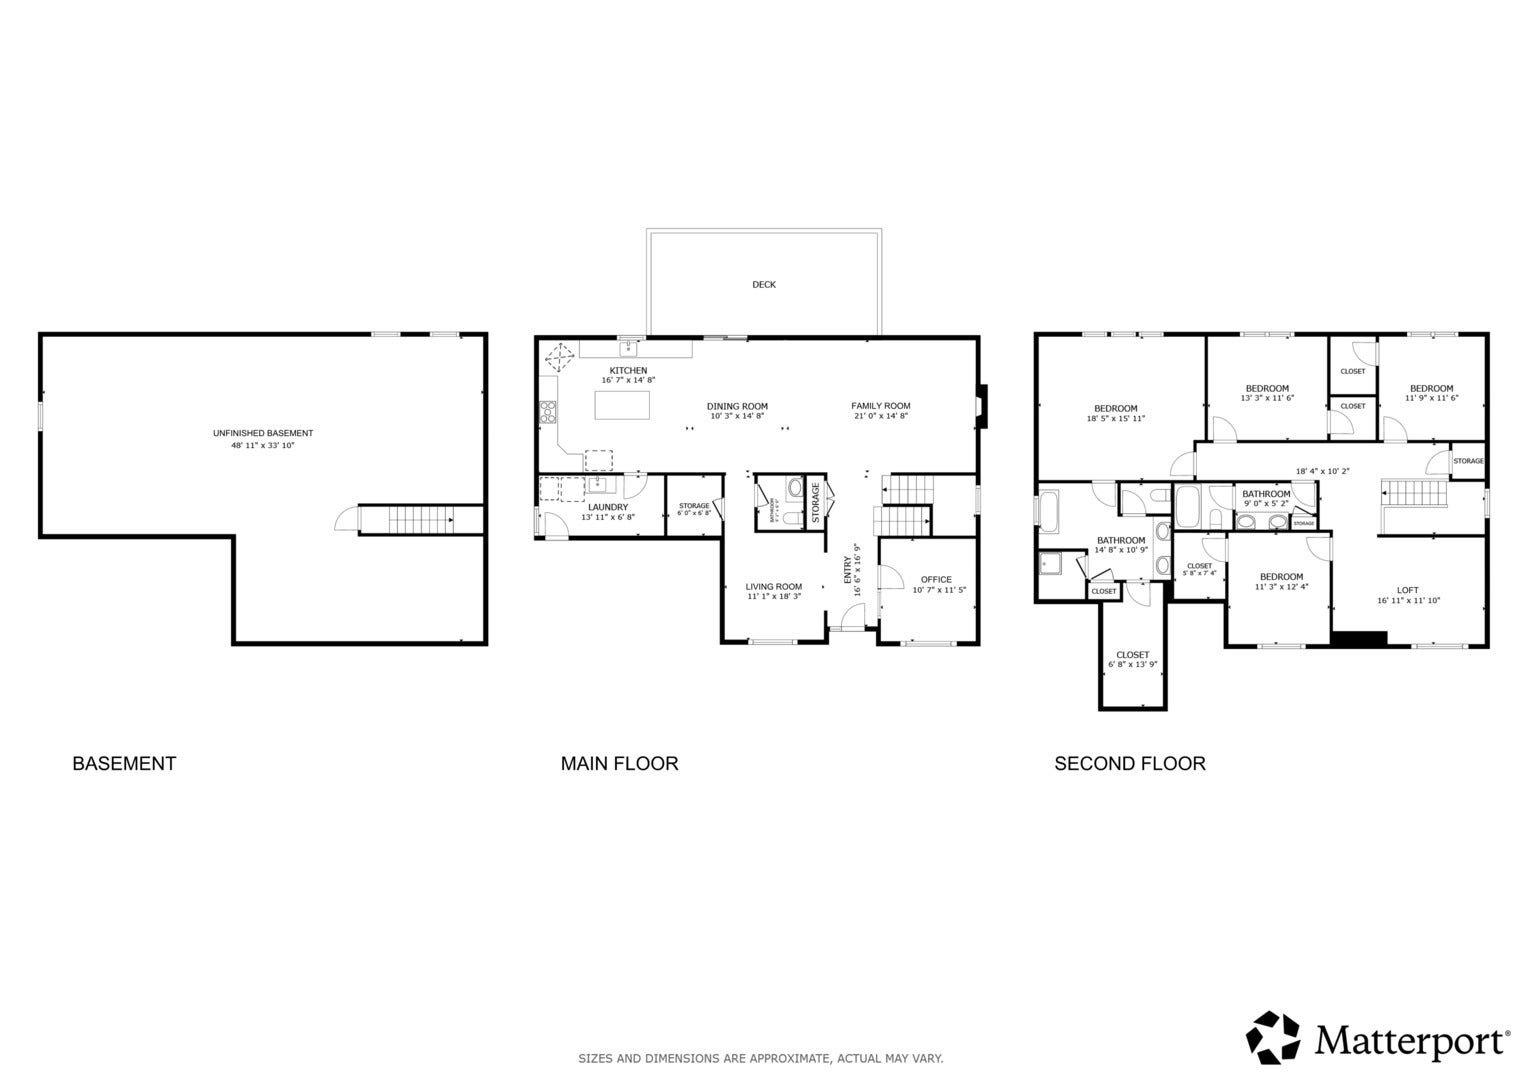
THIS IS THE ONE YOU'VE BEEN WAITING FOR! Forget the stress, cost, & wait of building new-this rarely available, gorgeous 6-year-young home in highly coveted Foxborough Estates is ready for you! Beautifully maintained & loaded with desirable features, this home offers the space, style, & flexibility today's buyers are looking for. The impressive curb appeal starts with BRAND-NEW LANDSCAPING completed in 2026, newer exterior lighting, a charming covered front porch, & an OVERSIZED 3-CAR SIDE-LOAD garage. Stepping inside, you'll immediately appreciate the spacious, thoughtfully designed floor plan featuring a formal dining room & a living room/office with hardwood flooring, French doors, & elegant wainscoting, creating an inviting first impression. The stunning kitchen is designed for both everyday living & entertaining, offering stainless steel appliances, stylish maple cabinetry, quartz countertops, a walk-in pantry, & a large center island. The spacious dinette opens to the family room, creating an incredible gathering space complete with a Heatilator fireplace & an abundance of natural light. Just off the main living space is the large laundry room, both beautiful & functional, featuring granite countertops & a gorgeous built-in coat bench with storage lockers-perfect for keeping everyone organized. Upstairs, the expansive LOFT/FLEX AREA gives you the flexibility to create a playroom, second family room, office, homework zone, or whatever your lifestyle requires. There are 4 generously sized bedrooms, including the impressive primary suite featuring a beautiful tray ceiling. The luxurious primary bath offers a large walk-in closet, dual-sink vanity with quartz countertops, freestanding pedestal tub, & fantastic walk-in shower. NEED MORE SPACE?? The LOOKOUT BASEMENT has 9-foot ceilings & roughed-in plumbing for a full bathroom, making it a blank canvas just waiting for your finishing ideas. Create the ultimate recreation room, home gym, theater, bar, additional bedroom, or whatever you envision. Outside is just as impressive! Relax or entertain on the MAINTENANCE-FREE deck overlooking your private lot, with the added bonus of a common area behind the home providing additional room for outdoor fun & winter sledding. And the location? Truly hard to beat! Enjoy being within walking distance to the park & conveniently close to shopping, restaurants, expressways, the train station, & the award-winning Lincoln-Way School District. This home is the perfect combination of newer construction, thoughtful upgrades, beautiful finishes, fantastic space, & an incredible location. A rare opportunity in Foxborough Estates that you will NOT want to miss!
| Date | Event | Price | Source |
|---|---|---|---|
| listed (Active) | $789,000 | MRED #12766298 | |
| price changed | $775,000 | MRED #12766298 |
Hi there — ask anything about this property or the area and the team will get right back to you.
Local real estate advisory services provided by agent with @properties Christie's International Real Estate
Listed by Kimberly Cardilli with Redfin Corporation · Cell: (224) 699-5002
Based on information submitted to the MLS GRID as of 2026. All data is obtained from various sources and may not have been verified by broker or MLS GRID. Supplied Open House Information is subject to change without notice. All information should be independently reviewed and verified for accuracy. Properties may or may not be listed by the office/agent presenting the information.
You agree to @properties Christie's International Real Estate Terms of Use and Privacy Policy. By choosing to contact a property, you also agree that @properties Christie's International Real Estate and its associates may call, text, or email you regarding any inquiries or activities you submit through our website. This may involve the use of automated means and prerecorded or artificial voices.
Step 1 of 2
Create a free account to view all listings, save searches, and get alerts when new homes match.
Step 2 of 2
Tell us how to reach you about homes you like.
Enter your password to sign in as
Create a free account to view all listings, save searches, and get alerts when new homes match.
Already have an account? Sign in
Sign in to your account.
New here? Create an account