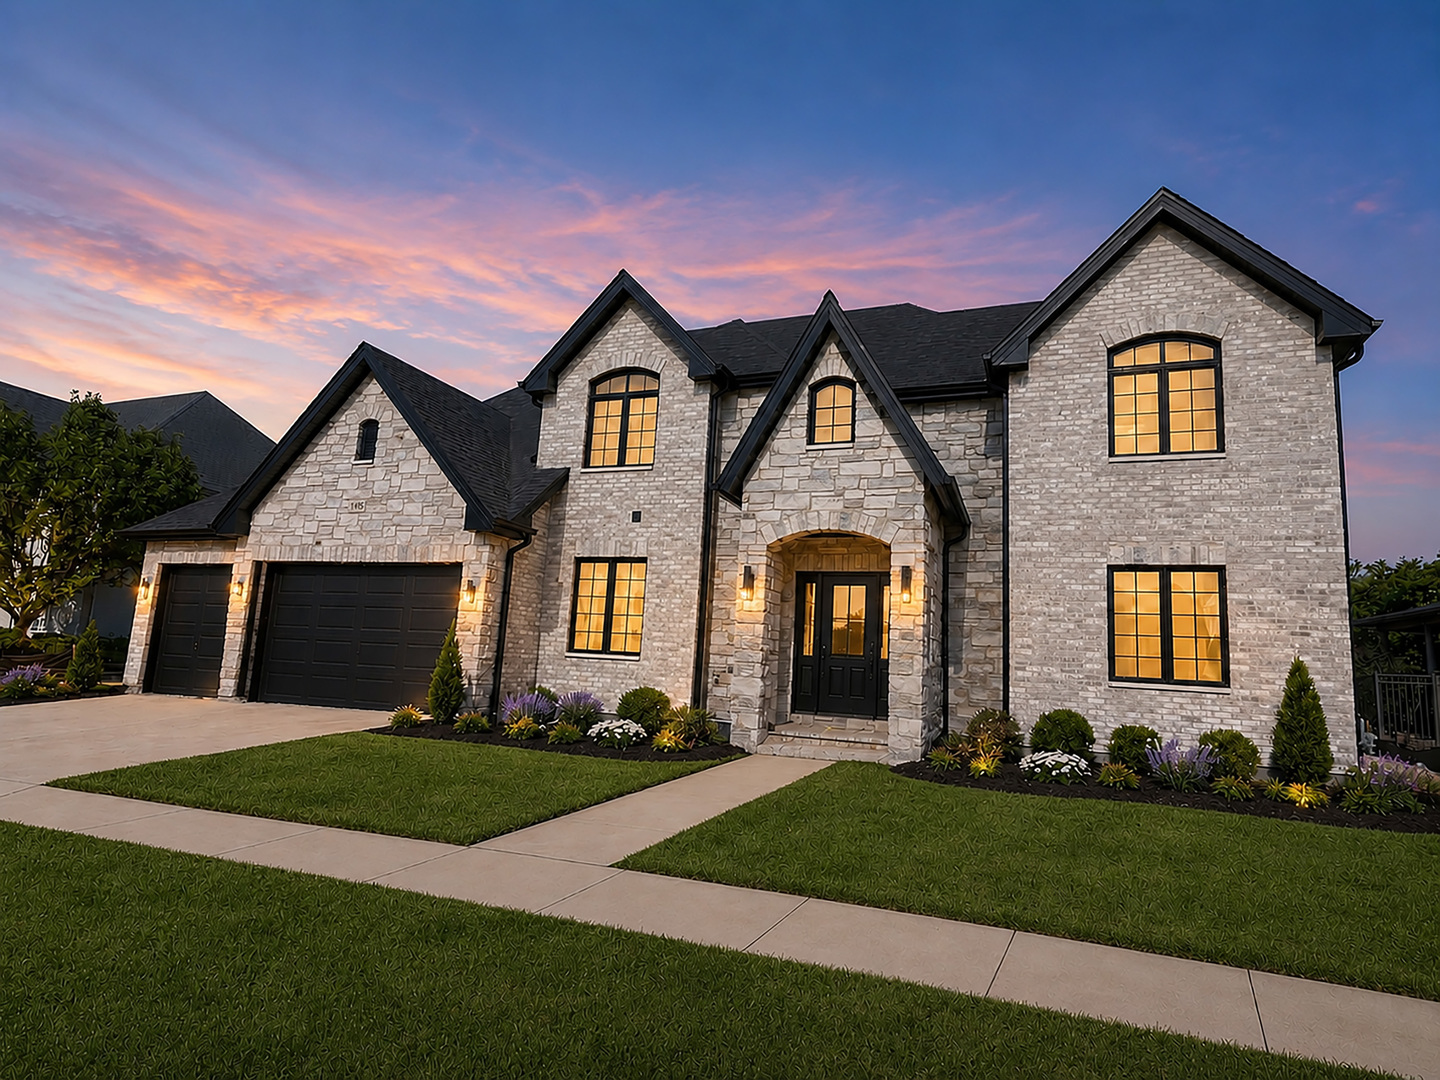
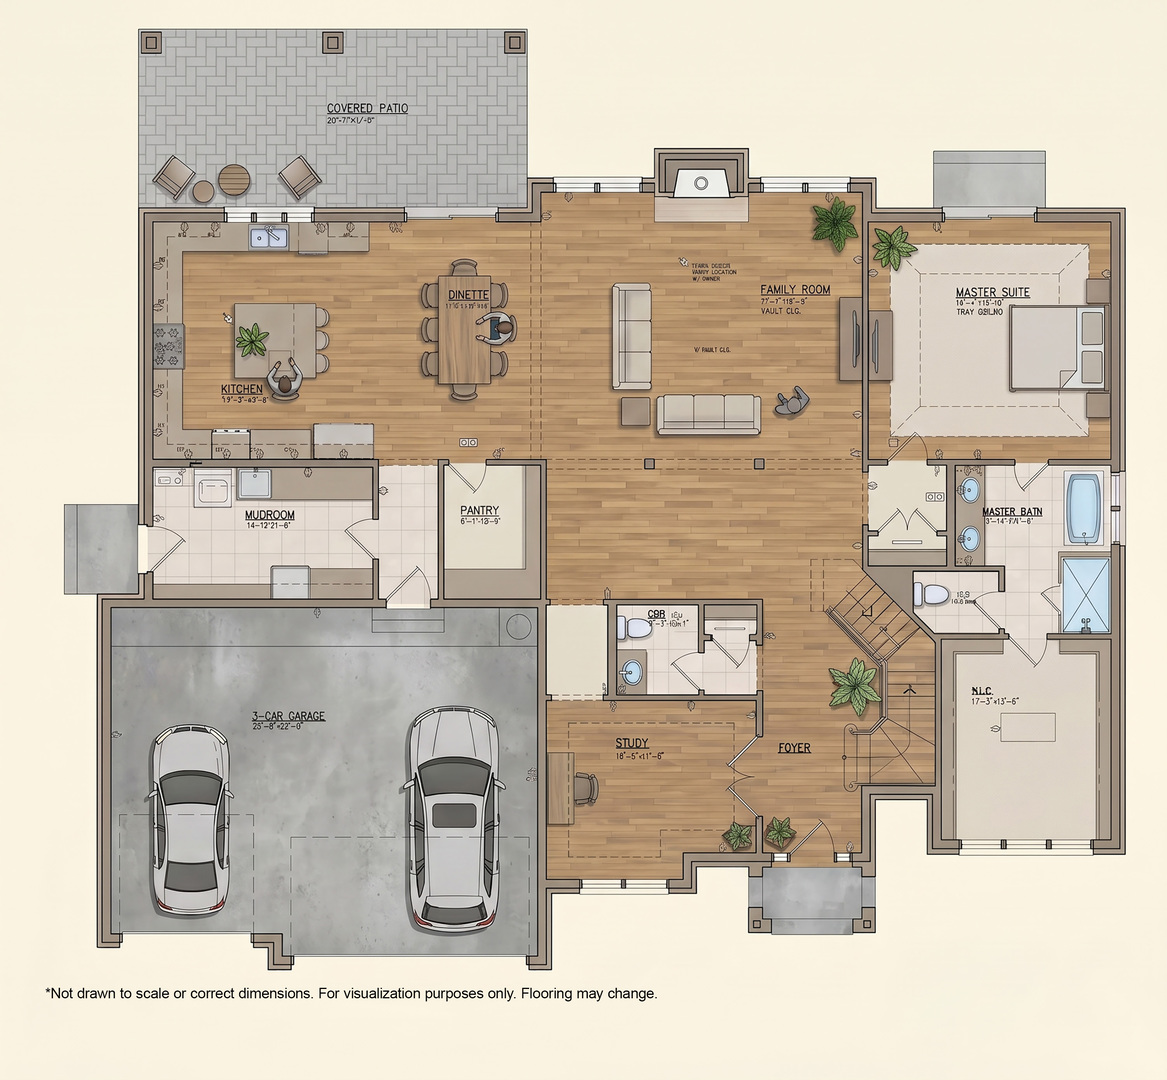
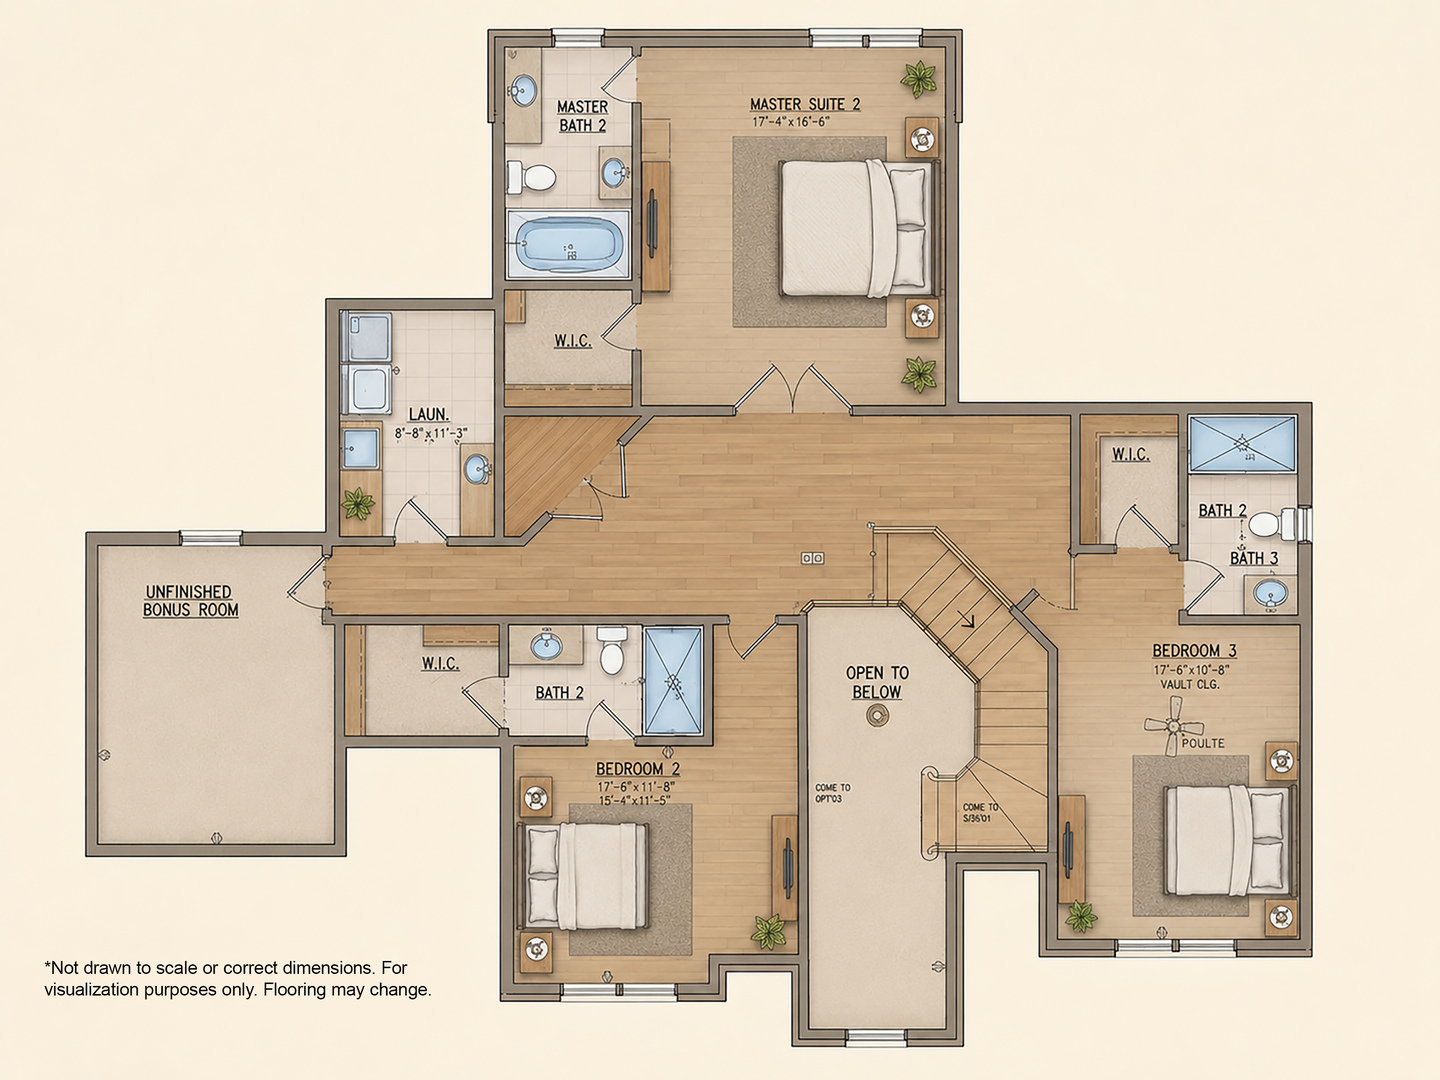
Step into a home designed not just to impress, but to make everyday life feel extraordinary. Under construction in Sunset Lake with completion expected in mid-September 2026, this custom 4-bedroom, 4 1/2 bath residence will offer more than 4,100 square feet of finished above-grade living space, dual primary suites, a finished bonus room, a full 9-foot basement, and an oversized three-car garage. ---The first impression is unforgettable. Dramatic gables, Andersen 400 Series windows, architectural shingles, and a blend of brick, stone, and LP SmartSide create curb appeal that makes coming home feel special. Insulated 8-foot garage doors, Wi-Fi openers with cameras, keyless entry, and a concrete driveway add effortless convenience. ---Inside, a custom staircase, open upper foyer, tall ceilings, detailed millwork, matte-black hardware, and white oak floors set a warm, sophisticated tone. A private study offers space to work, read, or unwind. ---The kitchen, dinette, and family room form the heart of the home. A space made for morning coffee, family dinners, holidays, and nights with friends. The chef's kitchen will feature custom Riverton cabinetry in White Dove, a contrasting Iron Ore island, quartz countertops, soft-close cabinetry, built-in double ovens, a 36-inch cooking surface, microwave drawer, custom range hood, and a walk-in pantry that keeps clutter out of sight. ---Just beyond, the family room invites you to settle in beside the fireplace beneath an architectural box ceiling. The custom wet bar, with glass-front cabinetry, quartz countertops, and rich Iron Ore finishes, makes entertaining effortless, whether pouring cocktails, serving appetizers, or creating the perfect coffee station. ---One of the home's rarest features is its two complete primary suites. The main-level suite offers true first-floor living with a spa-inspired bath featuring dual vanities, a soaking tub, an oversized seated shower, and a nearly room-sized custom closet with its own center island. ---Upstairs, a second primary suite creates another private retreat, while two additional bedrooms each enjoy their own full bath and walk-in closet. Every bedroom feels like a suite, giving everyone privacy, storage, and a calmer start to each day. ---The finished bonus room can become whatever your lifestyle needs most, a media room, playroom, gym, second office, or private lounge. A spacious upstairs laundry room with custom cabinetry, storage, counters, and a utility sink makes chores easier, while laundry accommodations on both levels add flexibility for guests or future one-level living. ---Outside, the covered stamped-concrete patio stretches more than 26 feet across the rear, with a gas line and outdoor audio already planned. Picture summer dinners, game-day gatherings, quiet evenings, and morning coffee overlooking an approximately half-acre homesite with room to create the backyard you have imagined. ---The full 9-foot basement offers approximately 2,300 square feet of future possibilities and is roughed in for a bathroom. Ready for a theater, gym, recreation room, golf simulator, additional bedroom, or lower-level retreat! ---Dual HVAC systems, hot-water recirculation, Wi-Fi extender prewiring, exterior-camera wiring, surround sound, and 200-amp service work behind the scenes to keep the home comfortable, connected, and ready for modern life. ---Located minutes from Lincoln Highway and Wolf Road, the home is close to shopping, dining, and entertainment in Mokena, Frankfort, and New Lenox, plus the 22-mile paved Old Plank Trail. Lake Michigan water and the award-winning Lincoln-Way Central High School district complete the package. ---This is more than impressive new construction. It is a home built for perfect mornings, effortless entertaining, private retreats, unforgettable celebrations, and a lifestyle that can grow with you for years to come. ---Will not last! Call while custom selections are still available.
| Date | Event | Price | Source |
|---|---|---|---|
| listed (Active) | $1,249,000 | MRED #12703578 |
Hi there — ask anything about this property or the area and the team will get right back to you.
Local real estate advisory services provided by agent with @properties Christie's International Real Estate
Listed by Richard Dramato with Crosstown Realtors, Inc. · Cell: (708) 567-7696
Based on information submitted to the MLS GRID as of 2026. All data is obtained from various sources and may not have been verified by broker or MLS GRID. Supplied Open House Information is subject to change without notice. All information should be independently reviewed and verified for accuracy. Properties may or may not be listed by the office/agent presenting the information.
You agree to @properties Christie's International Real Estate Terms of Use and Privacy Policy. By choosing to contact a property, you also agree that @properties Christie's International Real Estate and its associates may call, text, or email you regarding any inquiries or activities you submit through our website. This may involve the use of automated means and prerecorded or artificial voices.
Step 1 of 2
Create a free account to view all listings, save searches, and get alerts when new homes match.
Step 2 of 2
Tell us how to reach you about homes you like.
Enter your password to sign in as
Create a free account to view all listings, save searches, and get alerts when new homes match.
Already have an account? Sign in
Sign in to your account.
New here? Create an account