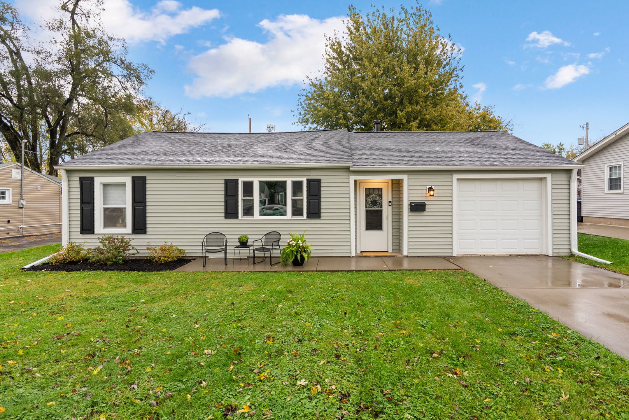
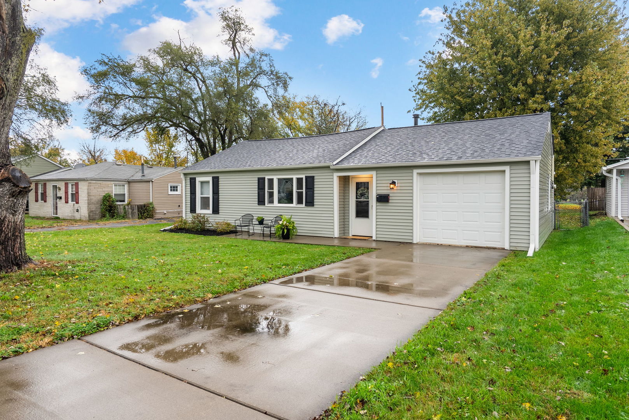
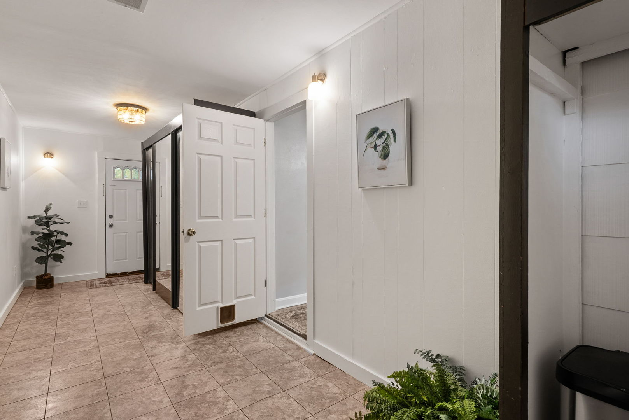
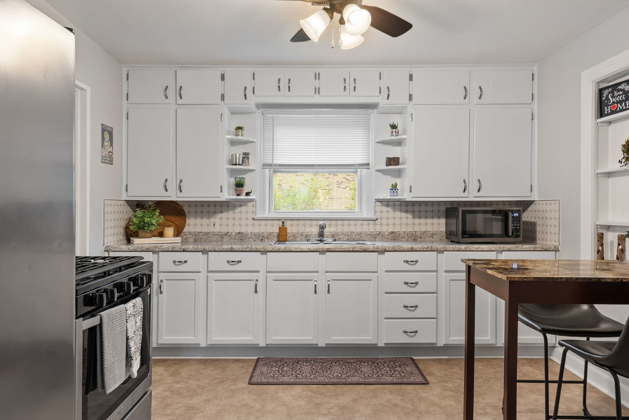
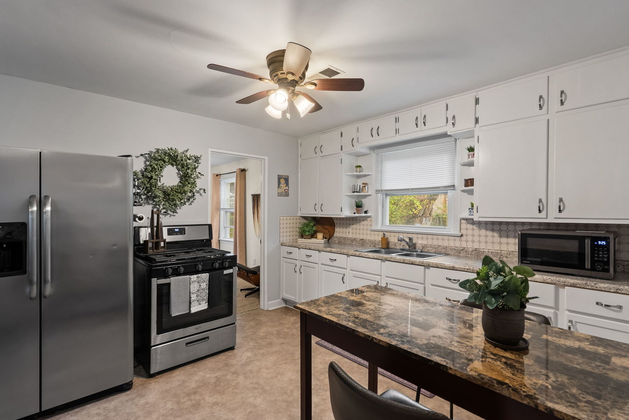
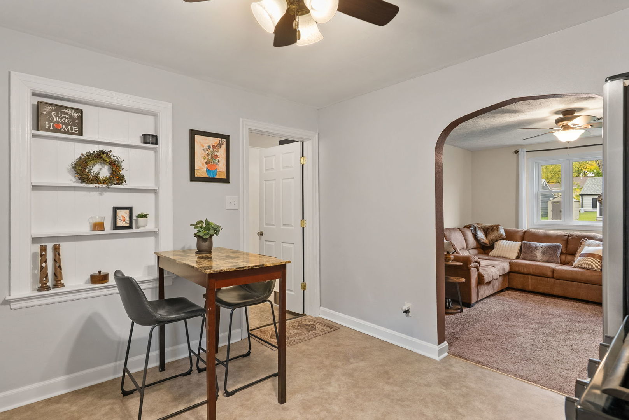
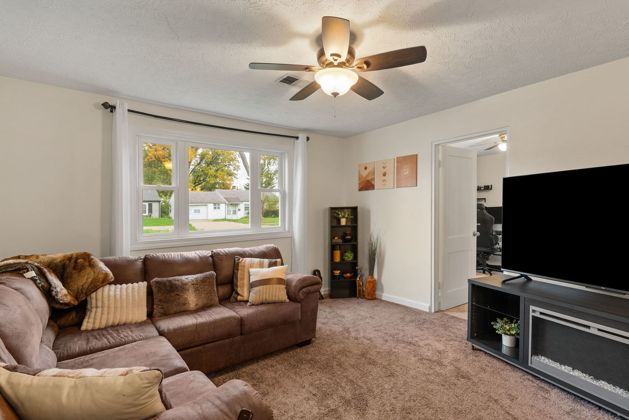
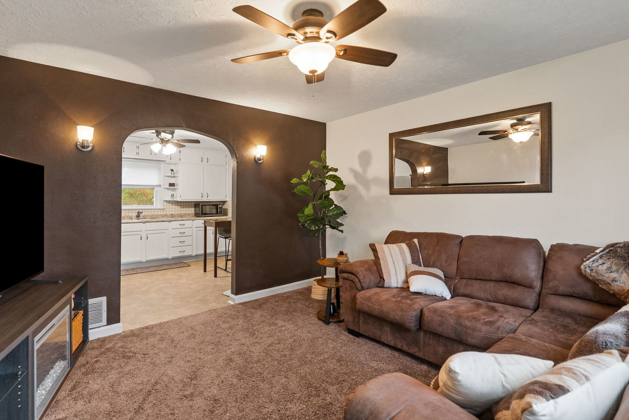
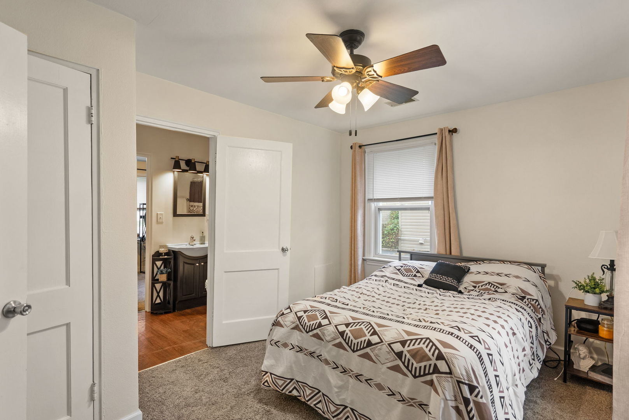
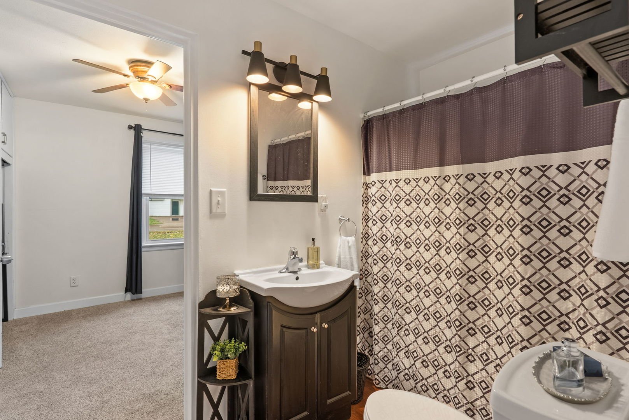
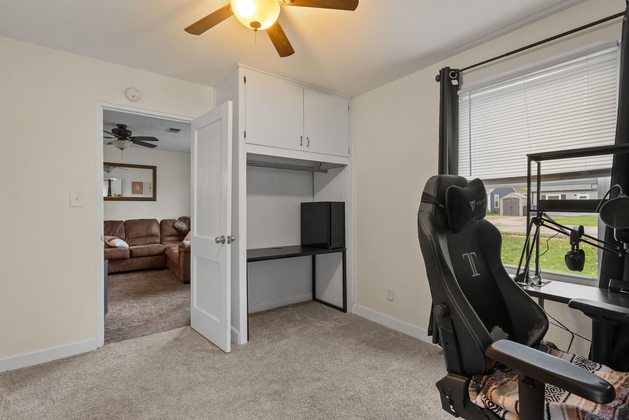
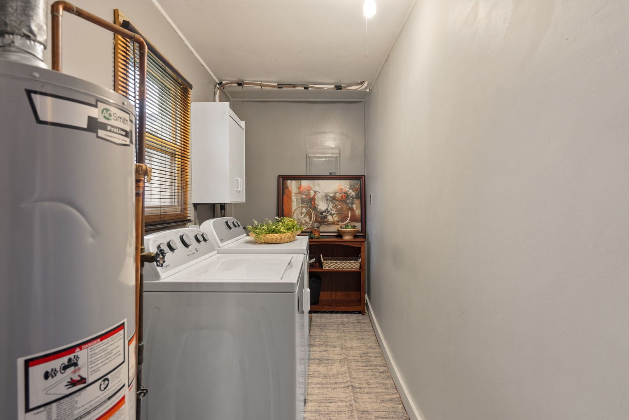
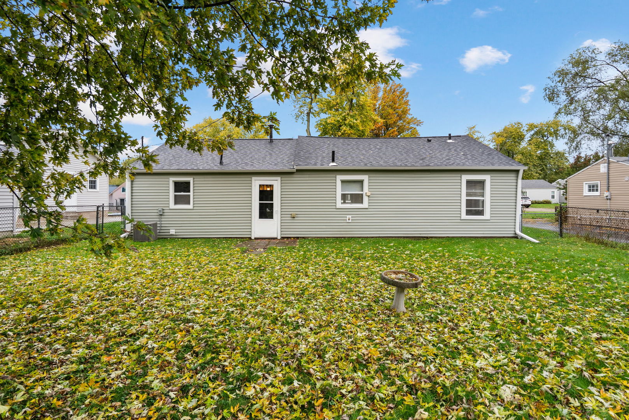
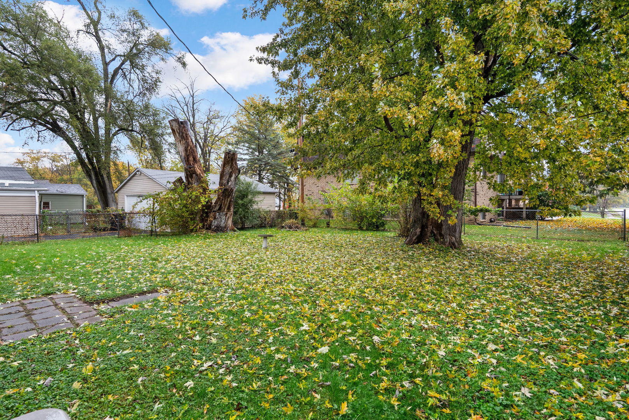
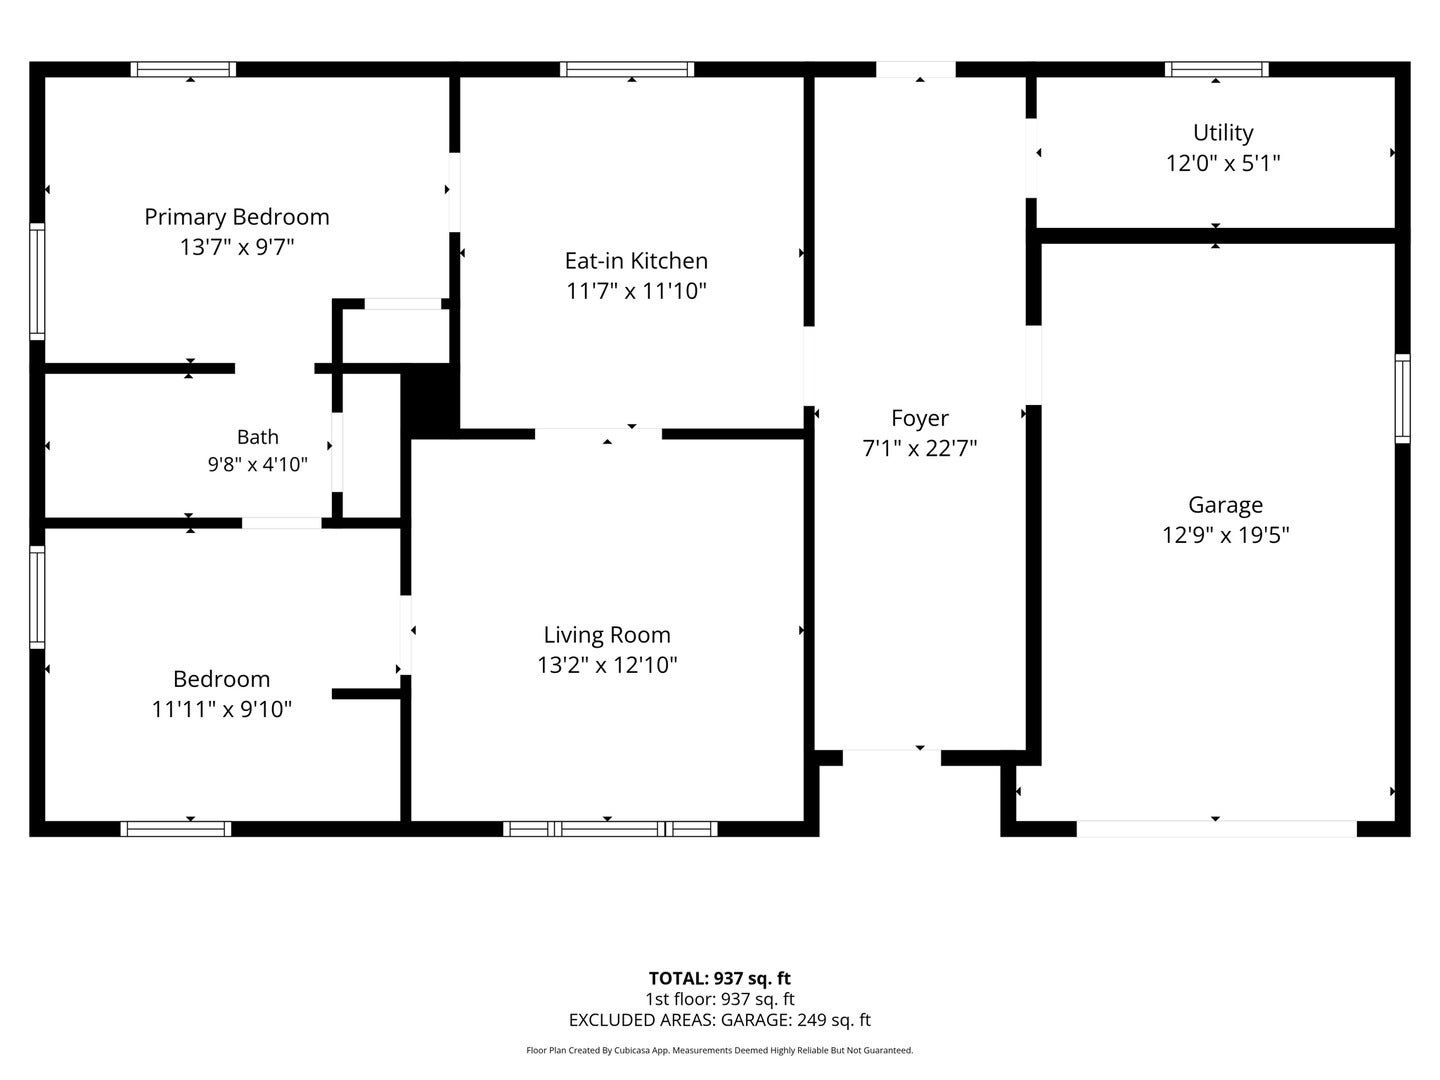
Easy One-Level Living with Updates Throughout! Looking for a home where the big-ticket improvements have already been taken care of? This charming 2-bedroom, 1-bath slab home offers zero-entry living, an attached 1-car garage, and an impressive list of updates completed within the last five years! From the moment you arrive, you'll appreciate the refreshed exterior featuring new siding (2024), roof (2024), updated windows, including a new front window (2024), and added outdoor lighting. Step inside to discover a bright, updated eat-in kitchen and a spacious living room filled with natural light. Fresh professional paint, updated lighting, and ceiling fans throughout give the home a clean, welcoming feel. Both bedrooms offer comfortable living space, and the bathroom has also been updated. One of the standout features is the finished mudroom providing additional usable space and convenient access to the attached garage. You'll also appreciate the separate laundry room, keeping everything easily accessible on one level. Major improvements include a furnace and central air (2022), electrical panel (2020), water heater (2021), roof and siding (2024), and replacement windows. Additional updates include blown-in attic insulation, new drywall and added insulation in the living room and both bedrooms, and exterior lighting. With so many major updates already completed, this home offers the convenience of single-level living without a long list of projects waiting for you. Whether you're looking for less maintenance, a simpler layout, or just a comfortable place to call home, this one is definitely worth a look!
| Date | Event | Price | Source |
|---|---|---|---|
| listed (Active) | $137,000 | MRED #12802073 |
Hi there — ask anything about this property or the area and the team will get right back to you.
Local real estate advisory services provided by agent with @properties Christie's International Real Estate
Listed by Jaclyn Mayse with Rainmaker Collective - Real Broker, Llc · Cell: (309) 721-5271
Based on information submitted to the MLS GRID as of 2026. All data is obtained from various sources and may not have been verified by broker or MLS GRID. Supplied Open House Information is subject to change without notice. All information should be independently reviewed and verified for accuracy. Properties may or may not be listed by the office/agent presenting the information.
You agree to @properties Christie's International Real Estate Terms of Use and Privacy Policy. By choosing to contact a property, you also agree that @properties Christie's International Real Estate and its associates may call, text, or email you regarding any inquiries or activities you submit through our website. This may involve the use of automated means and prerecorded or artificial voices.
Step 1 of 2
Create a free account to view all listings, save searches, and get alerts when new homes match.
Step 2 of 2
Tell us how to reach you about homes you like.
Enter your password to sign in as
Create a free account to view all listings, save searches, and get alerts when new homes match.
Already have an account? Sign in
Sign in to your account.
New here? Create an account